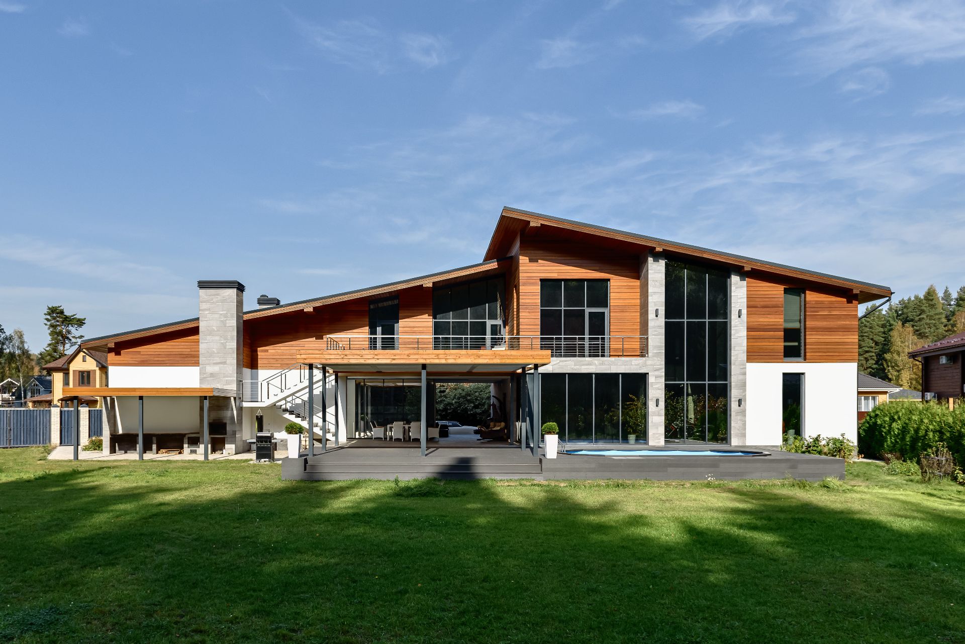
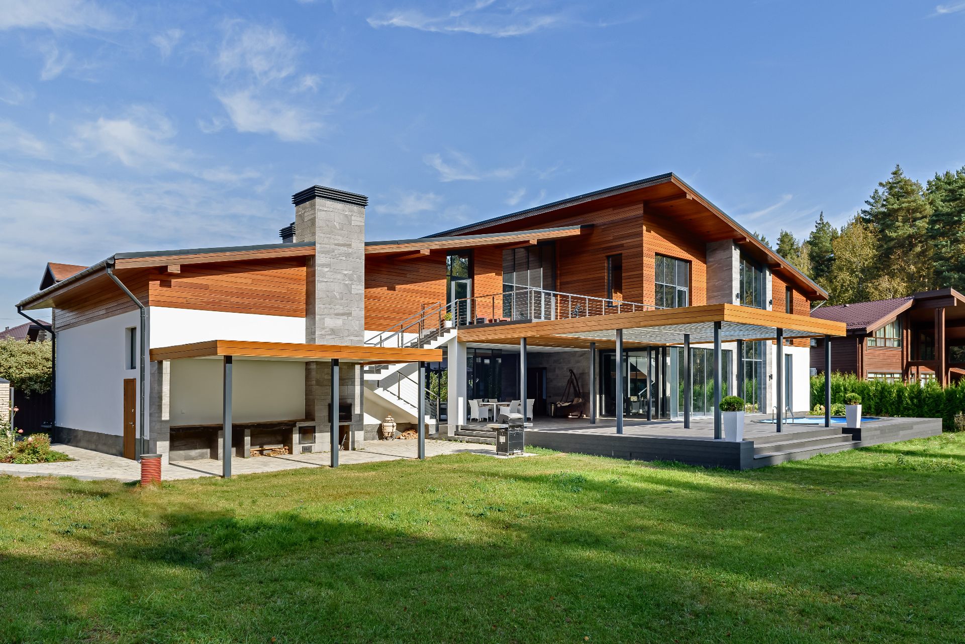
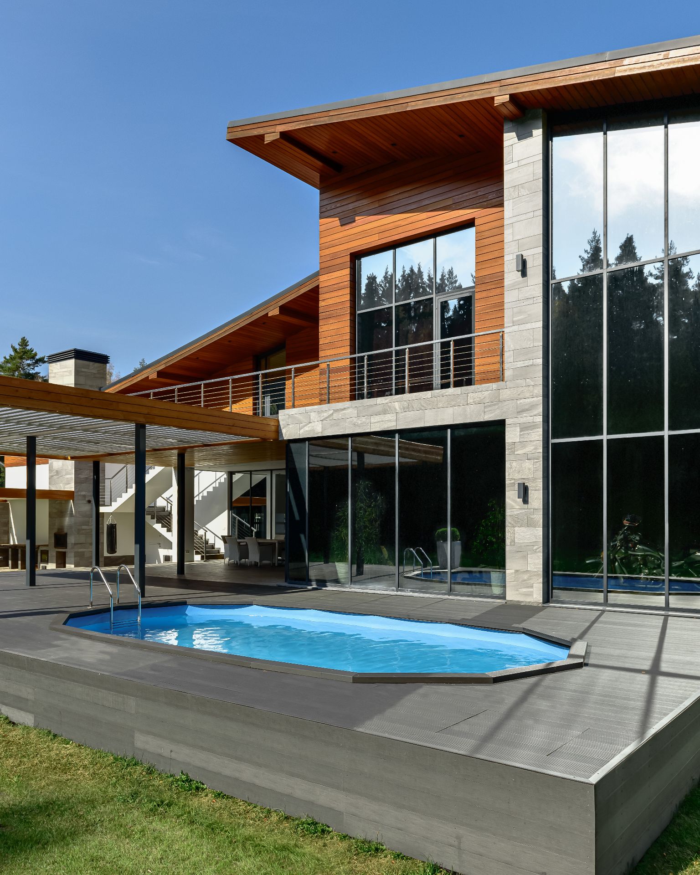
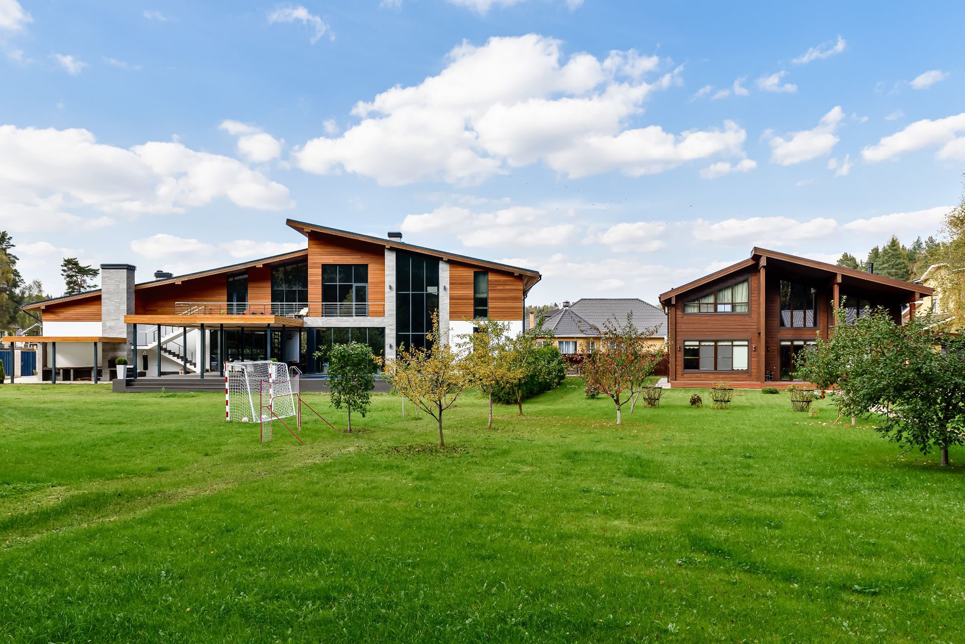
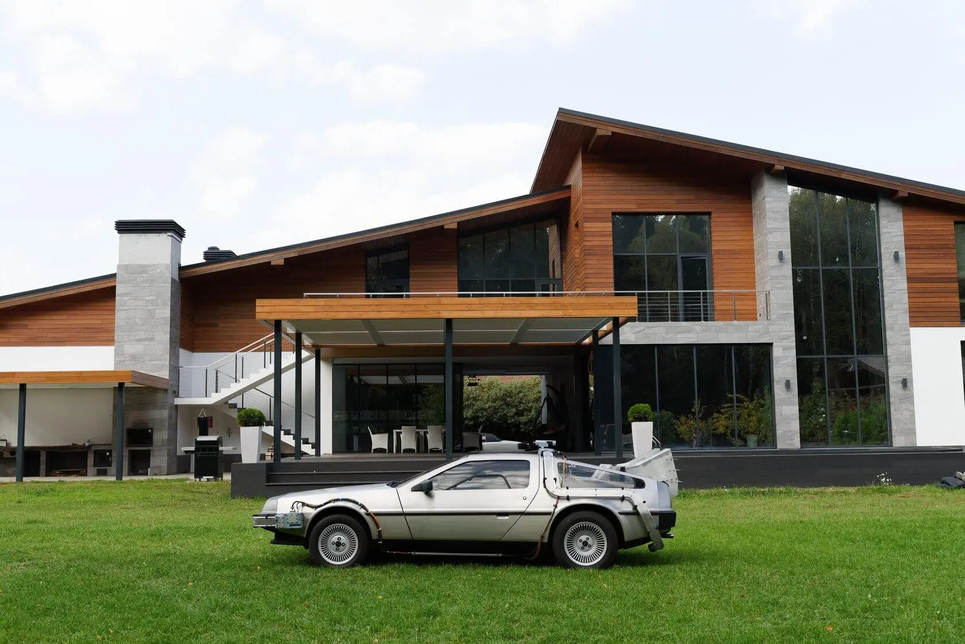
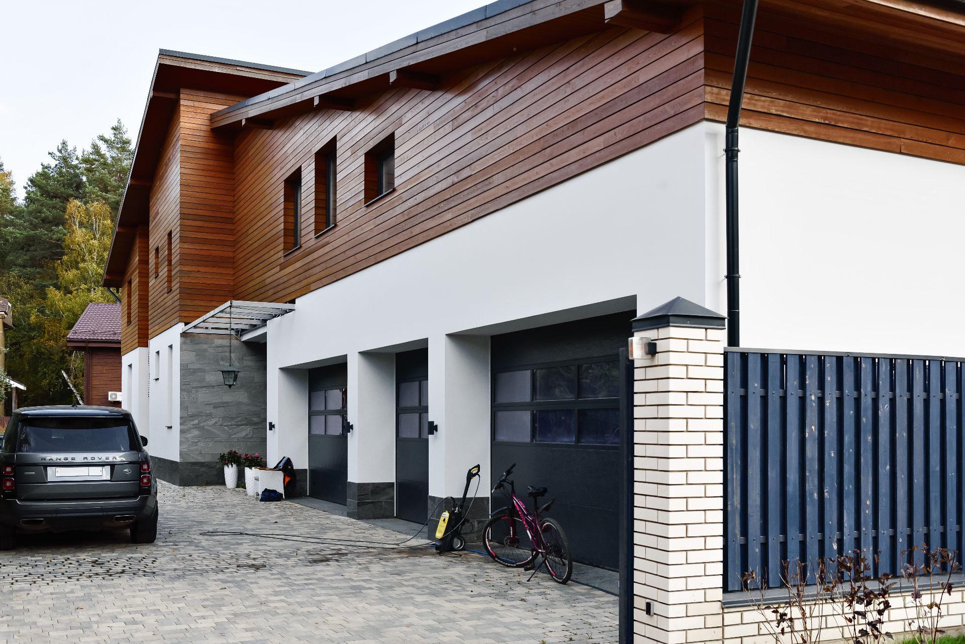
A private house is located on a unique forest plot, surrounded by trees on three sides. The architectural concept is based on the maximum revelation of the natural surroundings: panoramic glazing of the main façade erases the boundary between interior and landscape, filling the living spaces with natural light and opening continuous views of the forest.
The appearance of the house is built on a combination of modern technologies and natural aesthetics. Finishes employ materials that imitate natural ones: wooden planken, porcelain stoneware with a granite texture and mineral plaster, allowing the architecture to blend organically into the environment.
Energy efficiency became an important part of the project. The large area of glazing is executed with energy-saving insulated glass units, which make it possible to maintain a high level of natural illumination and a visual connection with nature without increasing heat loss. The spatial composition of the house is built on level differences that create diverse scenarios of living.
Losiny Park cottage community, Moscow Region. Russia
Dot and Dash Architects is an architectural practice specialising in the design of buildings as well as public, commercial and private interiors. We create projects in which architecture, functionality and aesthetics come together to form a coherent environment that reflects the character of the place and the needs of people. At the heart of our work lie an individual approach, attention to detail and support of the project at every stage of implementation.
Dot and Dash Architects
Mikhail Kosachev