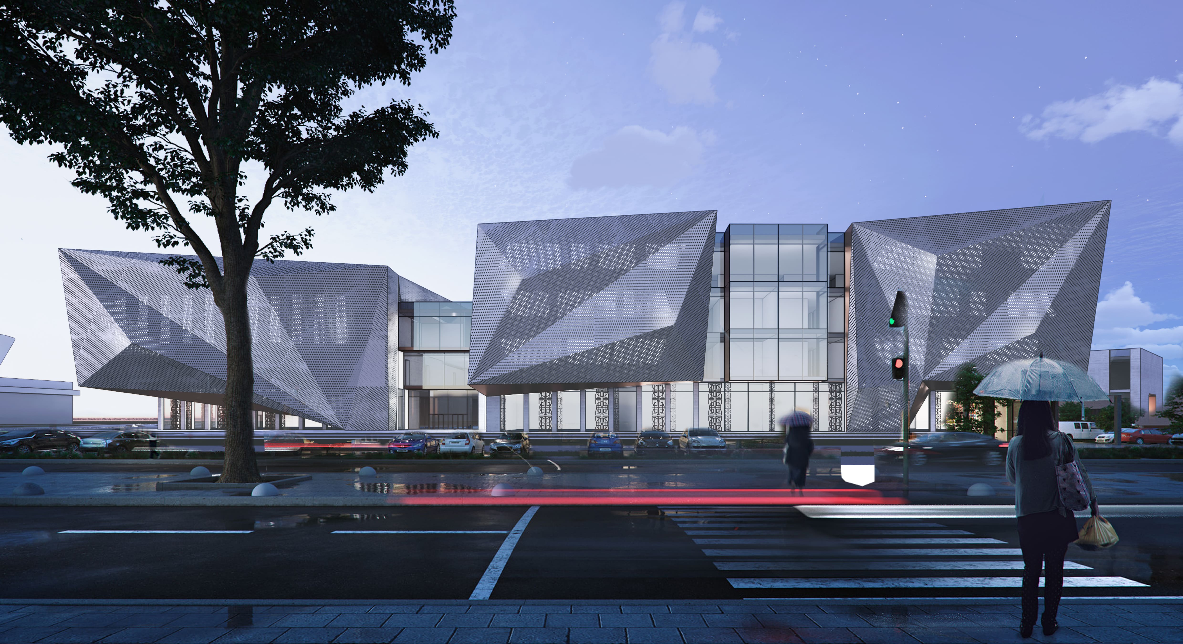
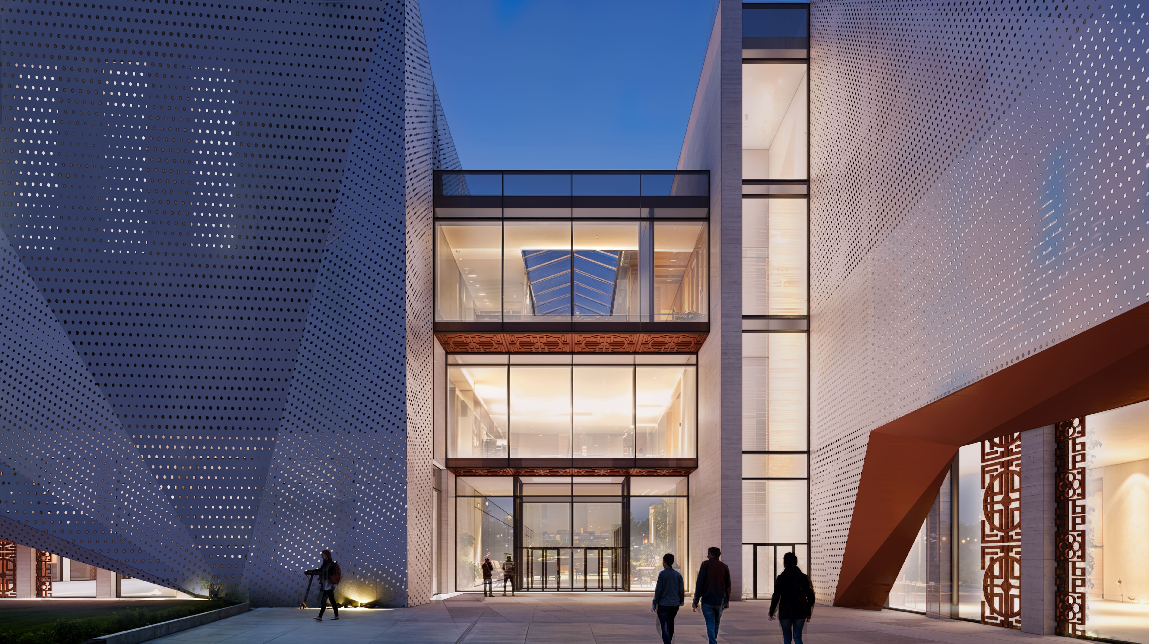
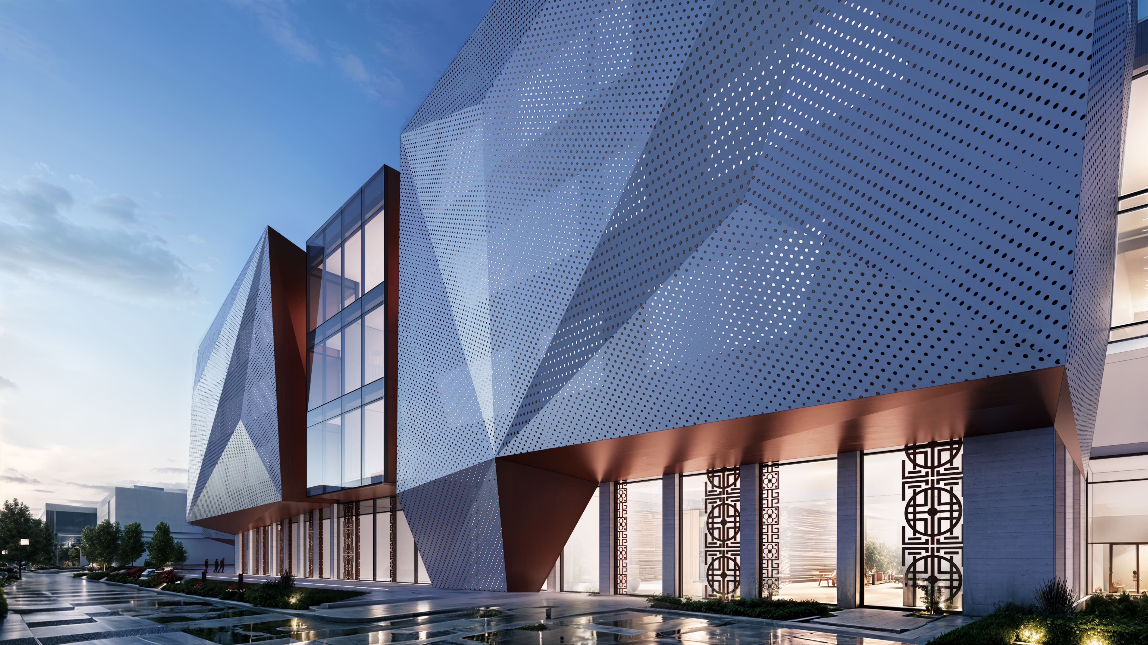
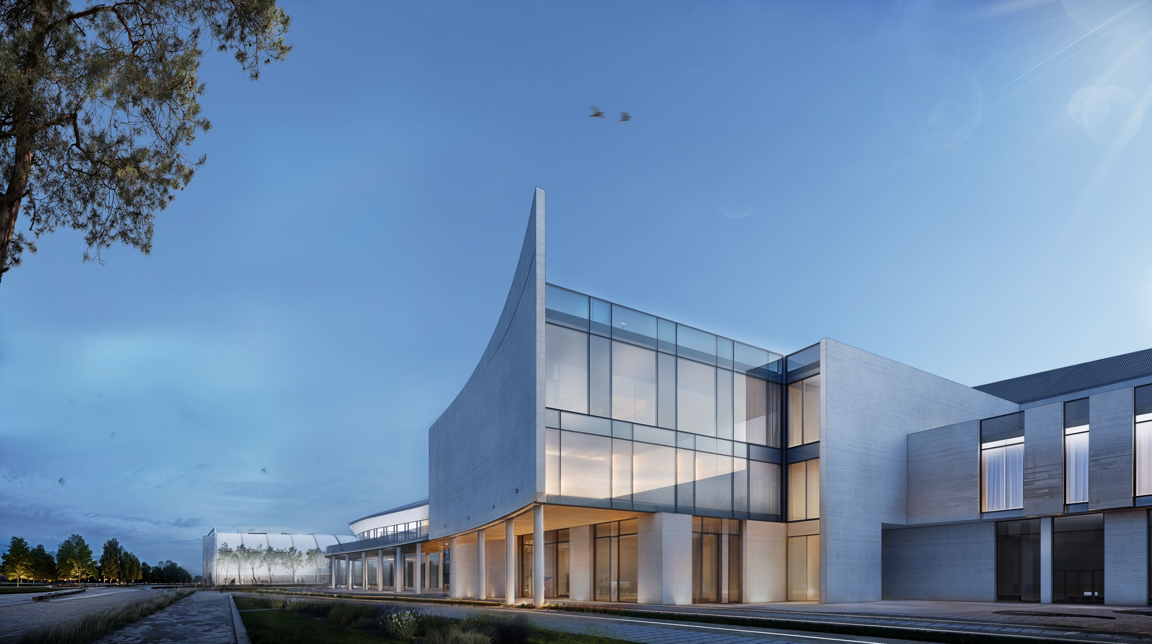
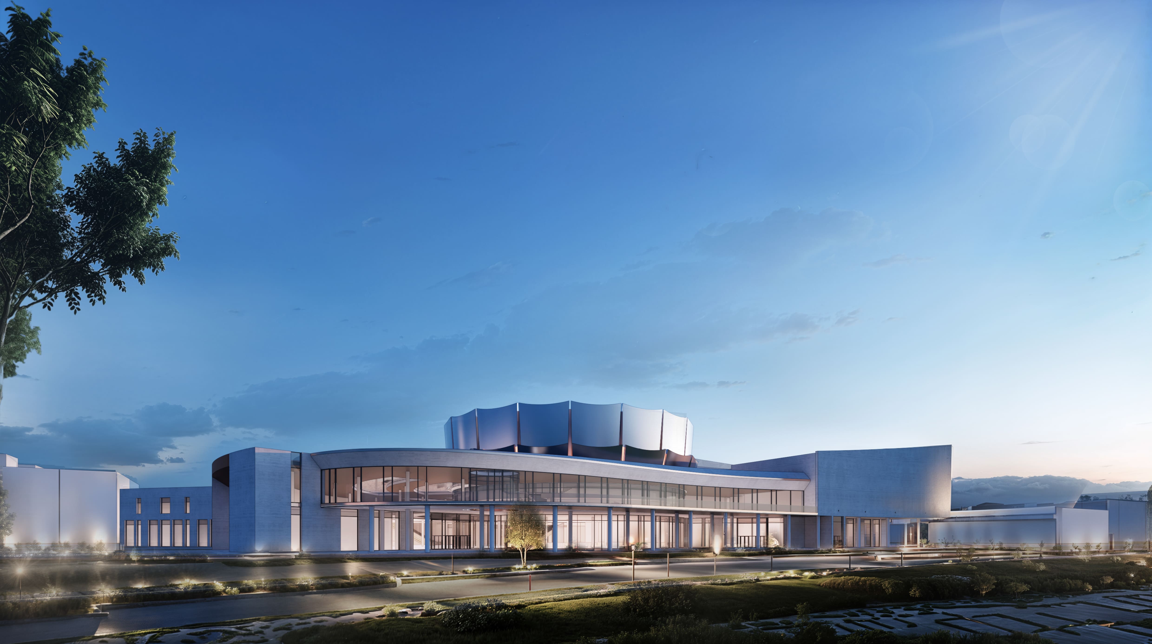
About the project (provided by the applicant) The building’s facades feature a variety of stylistic approaches. From Leningradskaya Street, the first-floor windows are decorated with Chinese-style decorative grilles. The rectangular volumes of the large sports hall and the training and wellness block are designed with a double-skin system with perforated panels. The competition sports hall “Lotus” is composed of curved two-tier aluminum composite panels, resembling lotus petals facing the boulevard and visible from the city center across the river. Facades overlooking the park area are smooth, with extensive glazing and open terraces.
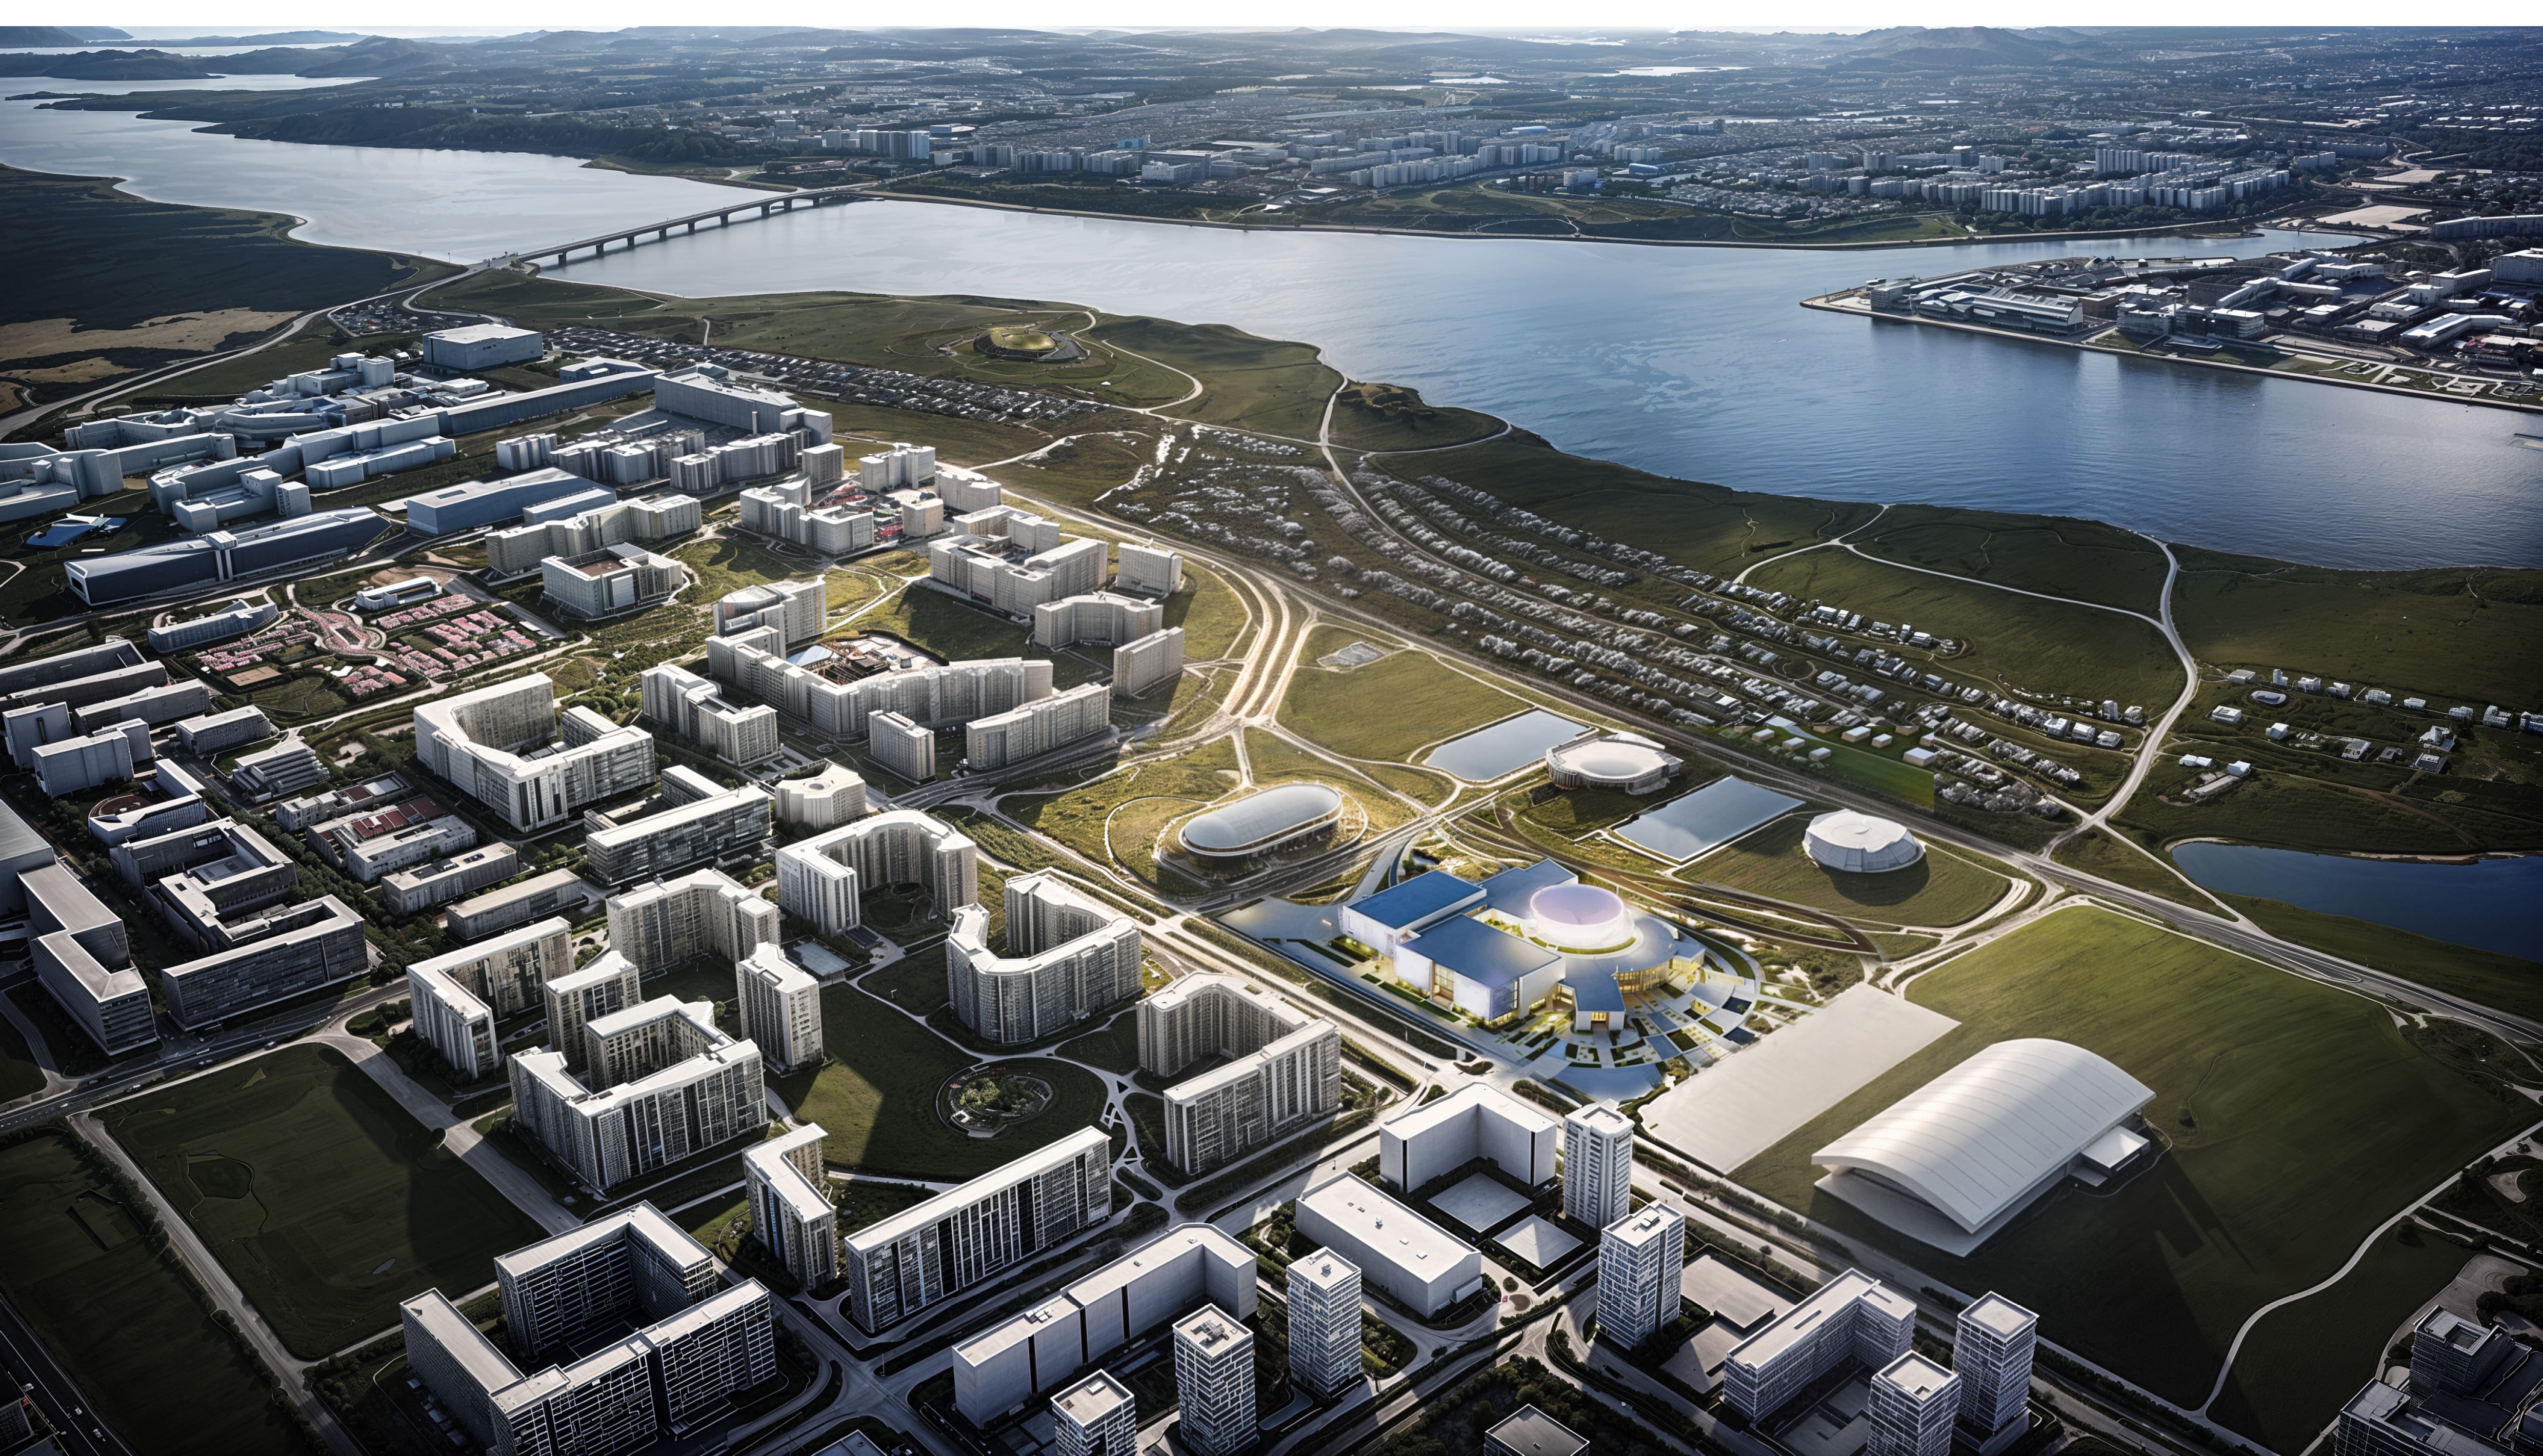
This project is the winner of a nationwide architectural and urban planning competition. It heads the ensemble of sports and public facilities in the 117th microdistrict. The dynamic complex is an iconic landmark for the Vologda region and is intended to become the city’s signature architectural feature.
Location 117 microdistrict, Zasheksninsky District, Cherepovets, Russia
The firm specializes in contemporary architecture, designing buildings and complexes of various functional purposes, developing urban concepts, public interiors, and modular construction. The company’s specialists are laureates of international and Russian competitions and exhibitions, members of the Union of Architects, teach at MARHI, and collaborate professionally with numerous companies and design organizations.
Authors of the project Stroyproekt Architects LLC (Alexander Zlatkin, Andrey Shishigin, Vladimir Pashaev, Yulia Gorlova)
Visualization Stroyproekt Architects LLC
Customer Department of Architecture and Urban Planning of Cherepovets City Administration
Status of the project Conceptual design
We use cookies
We use cookies to improve your experience and analyze traffic. You can customize your preferences.
Cookie preferences
Necessary
Always enabled
These cookies are essential for the website to function and cannot be disabled.
Analytics
Recommended
These cookies help us analyze how the website performs.