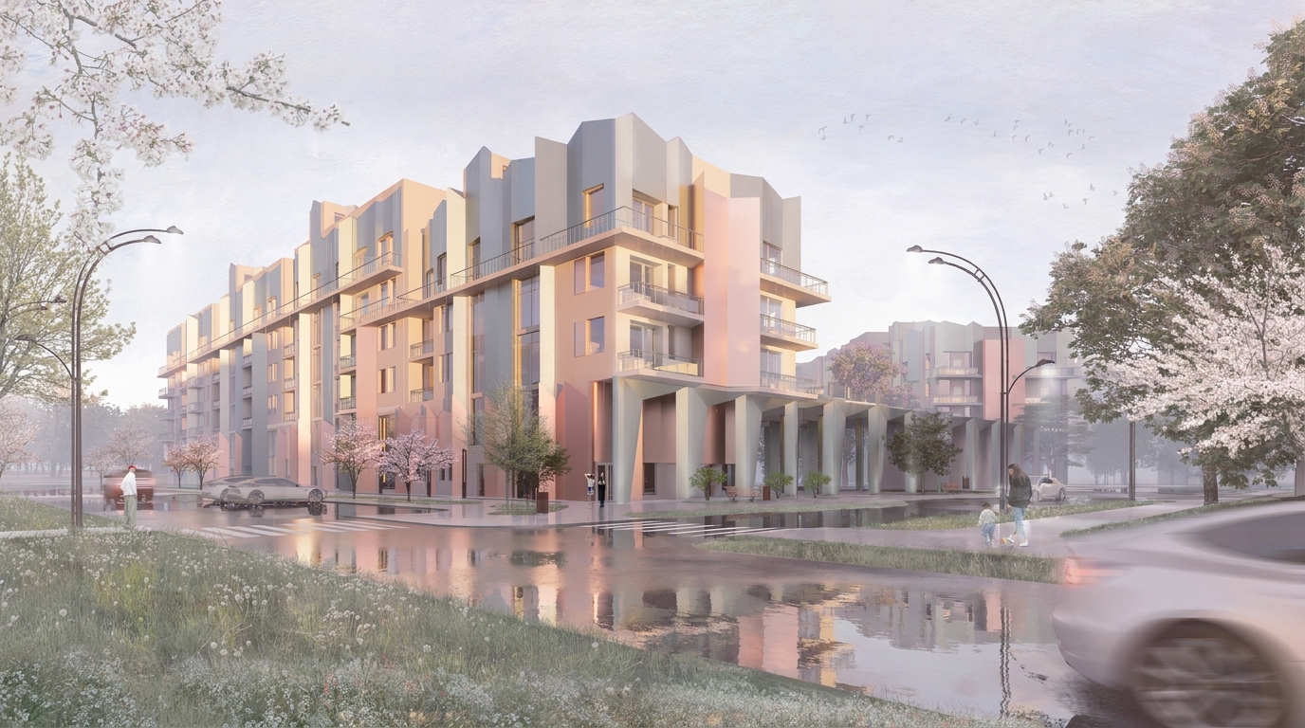
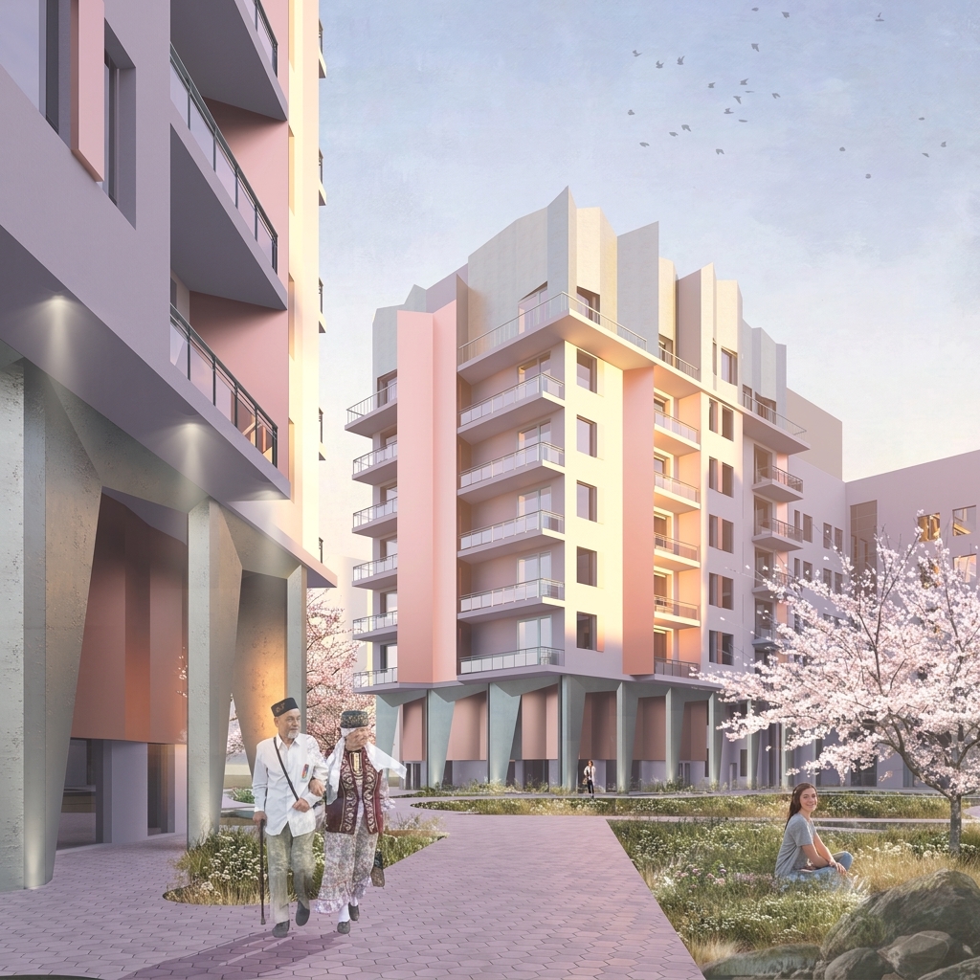
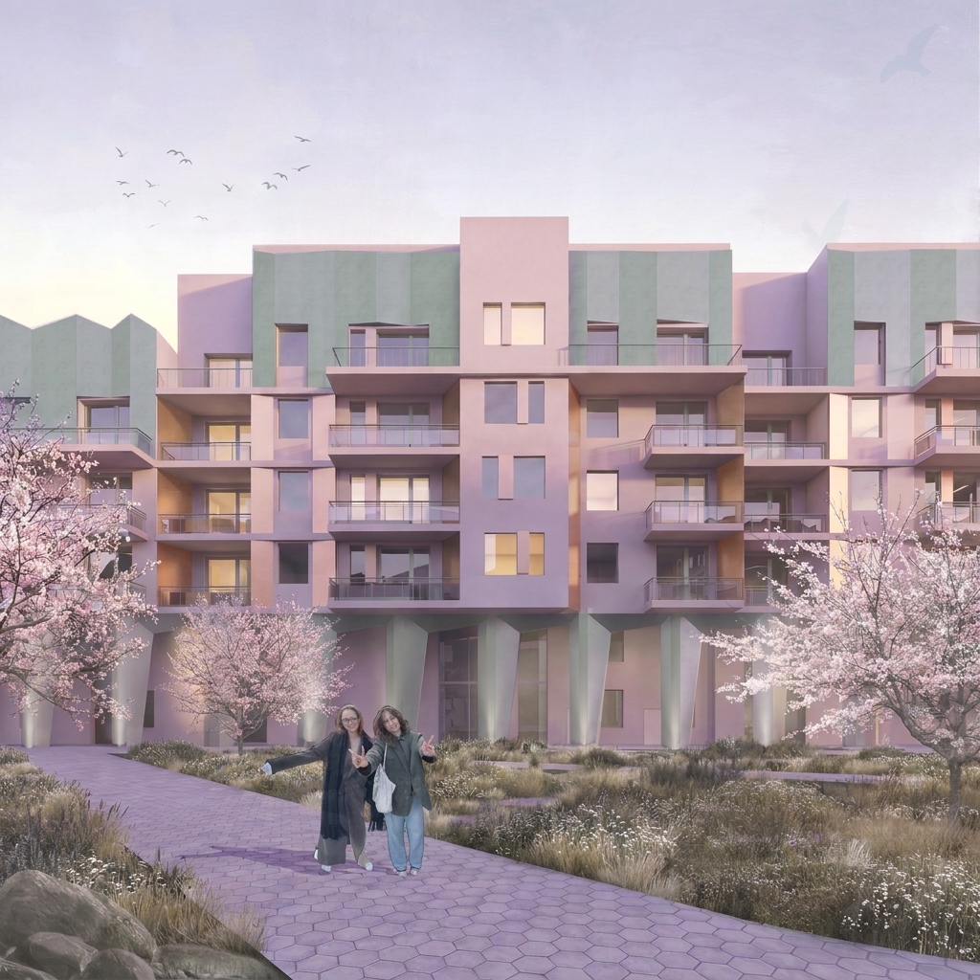
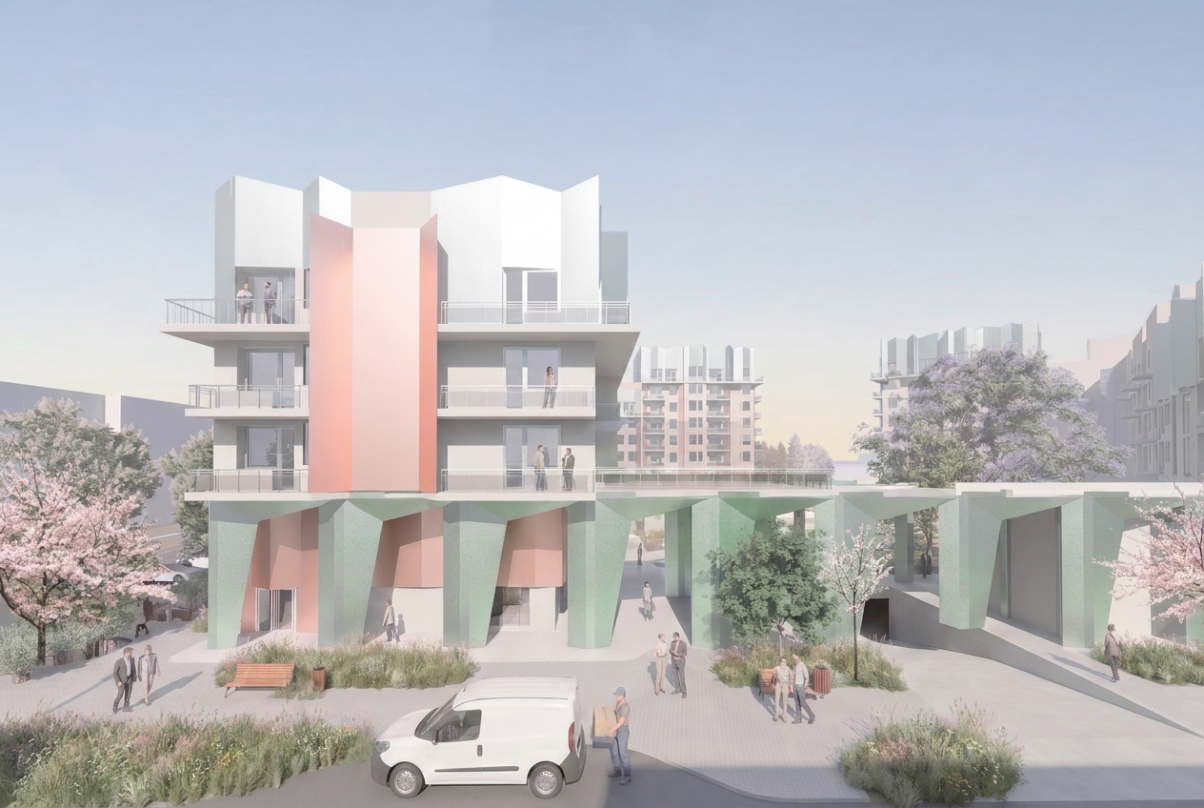
Nizhny Novgorod’s defining feature—the dramatic changes in elevation along the right bank of the Oka River—is reflected in the angular crowns topping the facades. Echoing the panorama of the city's waterfront, the facade composition plays on the contrast between overall horizontal lines and local vertical accents.
Sunsets have become an integral part of Nizhny Novgorod’s urban identity. Consequently, copper-clad panels were selected to allow the building volumes to act as literal "sunset catchers" in the evening light, regardless of the season. At ground level, the buildings are unified by a continuous colonnade inspired by late 17th-century architecture.
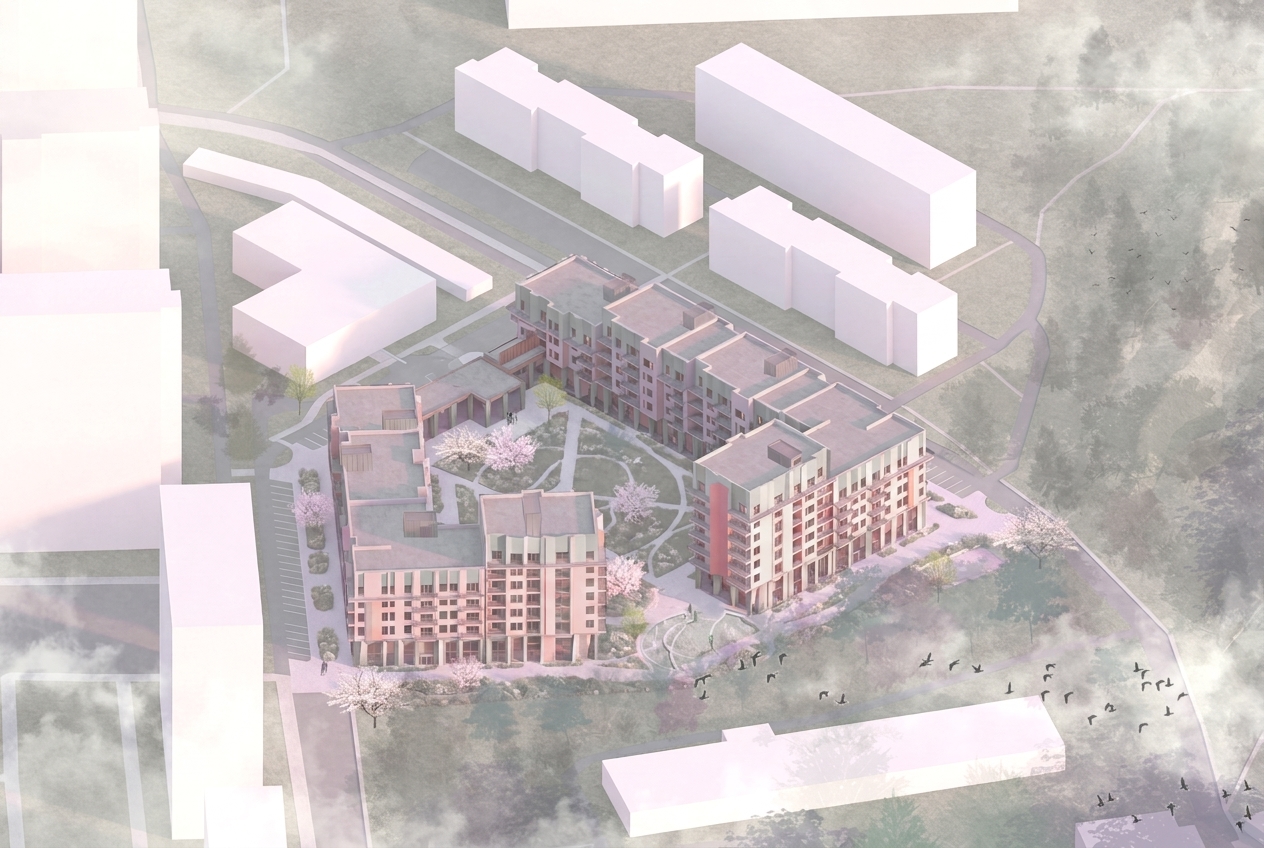
The site covers a compact area of 1.4 hectares with an irregular pentagonal footprint. The building boundary was shifted southward to preserve existing pedestrian pathways. The resulting setback accommodates the higher-activity public zones, as the adjacent plot is occupied by municipal utility services. Toward the northern portion of the site, the building heights step up to optimize solar exposure.
Tsvetochnaya Street, Nizhny Novgorod, Nizhny Novgorod Oblast, Russia
FSBEI HE GUZ, completed in the third year
Maxim Zhirov
Maxim Zhirov