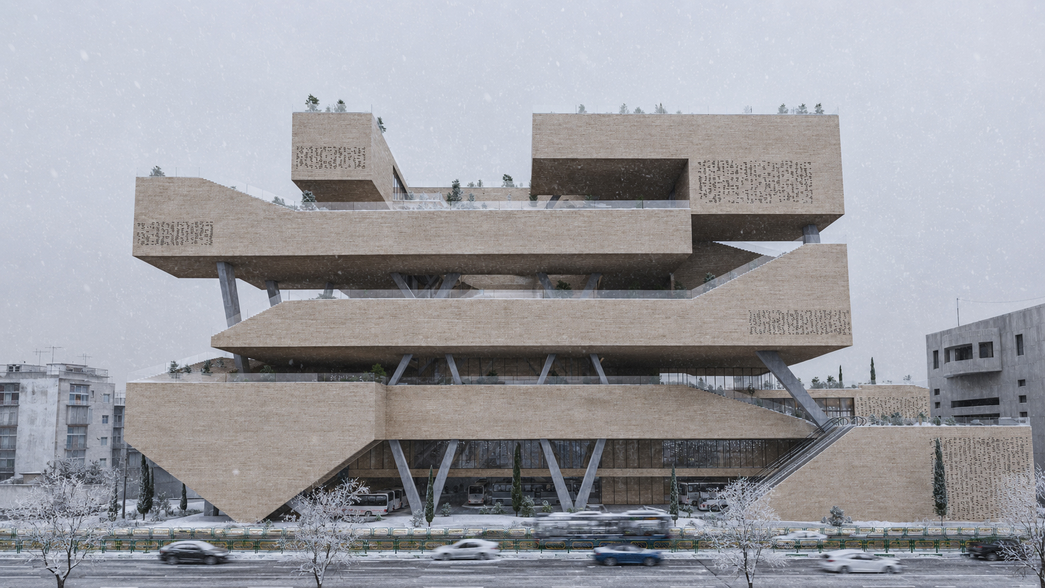
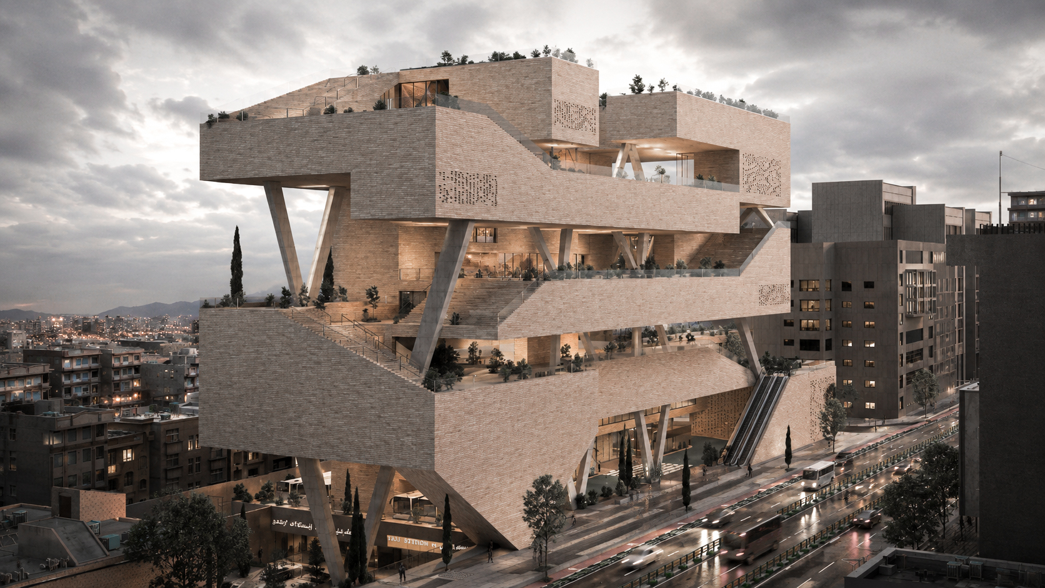
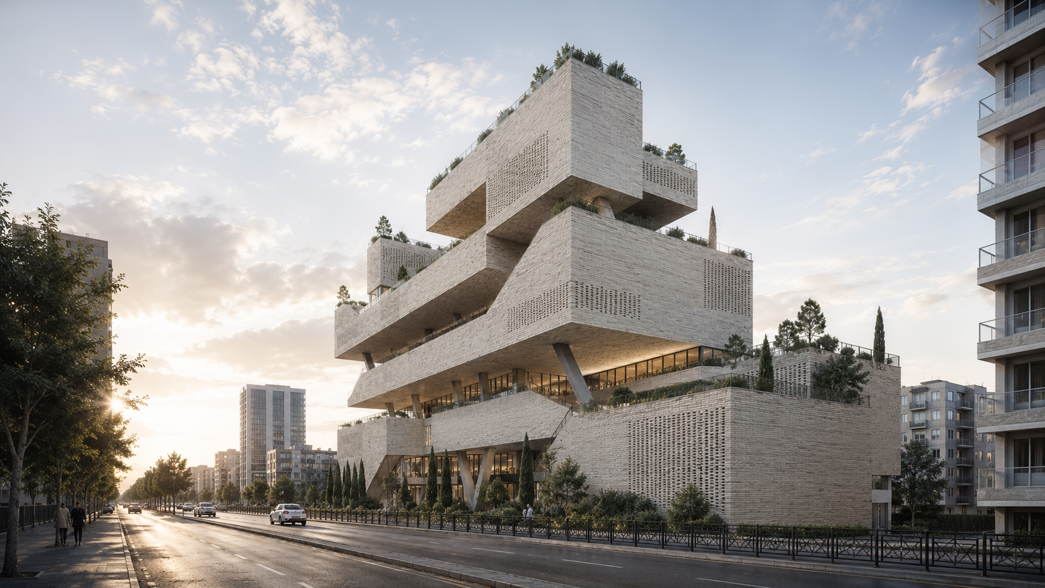
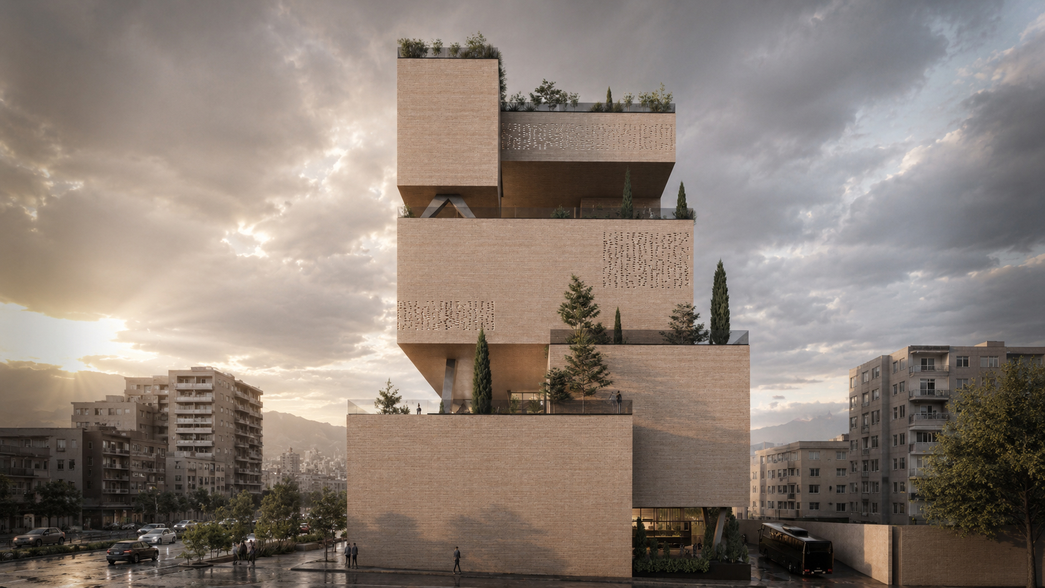
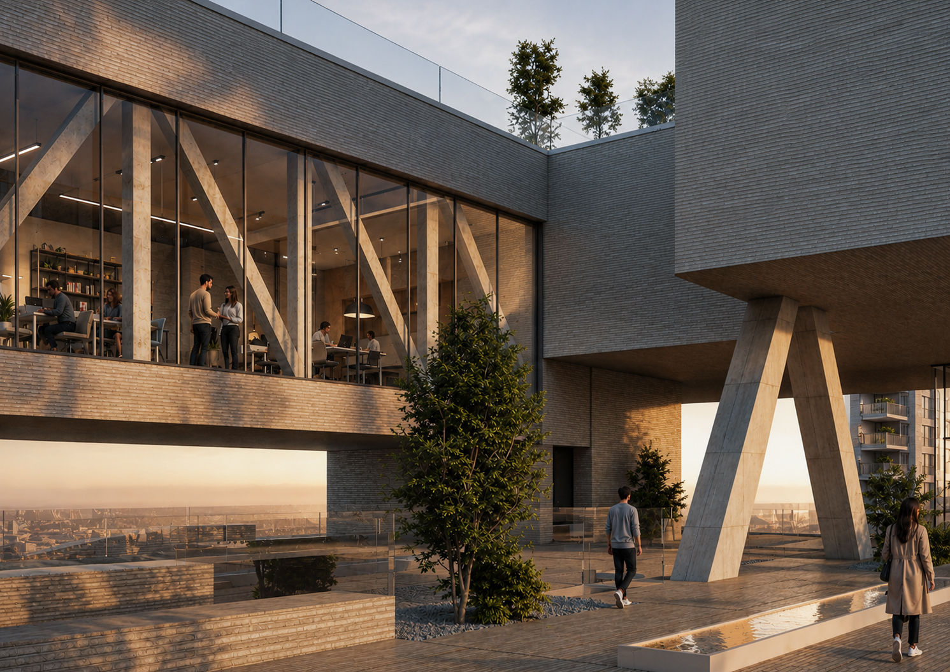
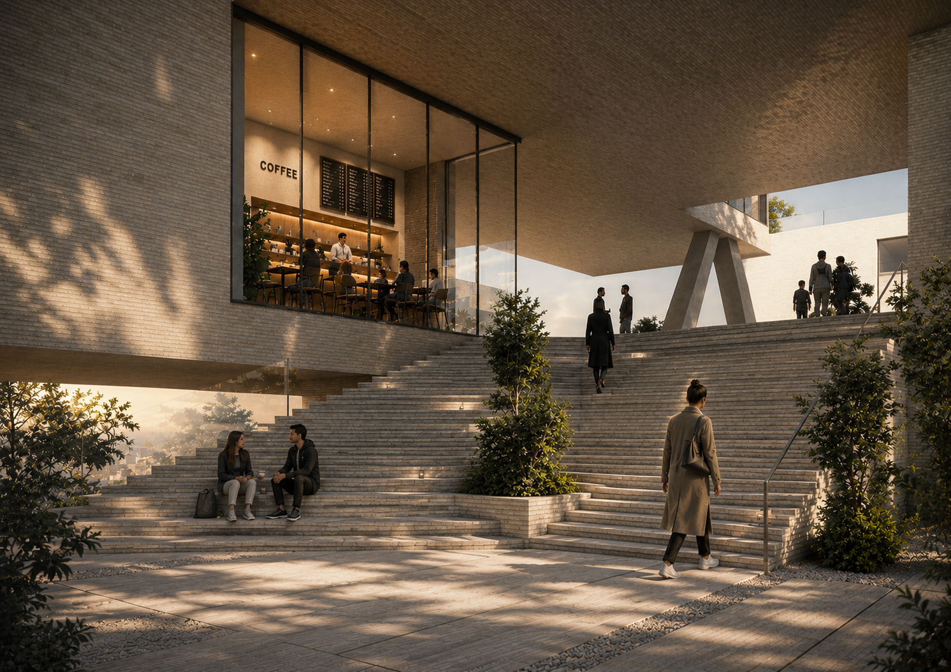
This project challenges the conventional understanding of urban space in Tehran, where public life is largely confined to the ground and architecture is perceived as a series of vertical objects. Instead, it turns the vertical dimension into an active public realm. A continuous sequence connects the underground metro plaza, street level, elevated terraces, rooftop gardens, and upper public spaces into a unified urban landscape. Movement unfolds through horizontal, vertical, and diagonal paths, creating shifting perspectives inspired by parallax. Rather than assigning fixed functions to each floor, the project interweaves gardens, cultural spaces, cafés, restaurants, event platforms, commercial uses, and co-working environments across multiple levels. Drawing on the Persian Garden as an experiential system of movement, pause, discovery, and changing views, the project merges infrastructure, architecture, landscape, and program into a continuous public environment.
Tehran, Iran
Metamorphosis Method × Tehran Platform is a collaborative architectural practice bringing together experimental design research and context-driven architecture. The partnership explores the intersection of urban infrastructure, landscape, and architecture through projects that challenge conventional spatial paradigms and propose new public experiences.
Metamorphosis Method × Tehran Platform
Erfan Aghighi
https://drive.google.com/drive/folders/12jvQ4CALiS_hm_4ASP5WEXS-RyZiFbGJ?usp=drive_link