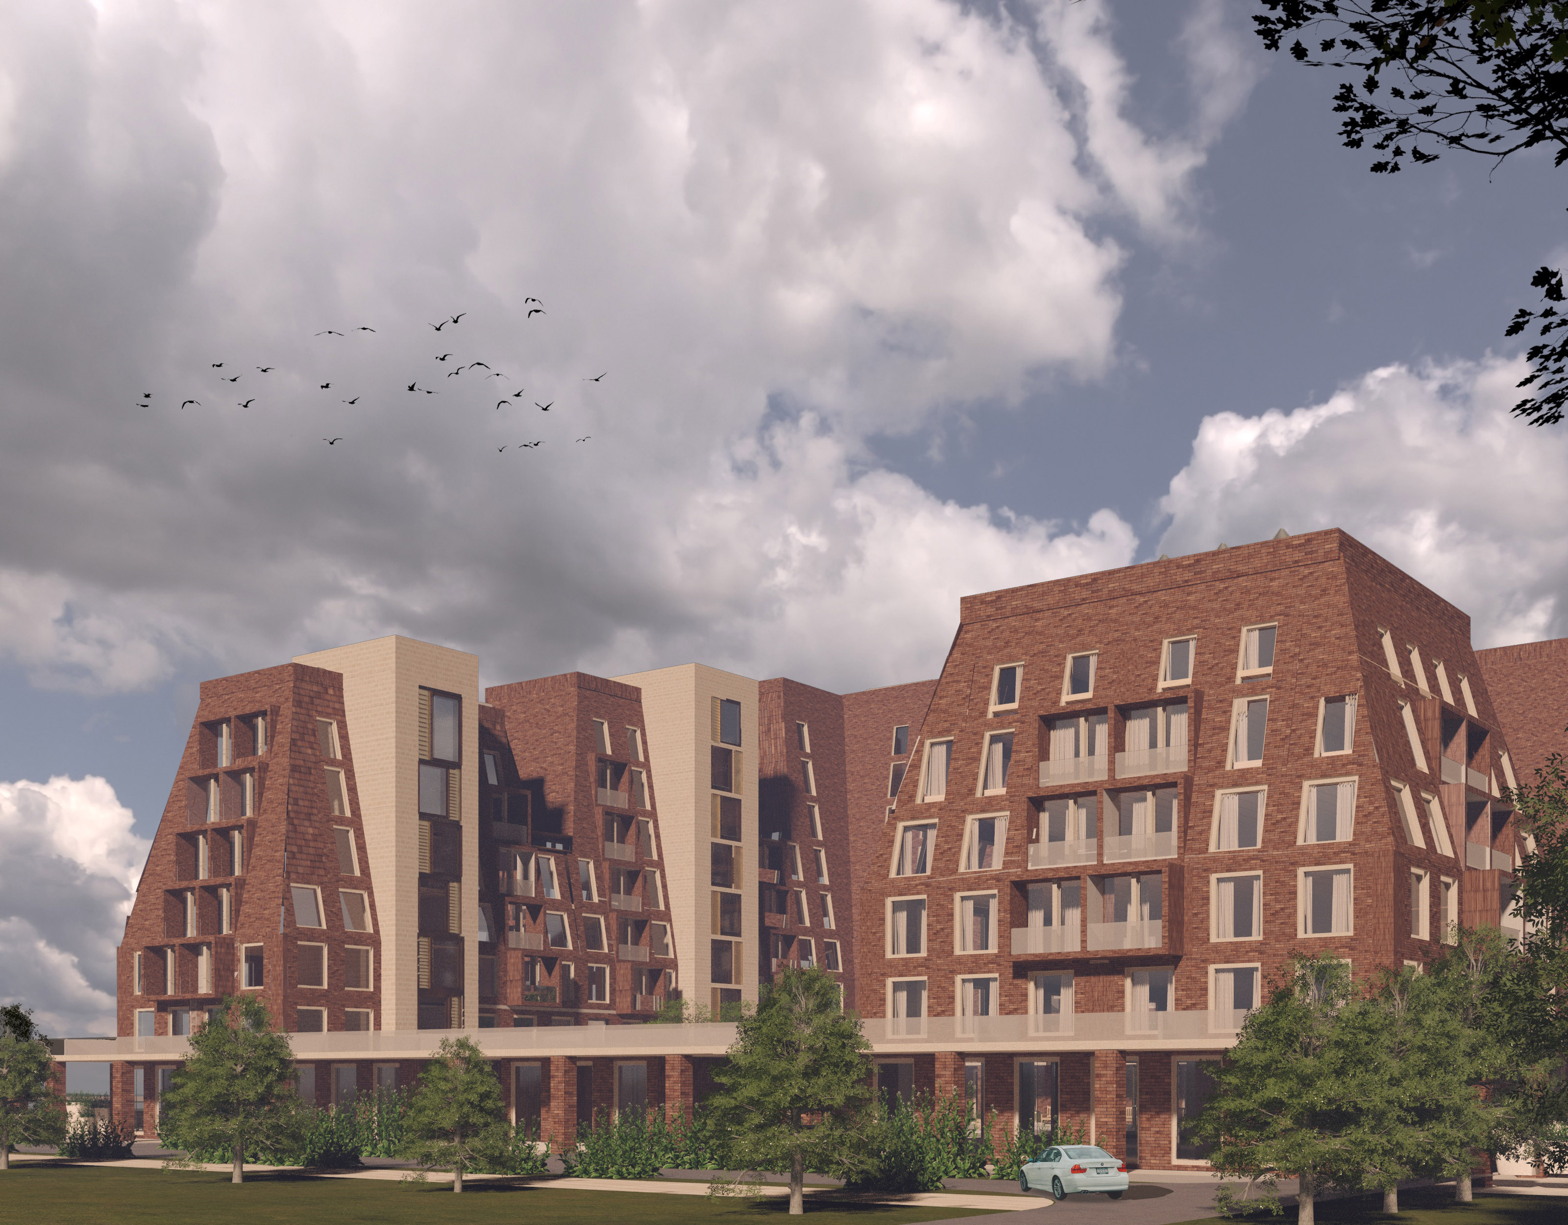
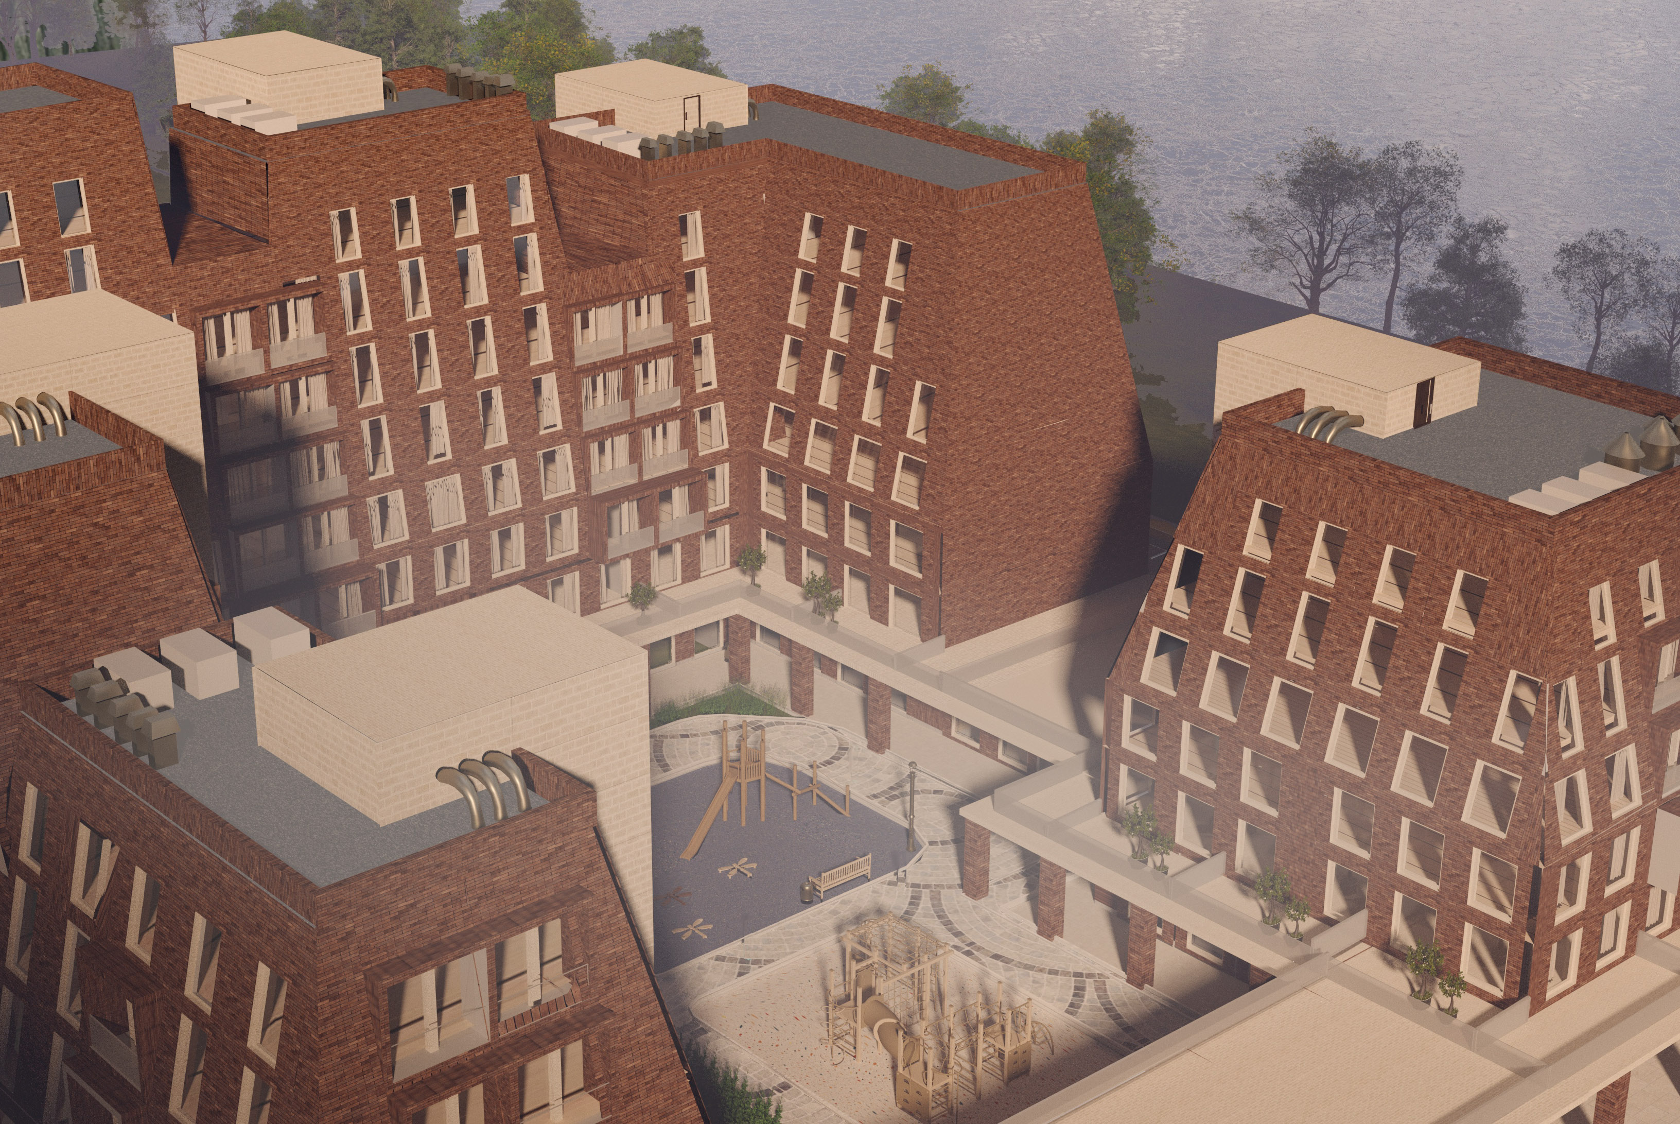
The project site is located in the northern part of Saint Petersburg along the shores of Lower Large Suzdal Lake, integrated within a previously master-planned residential block. Its waterfront proximity creates an exceptional setting for high-value residential living.
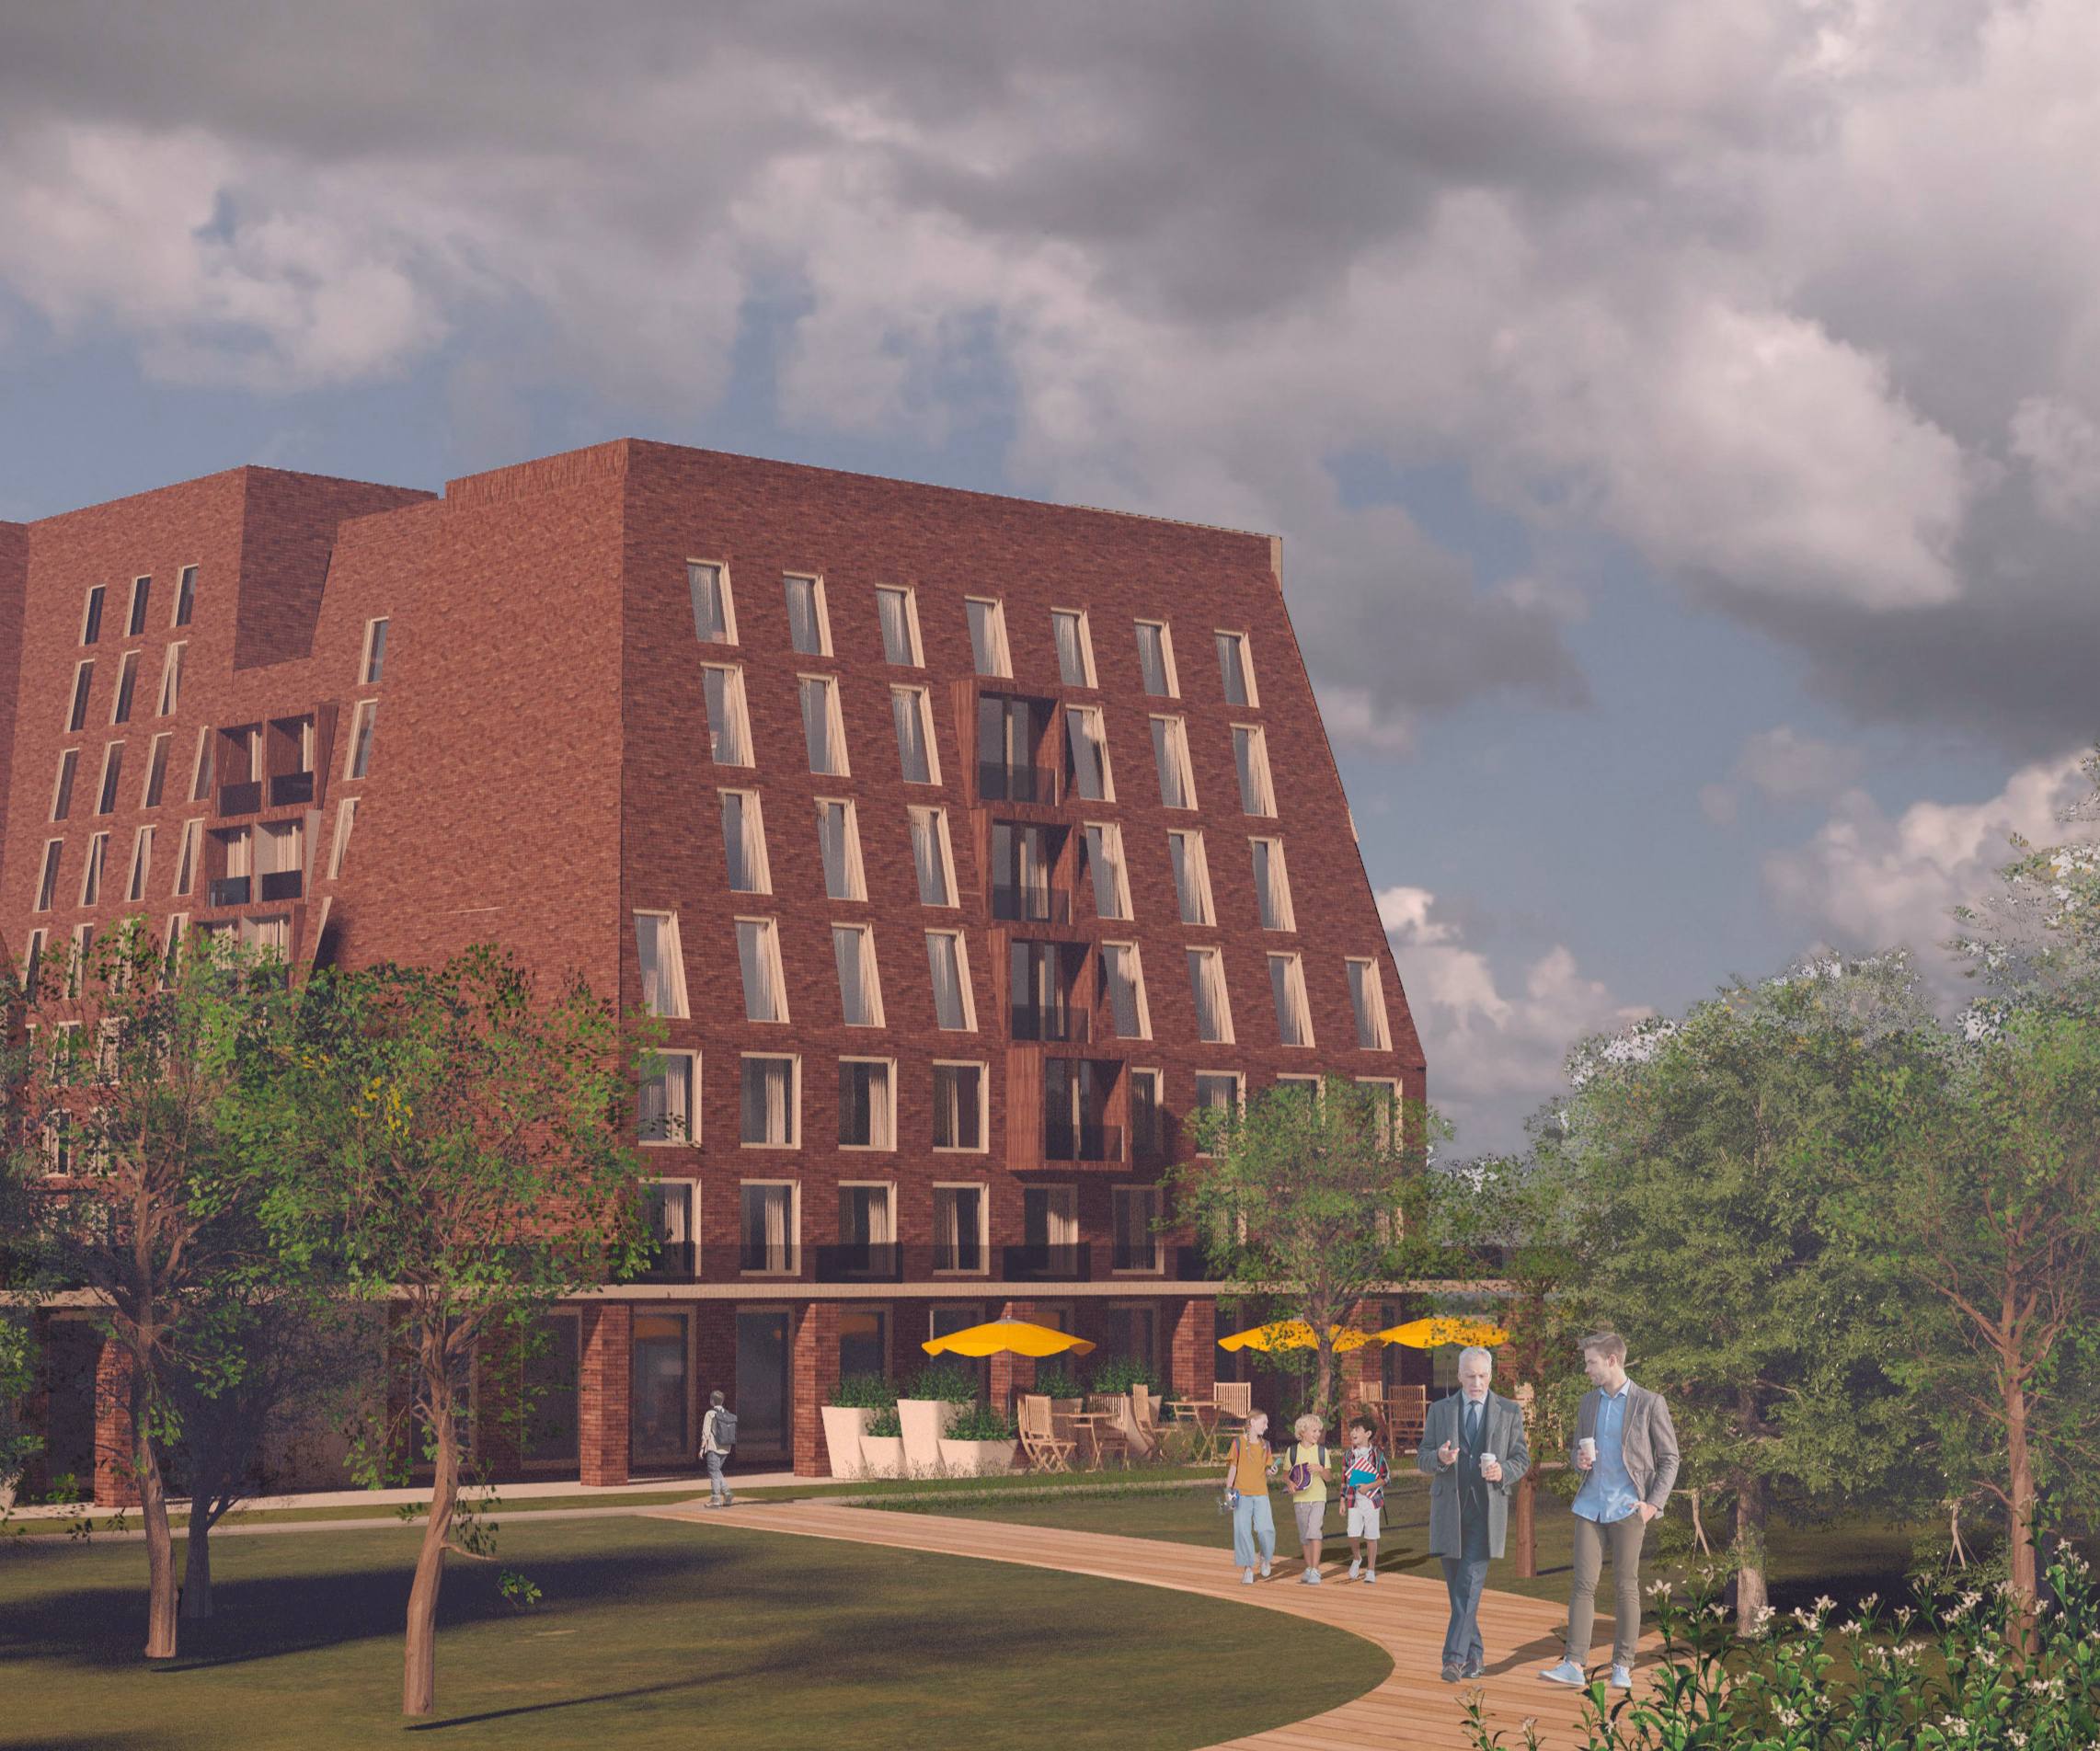
The visual identity is directly driven by solar optimization: angled window modules increase daily natural light intake within the units—a critical performance parameter for the Saint Petersburg climate. The floor plate diminishes as the building steps upward, a structural step-back compensated by the inclusion of double-height duplex apartments on the top levels.
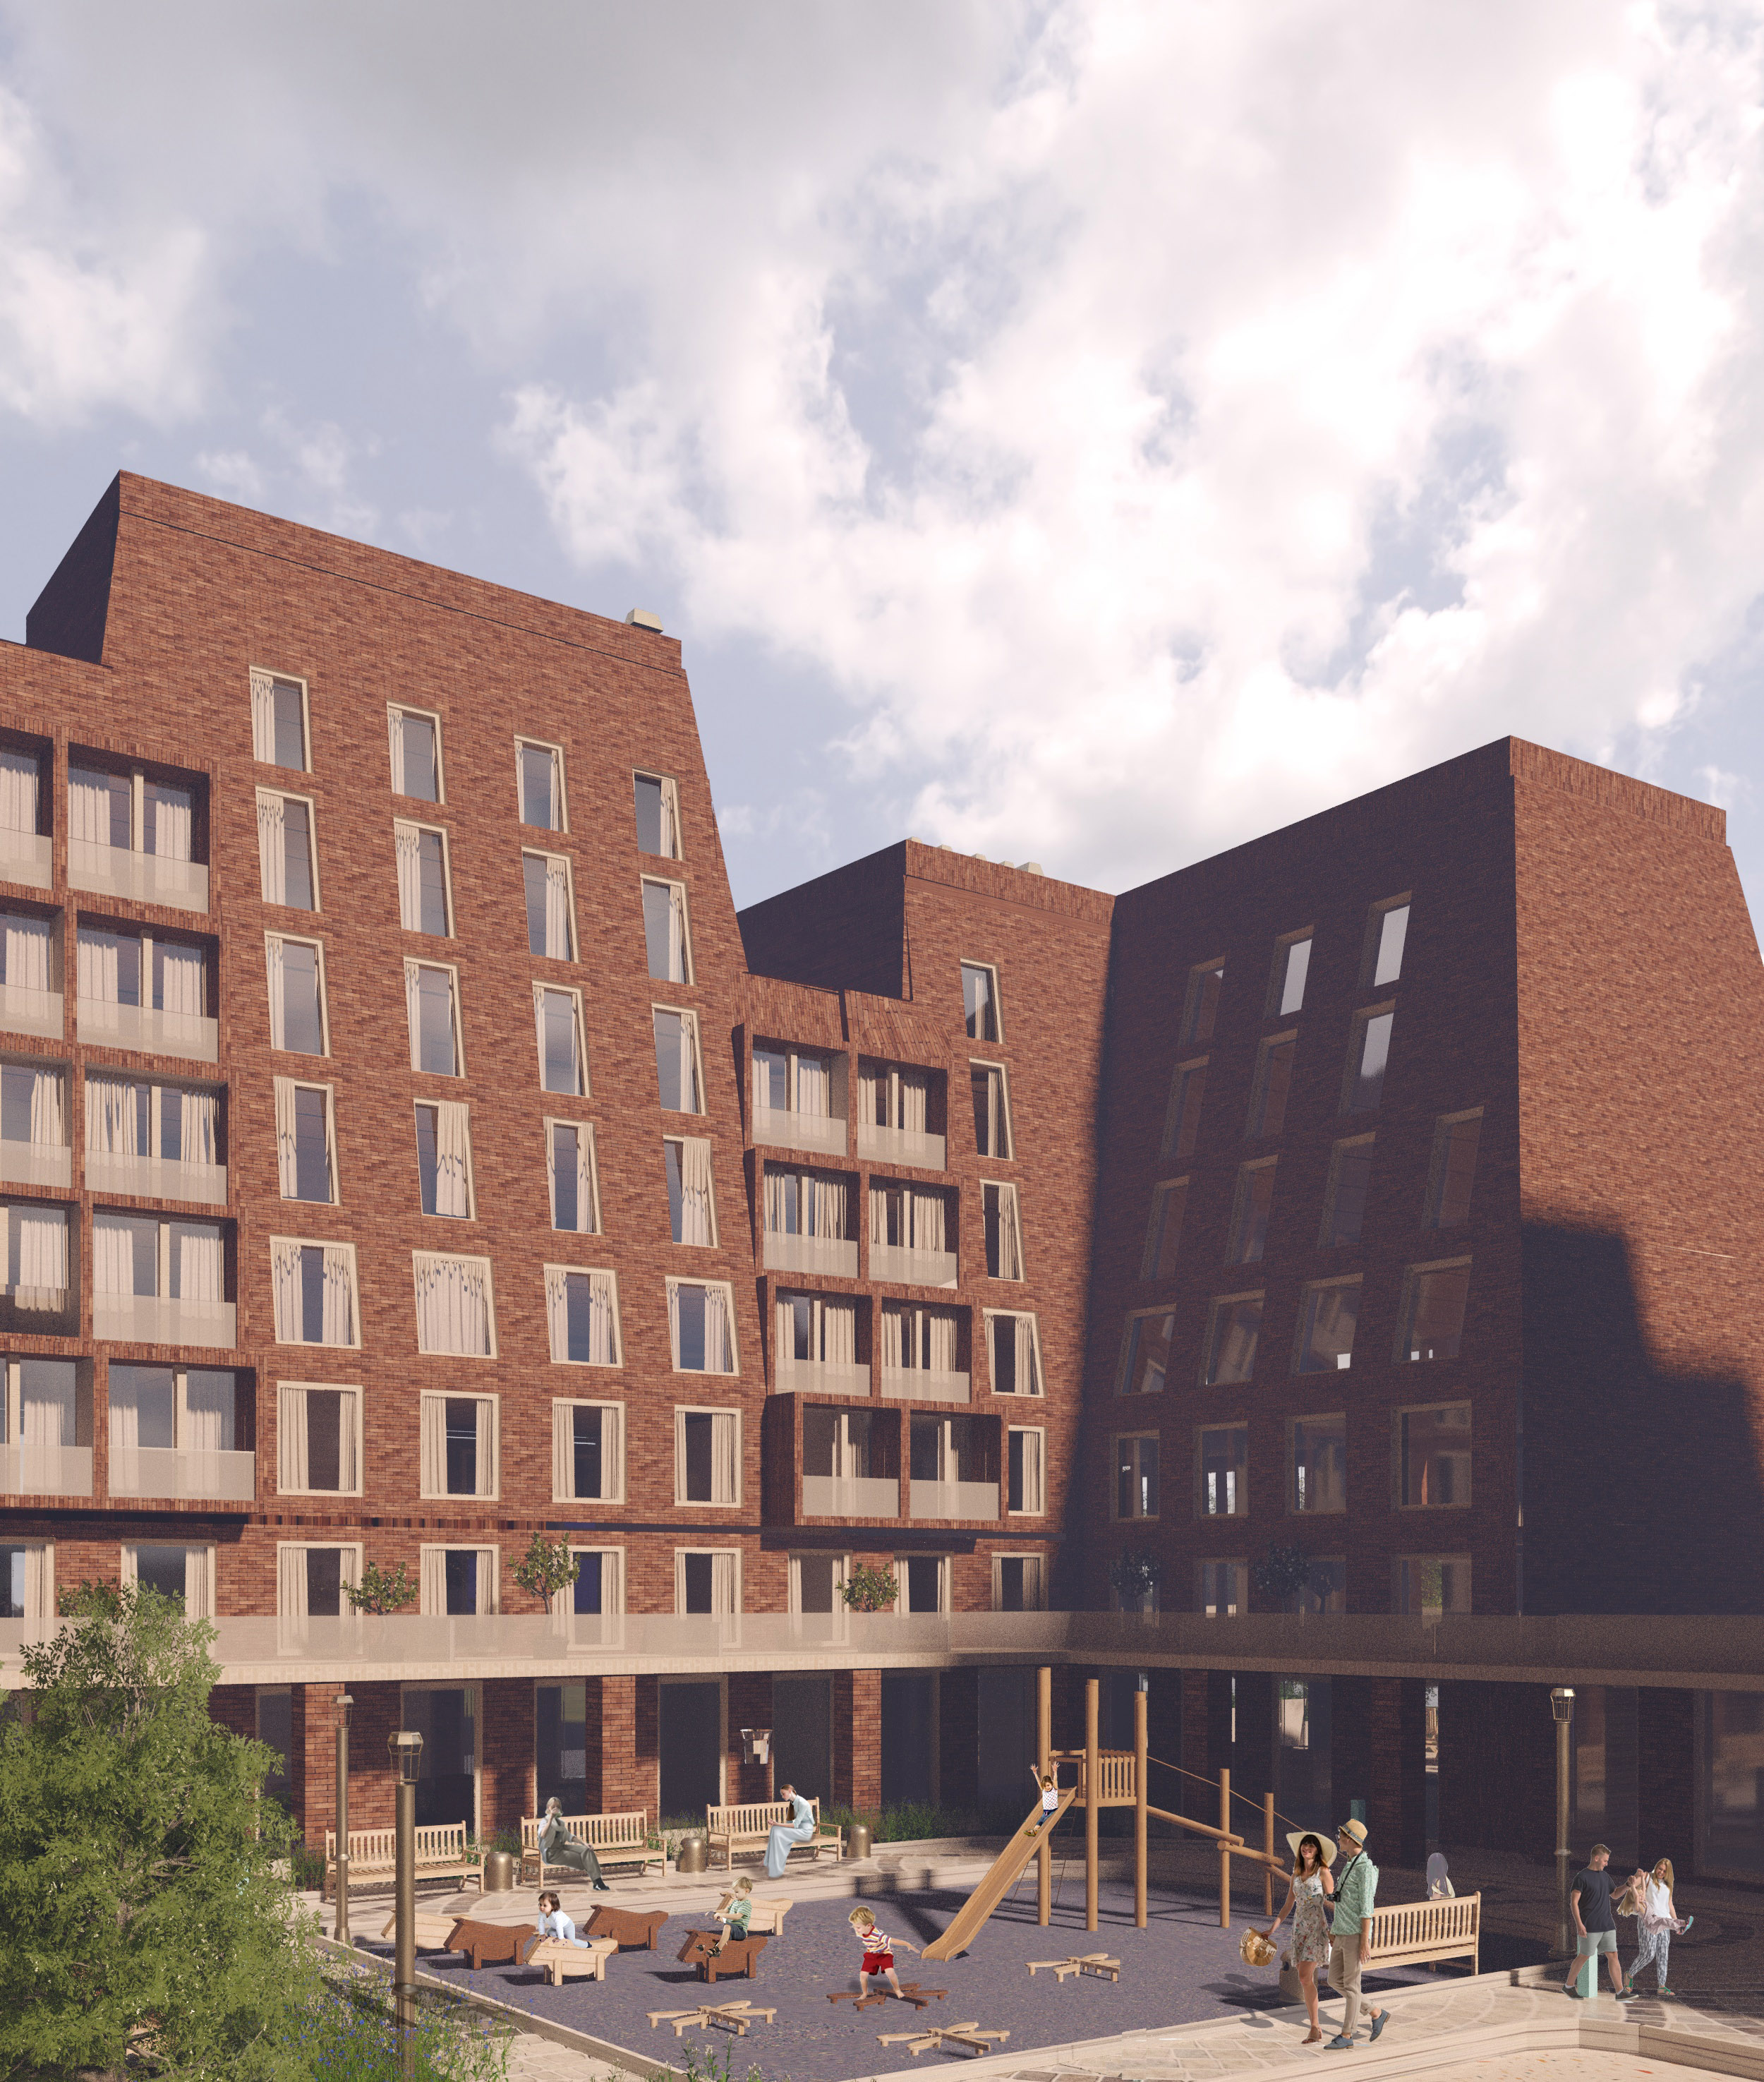
The central courtyard integrates dedicated recreational zones, including a sports ground, children’s play areas, and quiet leisure spaces.
The spatial layout offers a versatile unit mix ranging from standard one-bedroom, expanded one-bedroom, two-bedroom, and expanded two-bedroom configurations to family three-bedroom apartments.
Red brick was selected as the primary facade material. This specification leverages nearby brick production manufacturing to minimize transport logistics while providing high thermal performance and durability.
Russia, Saint Petersburg
Empress Catherine II Saint Petersburg Mining University, Department of Architecture, 3rd year
Polina Khotemtsova
Polina Khotemtsova
https://drive.google.com/drive/folders/1oMaJxQ5Gs0BYuvQc3z5oN7aYGOj5Nirj
Academic Supervisor: Ivan Mylnikov