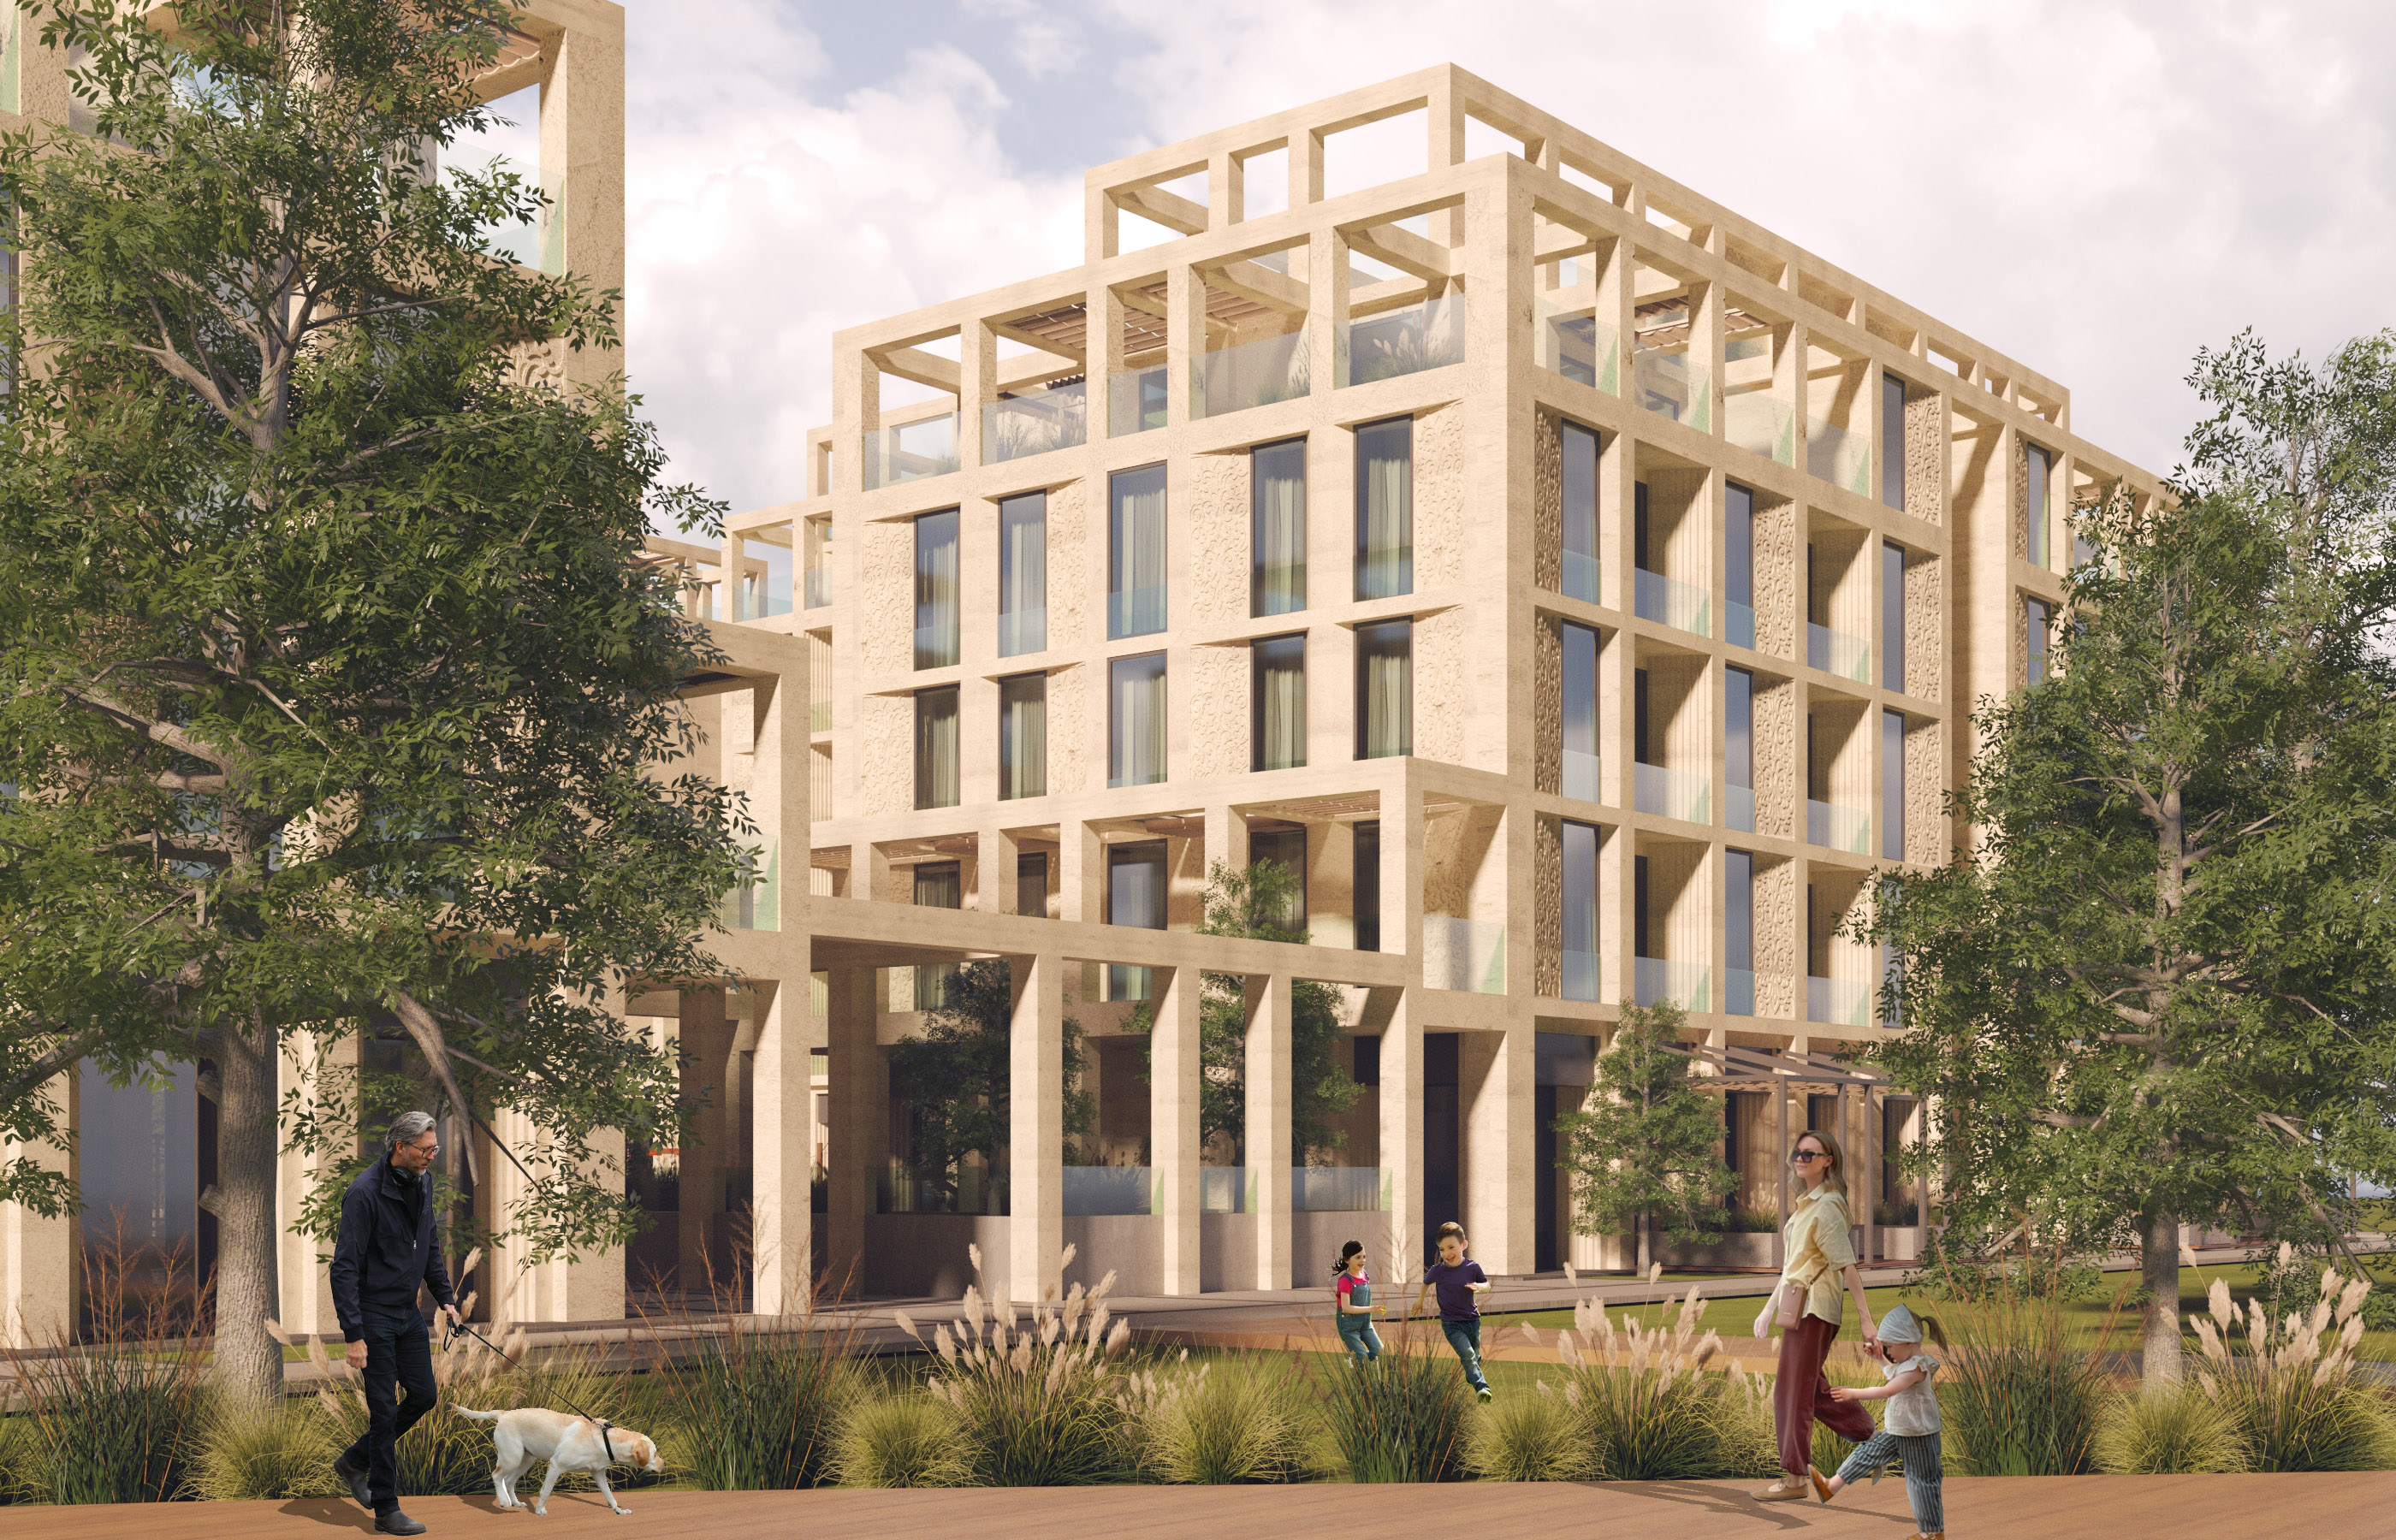
The design proposal for a sectional residential building in Kronstadt offers an alternative to monotonous mid-rise development while carefully preserving the scale of the historic city.
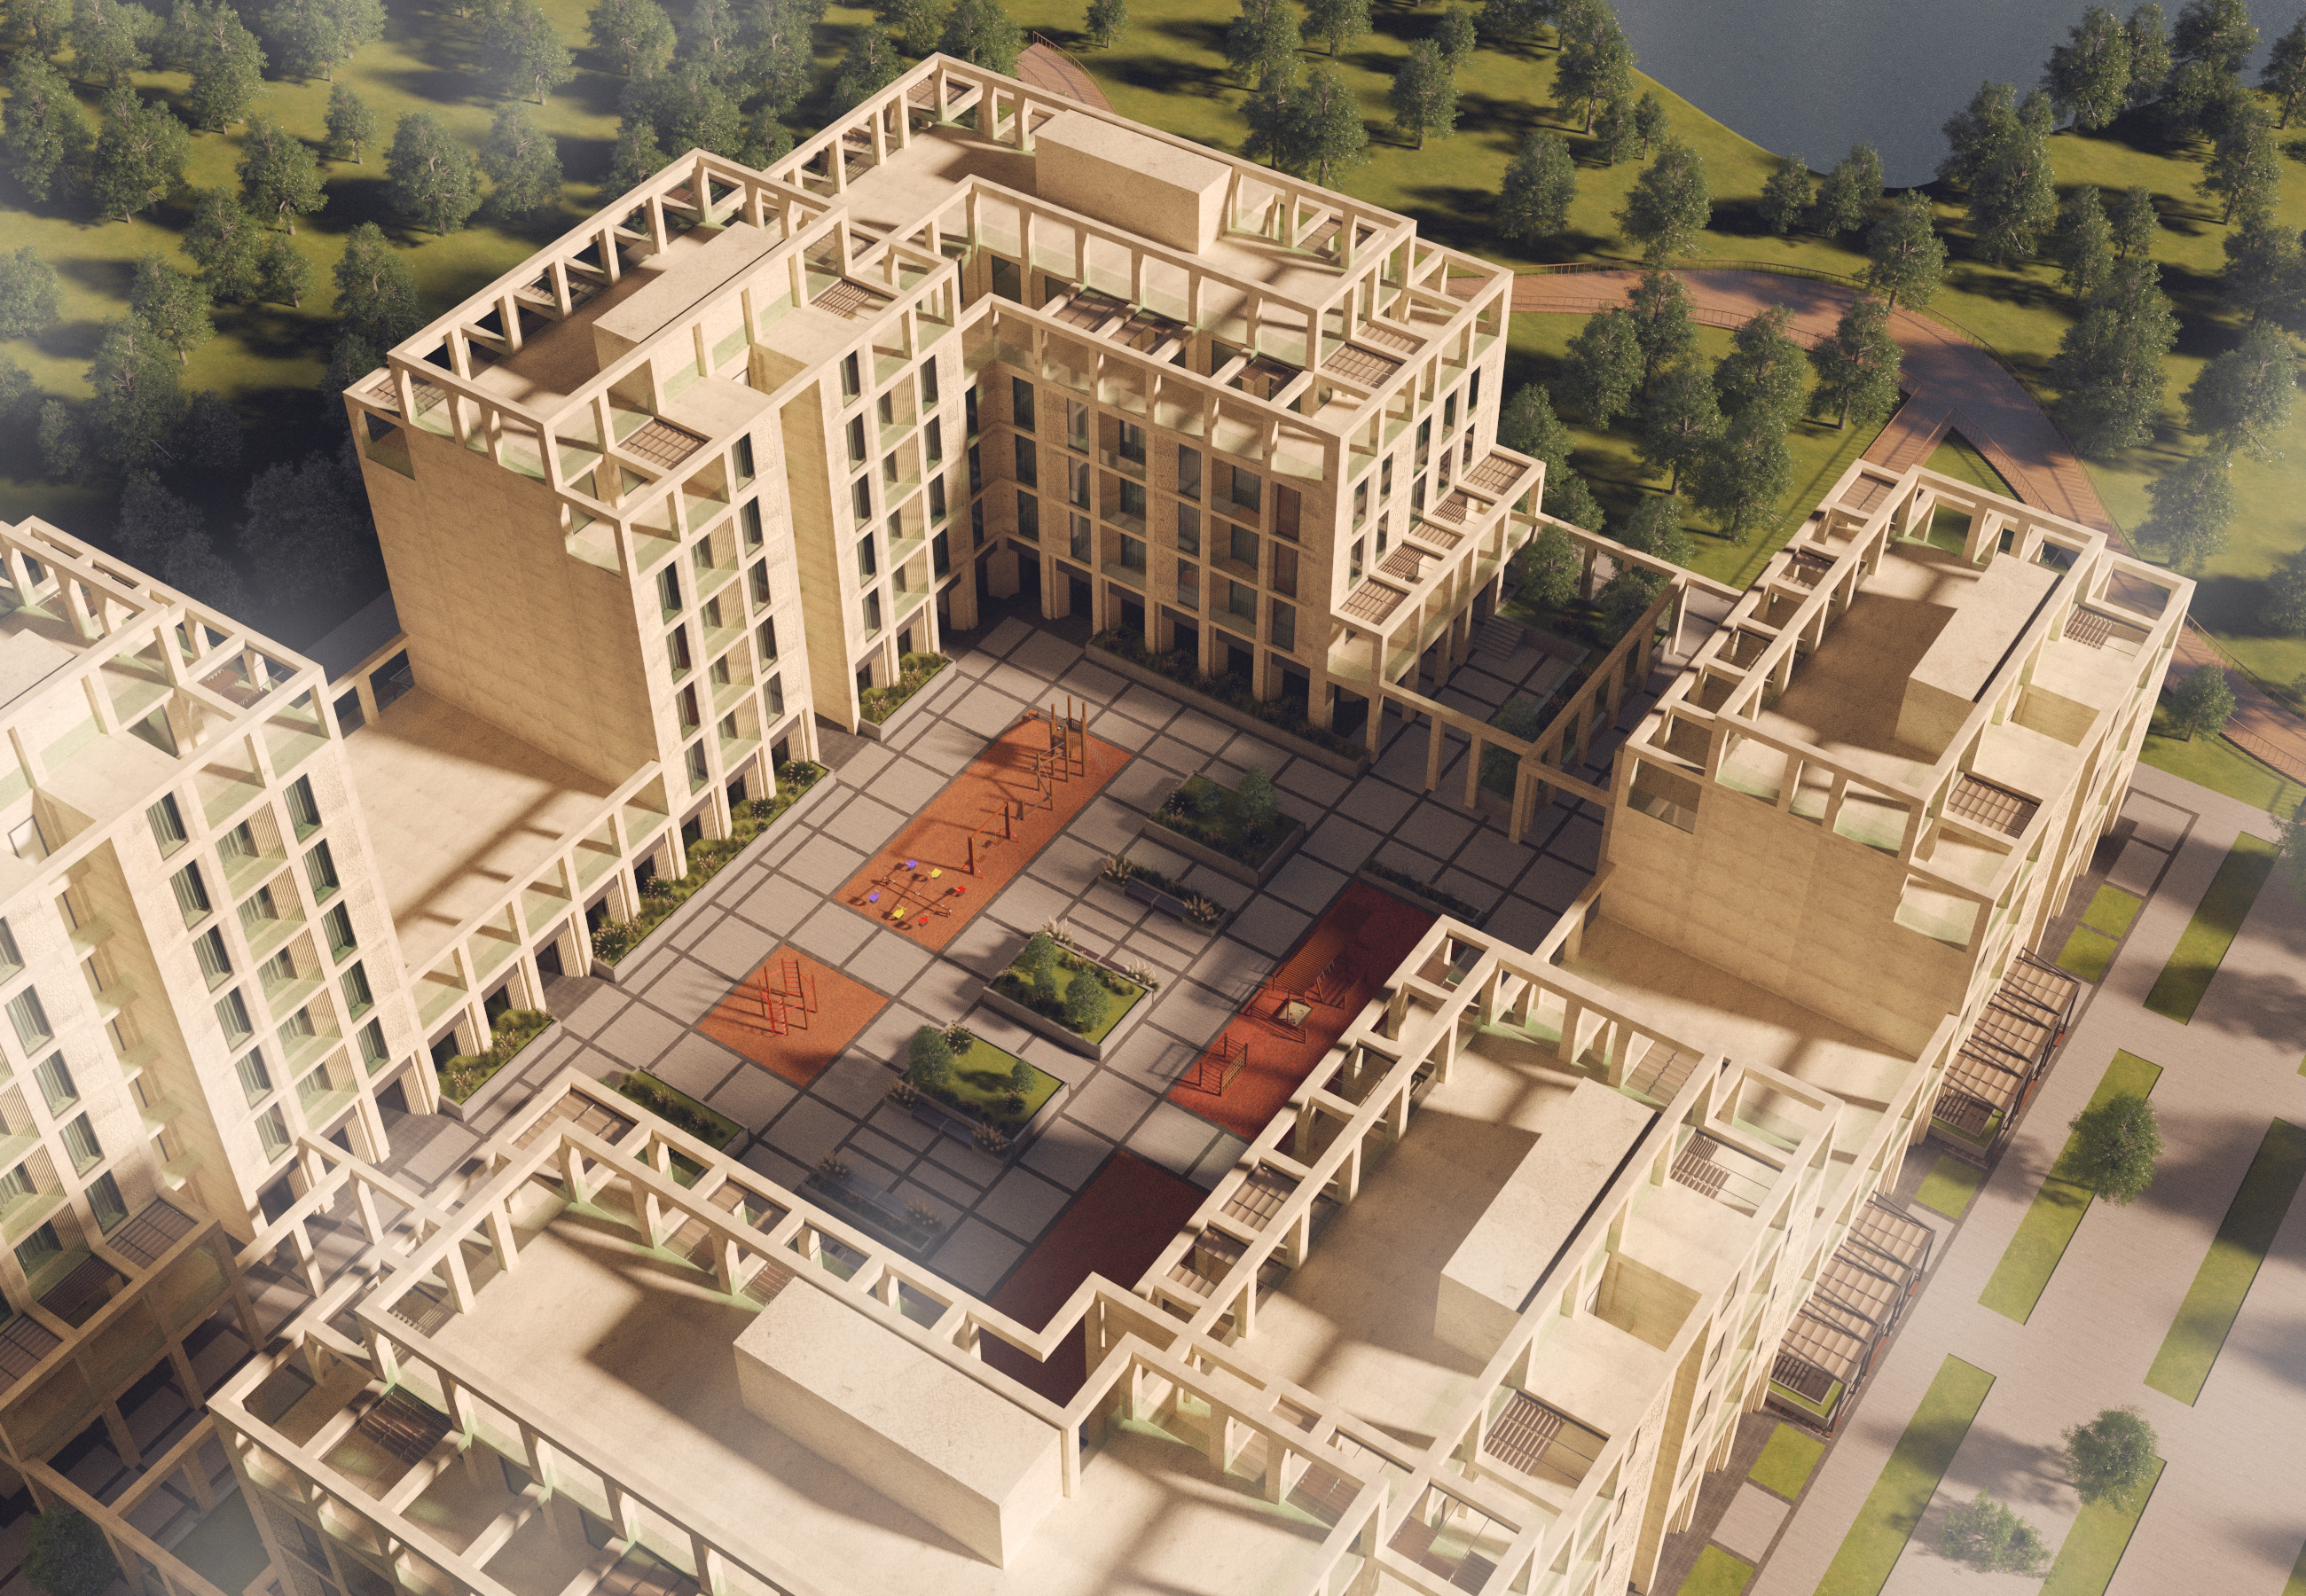
The clear and concise morphology is defined by a frame-and-beam system that extends above the residential floors, lending a visual lightness to the architectural image. A permeable spatial composition directs the courtyard toward the water: the embankment acts as a seamless extension of the residential environment, while the upper-floor terraces serve as private observation decks.
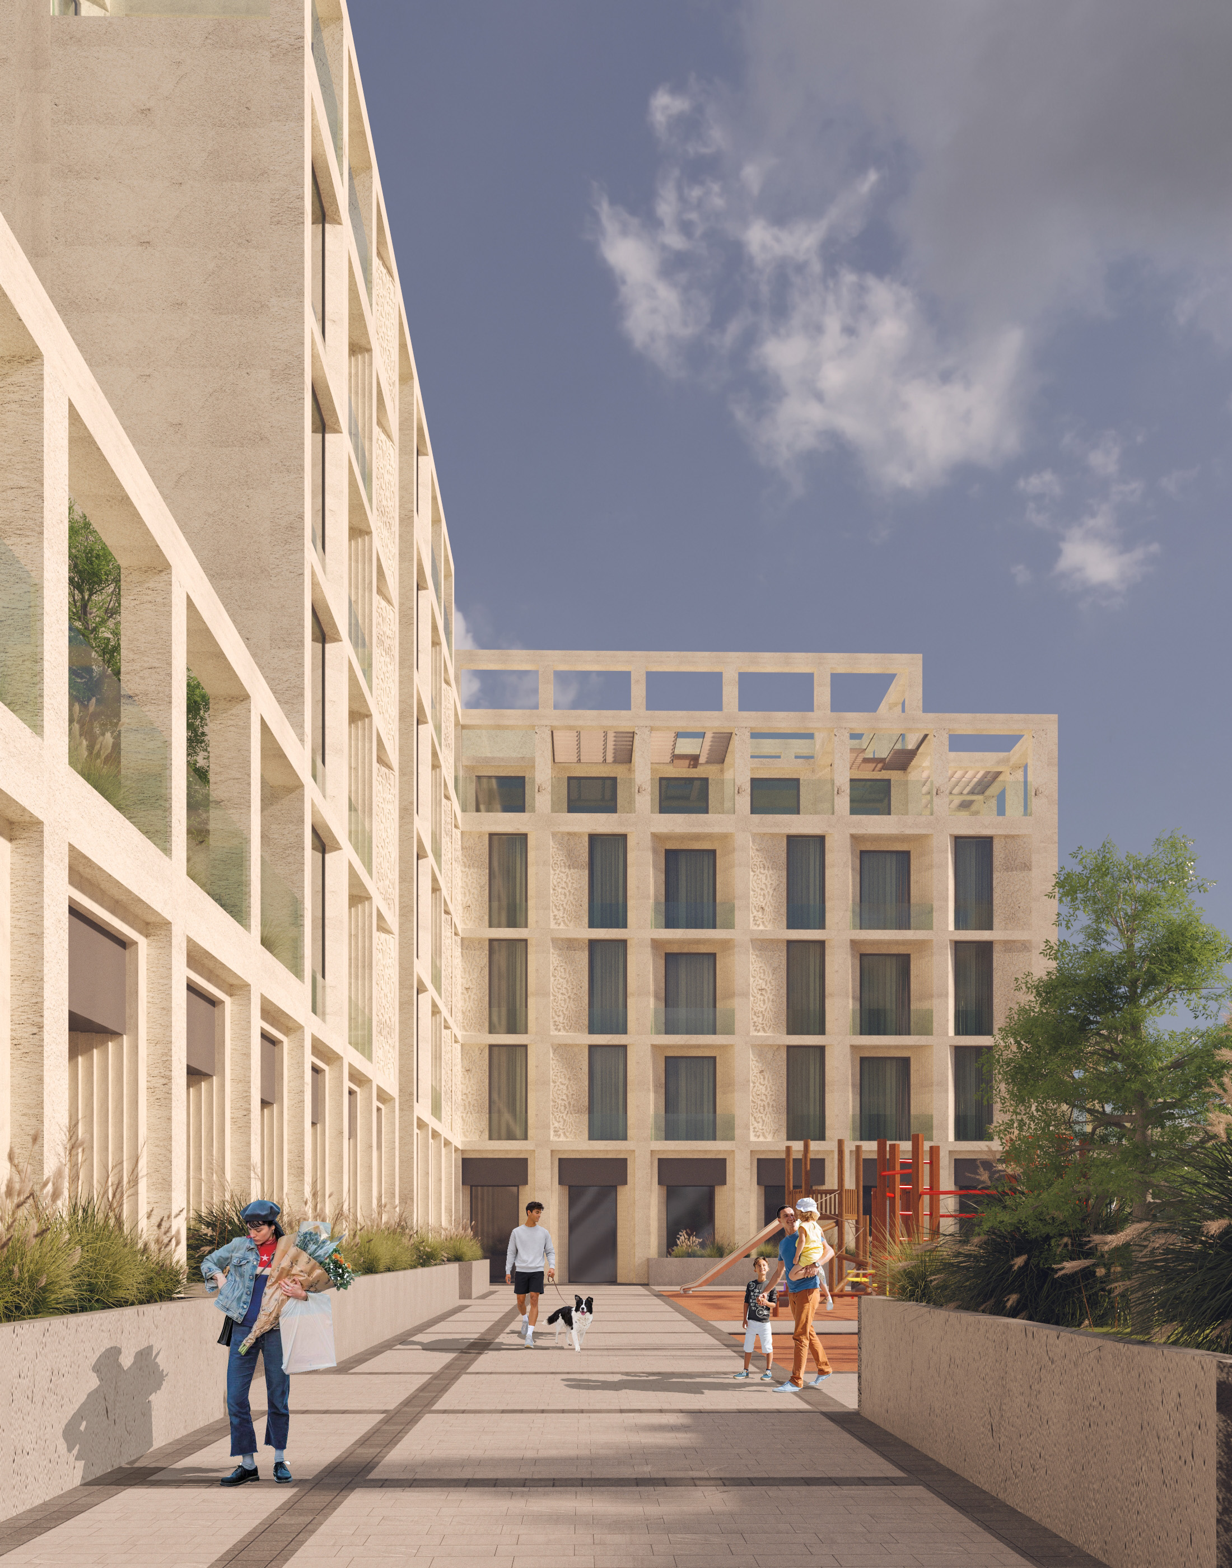
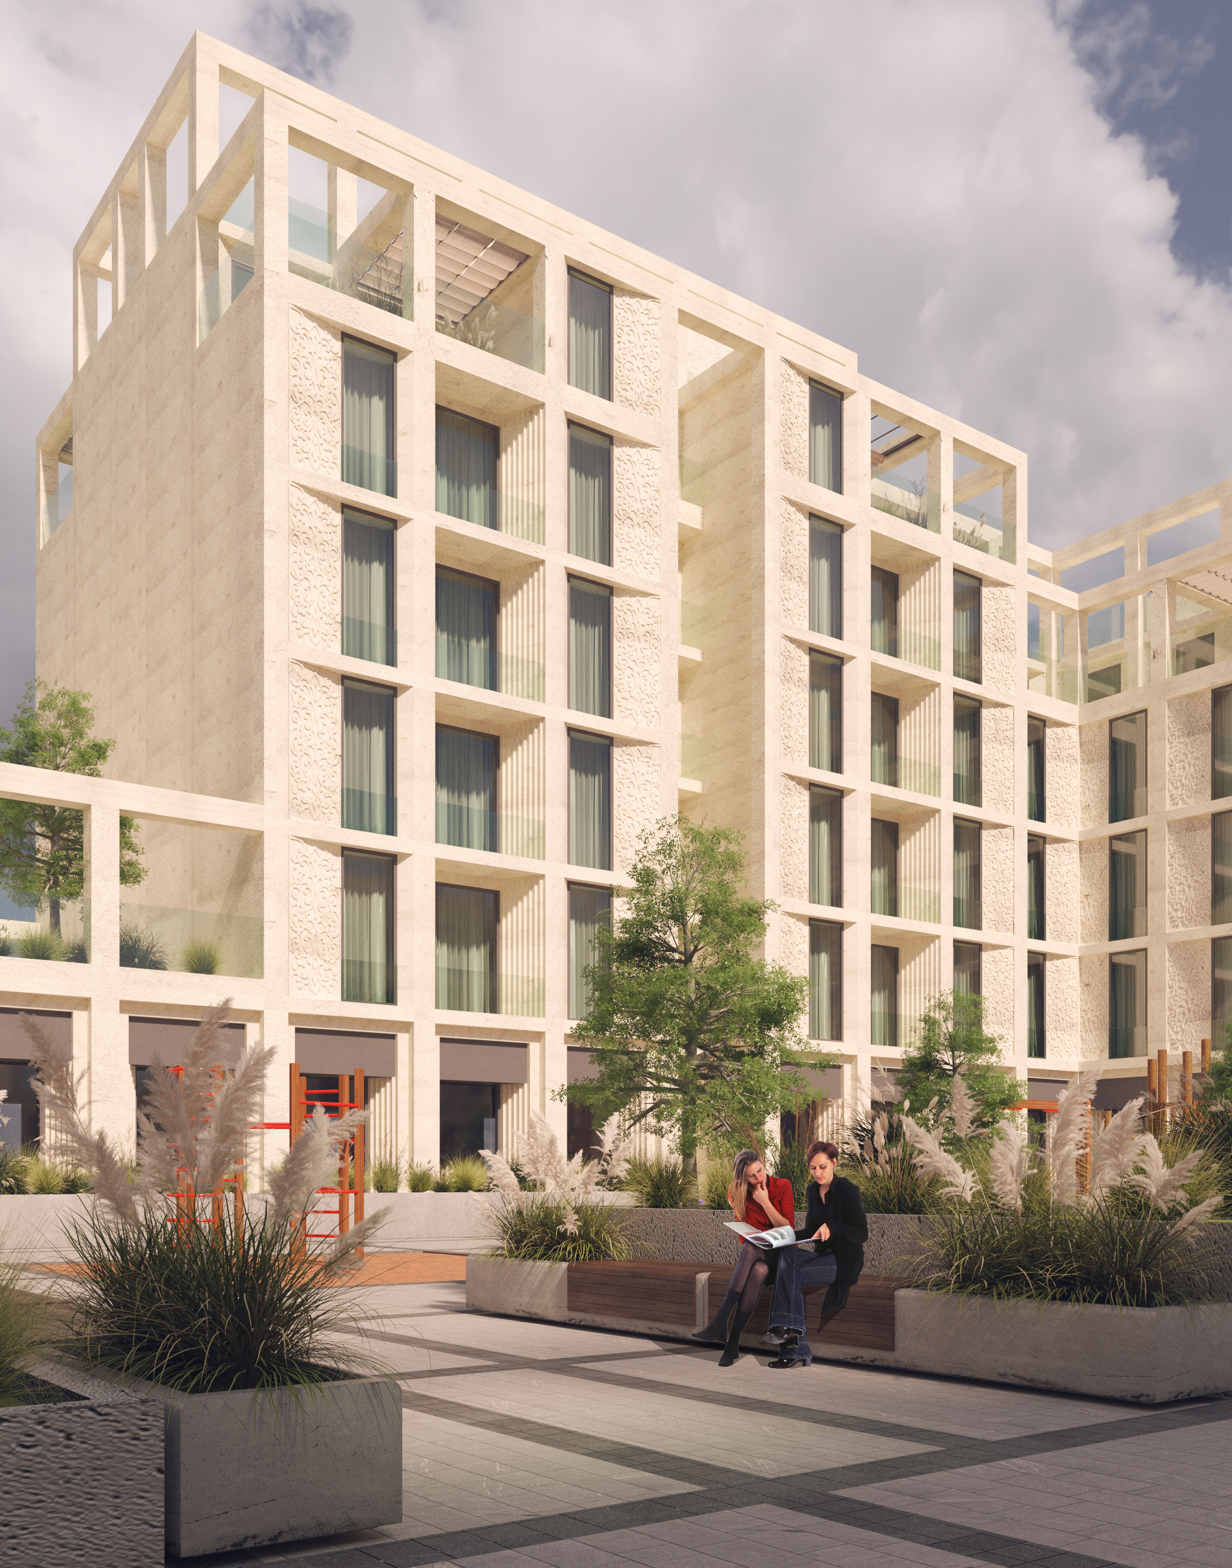
The regular structural grid continues into the courtyard's layout, unifying the architecture with the landscape. An underground parking facility ensures a vehicle-free ground level. The courtyard features playgrounds for various age groups, a sports area, and four designated quiet zones, with restrained landscaping subtly softening the strict geometric lines.
Natural light, washing across the light concrete facades featuring relief inserts around the windows, accentuates the depth and plasticity of the surface.
The project was developed using BIM and parametric modeling tools. All work was completed entirely without the use of AI.
Kronstadt, Saint Petersburg, Russia
3rd-year student at Empress Catherine II Saint Petersburg Mining University
Irina Zubova
Irina Zubova
https://drive.google.com/drive/folders/18Y2quE9OhUseswtMDestgsCvhlin_HFY?usp=sharing
Academic Supervisor: Ivan Mylnikov