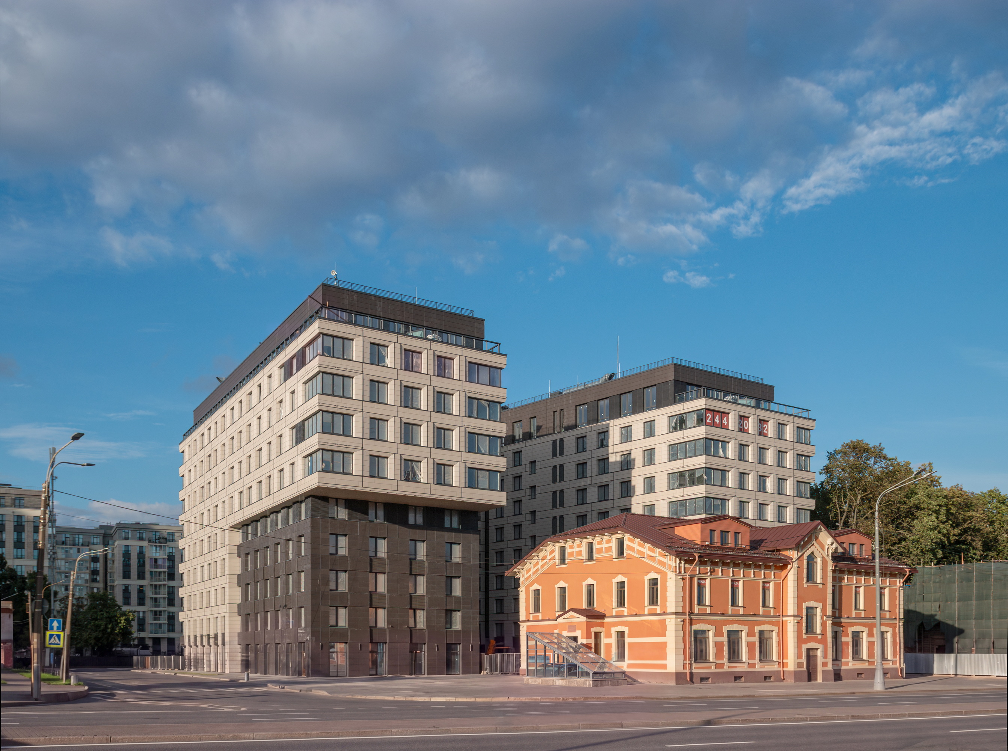
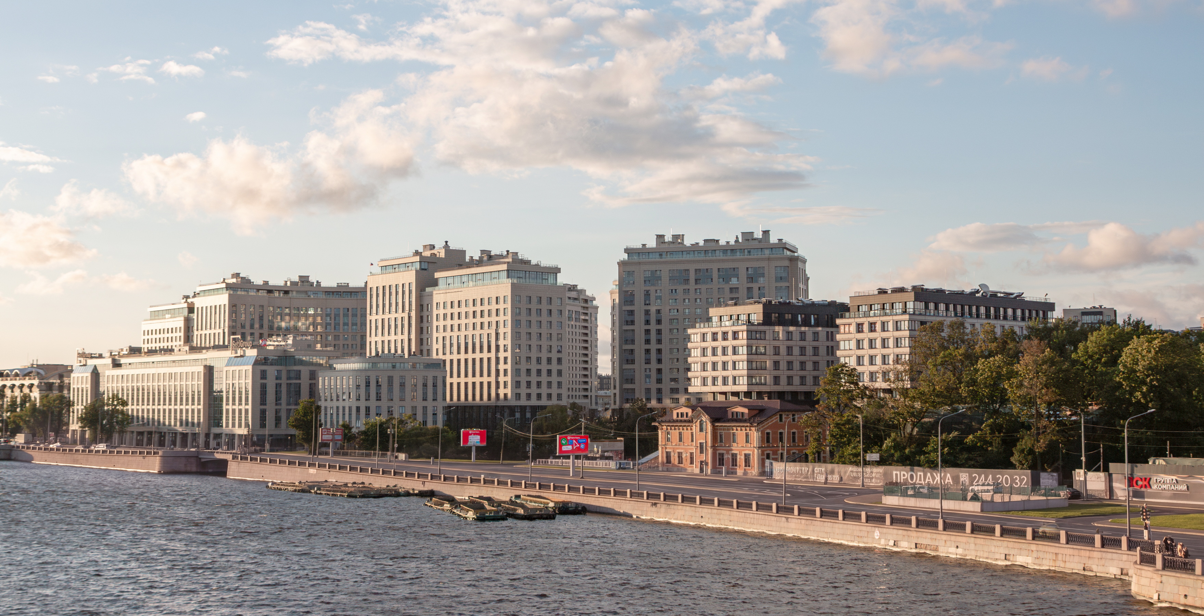
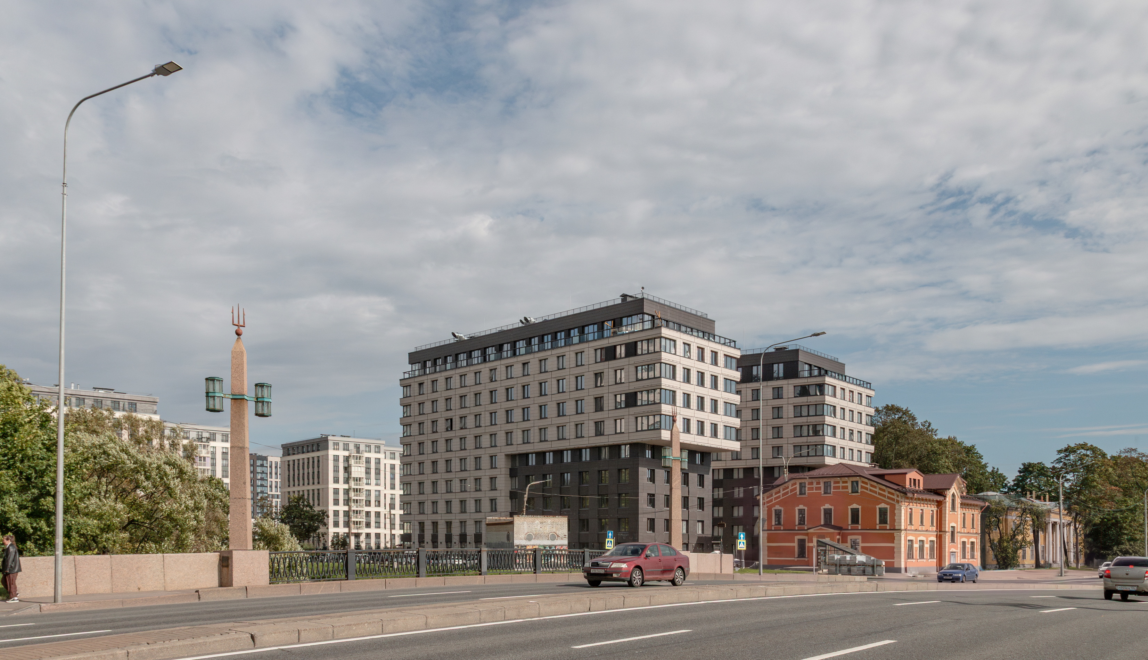
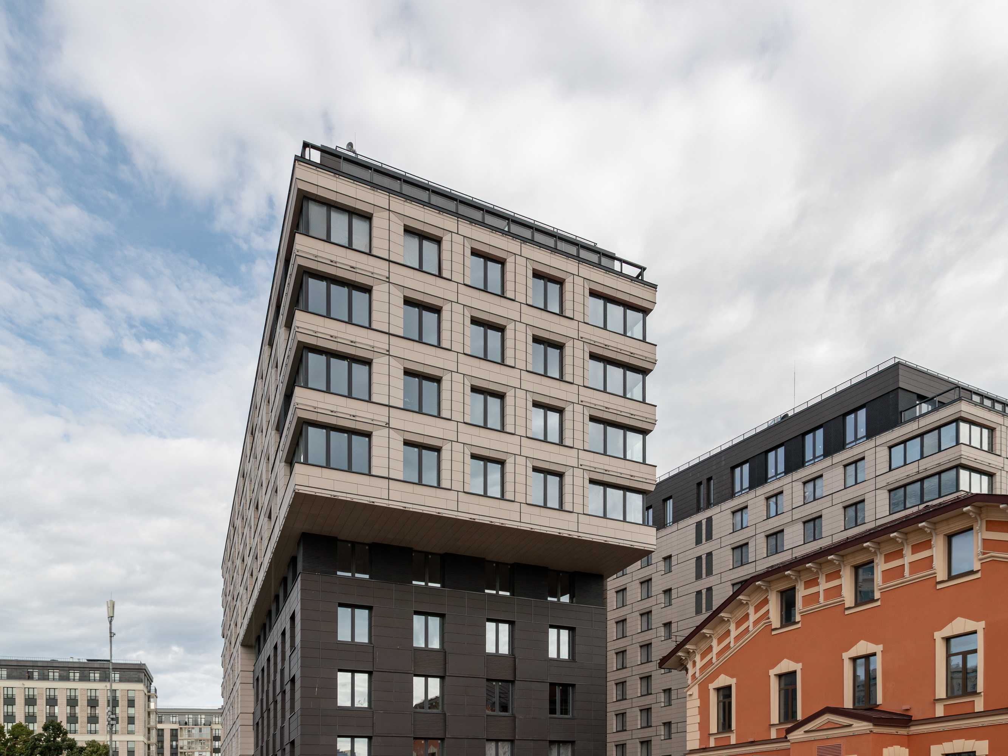
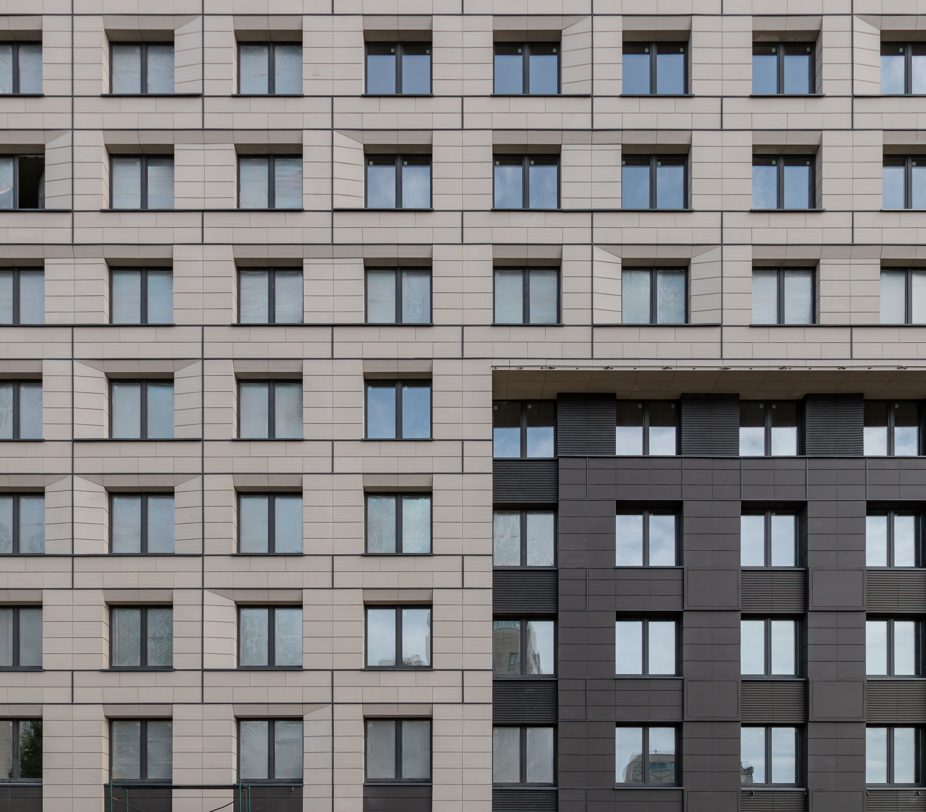
The residential complex “Minister” realises the urban-planning idea of a lowered first line of the Bolshaya Nevka embankment. The preserved Building of the Imperial Orphanage (1913) has been moved closer to the Neva and placed in a single row with the Golovin Dacha (1824), forming a large-scale historically continuous line of development. The new residential block is set back into the depth of the site; the same stepped principle is supported in the residential complexes “Riverside” and “Aquatoria.”
The architecture relies on the context: the freestanding volume echoes the ideas of I. Fomin, while the dynamics of the façades, cantilevers and the scale of the elements improve perception from the embankment. The courtyard is oriented to the south, receives insolation and views, and the historic building protects it from noise and wind. The graphic grey façades distinguish the house and emphasise the Building of the Orphanage. In this way a vivid, figurative object has been created that is harmoniously integrated into the environment while preserving the scale of the embankment; the relocation of the historic building has become the key device of the dialogue of epochs.
1 Chernaya Rechka Embankment, letter A, St. Petersburg, Chernaya Rechka Embankment, Building 1, Letter A, St. Petersburg, Russia
INTERCOLUMNIUM architectural studio was founded by Evgeny Podgornov in 1992 in St. Petersburg. Over more than 25 years of history the firm has developed more than 100 projects. These include: projects for the development of territories; public and residential buildings and their complexes; museums; transport interchange complexes; trade and sports facilities. INTERCOLUMNIUM LCC has extensive experience as a general designer with coordination of the work of subcontracting organisations.
E.V. Podgornov (Leading Architect), I.A. Filimonov, P.V. Matelskaya
INTERCOLUMNIUM LCC