Best Implemented Interior Design Project for Public Space
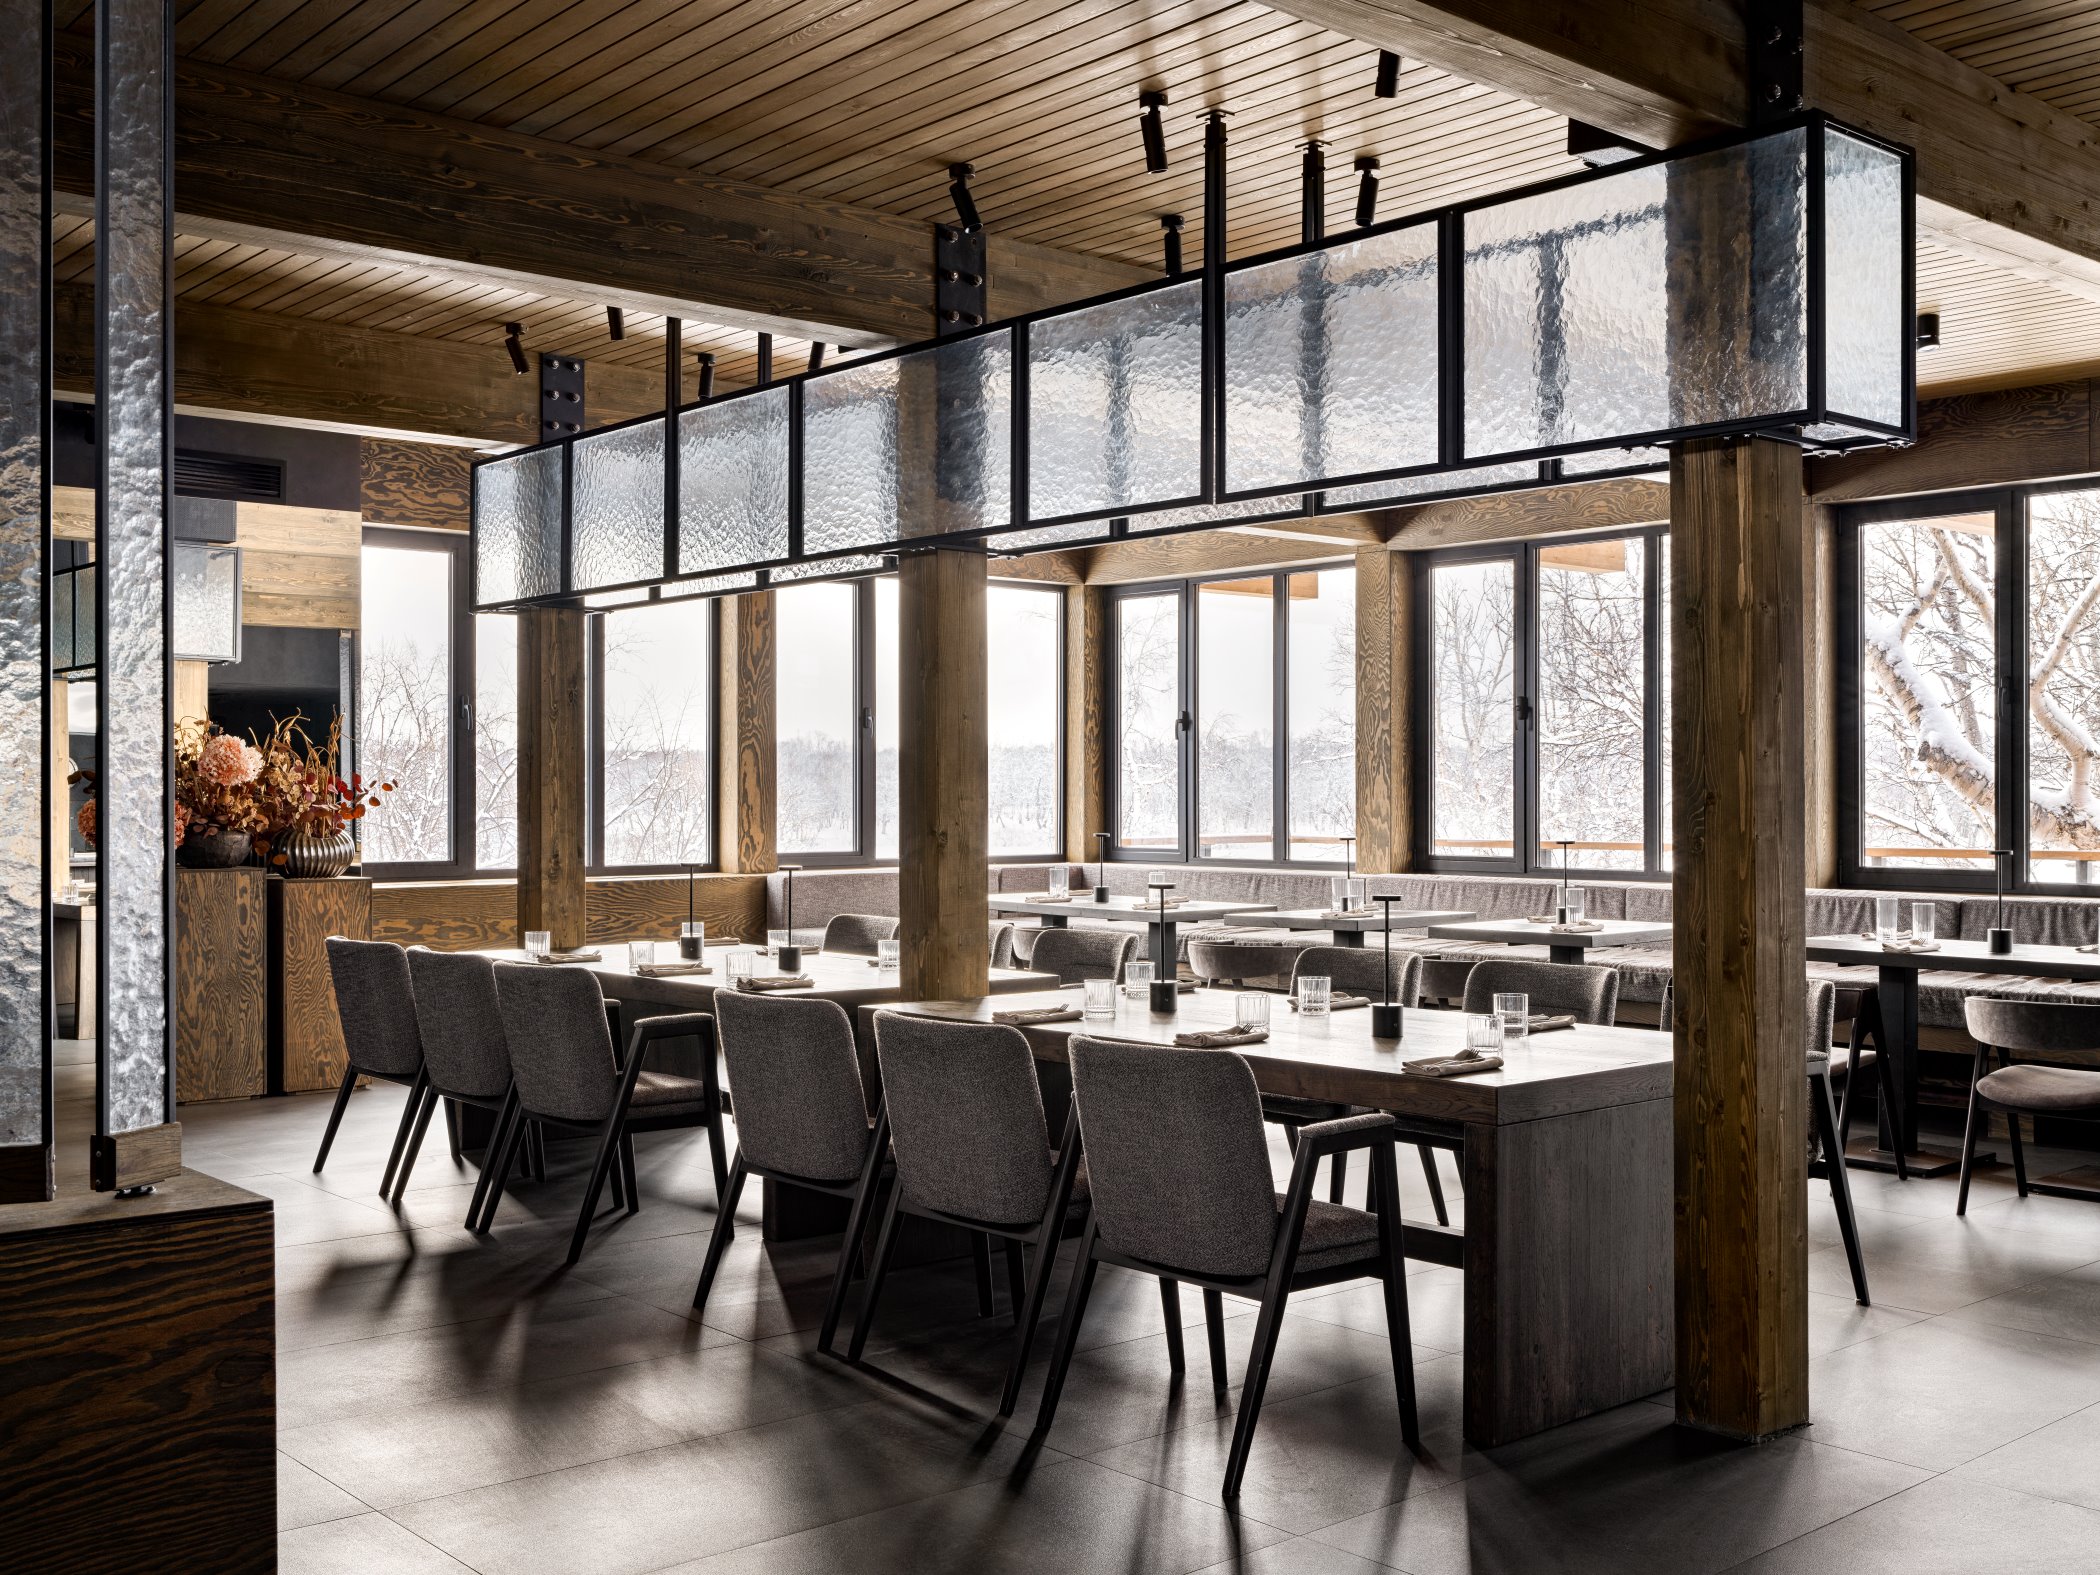
About the project (provided by the applicant) MISHKA Terrace Restaurant is the third dining venue at the Laguna SPA Hotel in Kamchatka, seamlessly integrated into the overall design concept. All the hotel’s establishments share a focus on sustainability, natural materials, and an earthy palette combined with functionality and comfort.
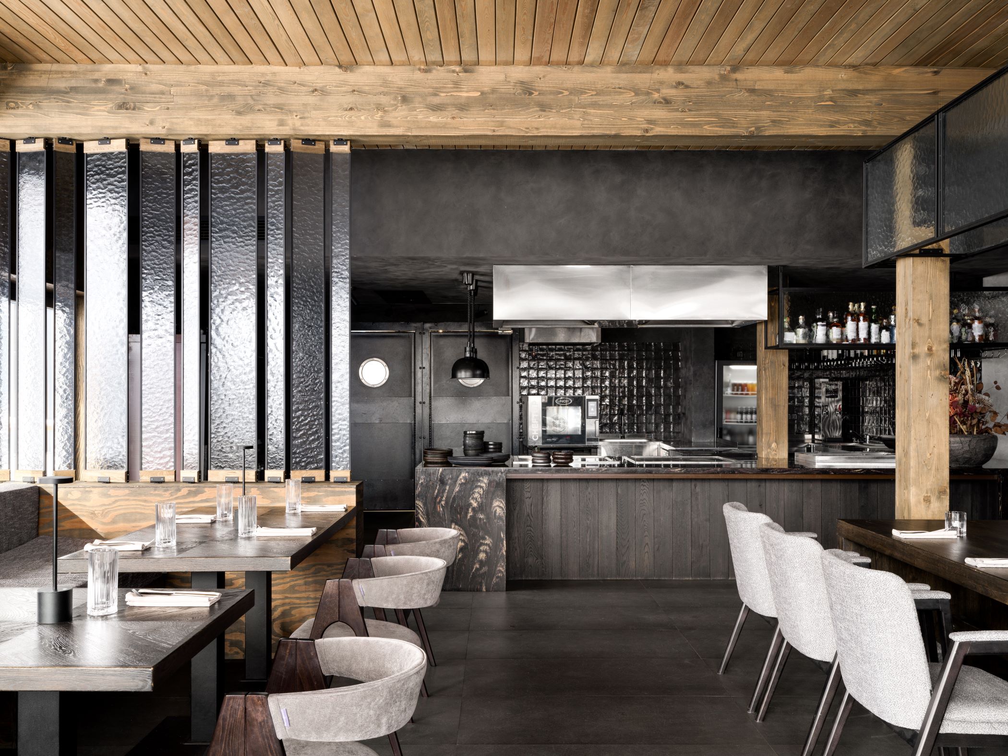
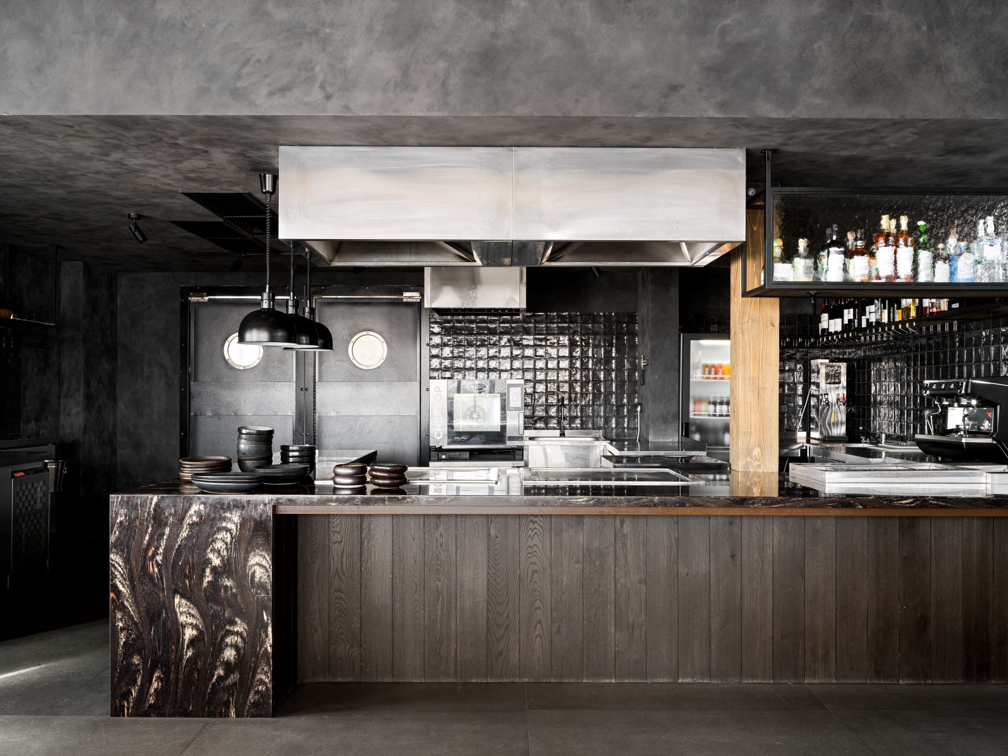
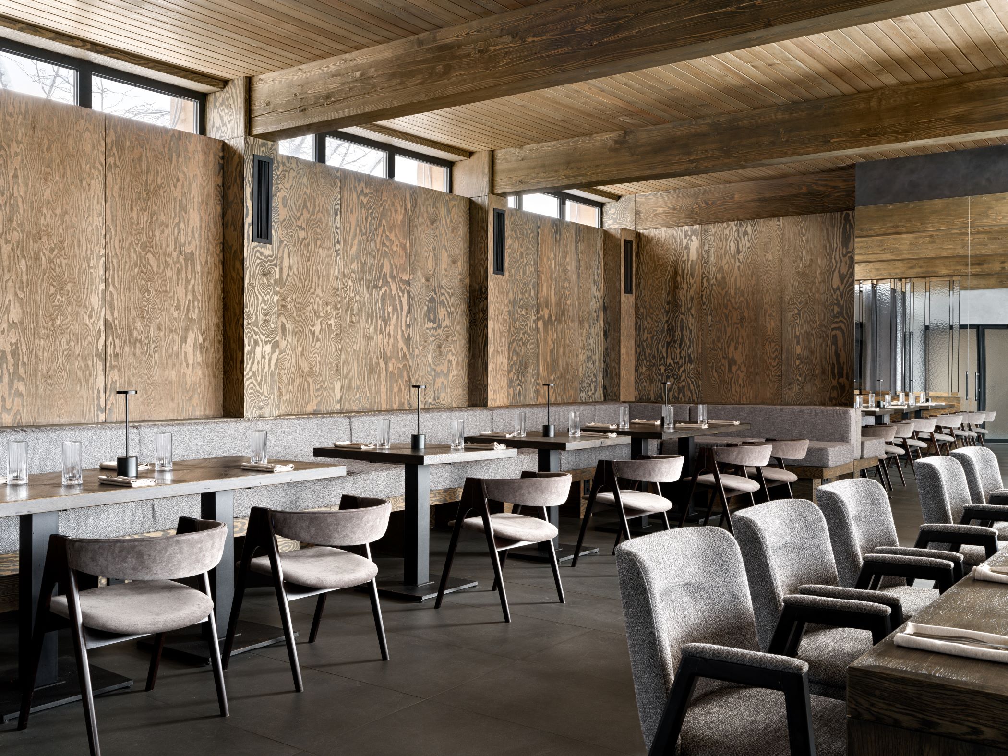
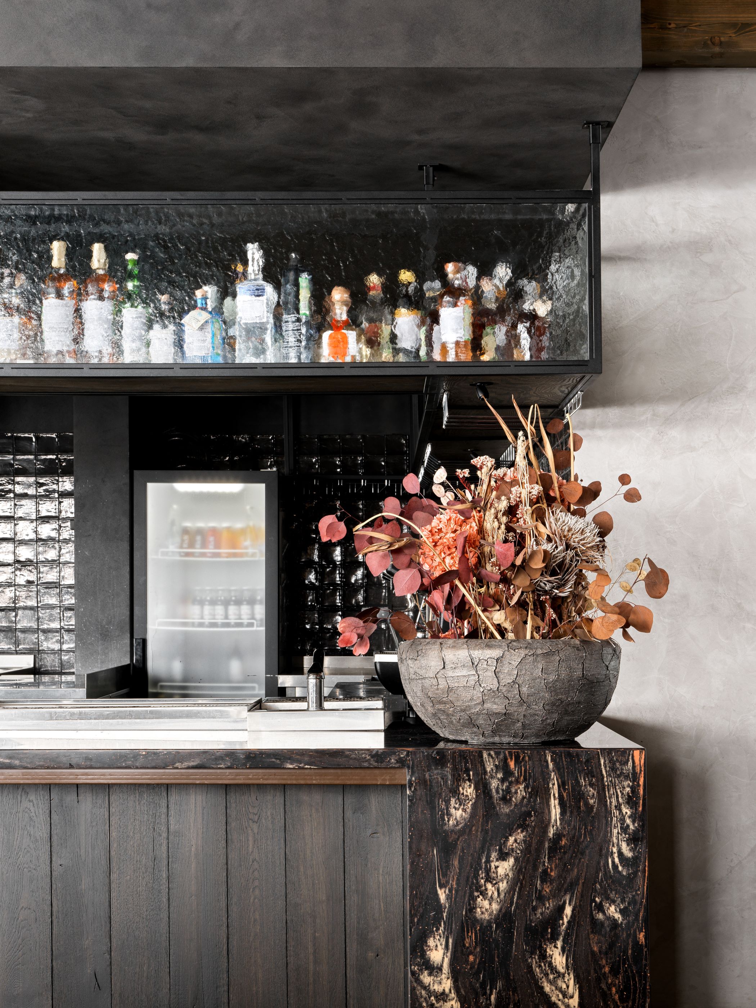
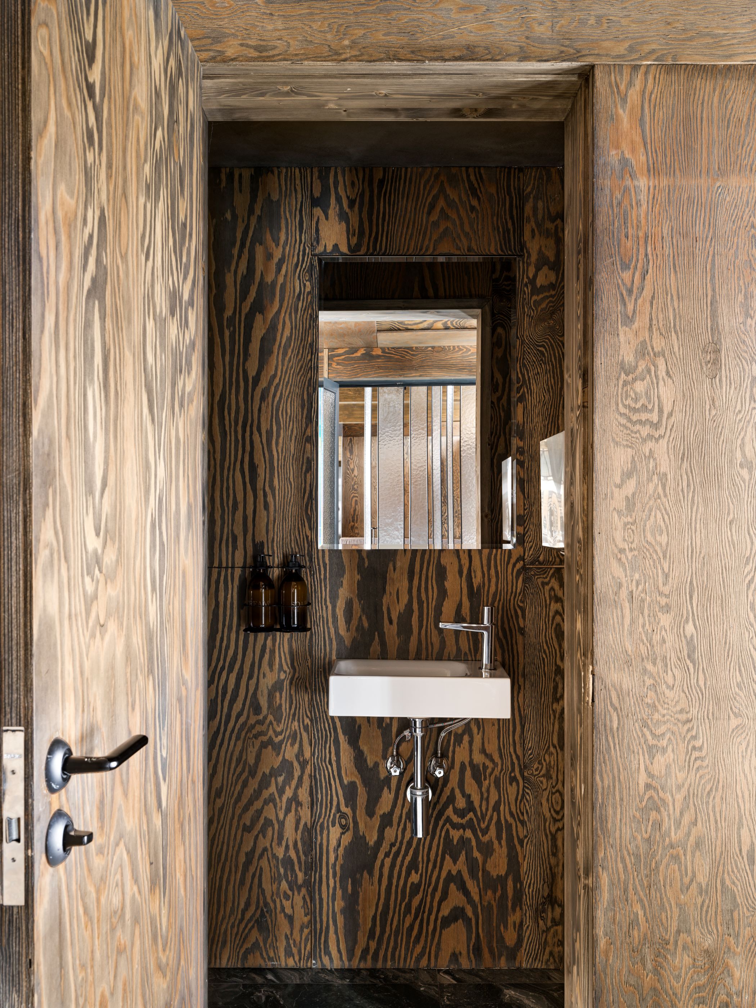
This intimate 40-seat restaurant is divided into zones featuring large wooden tables, soft sofas, and armchairs. The dark oak tabletops contrast with amber-honey plywood finished with satin-effect oil. The interior also features decorative plaster, graphite artificial stone, and textured glazed tiles.
Panoramic forest views are visible from every point in the restaurant, creating an illusion of the forest extending into the space. Vertical ribbed glass panels set at various angles help achieve this effect. They not only zone the space and ensure privacy but also echo the black-and-white birch trunks outside the windows, blurring the boundary between the interior and the surrounding landscape.
Location Laguna SPA Hotel, Paratunka Village, Yelizovsky District, Kamchatka Territory, Russia
Applicant Since 2003, FANTALIS Architects has been implementing architectural solutions across Russia — from hotels in remote areas to master plans for territories. The studio’s projects focus on aesthetics, sustainability, and cost-efficiency.
Author of the project FANTALIS Architects
Photo Sergey Krasuyk
Status of the project Implemented
We use cookies
We use cookies to improve your experience and analyze traffic. You can customize your preferences.
Cookie preferences
Necessary
Always enabled
These cookies are essential for the website to function and cannot be disabled.
Analytics
Recommended
These cookies help us analyze how the website performs.