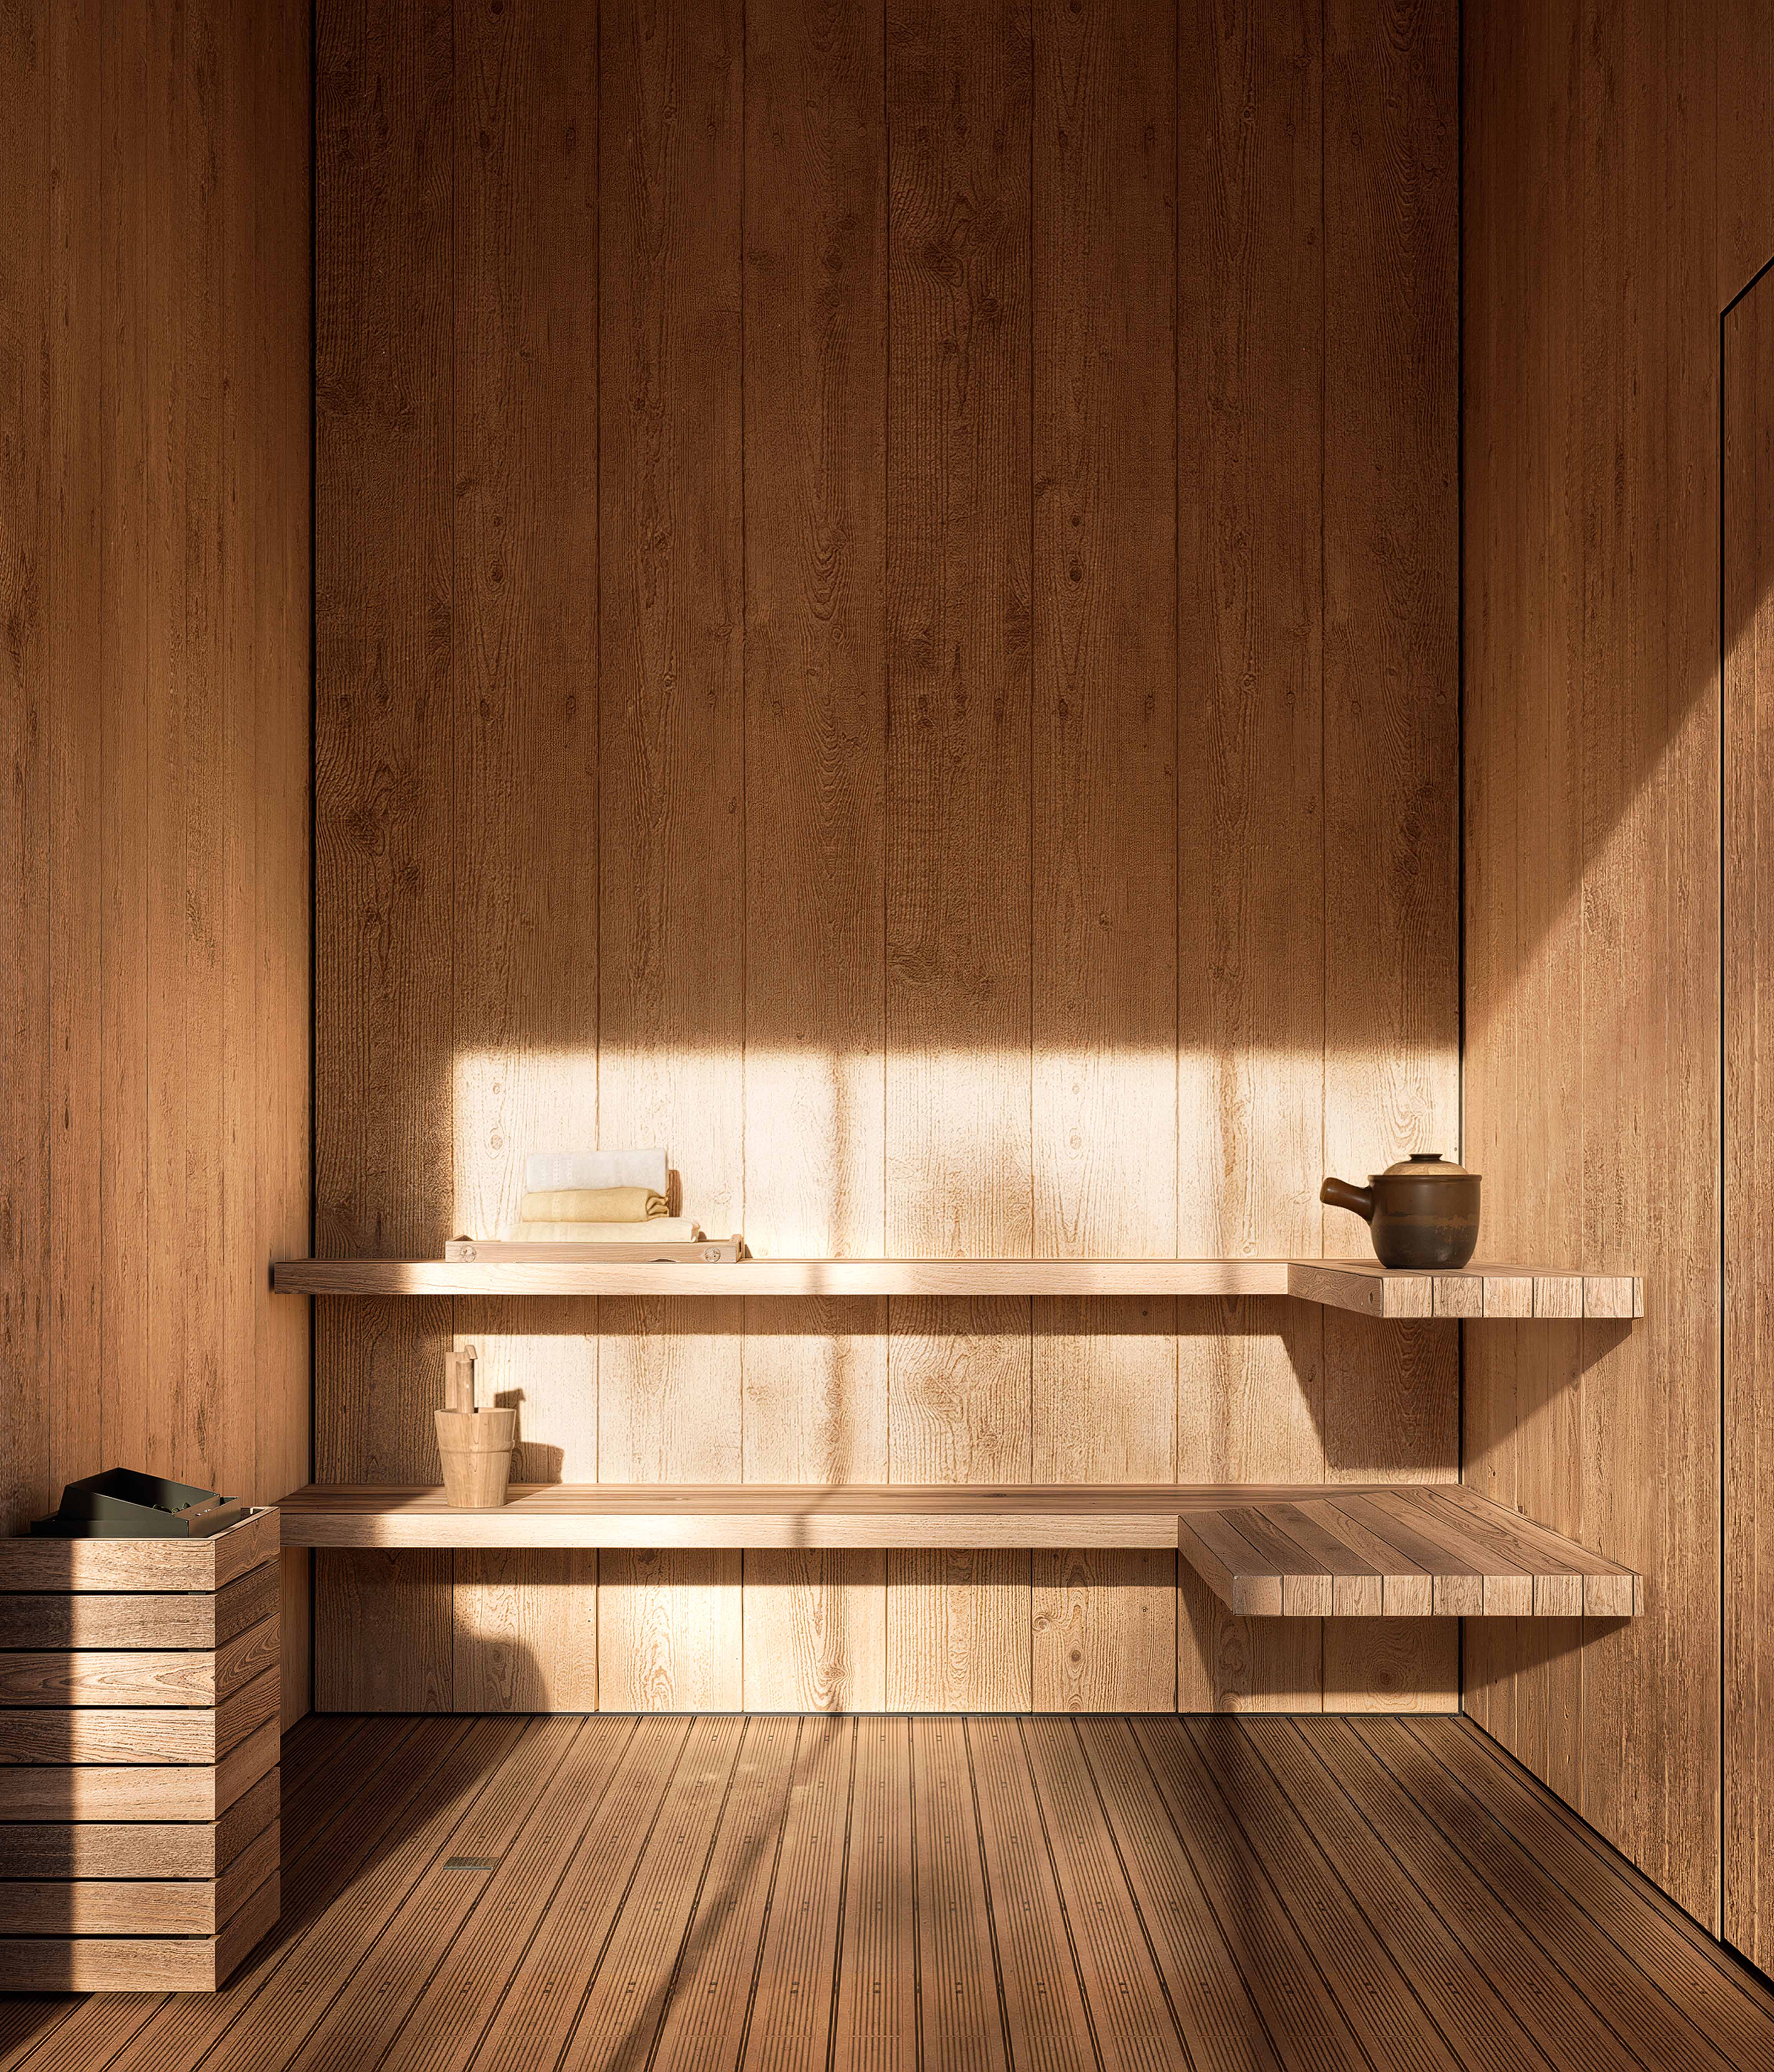
Mori no Prism is a concept for a house on Yakushima Island in which architecture becomes an extension of the forest, rain and terrain. The principal image of the project is a large wooden roof immersed in the natural landscape. Its triangular geometry refers to the traditional ritual fires of the island, linking contemporary architecture with the cultural memory of the place.
The house is formed as a spatial prism between two directions: the forest and the ocean. It is placed on the most level and sparsely vegetated part of the site in order to minimise intervention in the terrain and existing vegetation. The central tree is preserved and becomes the heart of the house, while the existing pond continues the inner terrace.
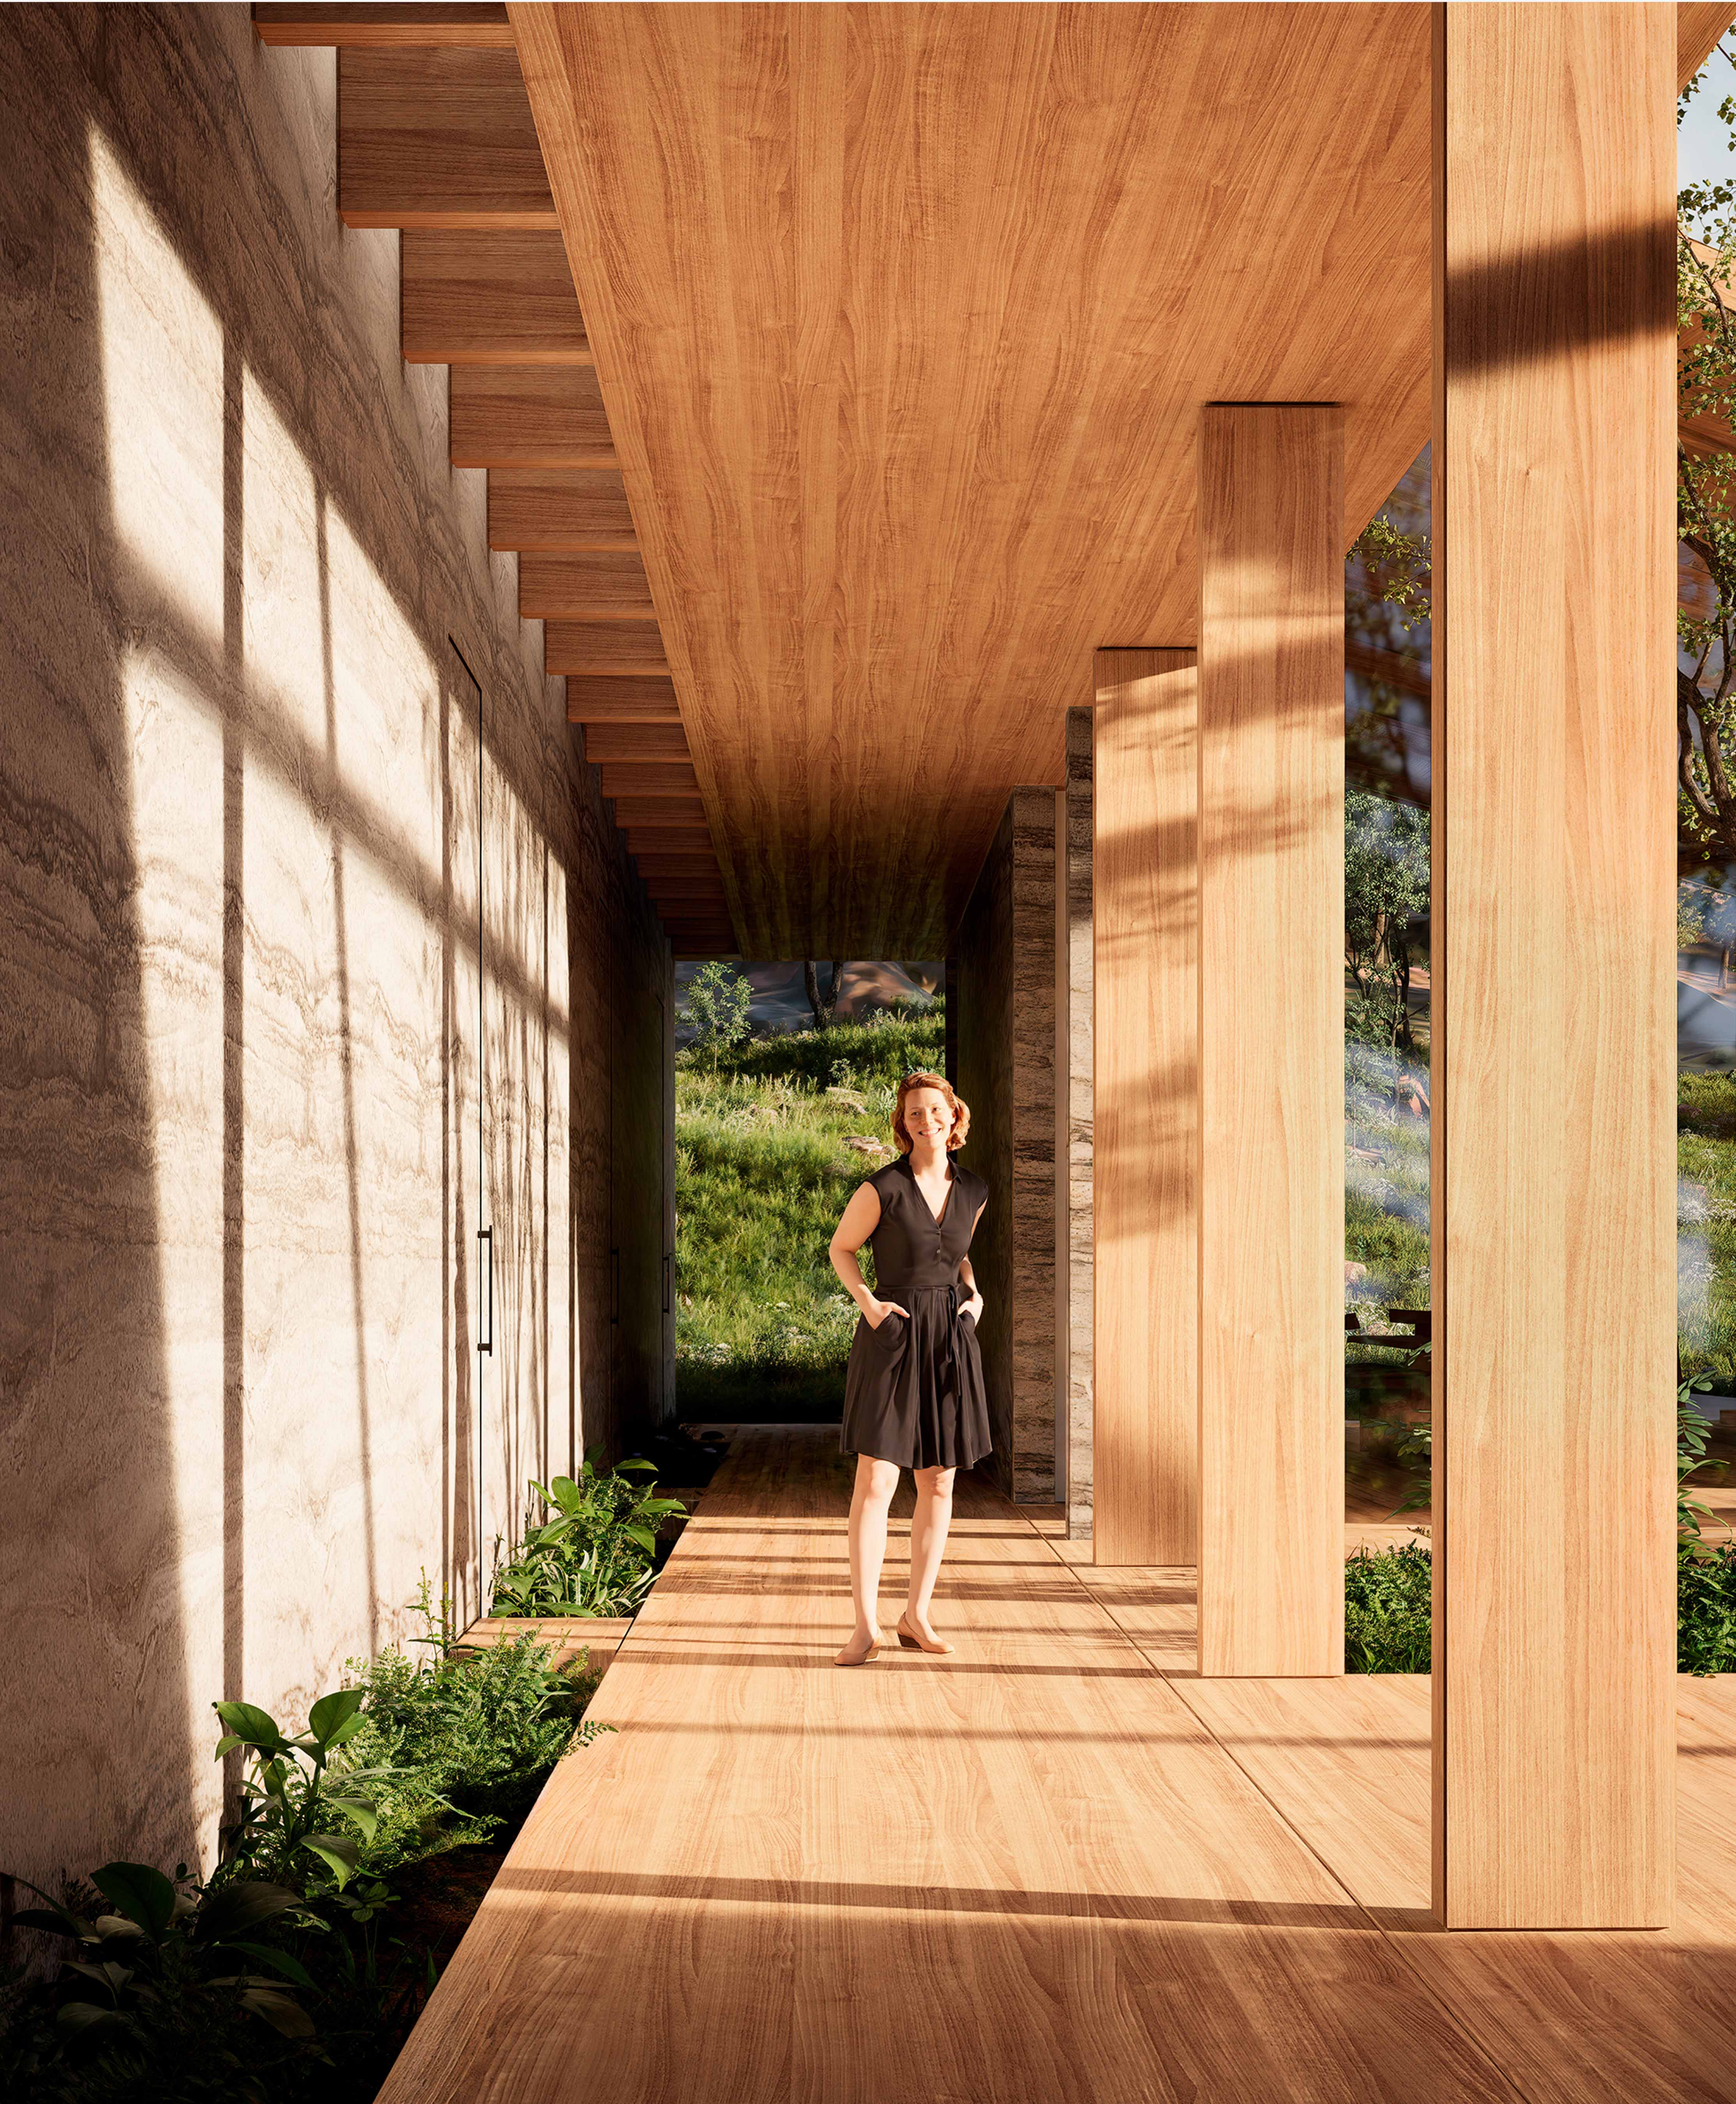
Rainwater is collected in the gap between the roof slopes and is used for irrigation and secondary technical consumption. Wood, rammed earth, water and natural light form a calm architecture that does not dominate Yakushima but gradually dissolves into it.
Якусима, Япония
cogarts is an independent architectural studio working at the intersection of architecture, art, engineering and materials research. The studio develops projects ranging from concept and experimental pavilions to public architecture, with particular attention to cultural context, spatial experience and the search for new ways of working with traditional typologies and materials.
Bokeikhan Kamza, Nursultan Aidynuly, Talgat Kenueev, Elmira Ordasheva, Victor Nau, Anelya Umerkhanova
Bokeikhan Kamza, Nursultan Aidynuly, Talgat Kenueev, Elmira Ordasheva, Victor Nau, Anelya Umerkhanova
https://drive.google.com/drive/folders/1GPWUXfQg6p-xf5eEmAdQOVVrvGNumcKh?usp=sharing