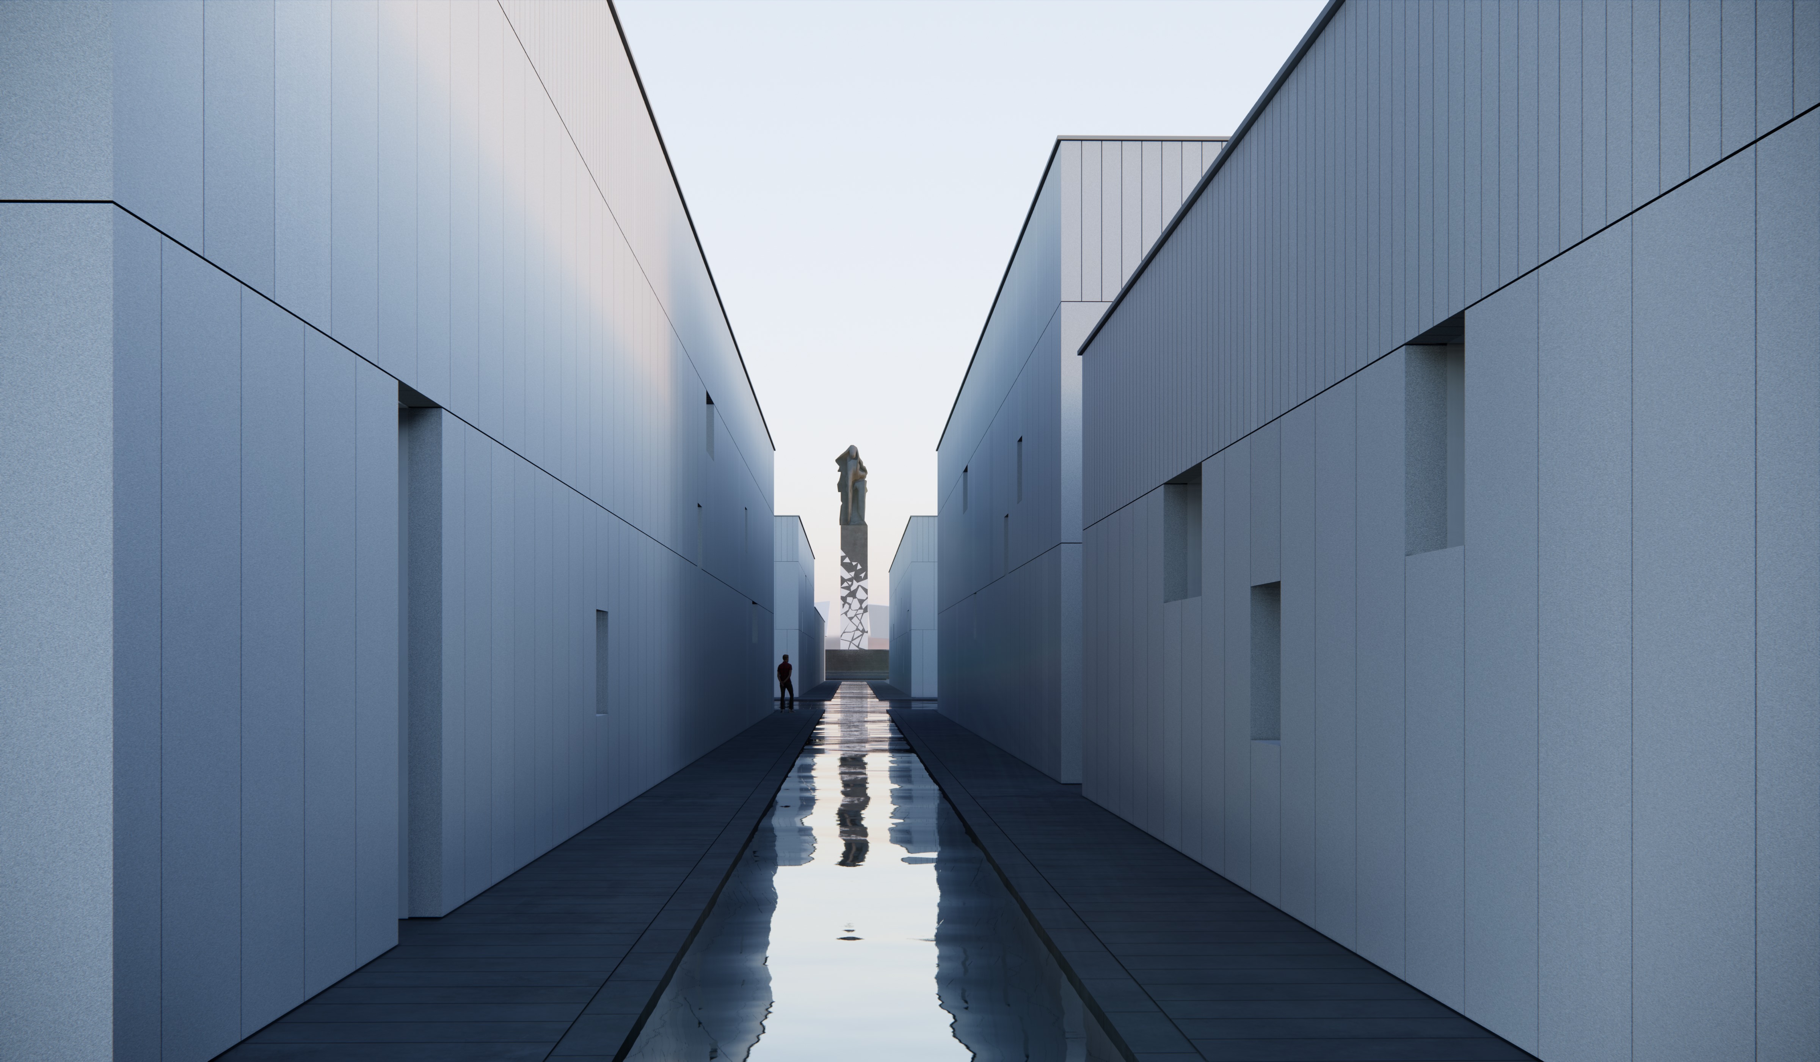
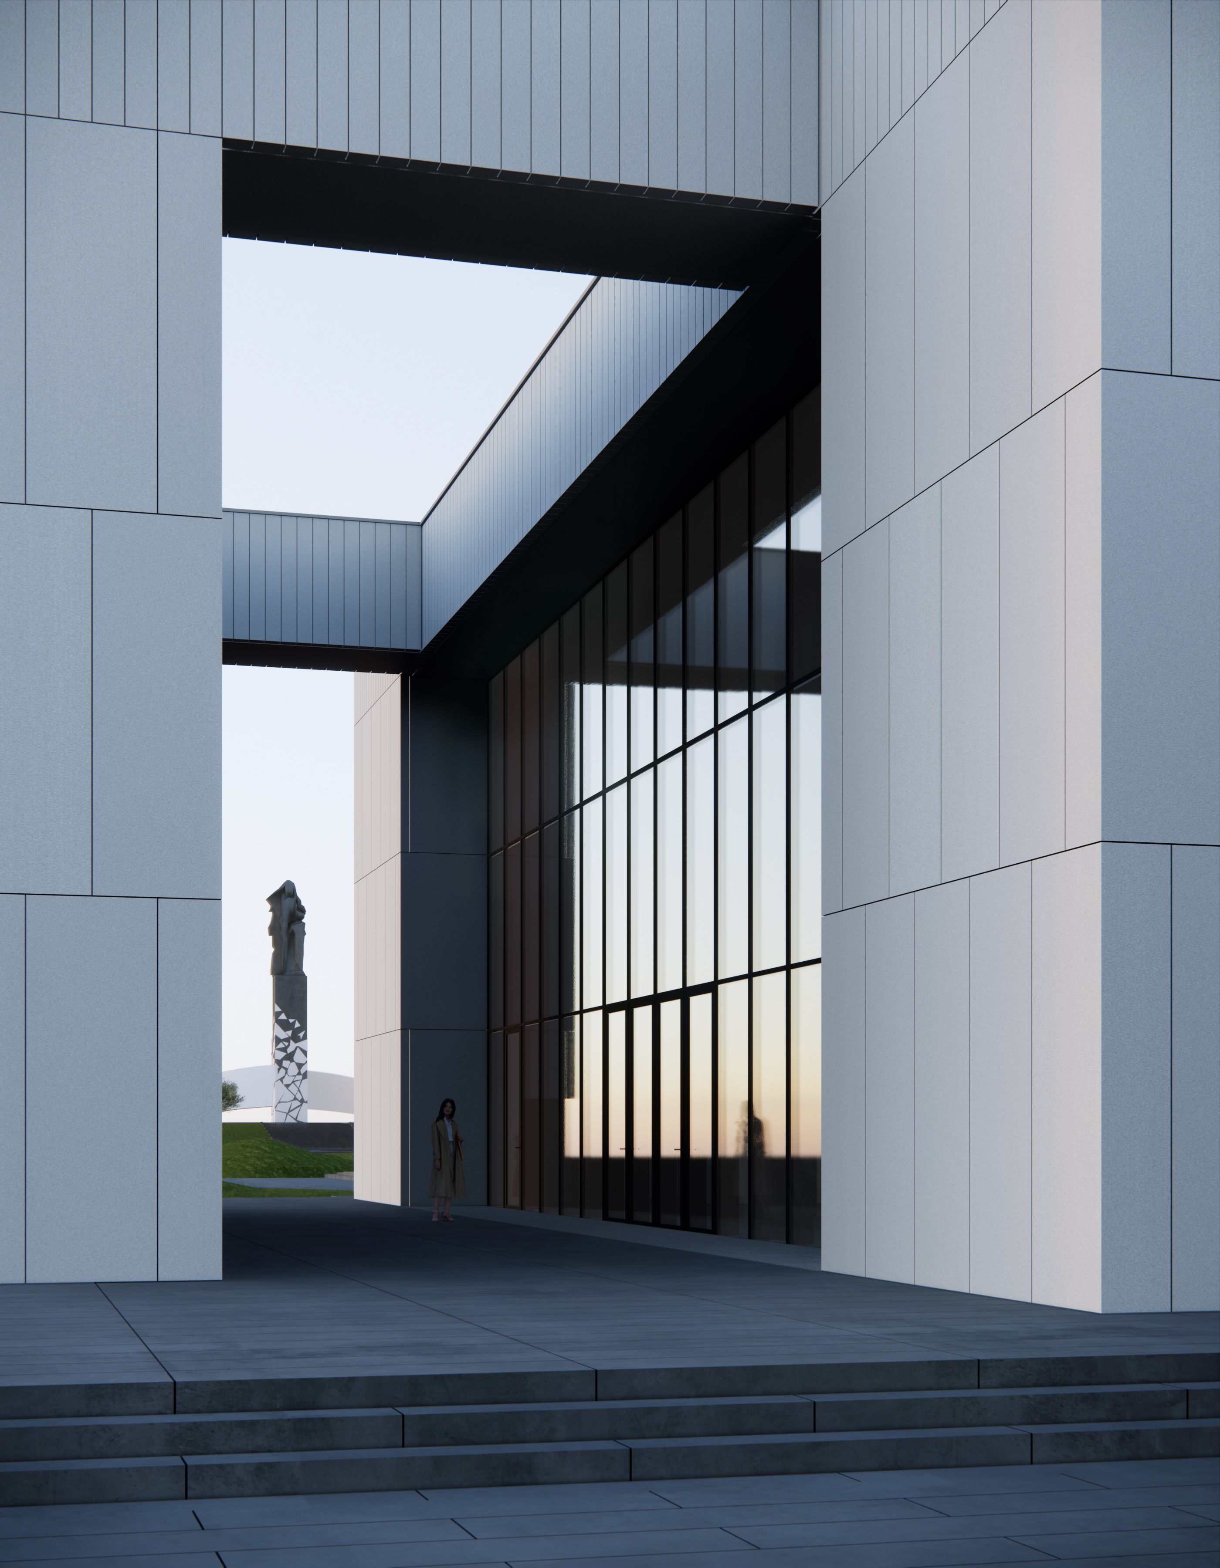
A line pierces the space and massive concrete blocks like lightning, a projectile, and the heavy legacy of the Great Patriotic War, freezing right before the silent sculpture of the monument. Present and future intersect with the past, giving rise to a tightly constrained, spatial cross form.
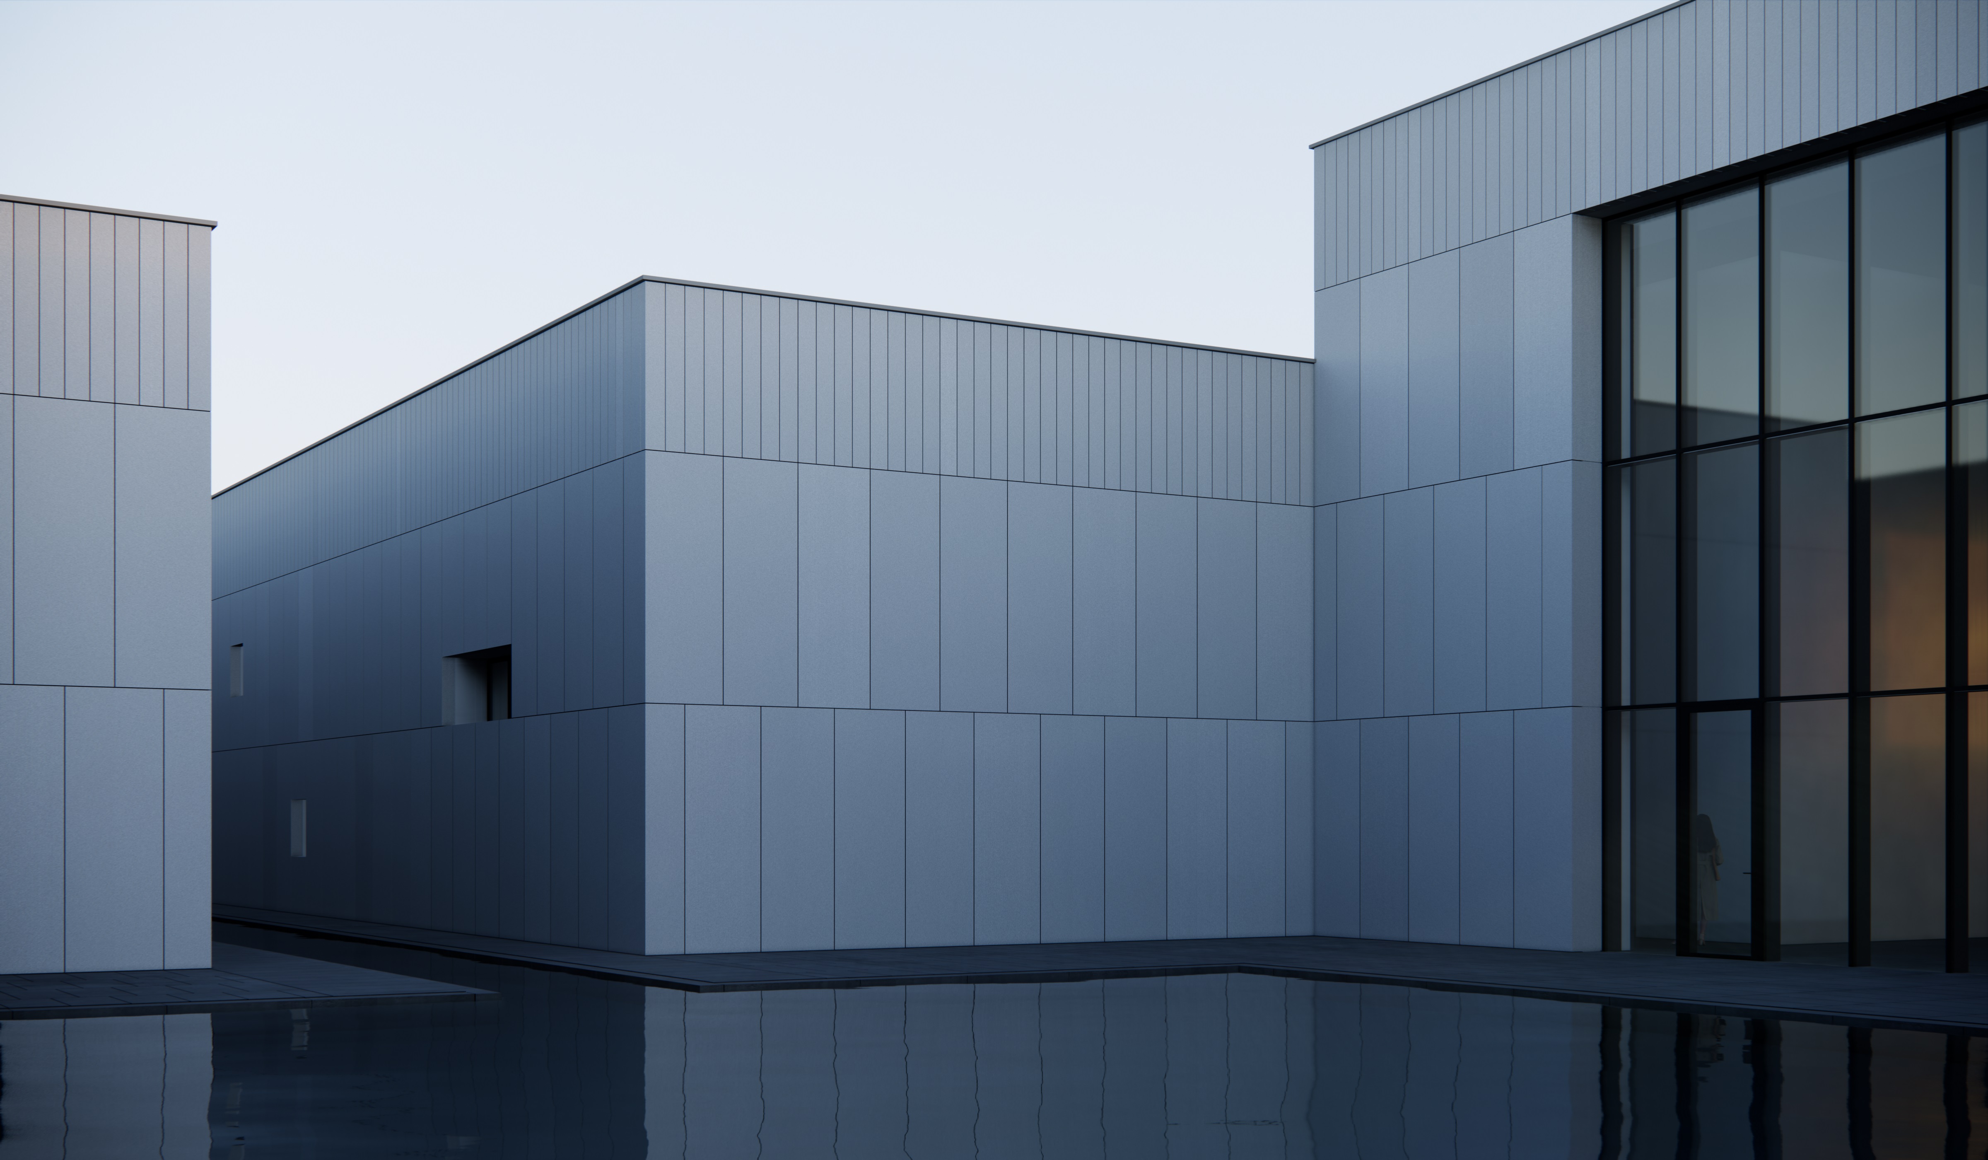
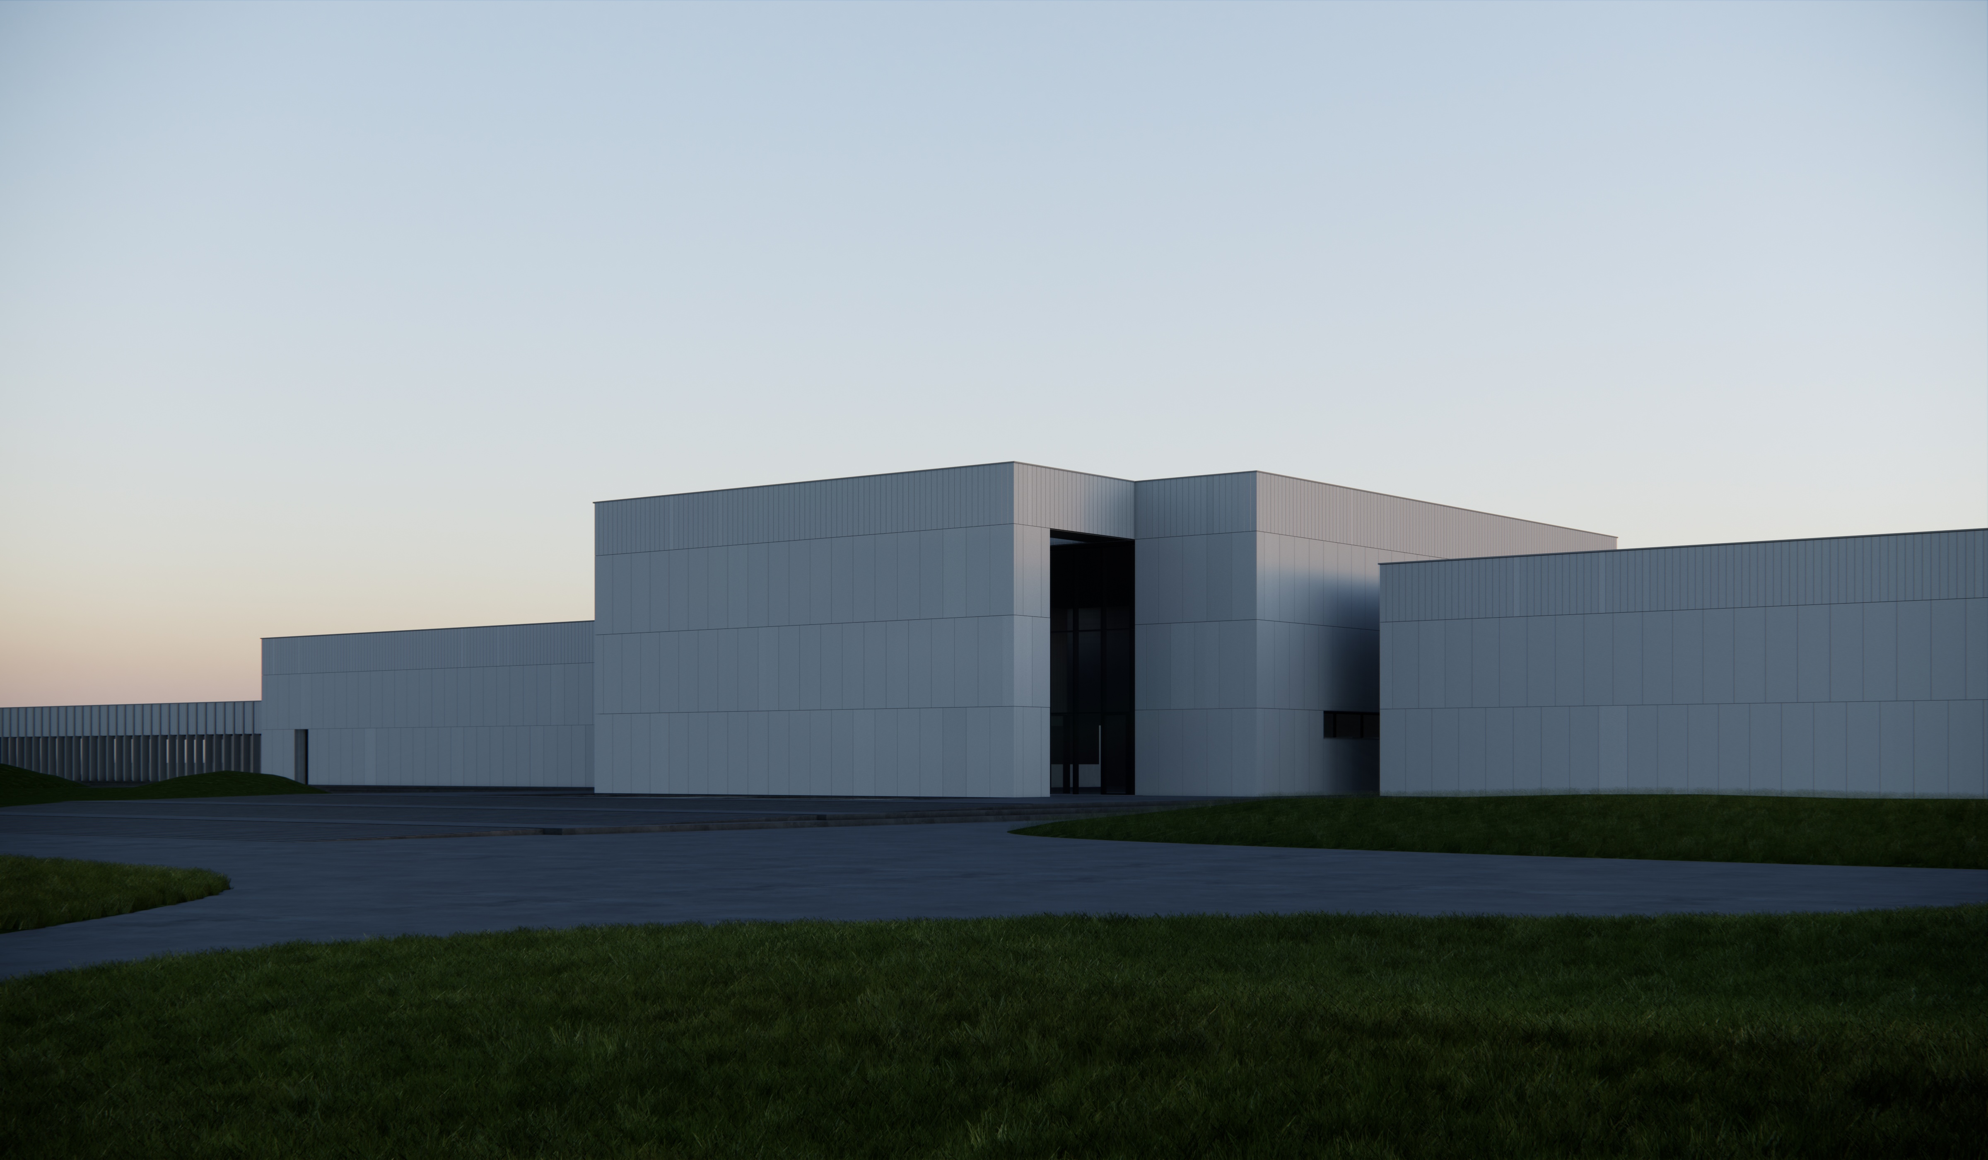
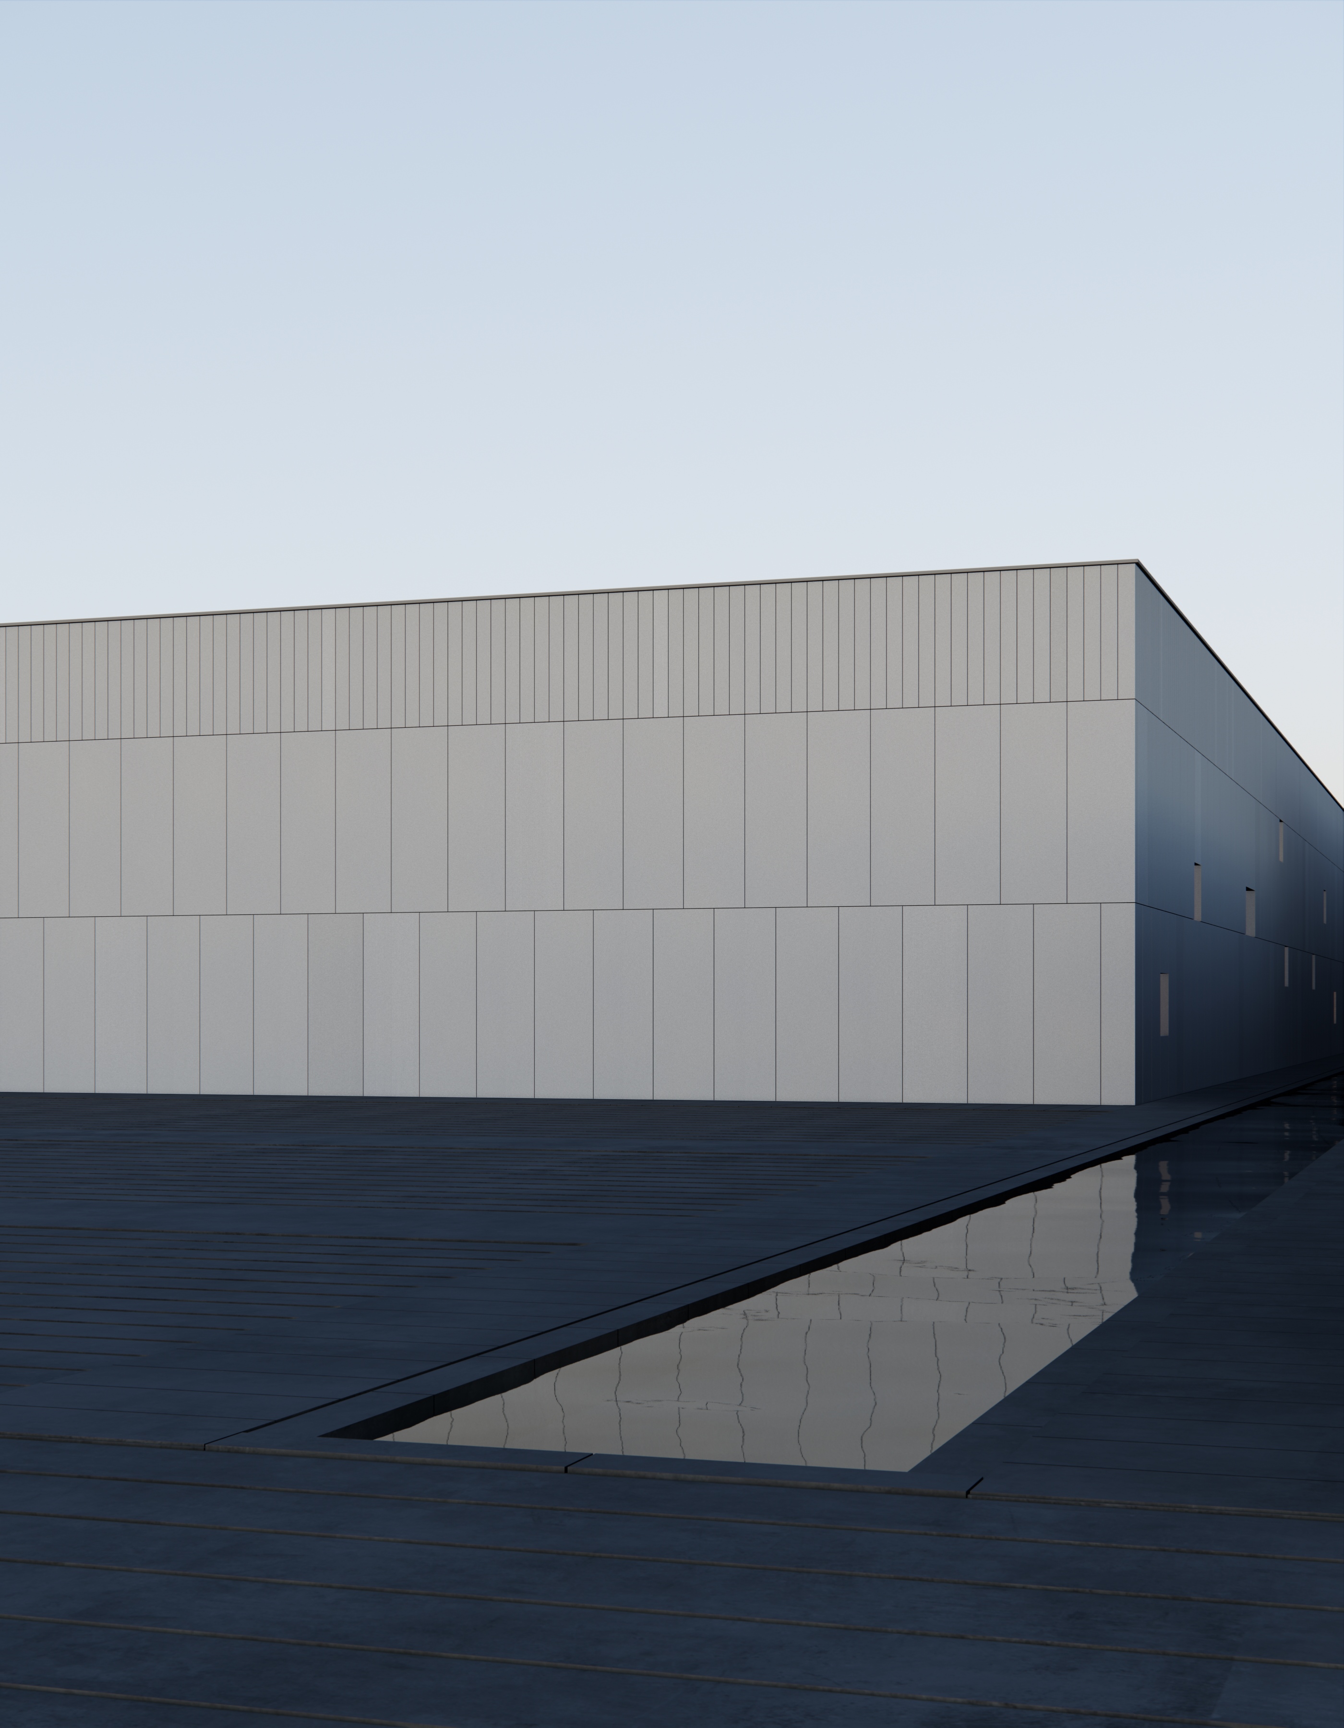
In front of the existing Monument, cubic volumes line up to form a Corridor—a visual, psychological, and architectural axis. At the center of this axis lies an intersection marked by entrance areas and an internal square featuring a pond. The surface of the water extends into a canal running between the buildings, creating both a line and a reflecting pool opposite the monument. Stepped roofs and solid walls part with portals and arches, marking the building's entrances.
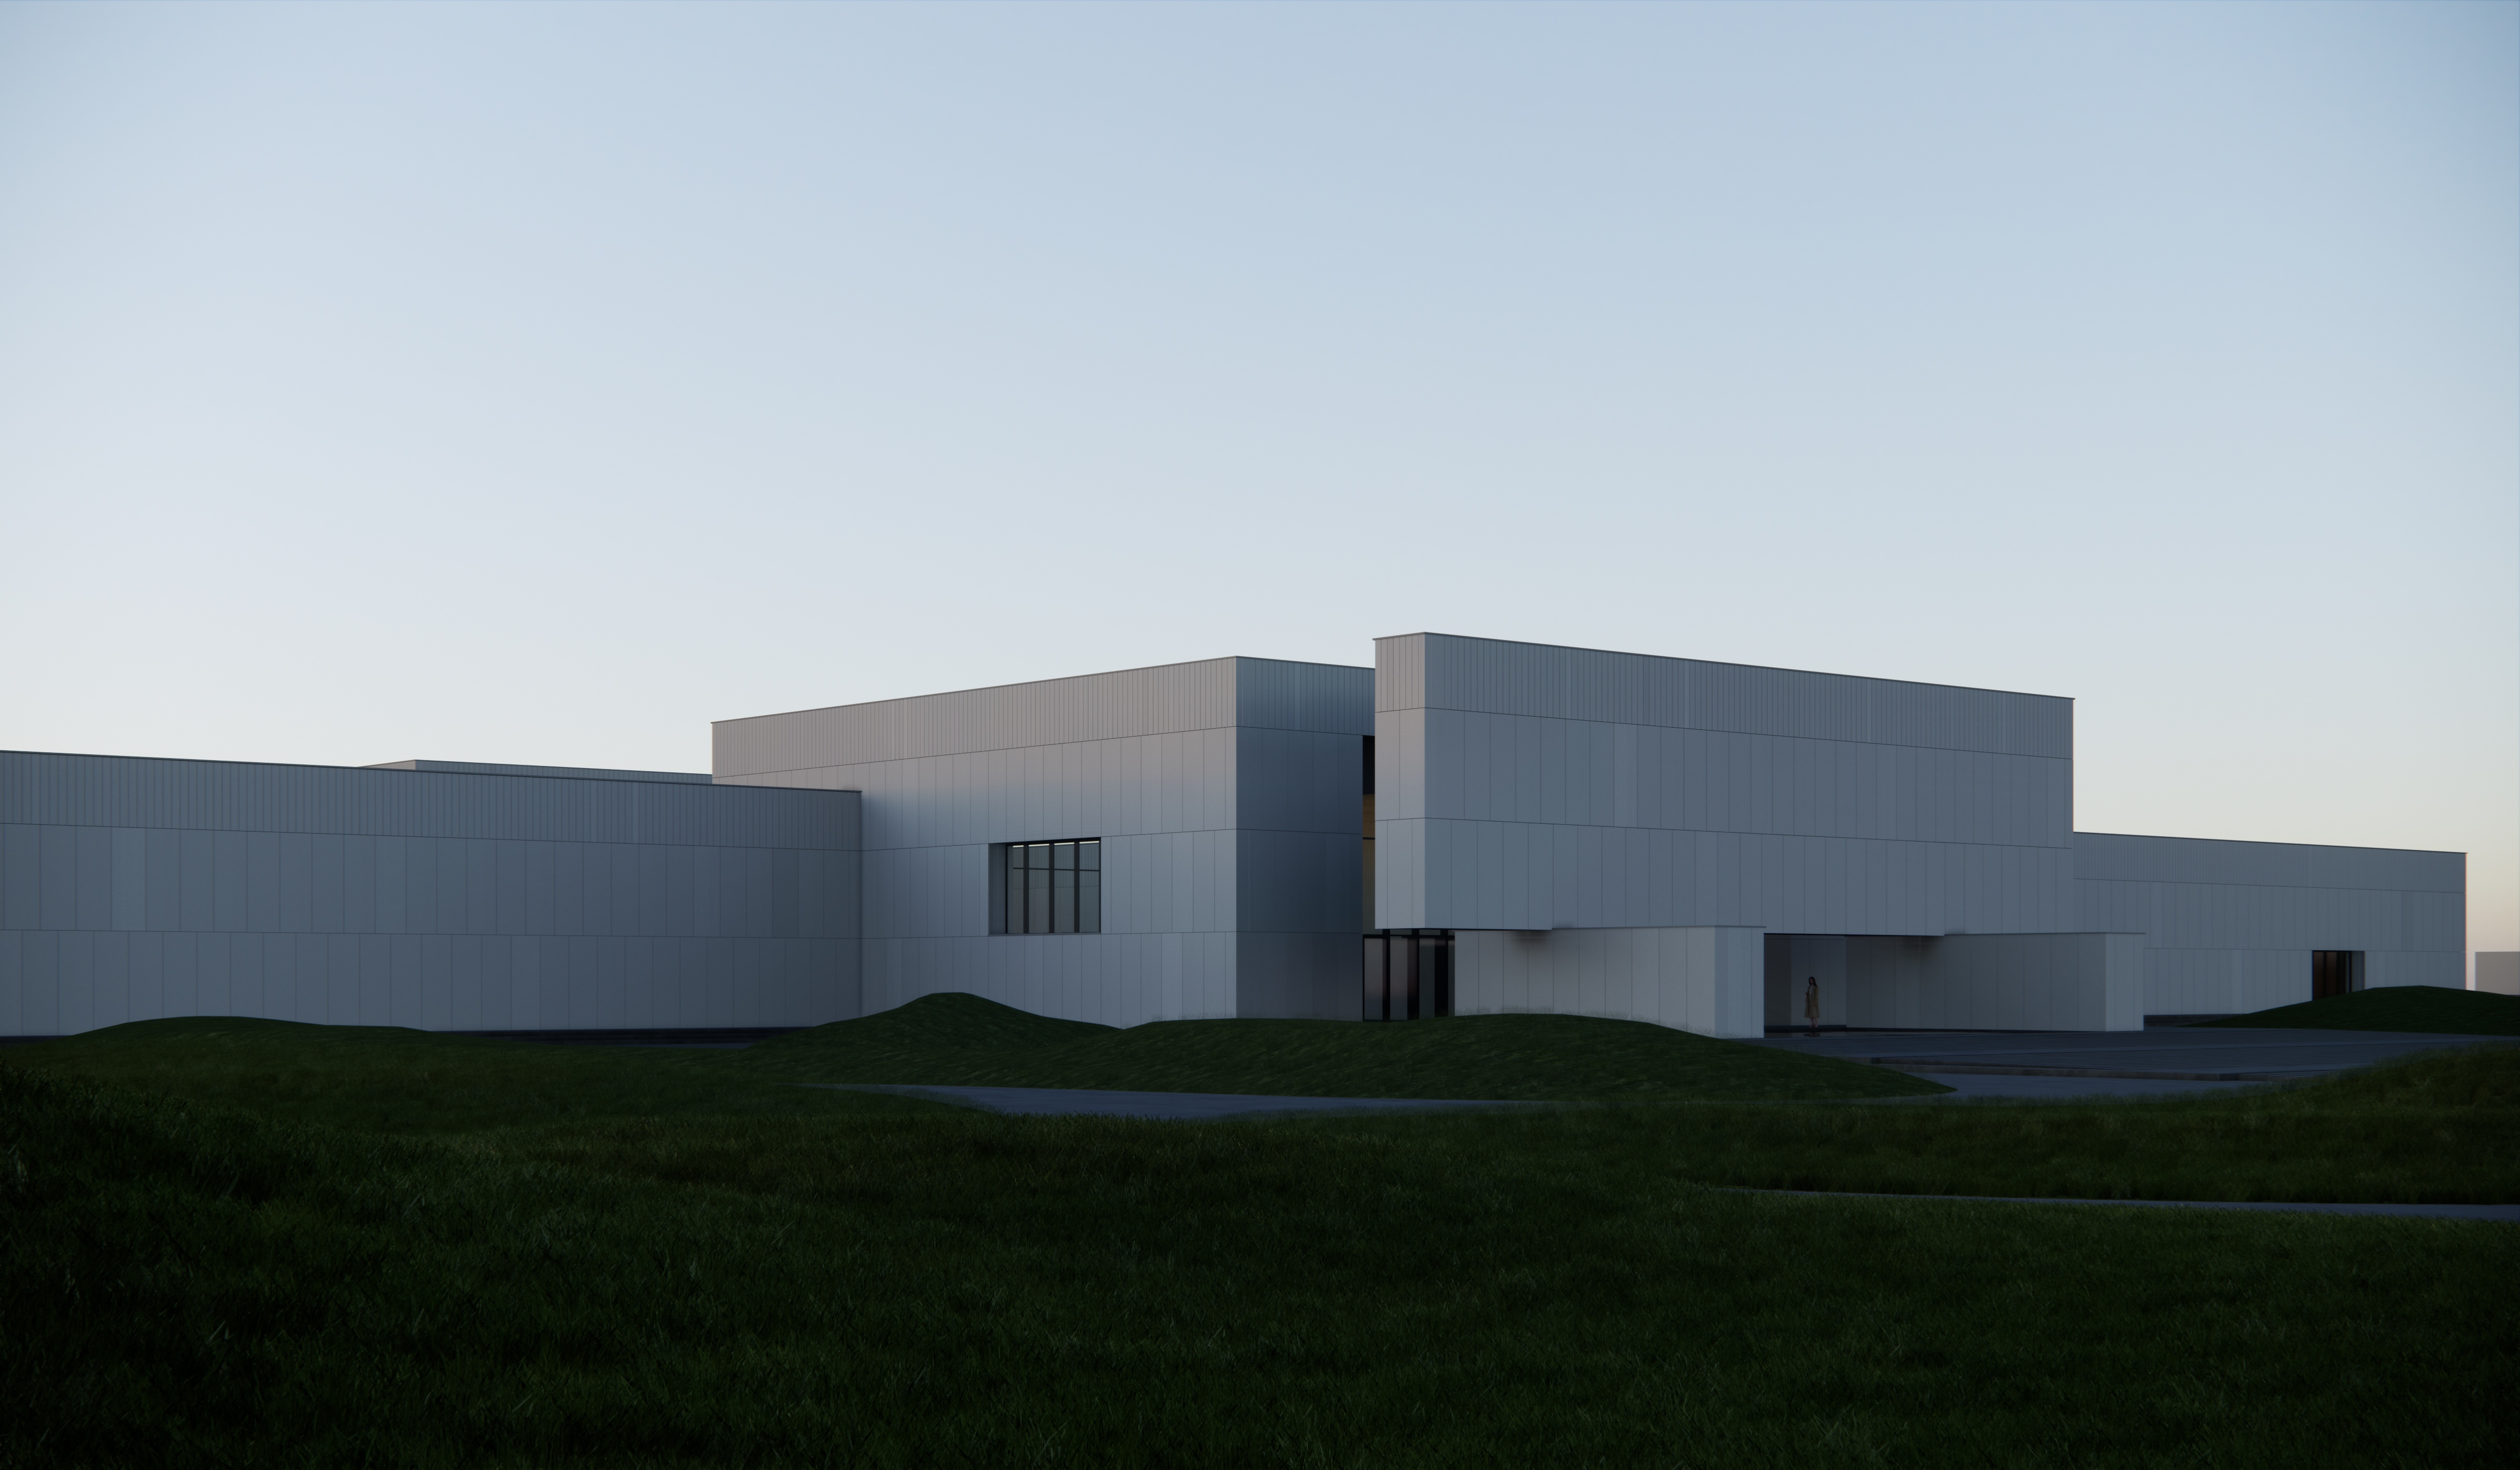
Each volume serves a dedicated function. The central section houses the lobbies and a passage leading toward the internal open square with its pond and linear canal. Radiating from this central hub are adjacent wings containing a conference hall, the main exhibition, temporary exhibition spaces, administrative offices, and auxiliary facilities.
Doni village, Gatchina Municipal District, Leningrad Oblast, Russia
He was engaged in the design and implementation of buildings at Moscow architecture firms and now develops and oversees projects as a chief architect. He explores architecture through design, drawing, and photography. Key architectural projects include the "House-Studio," the "Srez" Museum, the "Tower" Chapel, and the Small Theater.
Yuri Timofeev
Yuri Timofeev