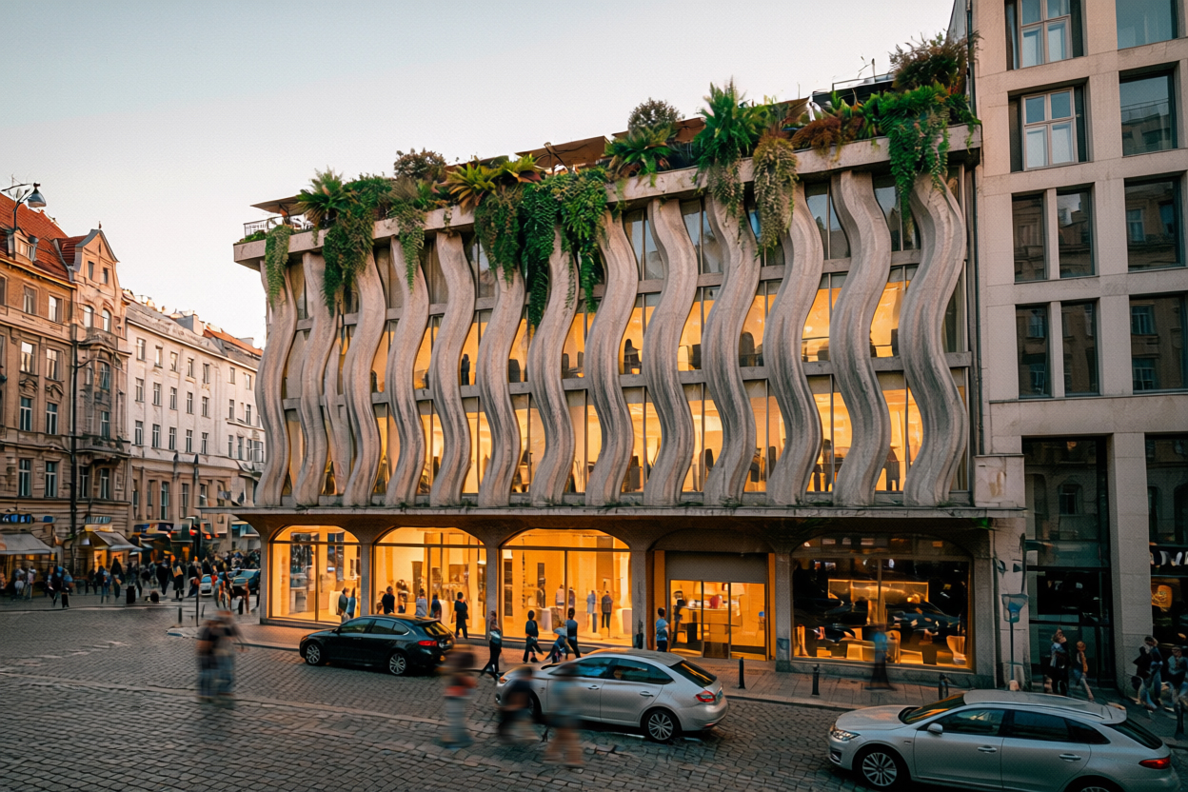
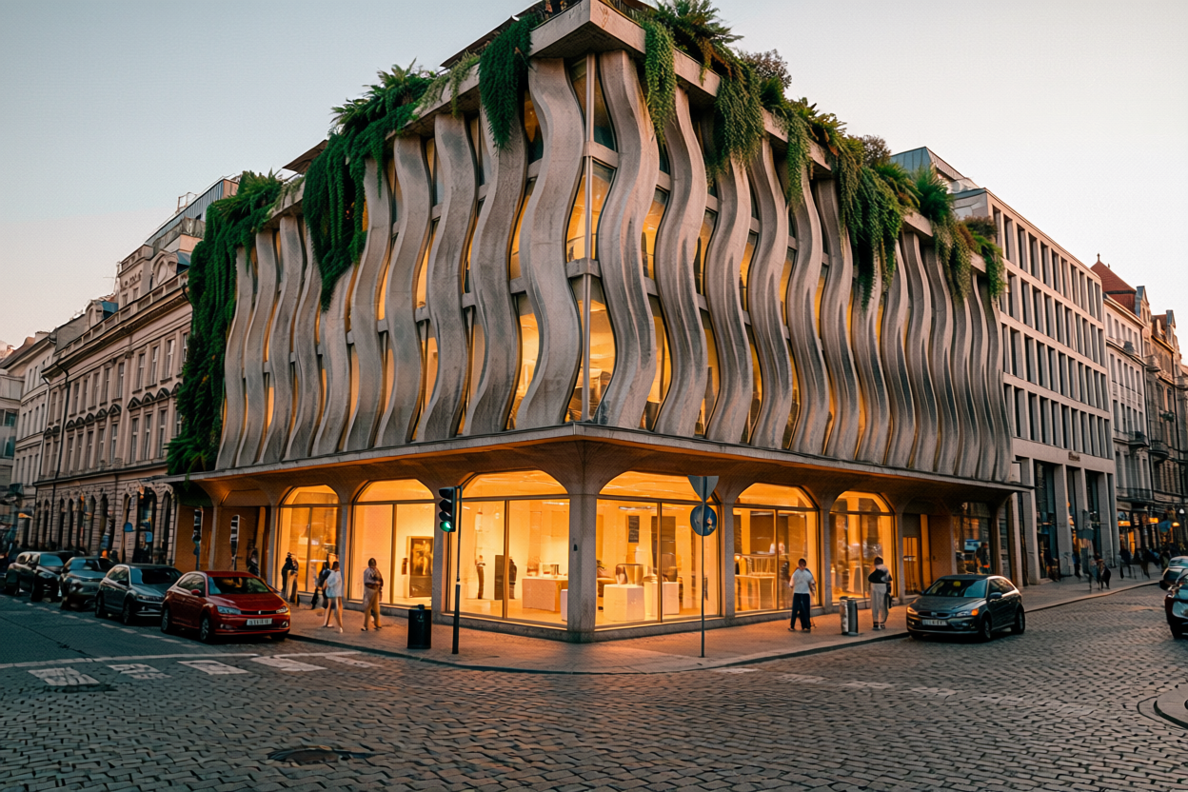
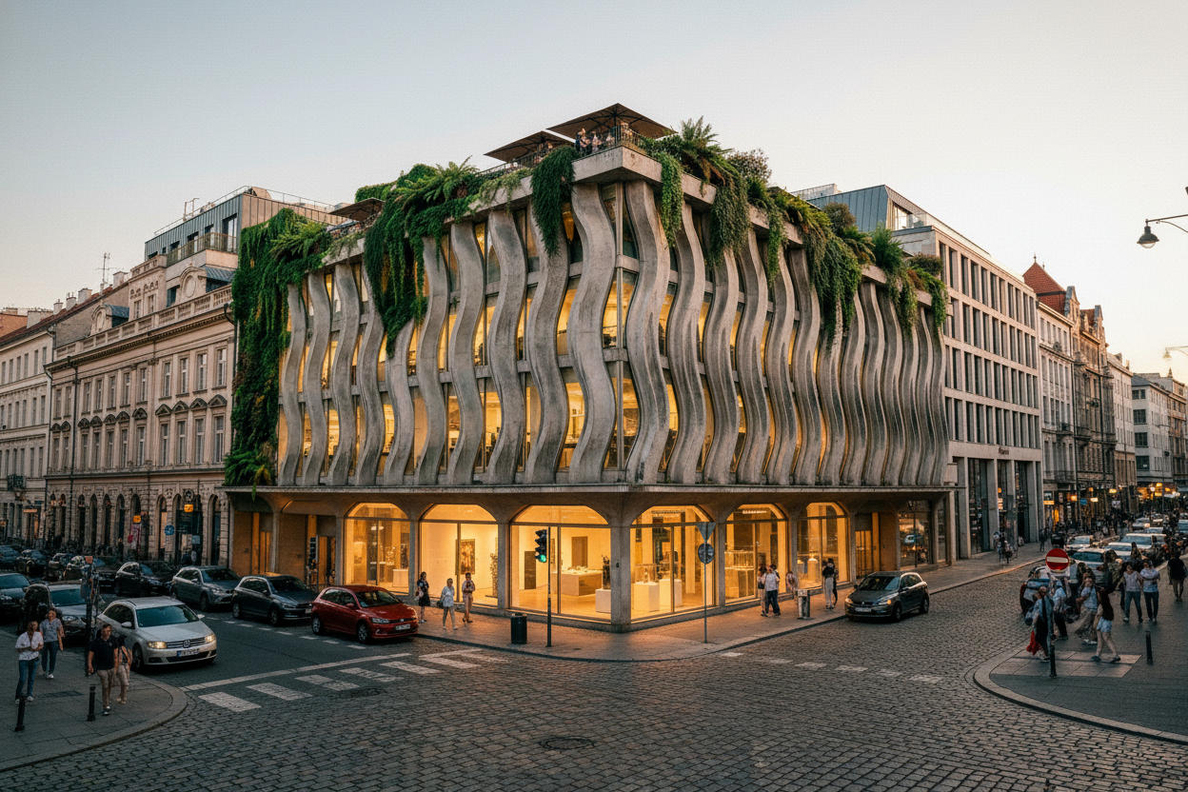
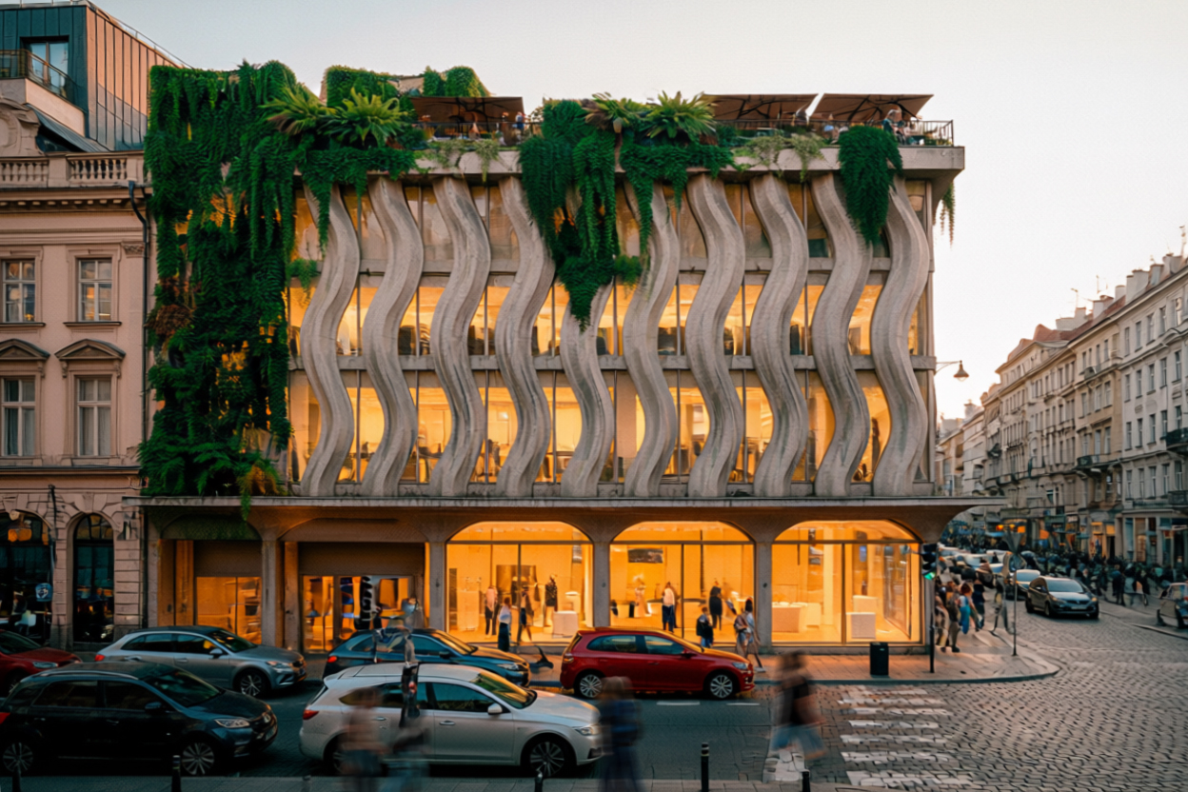
Work on the architectural project began with a thorough study of the building's historical significance and cultural context. We carefully analyzed the provided materials—plans, diagrams, and photographs of the site's current state—to gain a deeper understanding of the architectural heritage and historical memory associated with the place. This allowed us not only to evaluate the significance of the building, but also to determine potential avenues for its adaptation and adaptive reuse.
From the very beginning, we chose to focus on adapting the exterior facade, taking into account its strategic position on the edge of the main city square. Our goal was to make the facade more expressive and aesthetically appealing, creating a striking visual statement while simultaneously preserving the building's cultural character and historical memory.
Podgorica, Montenegro
Ksana Shkinch, architect
Ksana Shkinch
Ksana Shkinch
https://www.behance.net/gallery/216698327/Conceptual-Architectural-Design-of-the-NA-MA



