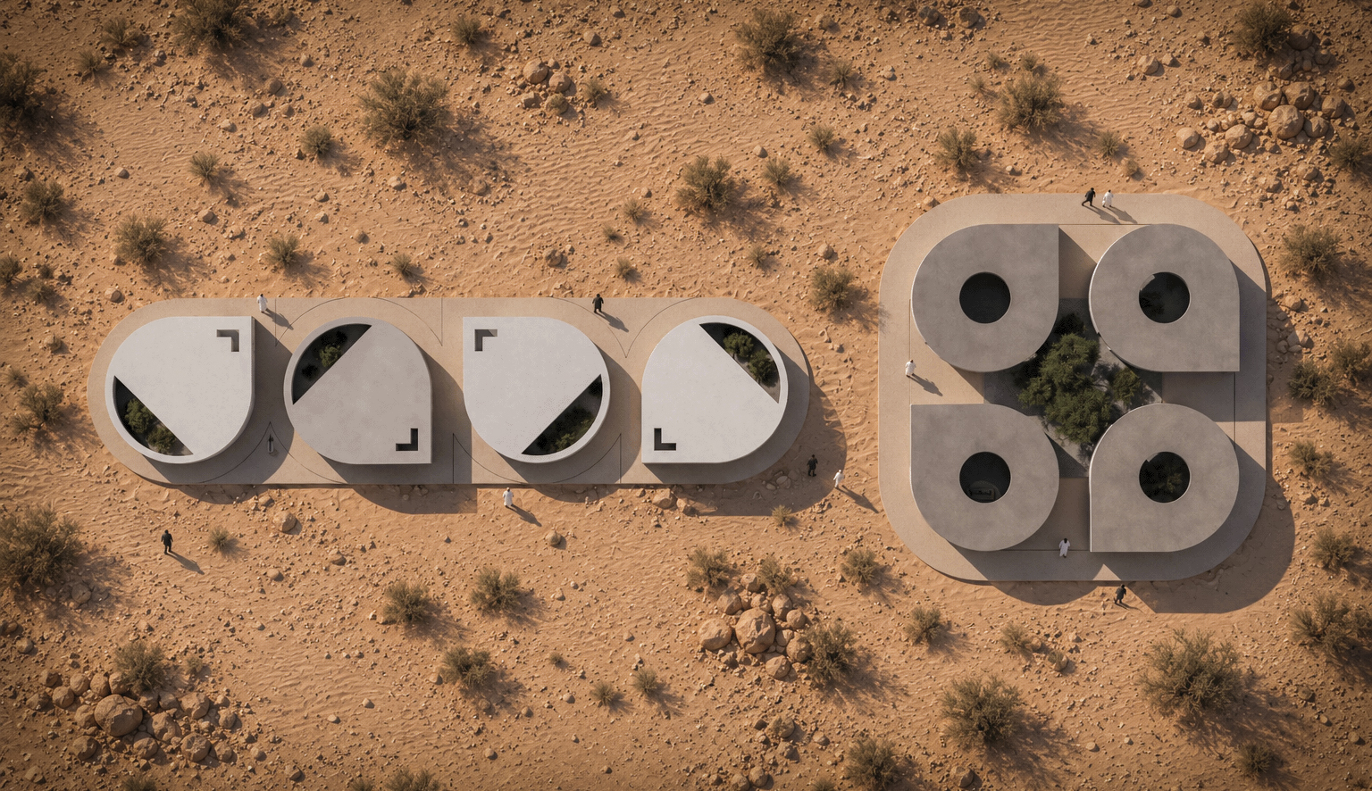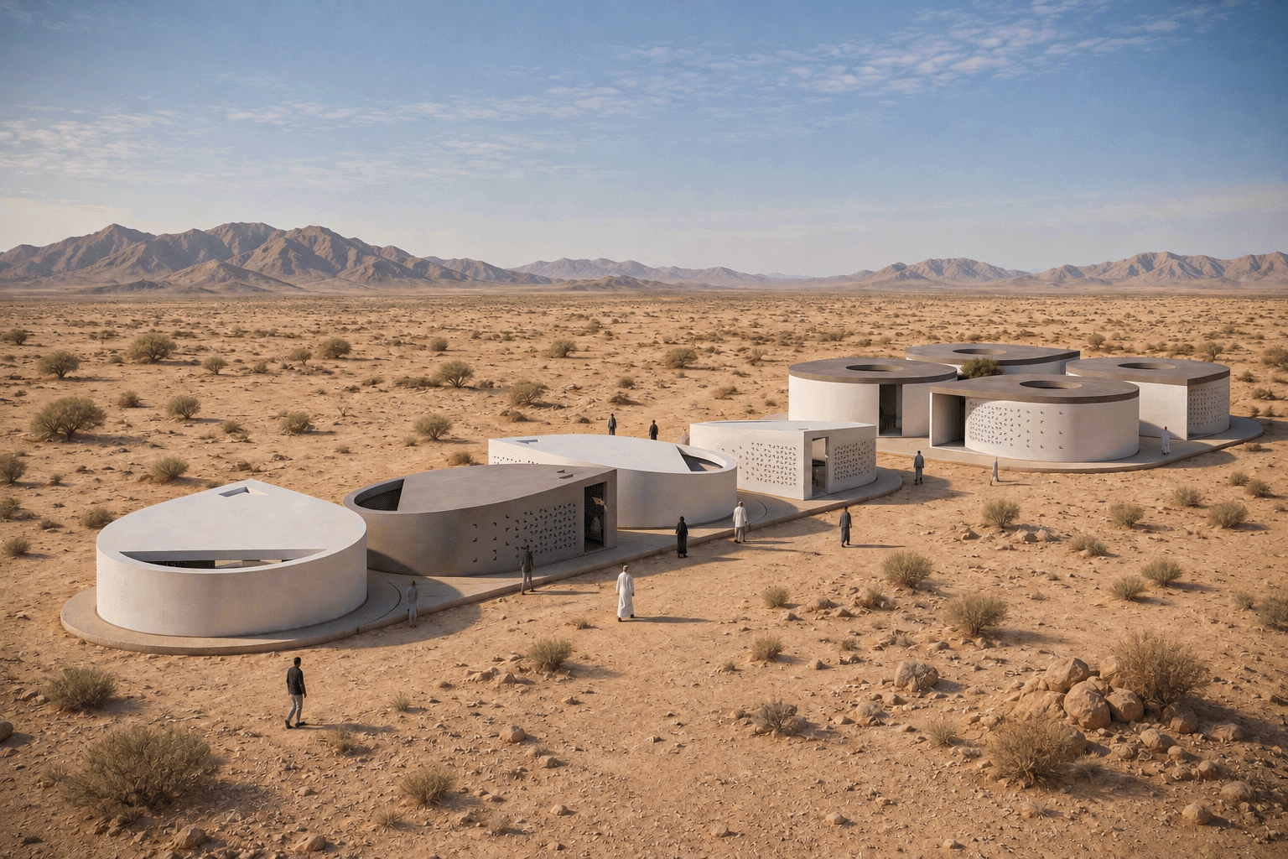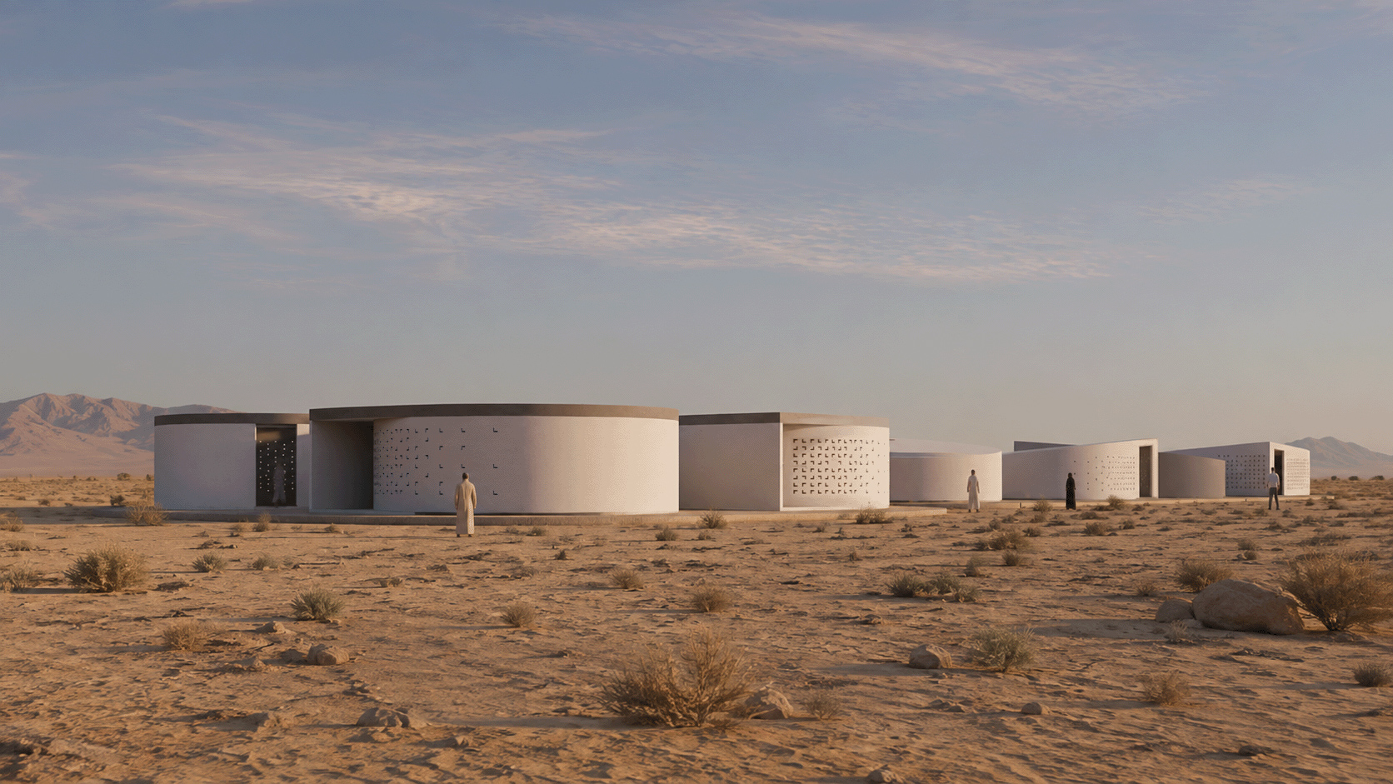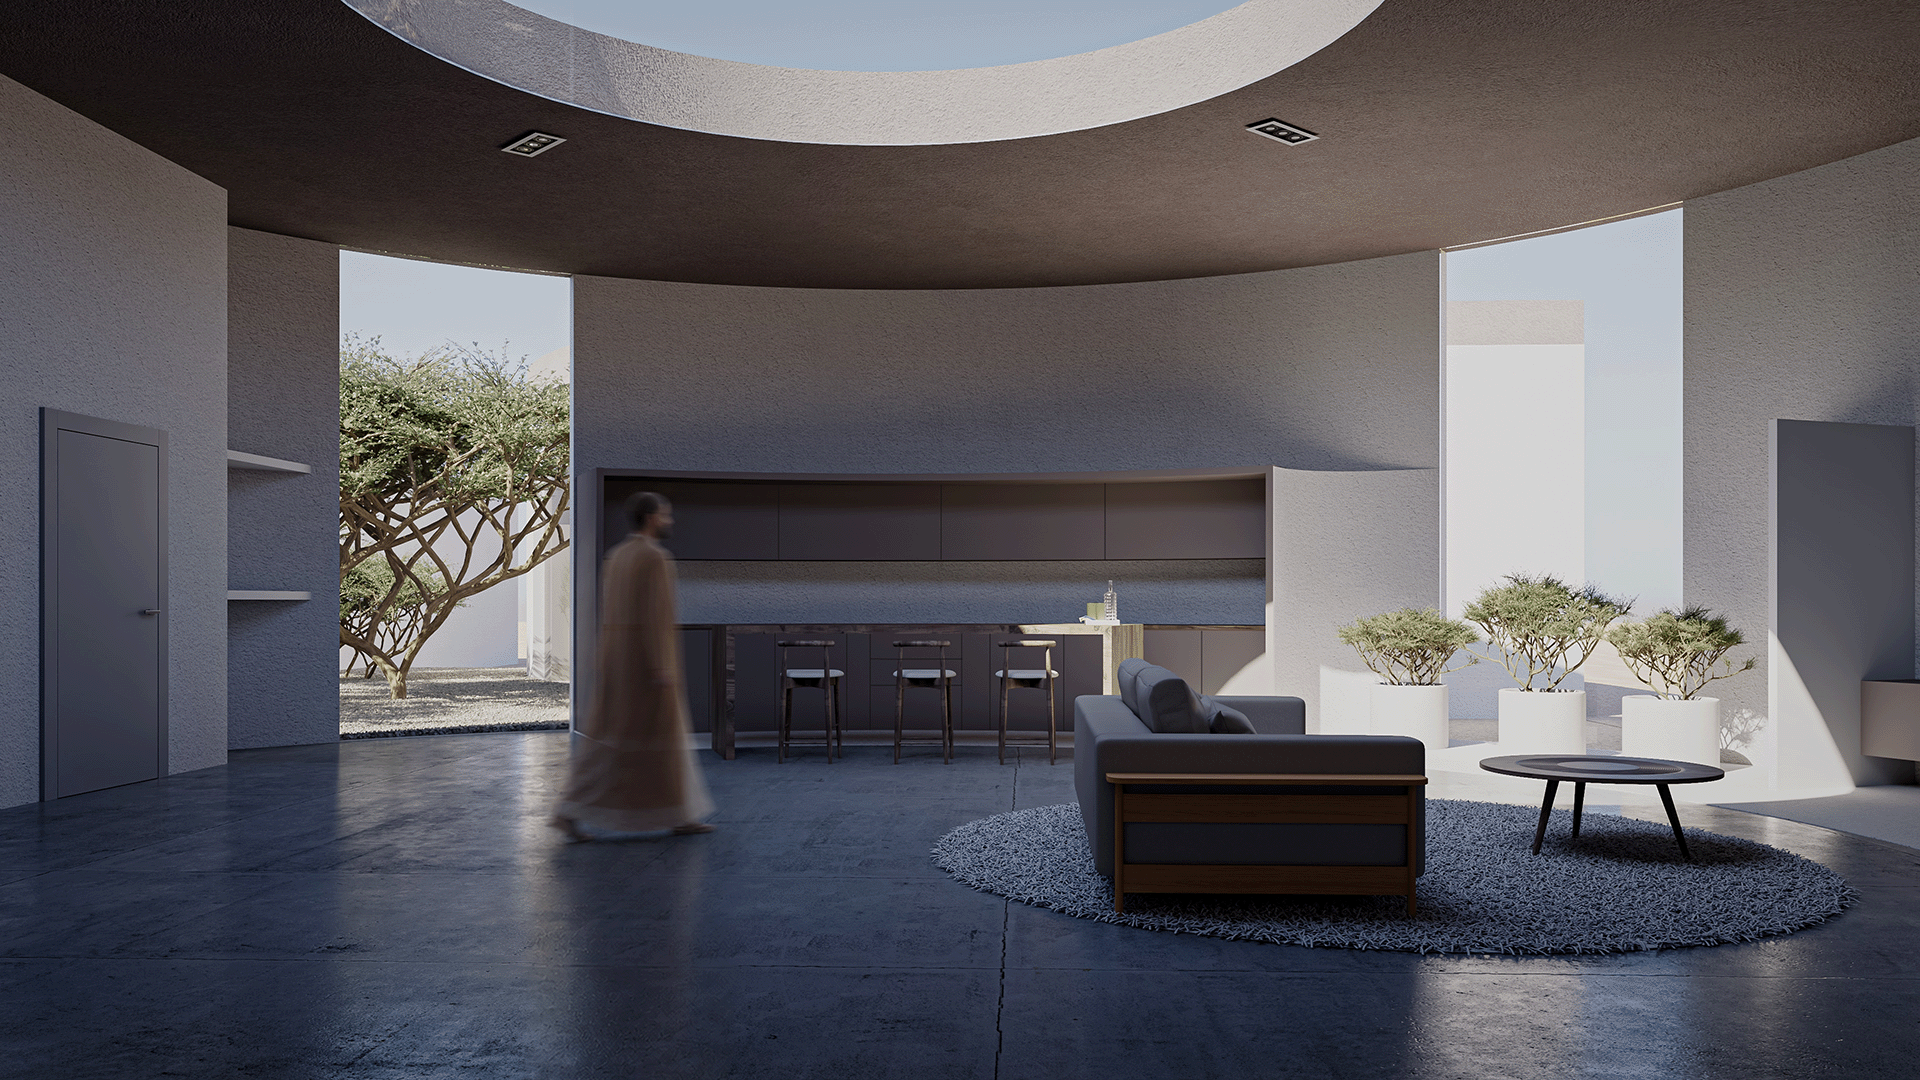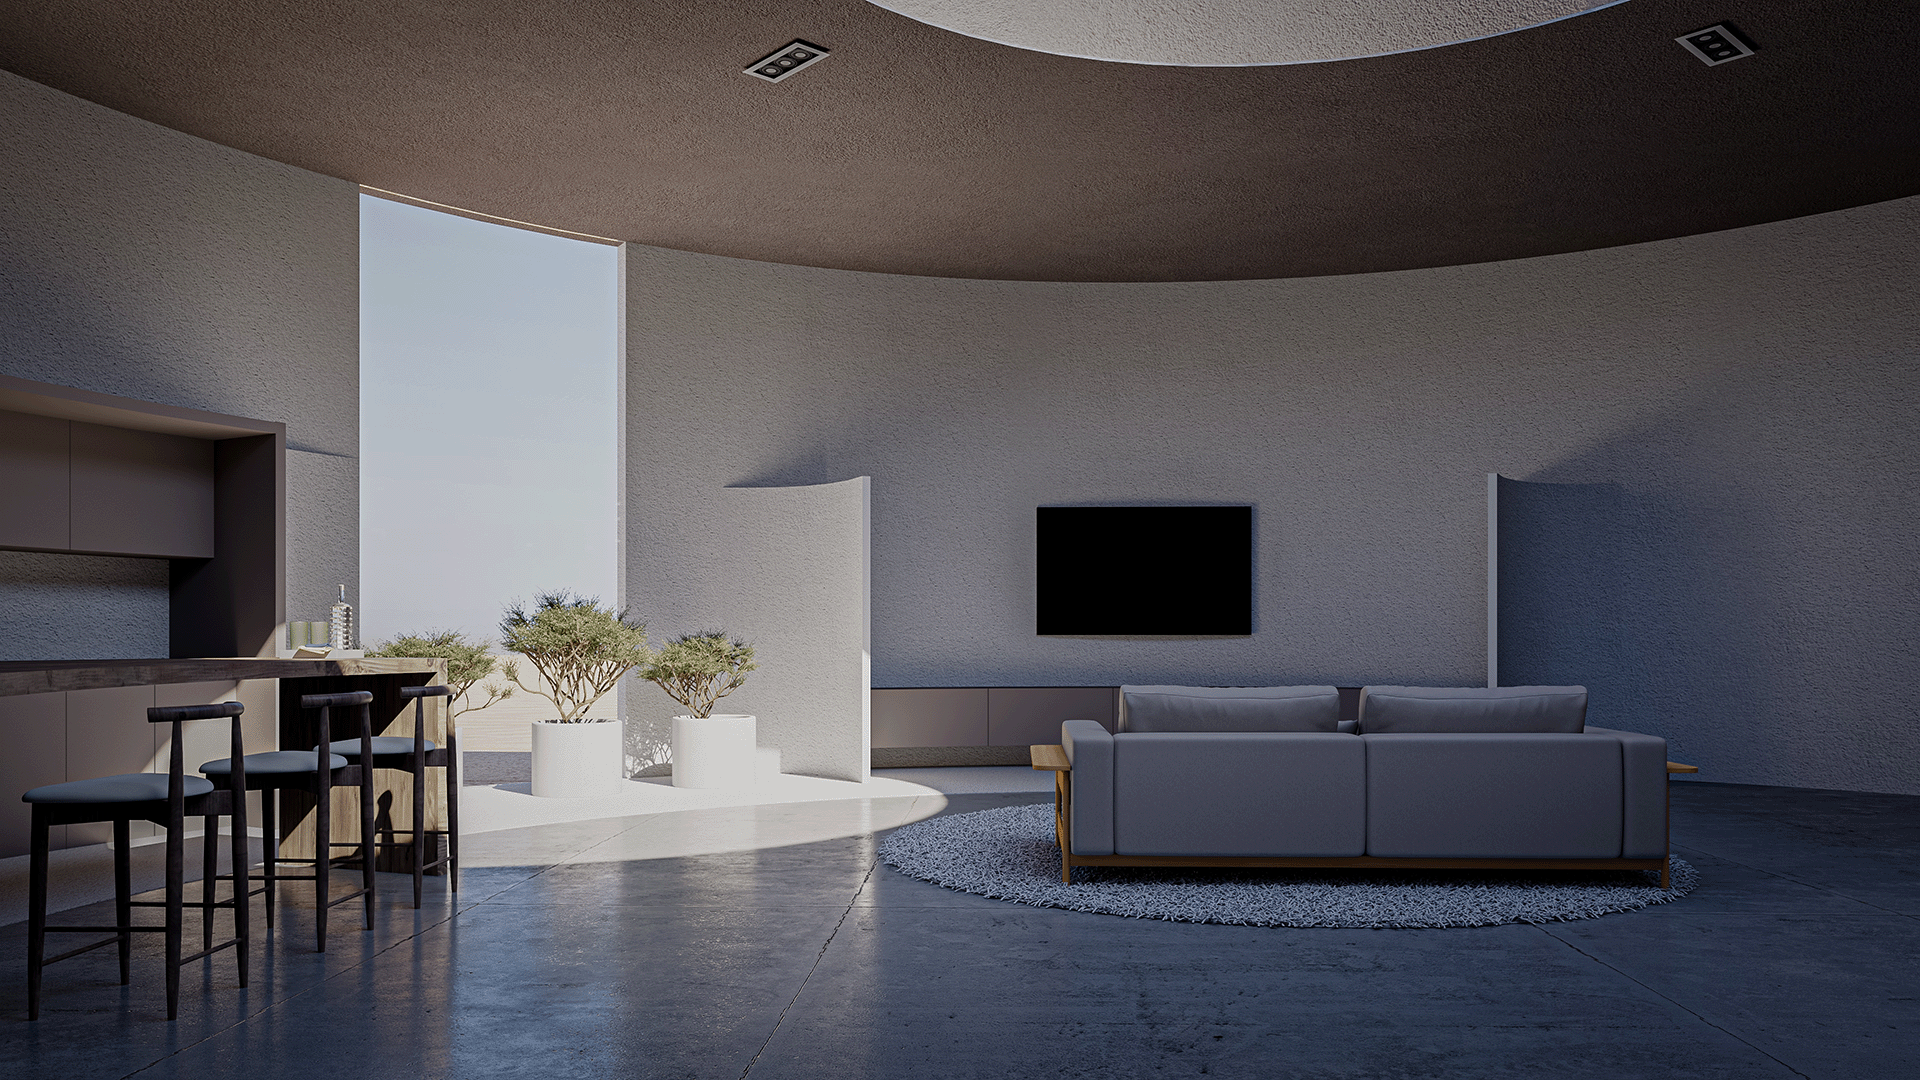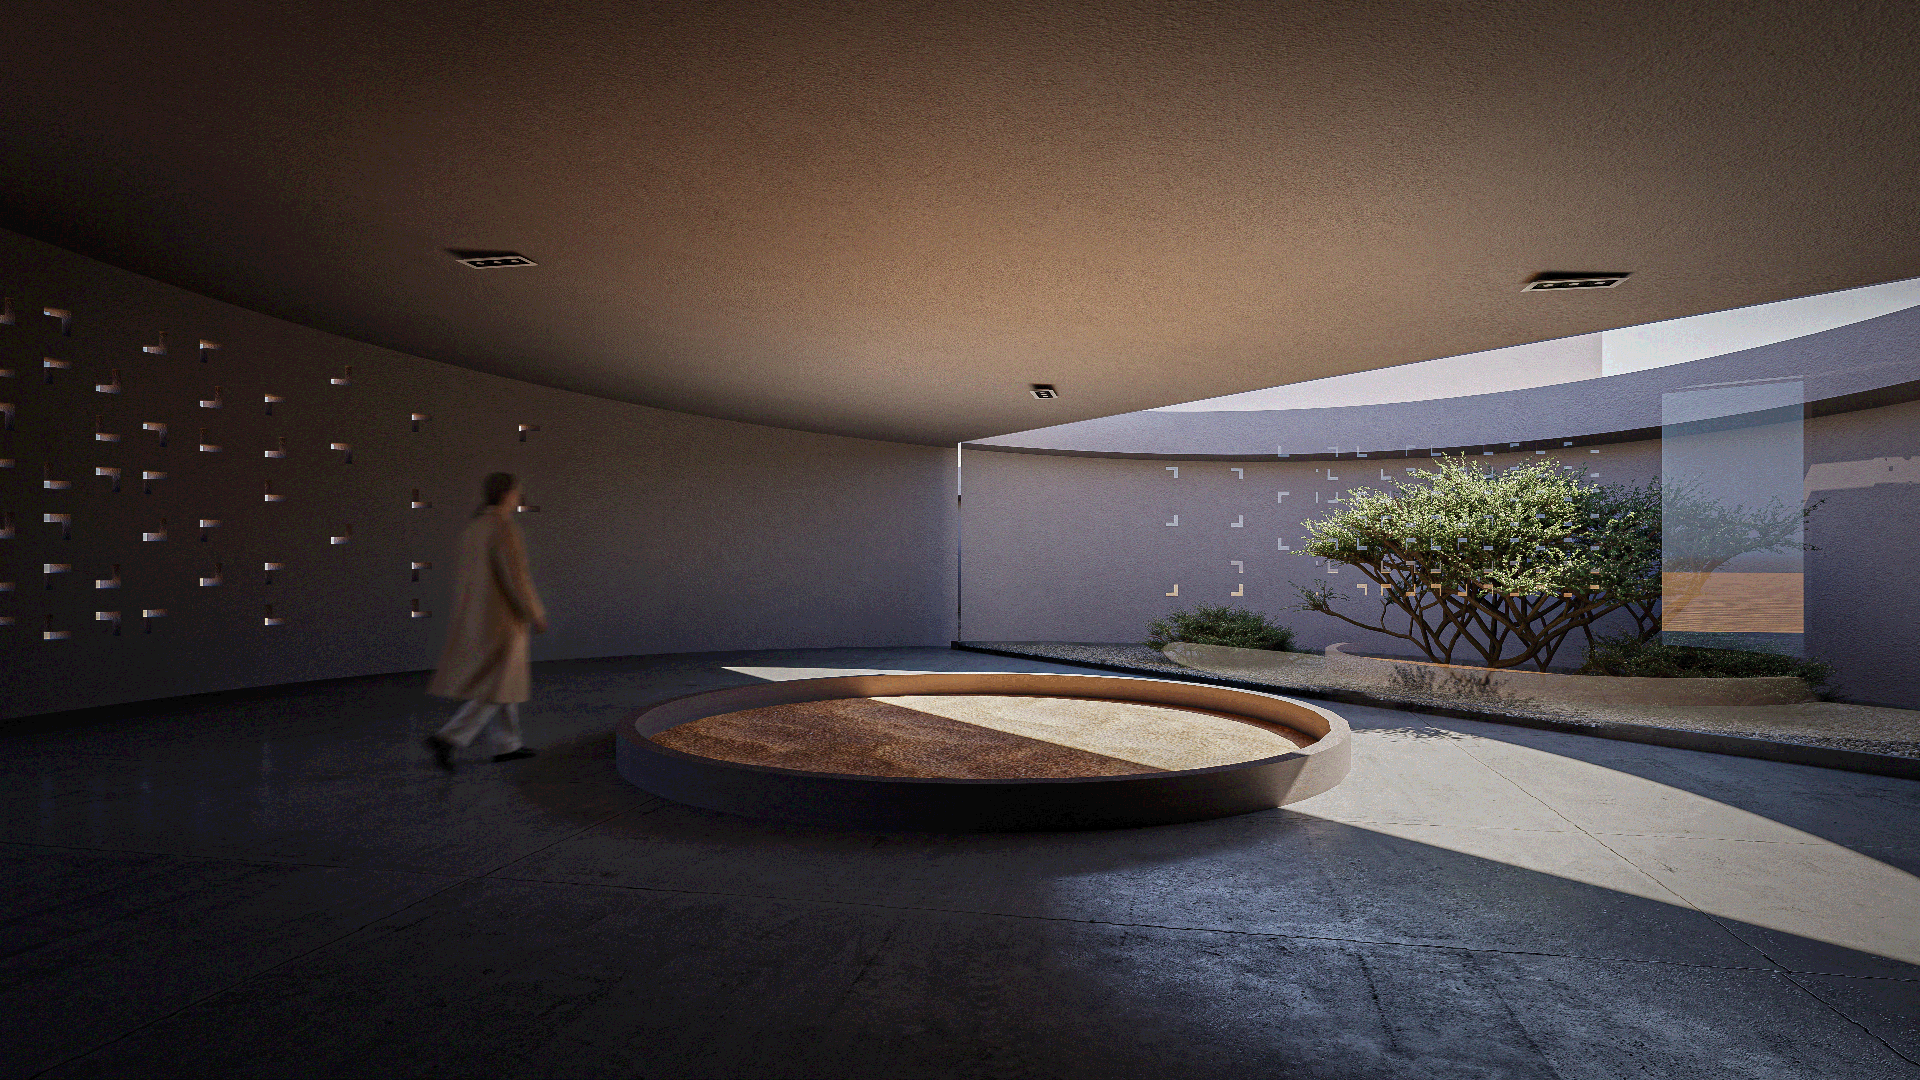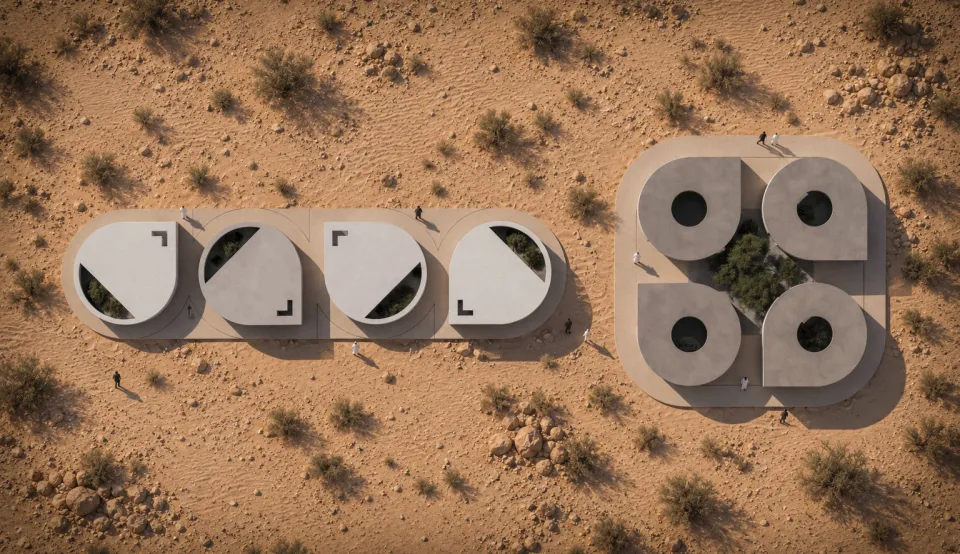


Neshan Complex is designed for short-term accommodation within the desert landscapes of Iran, focusing on the relationship between people, architecture, and nature. Its form directs visitors’ gaze toward the sky and stars, as if the volumes themselves invite them to observe the star-filled night. This idea gives the project its name, “Neshan.”The accommodation units allow users to observe the night sky from within their spaces. Façade patterns inspired by “Neshan” transmit light outward at night, creating patterns inspired by the night sky, while producing an interplay of light and shadow during the day.The complex includes accommodation and service spaces, including a restaurant, café, and gallery. The gallery is distinguished by a contrasting color.The project minimizes intervention in the natural landscape and does not depend on a specific site, allowing it to be adapted to different desert and arid regions of Iran.
Attaran Boulevard – No. 28, Qom, Iran
HOM Architecture Studio is an architecture office with several years of experience in the field of architecture and design. The studio works on a range of architectural projects, focusing on design and the development of architectural ideas.
Seyed Ali Zolfaghari
Seyed Ali Zolfaghari
HOM Architecture Studio Designer: Seyed Ali Zolfaghari