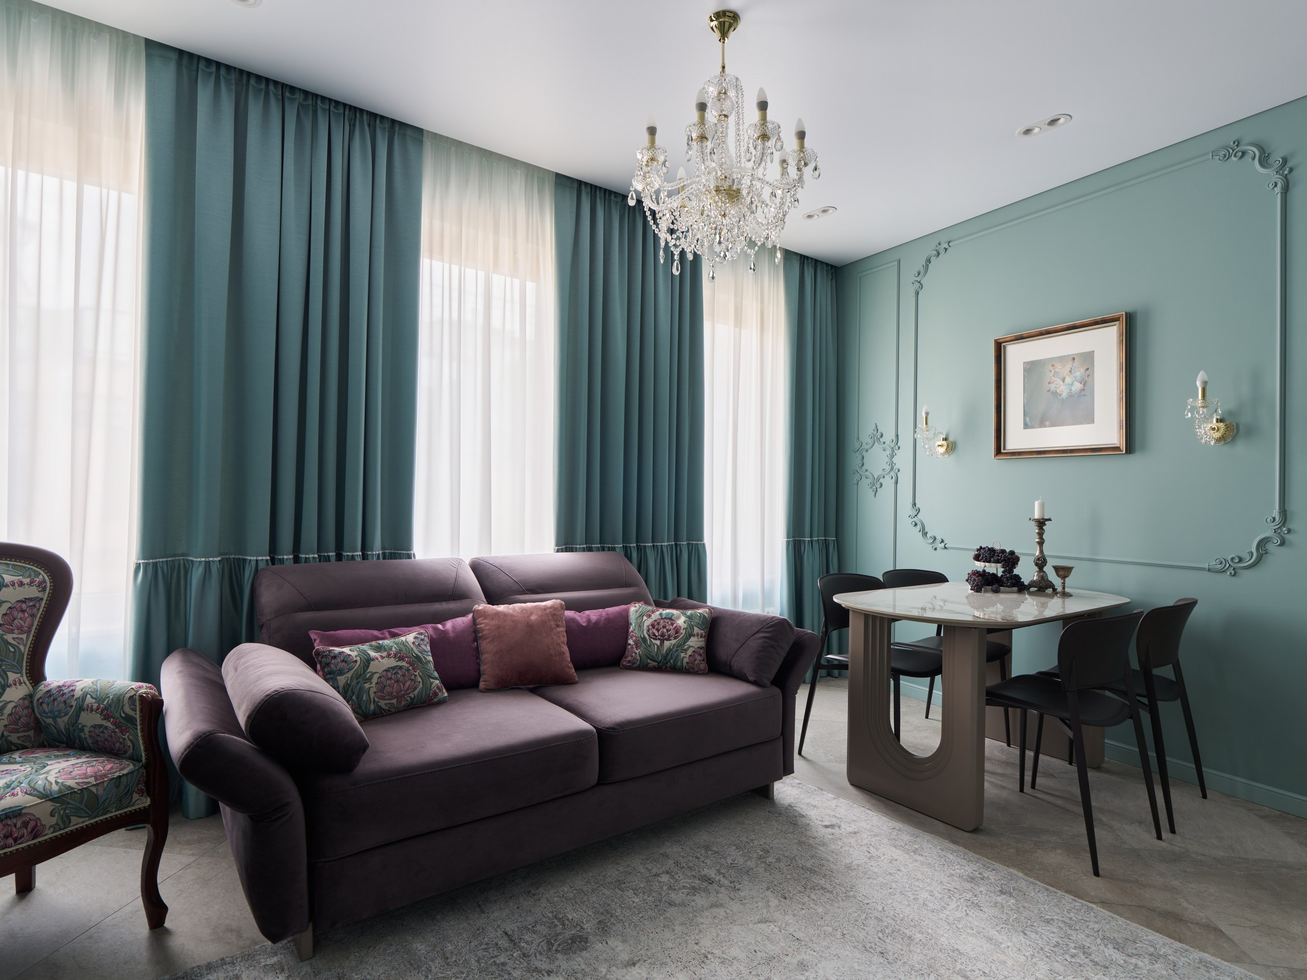
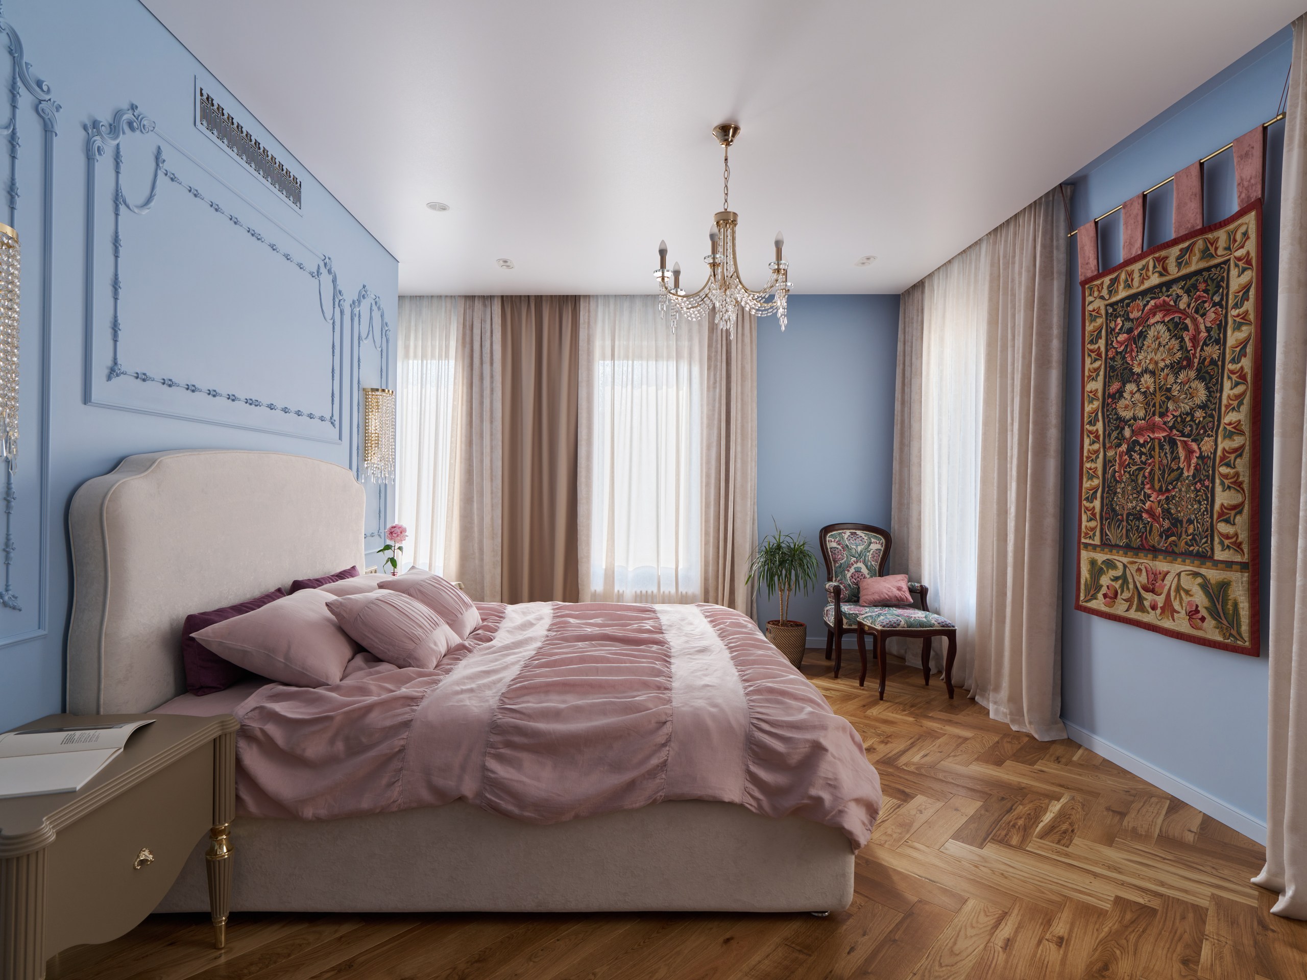
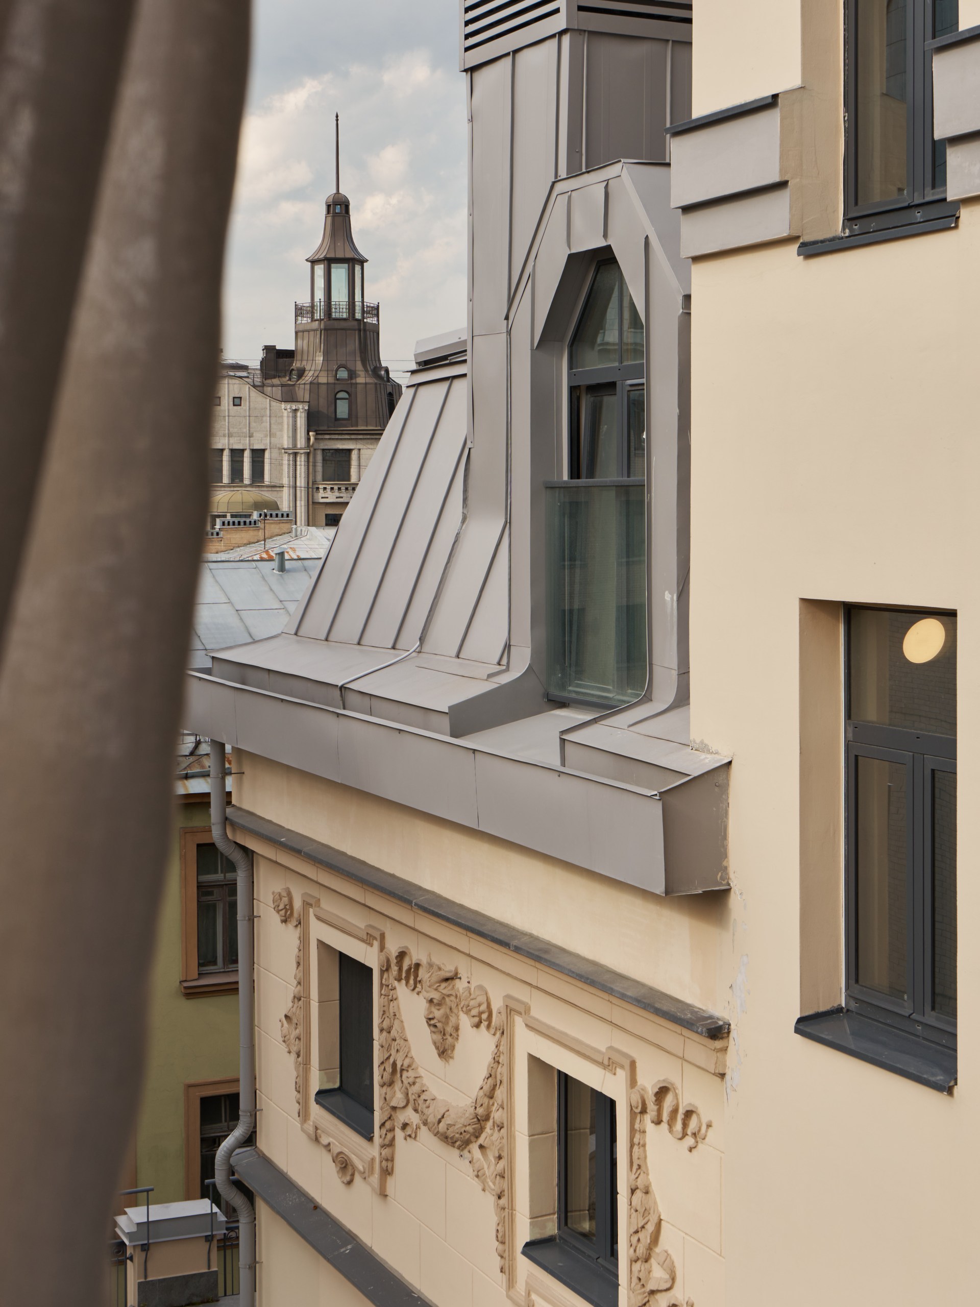
The “Northern Star” project, realised in the very heart of St. Petersburg on the Petrograd Side, is connected with the historic past — part of the “Severnaya Korona” residential complex became the former apartment house of M.K. Pokotilova, the widow of a major-general and the client for the construction of the architectural ensemble at the corner of Kamennoostrovsky Avenue and the Karpovka. The mansion and the apartment house were designed by architect Marian Lyalevich and erected in 1909–1912.
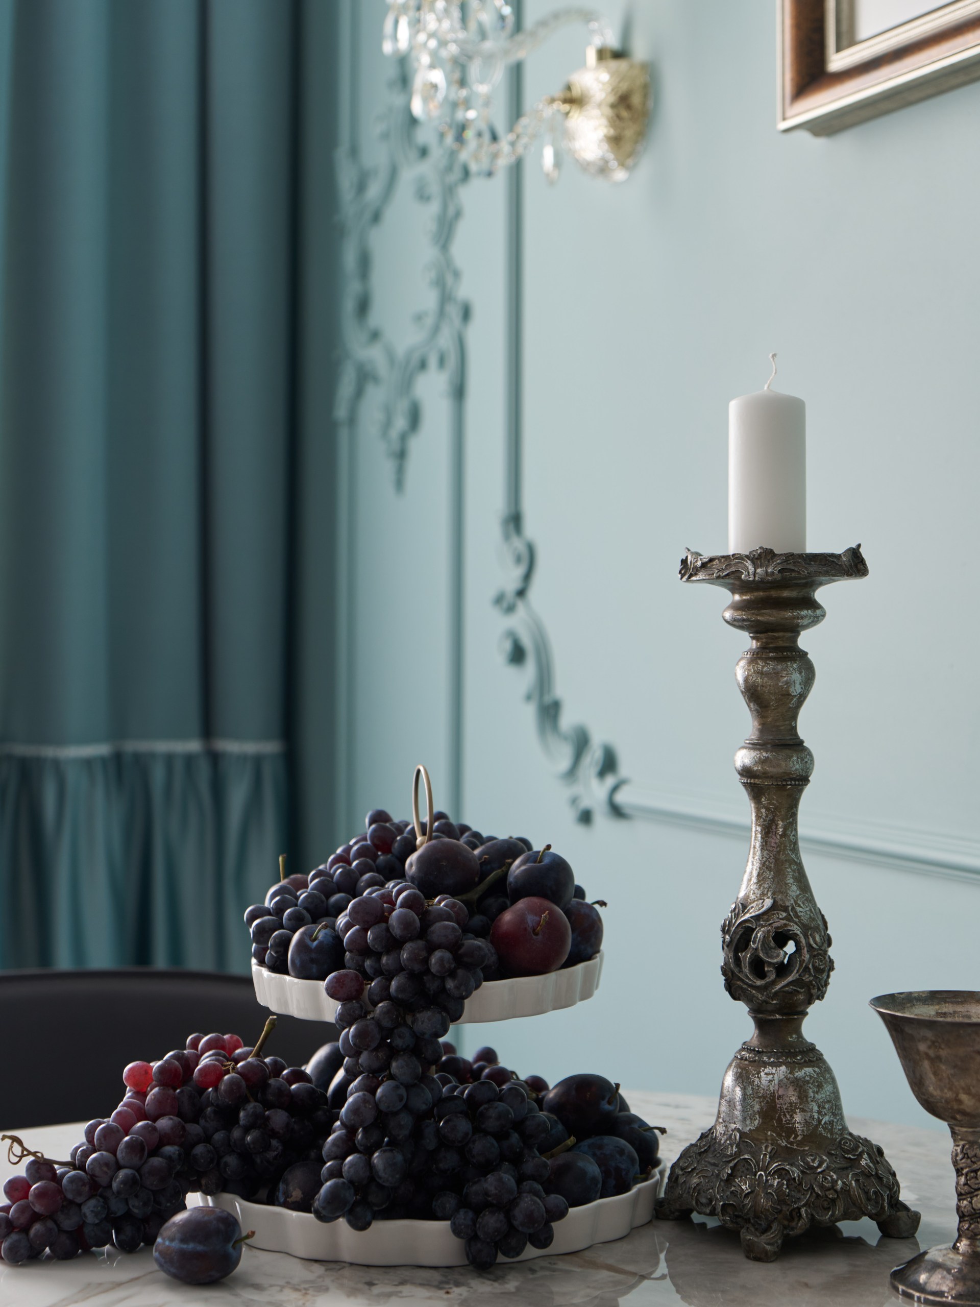
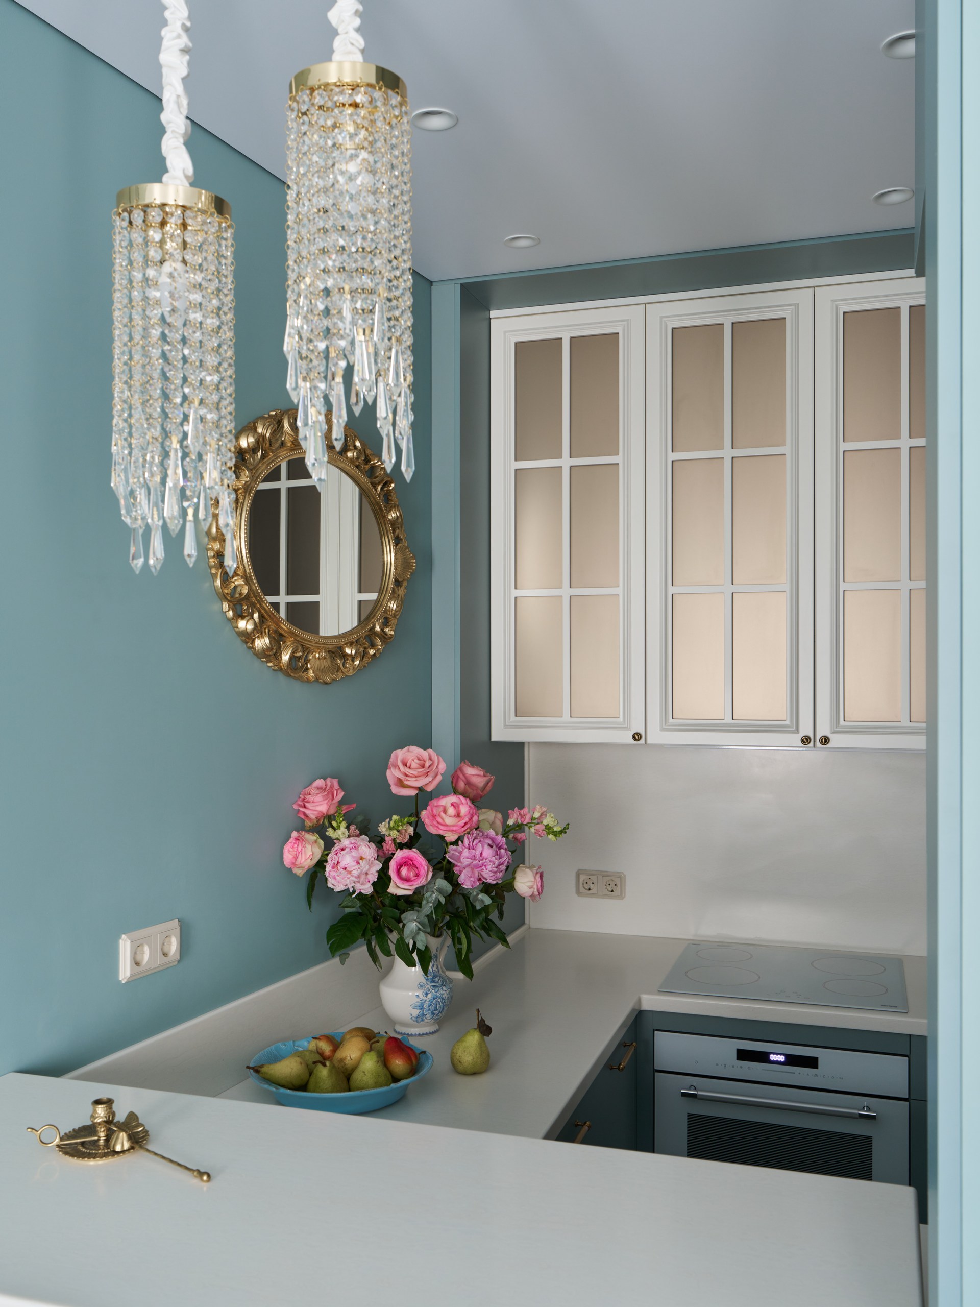
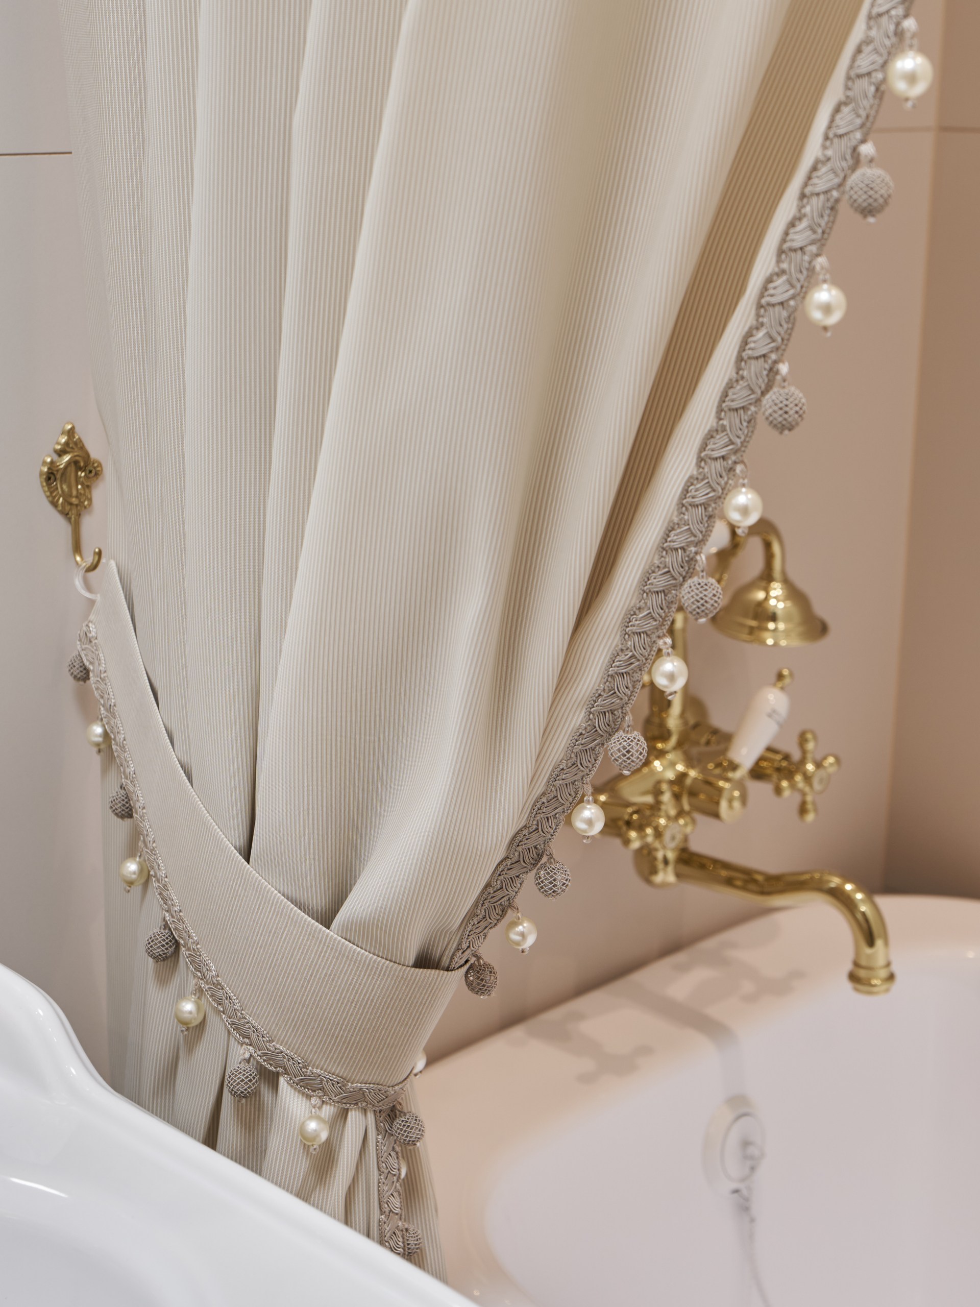
Our interior was created for a contemporary investor in elite real estate, yet it had to support in its stylistics the historic basis of the building. The chosen complex shades of the wall finishes are characteristic of the façades of St. Petersburg. Elegant stucco, textile window treatments in the toile de Jouy style and with an effective imitation of the attire of young ladies of the 18th–19th centuries, a tapestry produced by the Royal Manufactory, as well as ventilation grilles made according to special sketches with the motif of the Summer Garden railing — all of this is intended to create the atmosphere of prosperous Tsarist Russia…
St. Petersburg, Russia
Interior designer, colorist, and decorator; founder of PREMIO. Working in the field of private and investment design since 2006.
Anna Lemegova
Dmitry Modestov
Decor and styling: Anna Lemegova. Textiles: Anzhelika Dolgacheva. Case furniture: Avtor. Table: OPPOLIA. Interior photography: Mark Olich; printing: White Rainbow Gallery of Contemporary Photography; framing: TsPOL. Decorative lighting: Mercury Svet. Table lamp and decor: Teak House. Rug: KOVER.RU. Bedroom textiles: Batuffolo. Video: Maria Valieva.