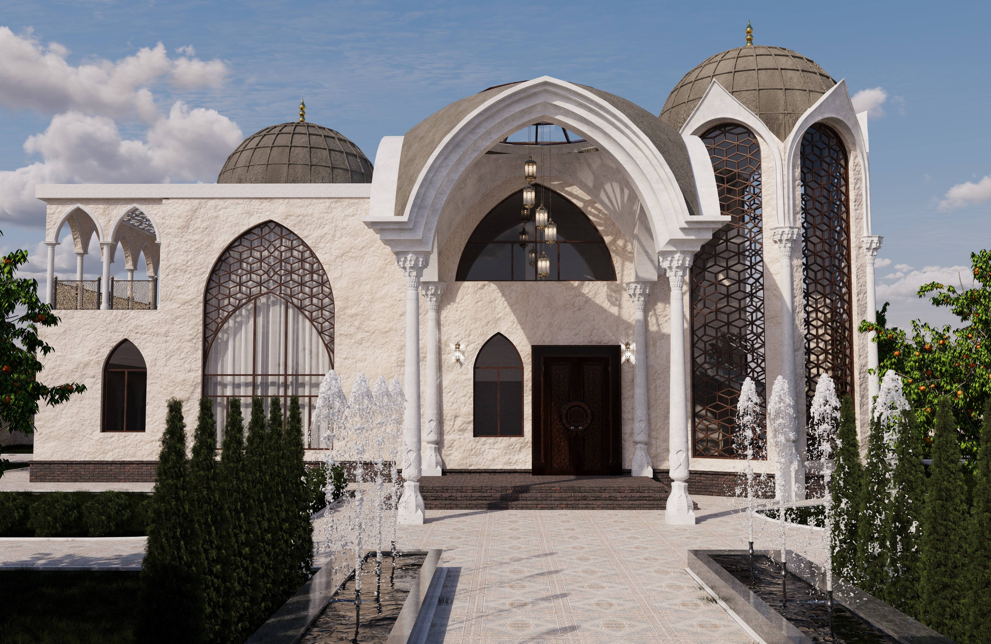
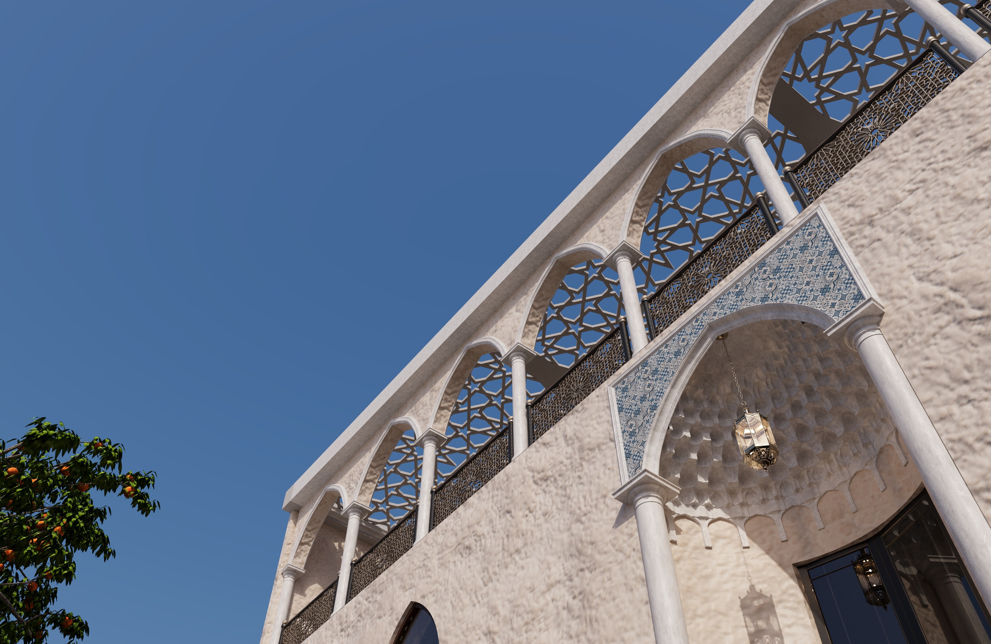
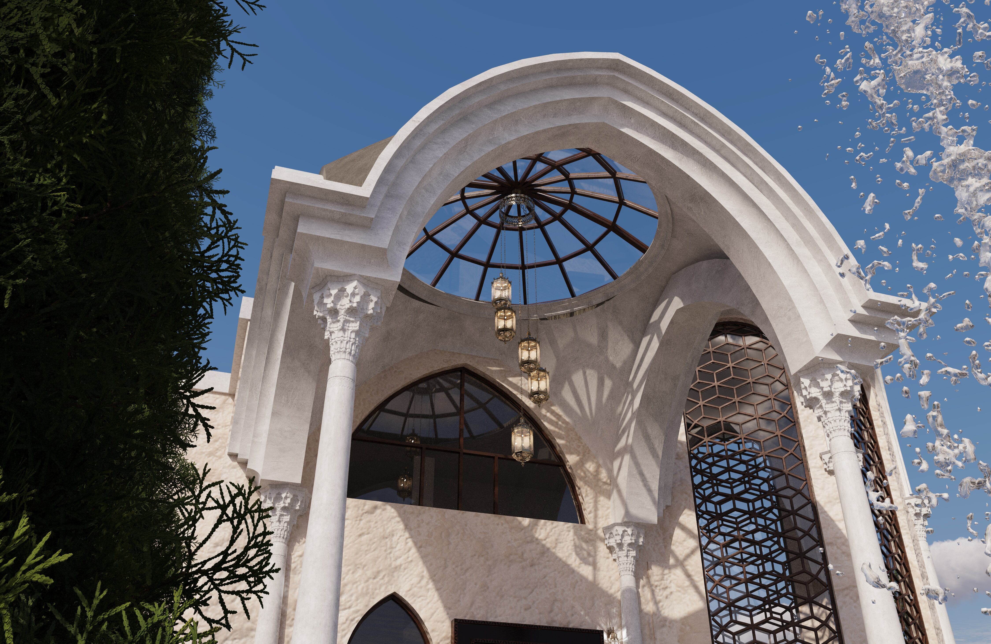
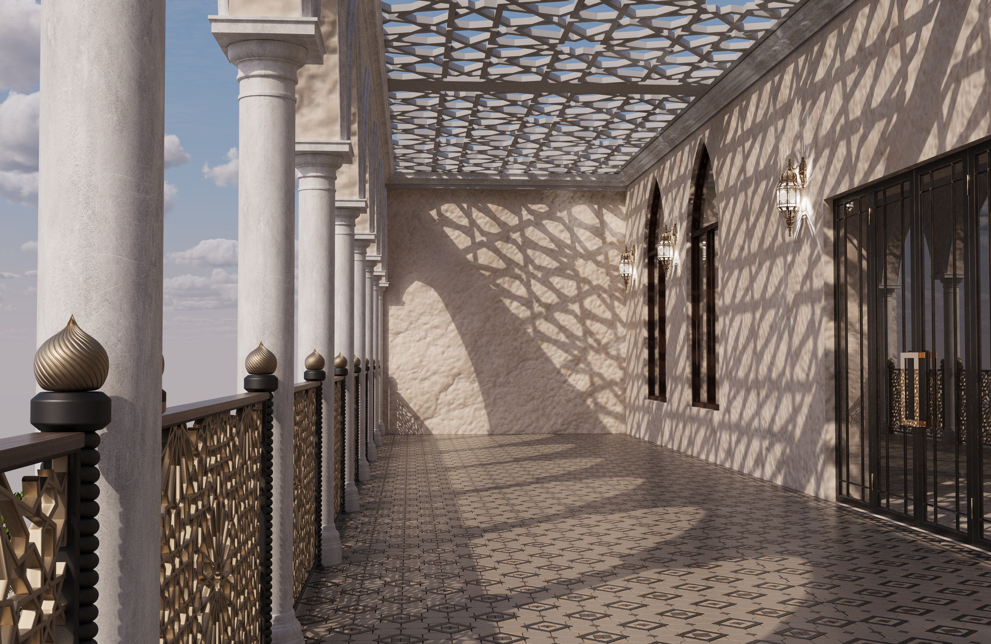
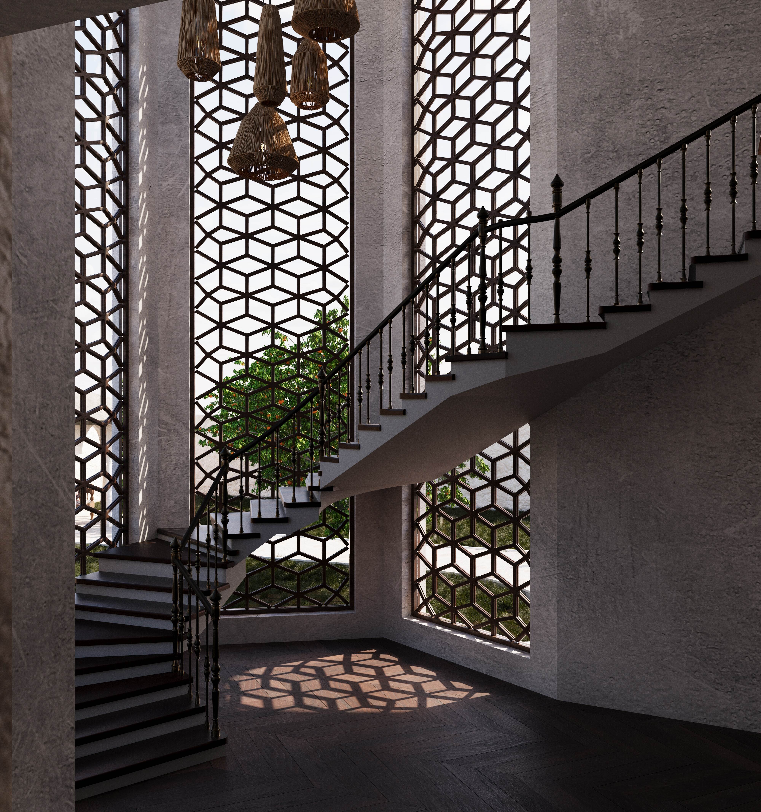
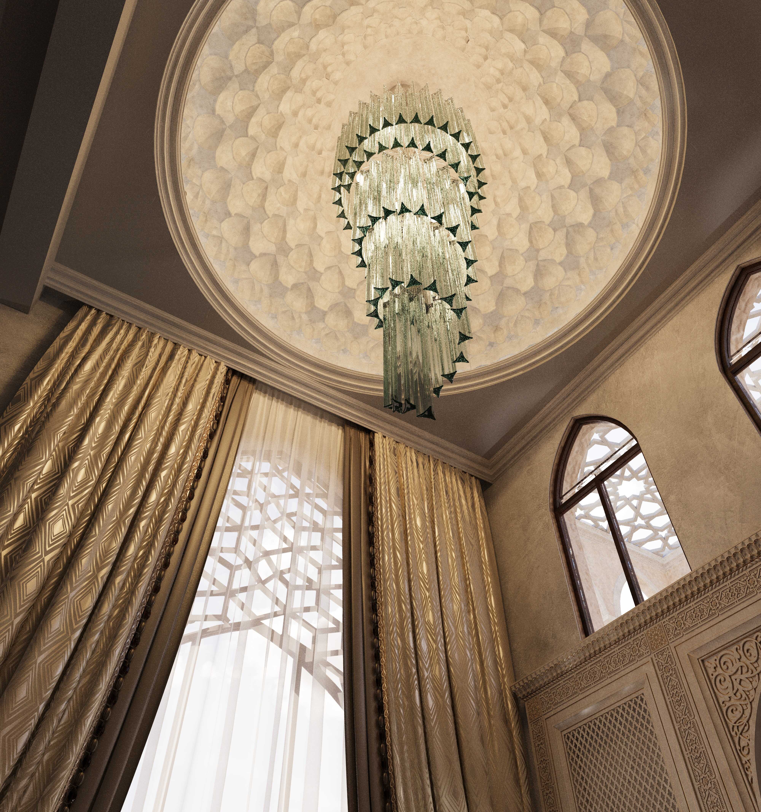
The project is designed for a multi-generational family living under one roof while maintaining their individual lifestyles and interests. The architecture strikes a careful balance between privacy and family interaction. The design is rooted in a contemporary interpretation of traditional Eastern architecture — utilizing dome volumes, arched openings, openwork grilles, and ornamental motifs reimagined for a modern living environment.
The architectural composition builds on a combination of several dome volumes set at varying levels. During the form-finding process, the central portal volume was projected forward relative to the side sections of the building. This shift transforms the perception of the façade, allowing the multi-height domes to read as a sequential movement that gradually recedes into perspective. The resulting rhythm evokes the fluidity of Eastern calligraphy — not through literal citation, but through the movement and rhythm of architectural forms.
Tashkent, Uzbekistan
Graduate of the Faculty of Architecture, Tashkent University of Architecture and Civil Engineering, Bachelor, 2026
Shakhzoda Sabirova
Shakhzoda Sabirova