Category Best Project of Residential or Mixed-Use Estate
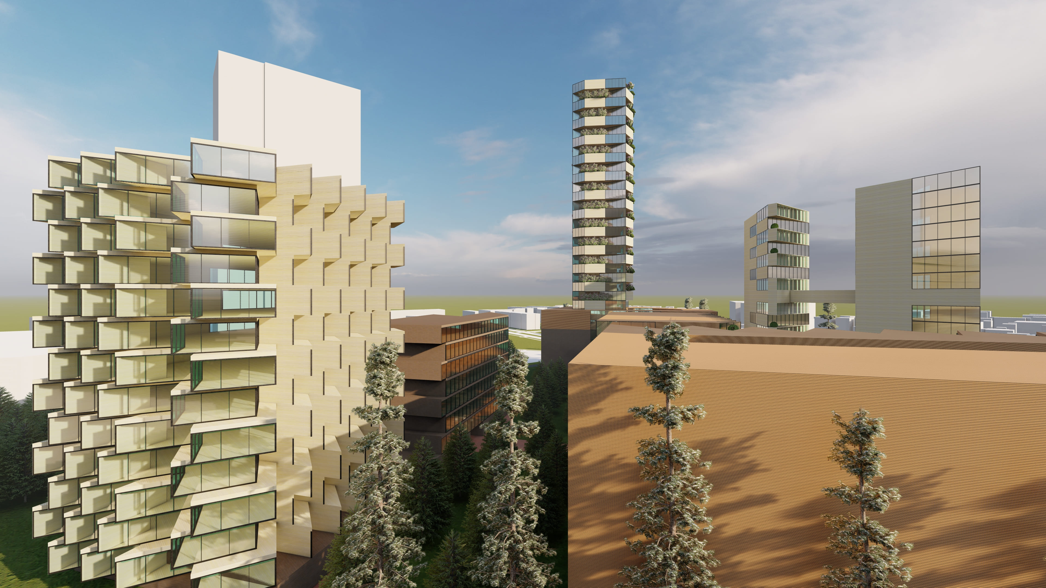
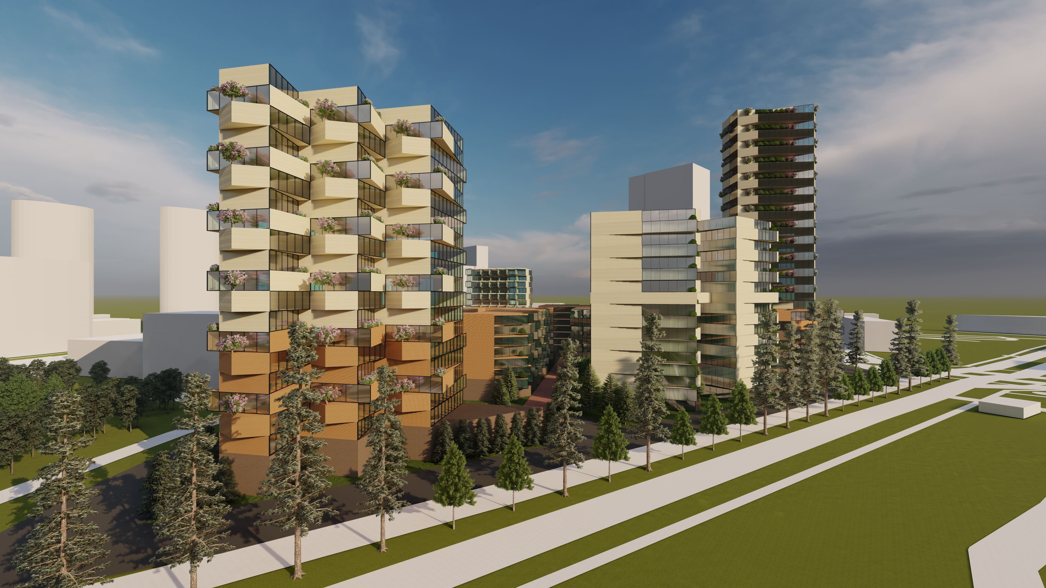
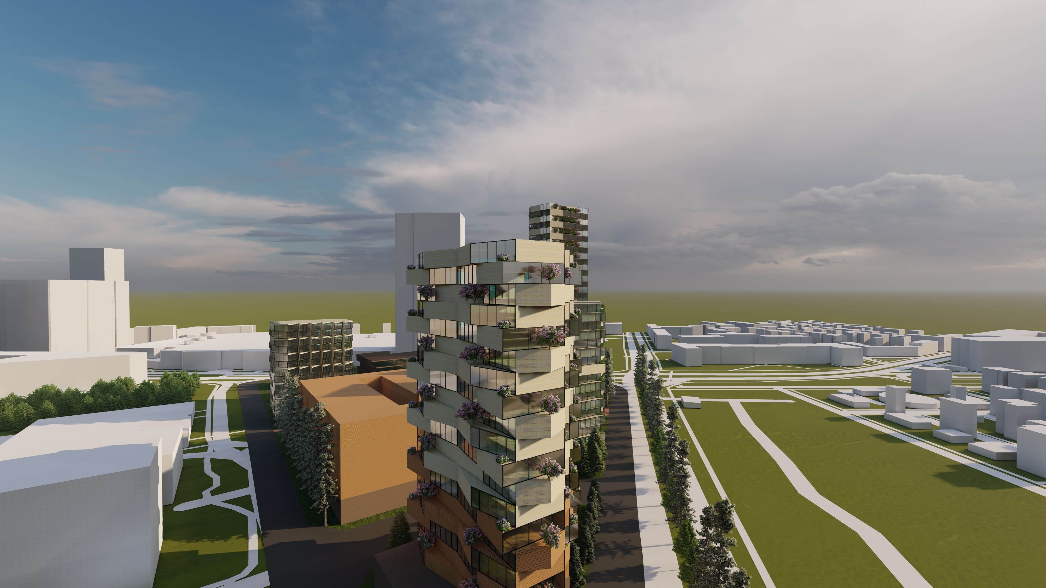
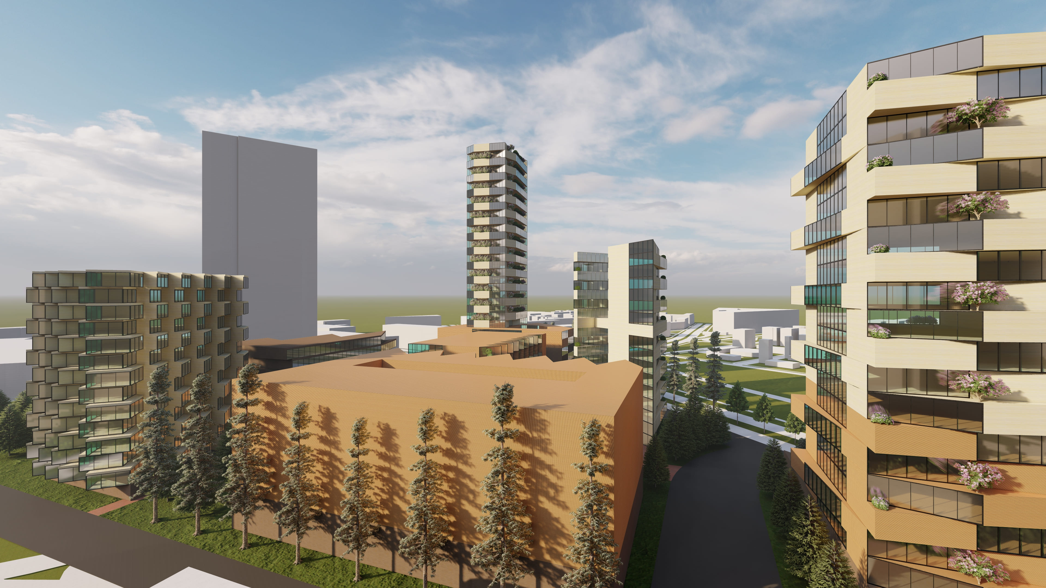
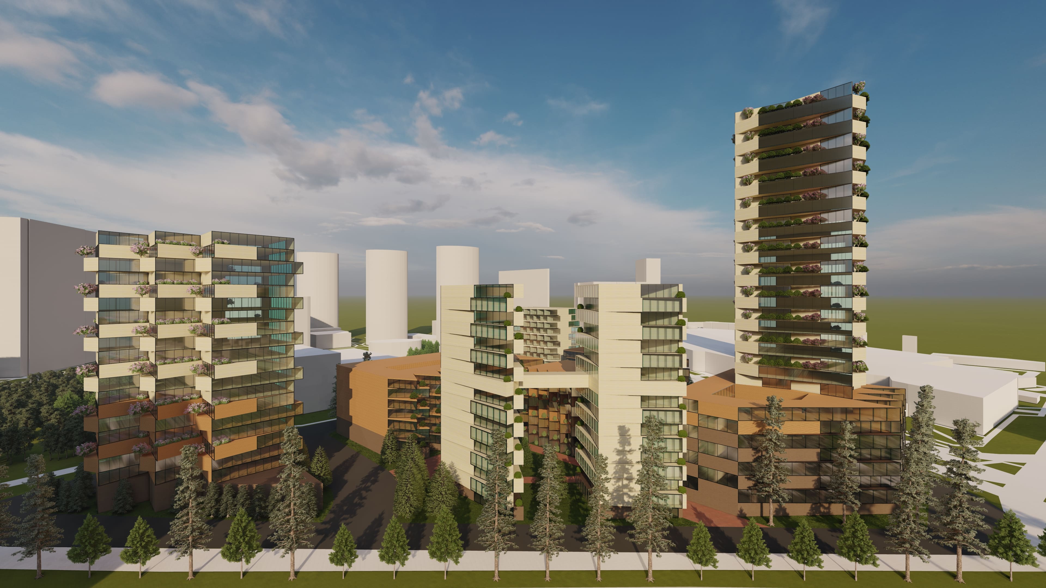
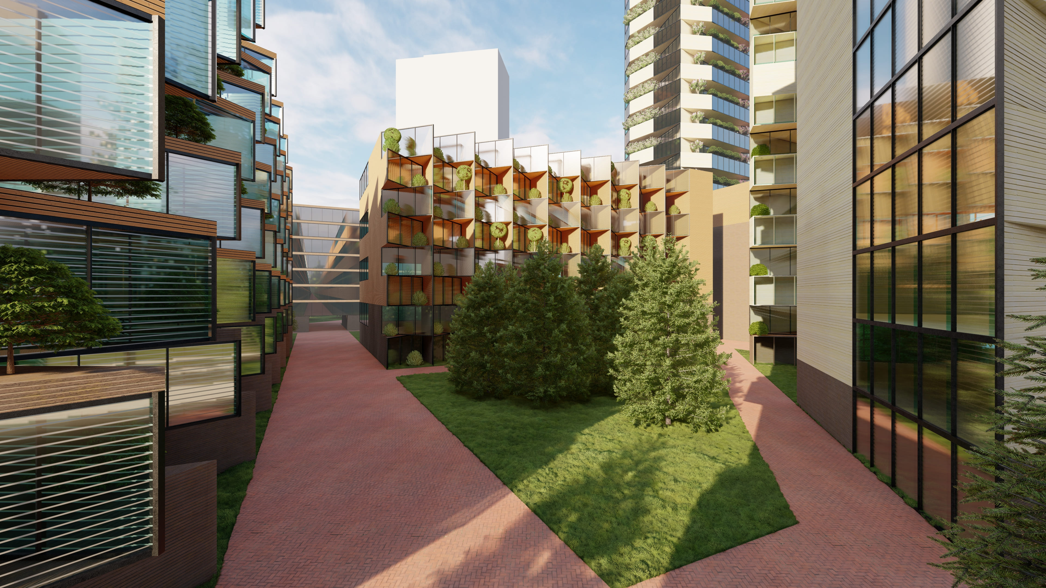
About the project (provided by the applicant) The design begins with life awakening after sunrise and spaces revitalizing after sunset. Space modulation optimizes natural light usage, with horizontal and vertical segregation for uniform functionality. The design creatively aligns with the sun's path, adjusting massing to maximize daylight for retail and commercial areas. Angled masses offer terraces that capture sunlight, enhancing floor plan effectiveness and ensuring optimal natural light throughout the workday.
Location
Bratislava, Slovakia
Project design year
2023
Applicant Studio AKAURU Design «Ar. Dushyant Joshi can be considered as a new emerging style curator with his brain child AKAURU DESIGN, which forefronts the traditional Indian ethos into a modern language of expression. With a modest team comprising of core associates and conglomerate we create dreams to become reality. A unique area of architecture where creating spaces for the public in the most efficient and beautiful ways is our goal with sustainability as backbone.»
Authors of the project
Dushyant Joshi, Rakshita Gautam, Riya Trivedi
Customer
Penta Real Estate
Status of the project
Conceptual design
We use cookies
We use cookies to improve your experience and analyze traffic. You can customize your preferences.
Cookie preferences
Necessary
Always enabled
These cookies are essential for the website to function and cannot be disabled.
Analytics
Recommended
These cookies help us analyze how the website performs.