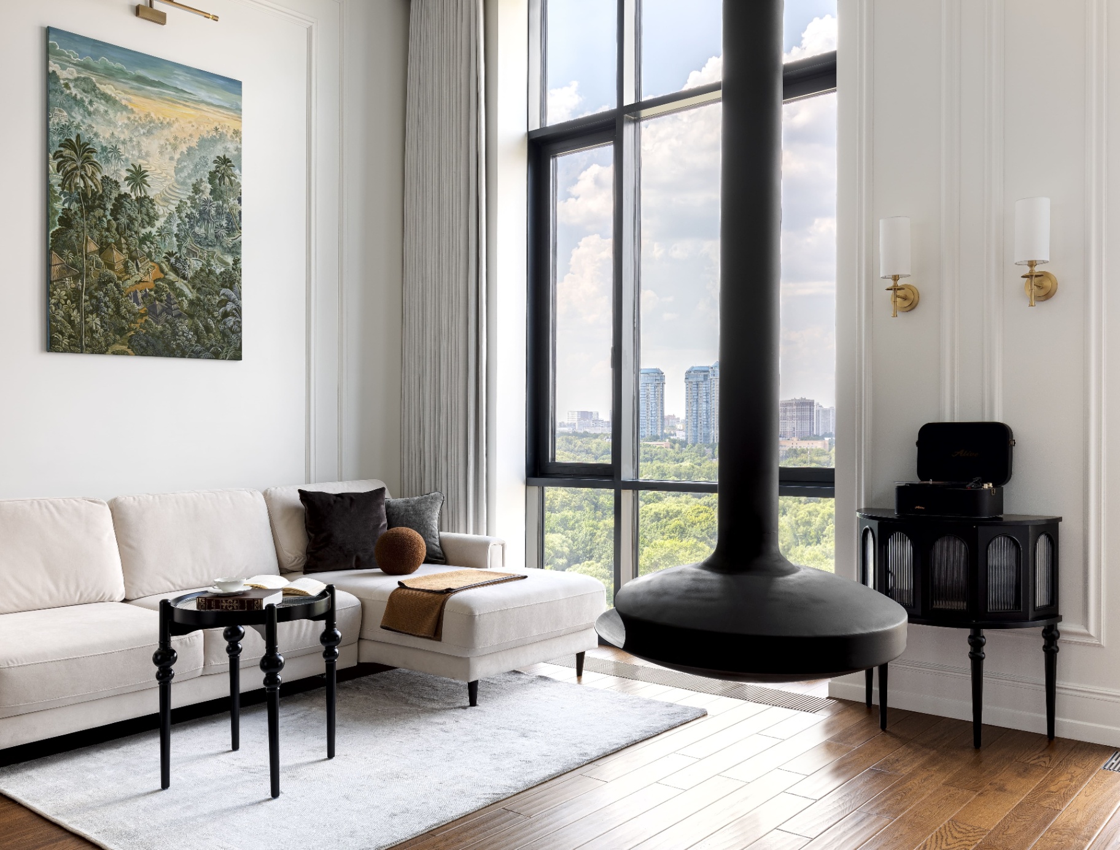
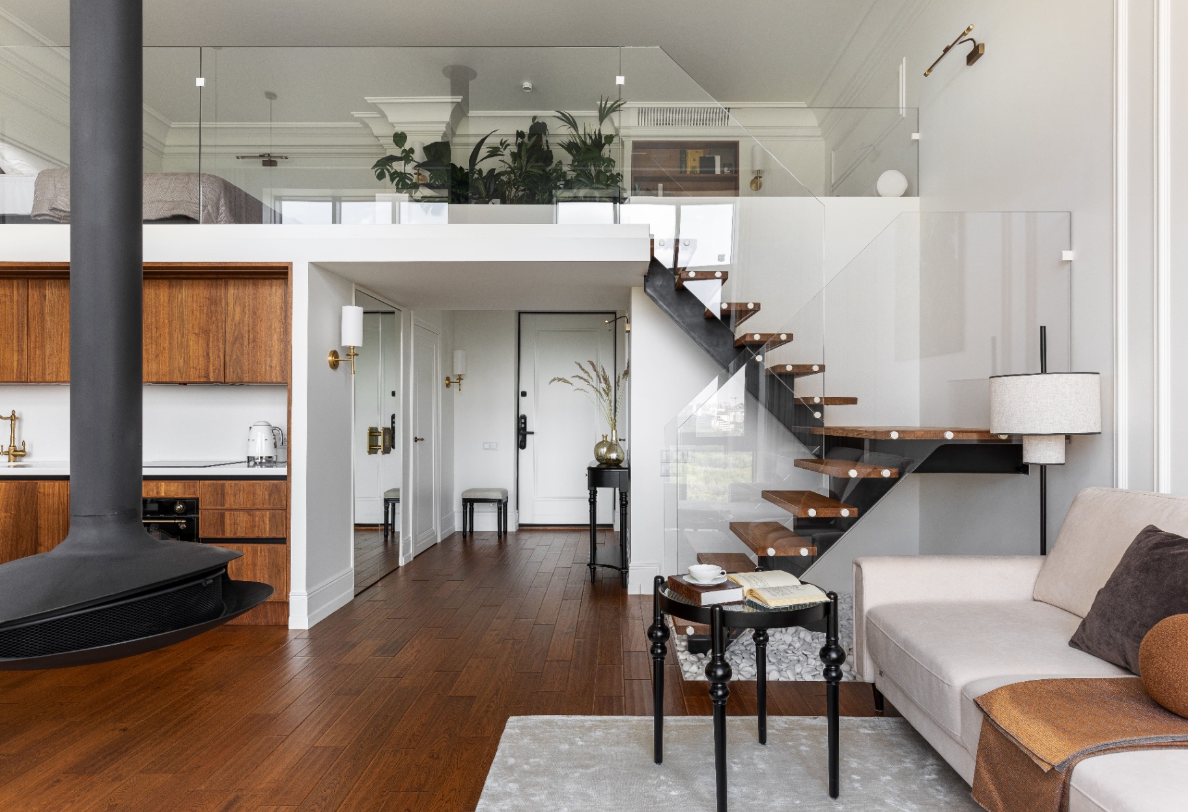
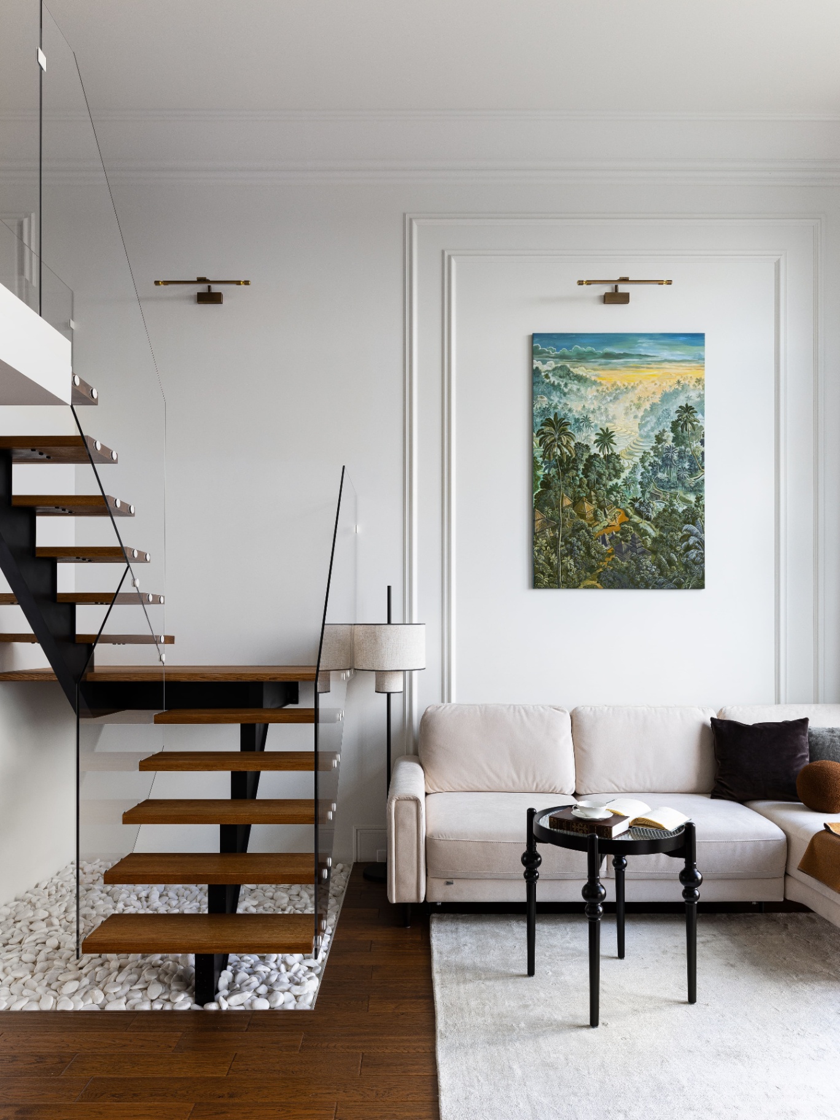
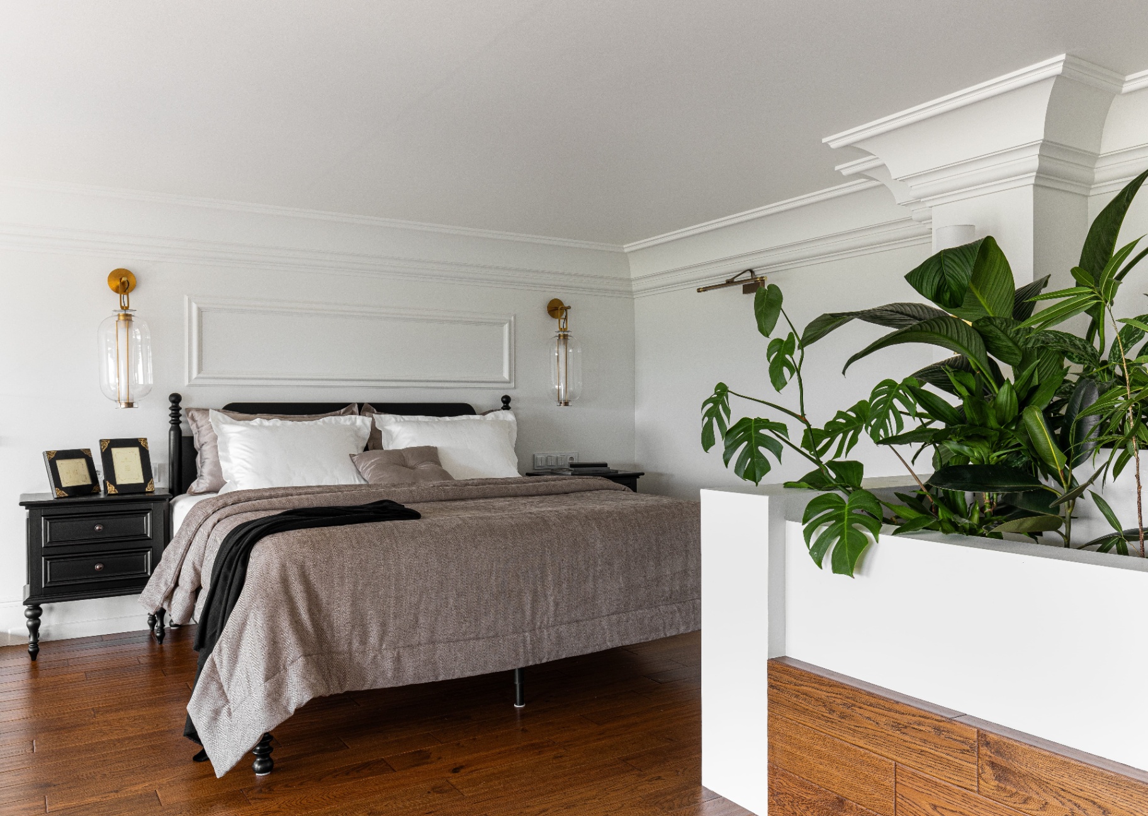
The architectural concept of the penthouse is built on the maximum use of its principal advantage — the height of the space. The original area of the apartment was 50 sq. m; however, thanks to ceilings of 4.4 metres, a full mezzanine floor of 20 sq. m was created, increasing the total area to 70 sq. m without altering the external volume of the building.
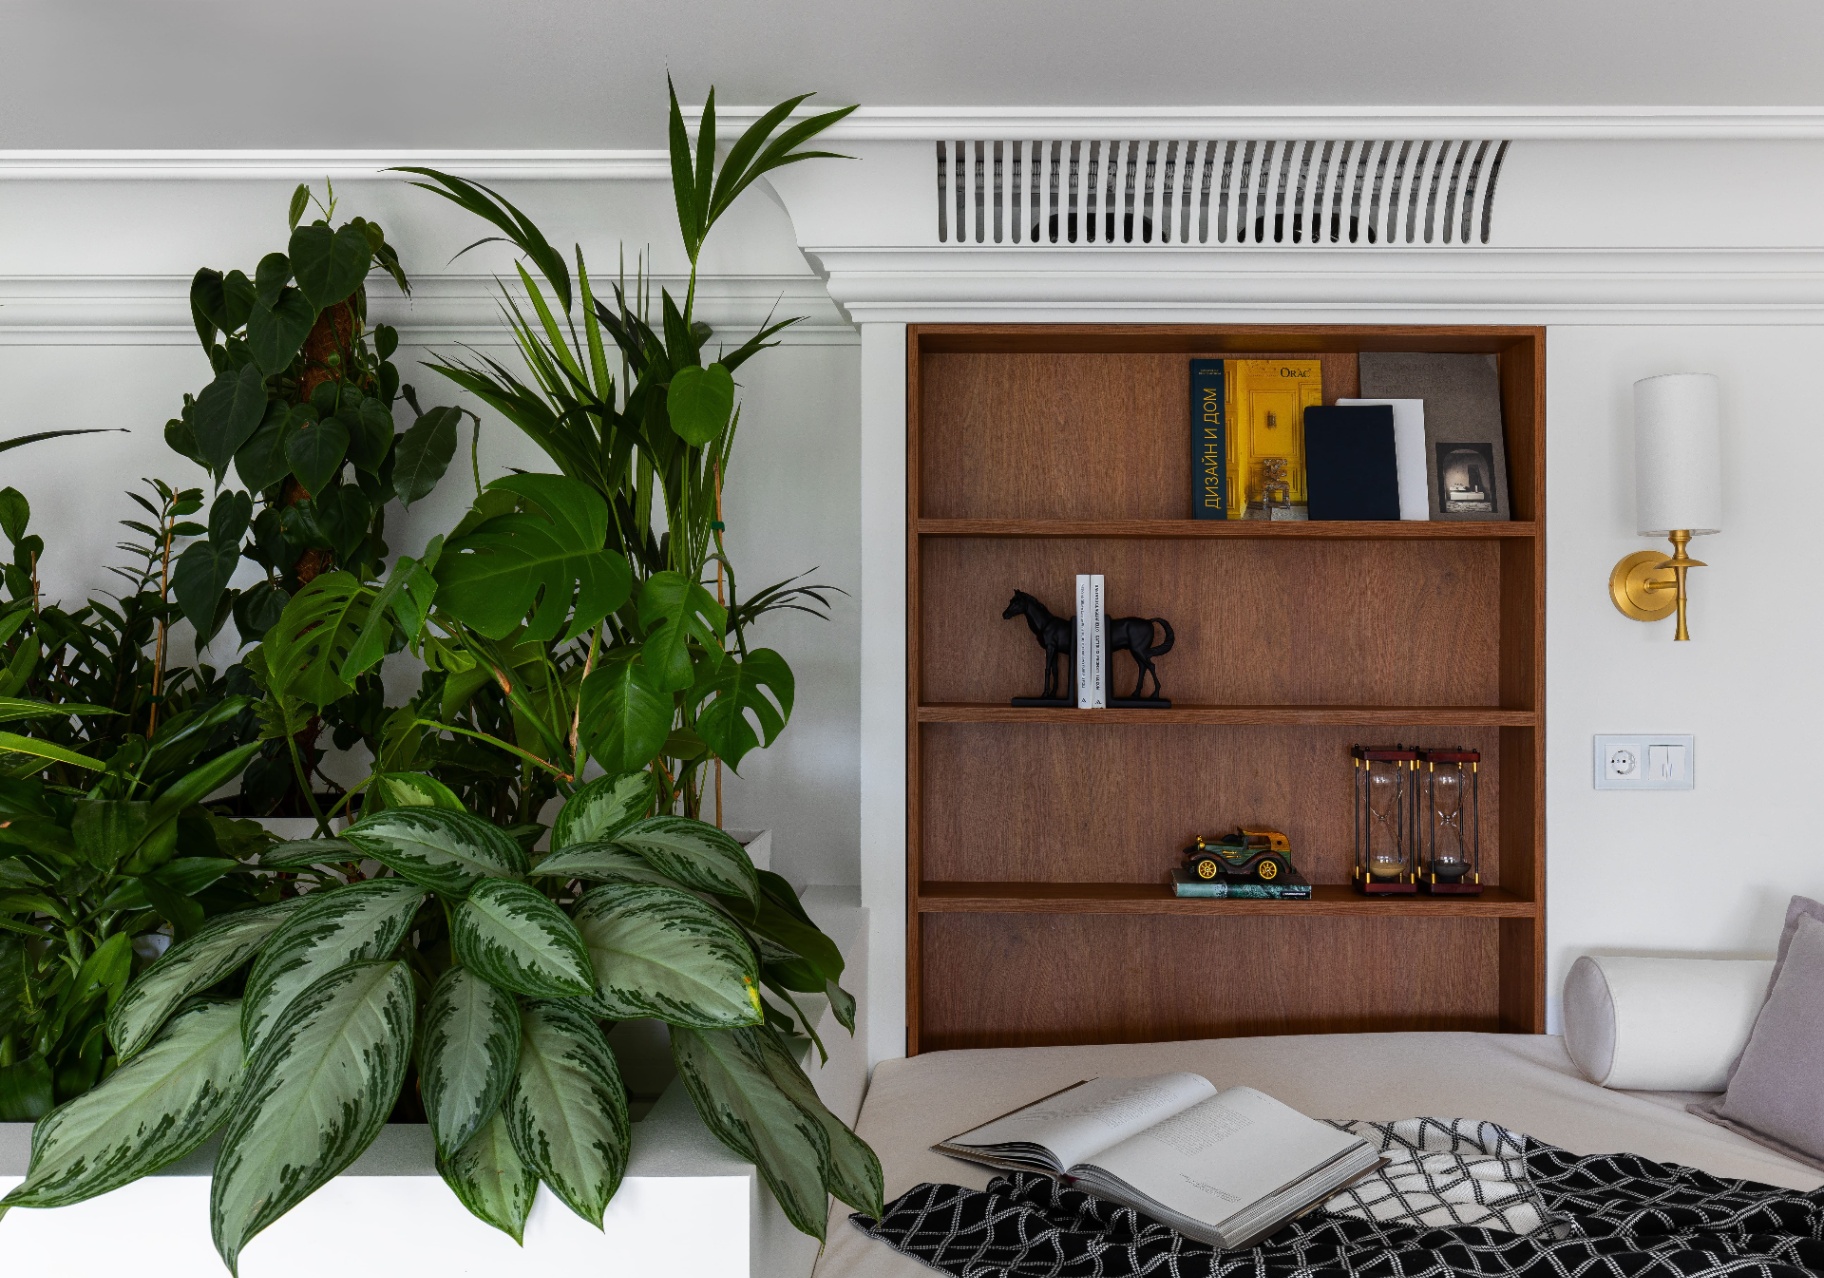
The interior is executed in a contemporary interpretation of the Asian colonial style. Natural materials, warm textures and a restrained palette create an atmosphere of calm, while the mezzanine unites a bedroom, a library and a mini-garden equipped with a system of specialised lighting and climate control for the plants.
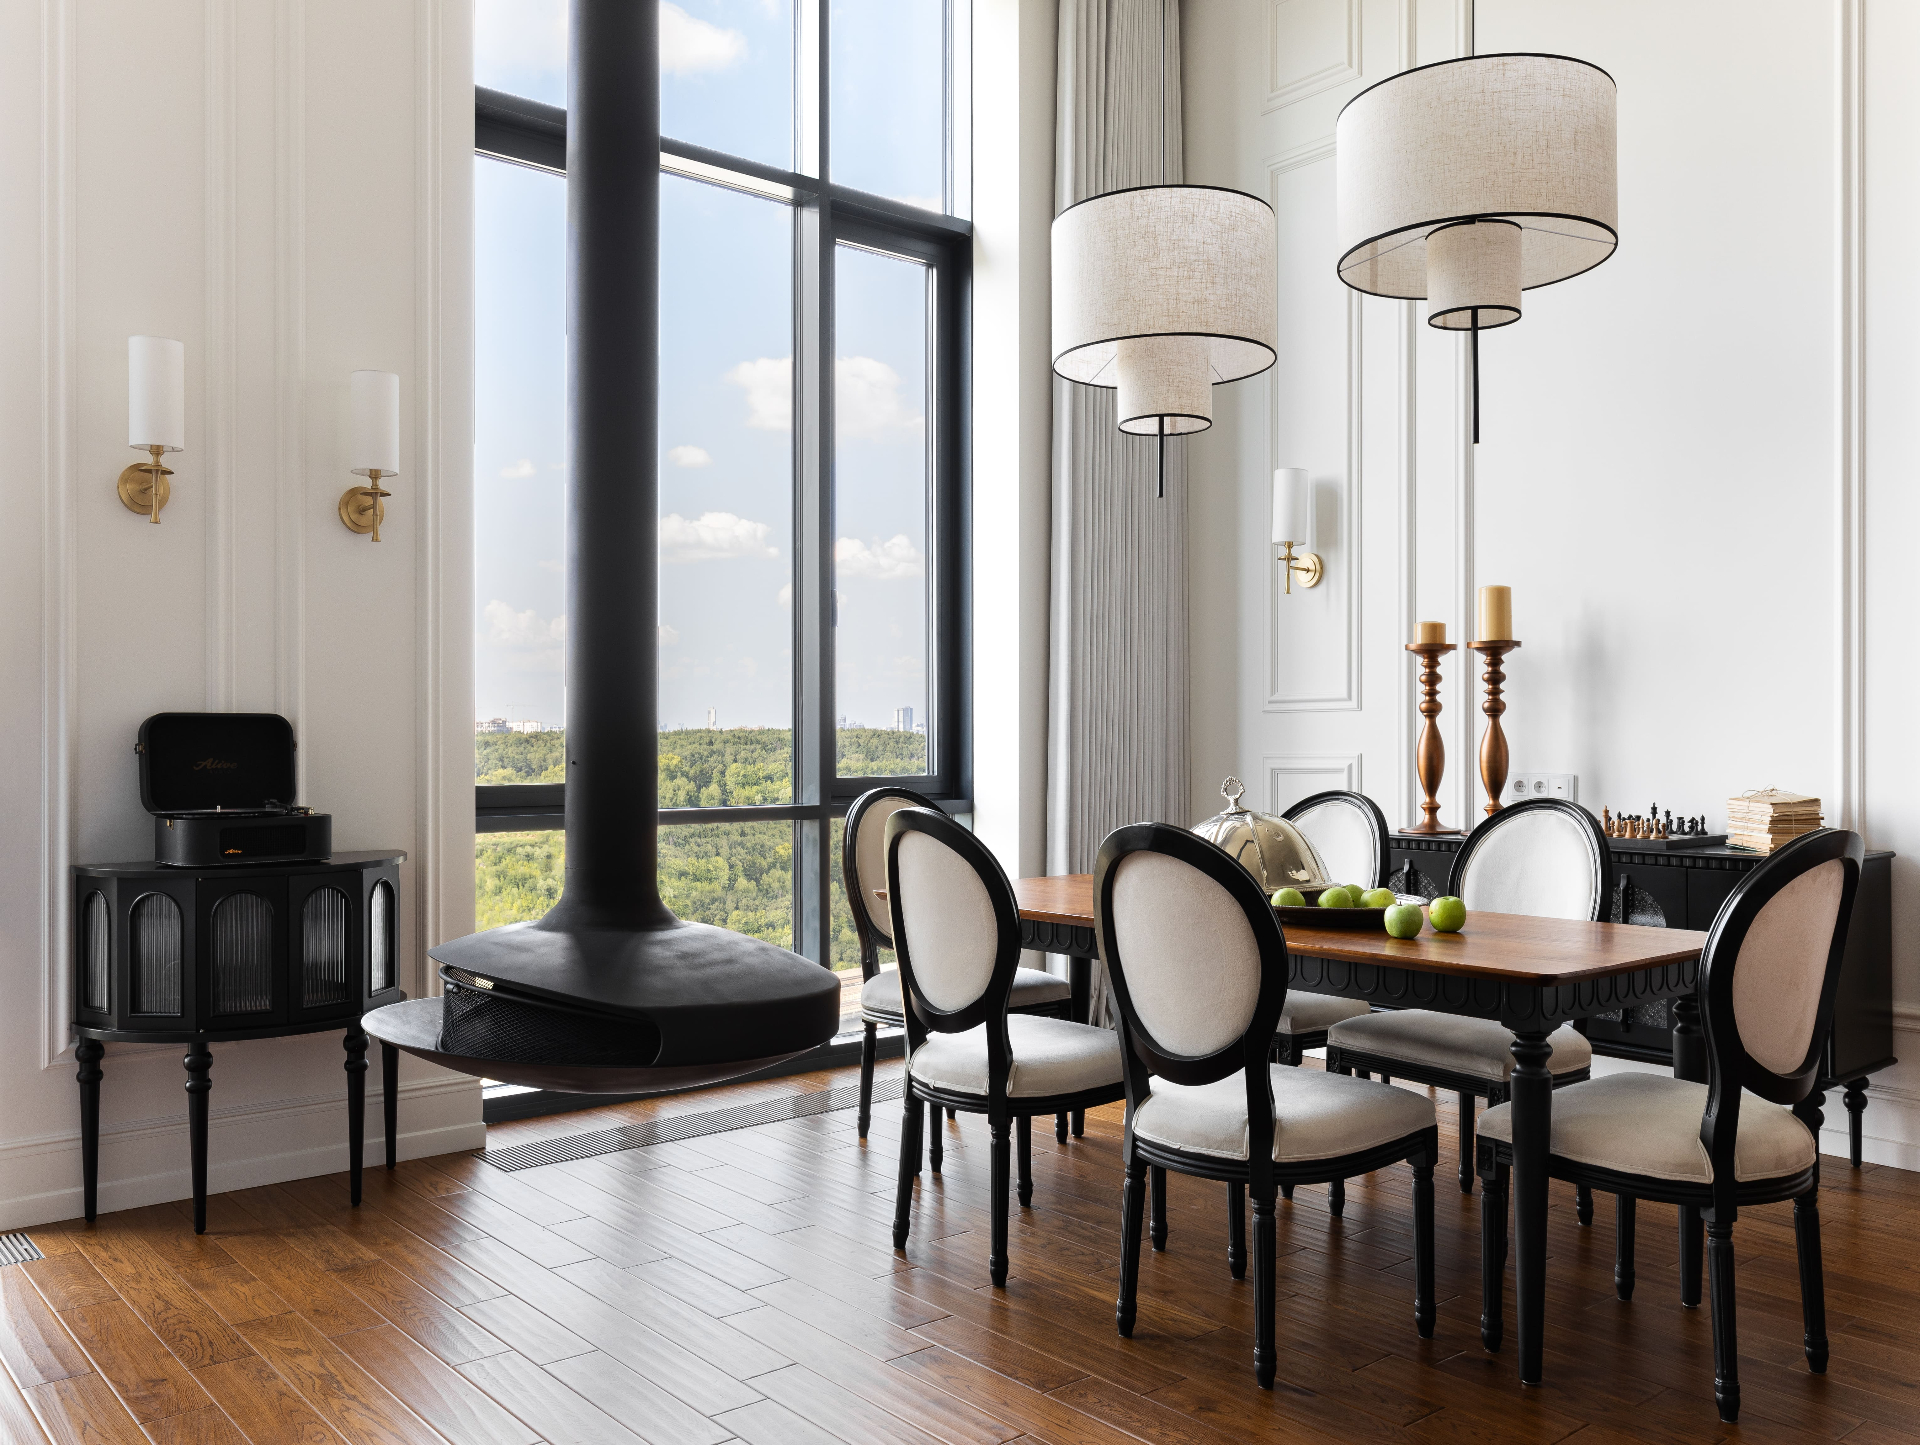
The public zone remains as open as possible, preserving the sense of light and air. The architectural dominant of the interior is a genuine suspended fireplace — a rare solution for an apartment, made possible by the penthouse’s location on the top floor.
West Garden residential complex, 39 General Dorokhov avenue, Moscow, Russia
Dot and Dash Architects is an architectural practice specialising in the design of buildings as well as public, commercial and private interiors. We create projects in which architecture, functionality and aesthetics come together to form a coherent environment that reflects the character of the place and the needs of people. At the heart of our work lie an individual approach, attention to detail and support of the project at every stage of implementation.
Dot and Dash Architects
Anton Likhtarovich
Decorator Anna Khromova