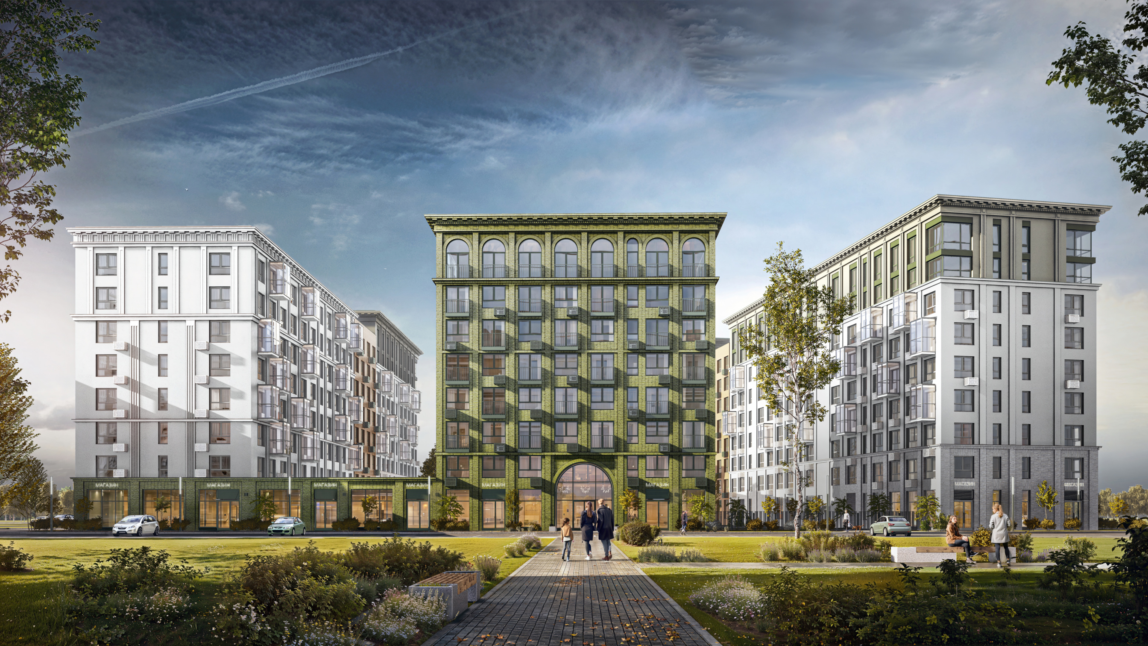
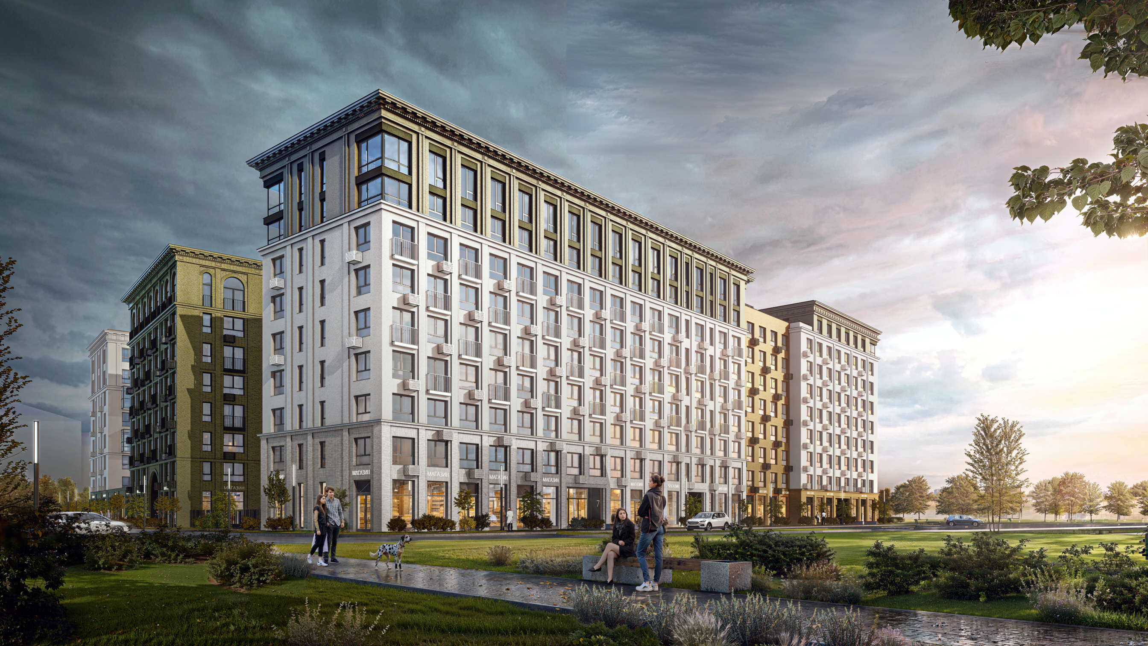
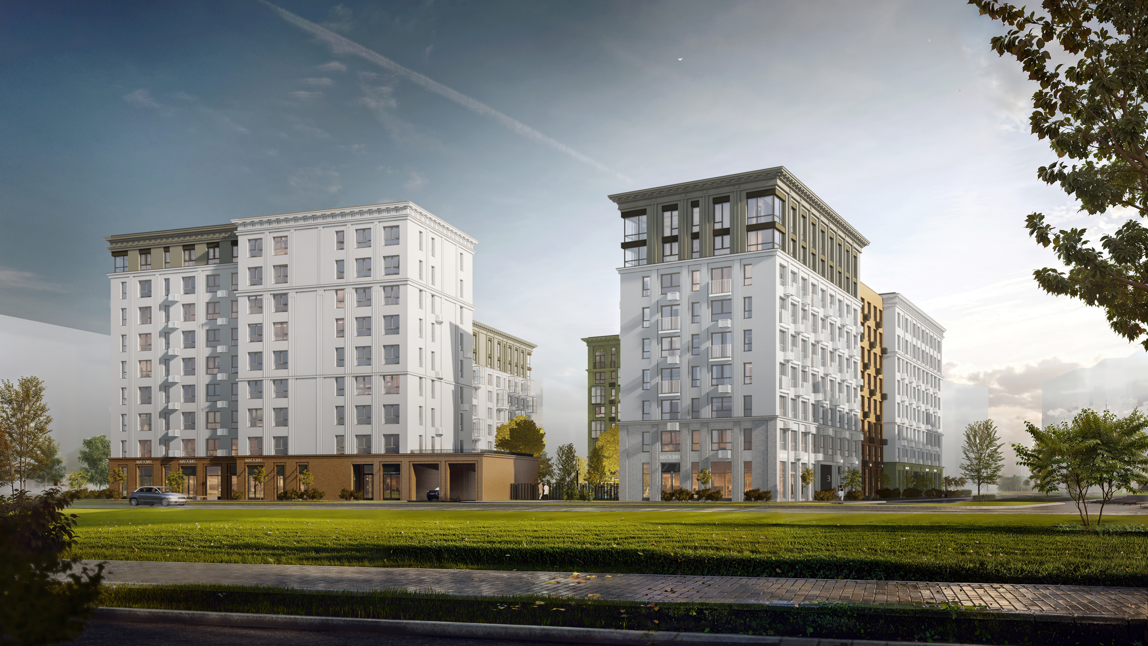
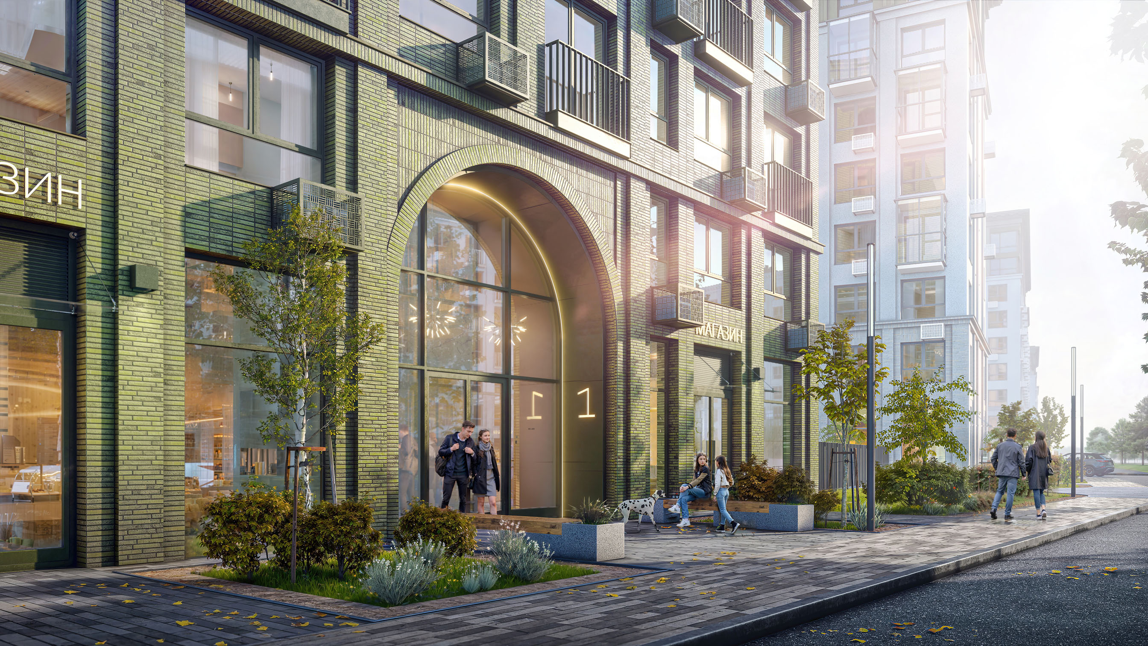
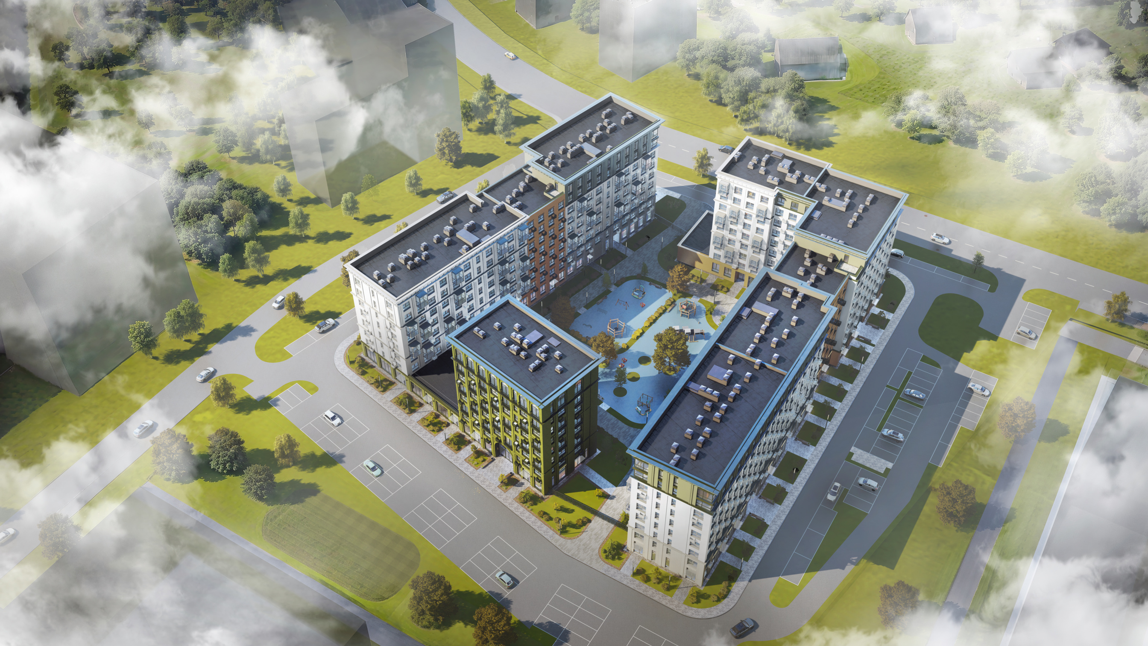
The designed project is a multi-apartment residential building consisting of seven sections. The building features a complex layout in plan, forming an enclosed inner courtyard with two controlled entrances.
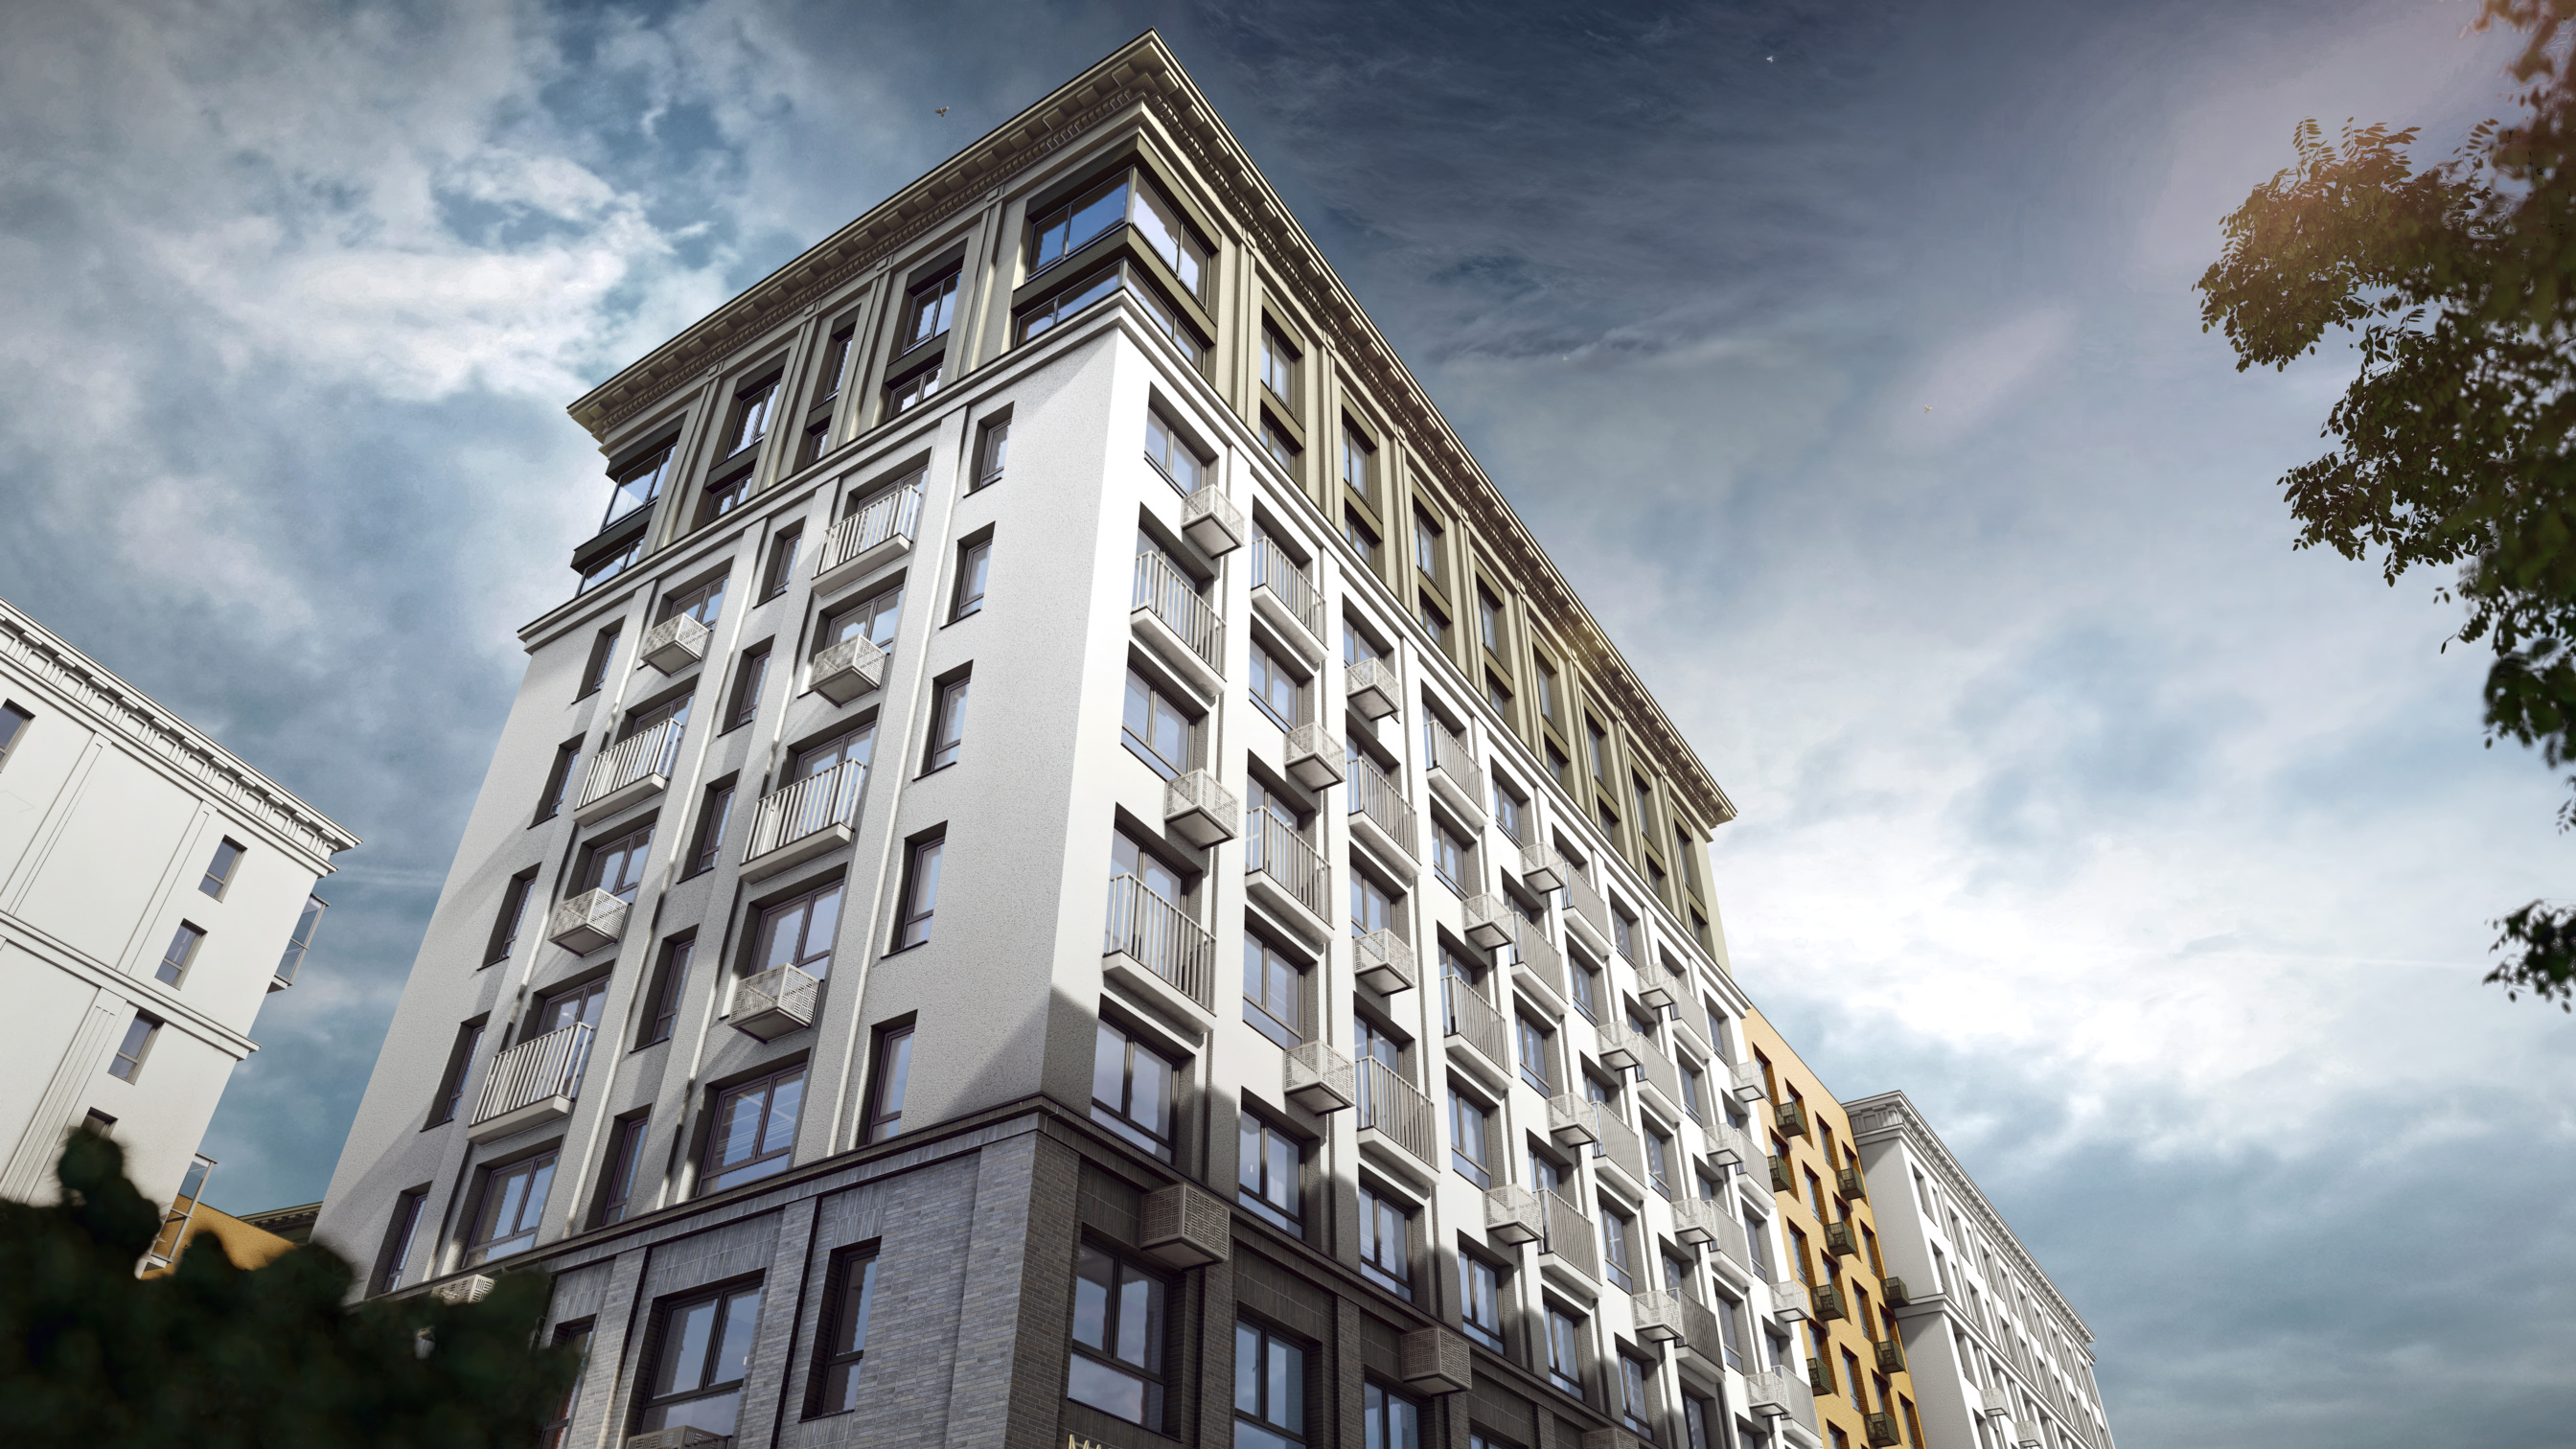
The facade architecture relies on a dynamic alternation of 8- and 9-story volumes. The silhouette is articulated through variable heights and spatial breaks between sections designed for courtyard driveways. All sections are unified by an underground level housing a parking garage within the footprint of the building. Apartments are located from the second to the ninth floor, while the ground floor accommodates built-in commercial and public premises.
The facade cladding utilizes two finishing materials in contrasting shades—plaster alongside ceramic/concrete brick/tile. Metallic facade cassettes serve as an additional accent material.
Poroshkino Village, Vsevolozhsky Municipal District, Leningrad Region, Russia
We create homes you look forward to returning to. We strive to ensure our projects become harmonious environments where people enjoy every day, grow, feel calm and confident, and pursue what truly matters. We build for life!
Arch Group LLC (E. Kuteva, F. Oparin, K. Tyazhkova, A. Yandunen, M. Panfilenok, D. Lepin)
ARKH Group LLC (D. Lepin)
https://drive.google.com/drive/folders/1SbanBhjPwaGgN6bJNuSnZf0tR4m1qZ0J?usp=sharing