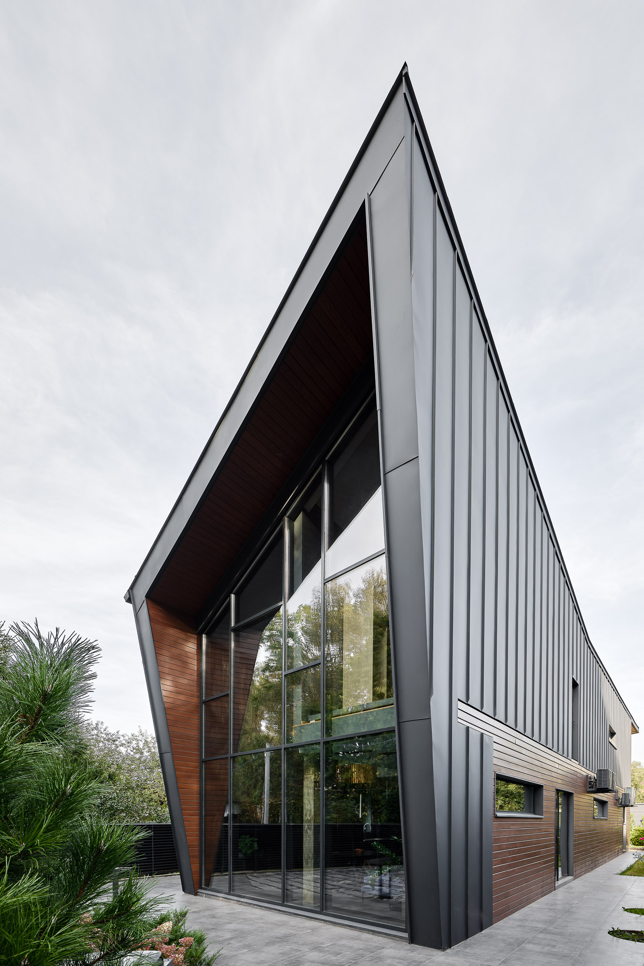
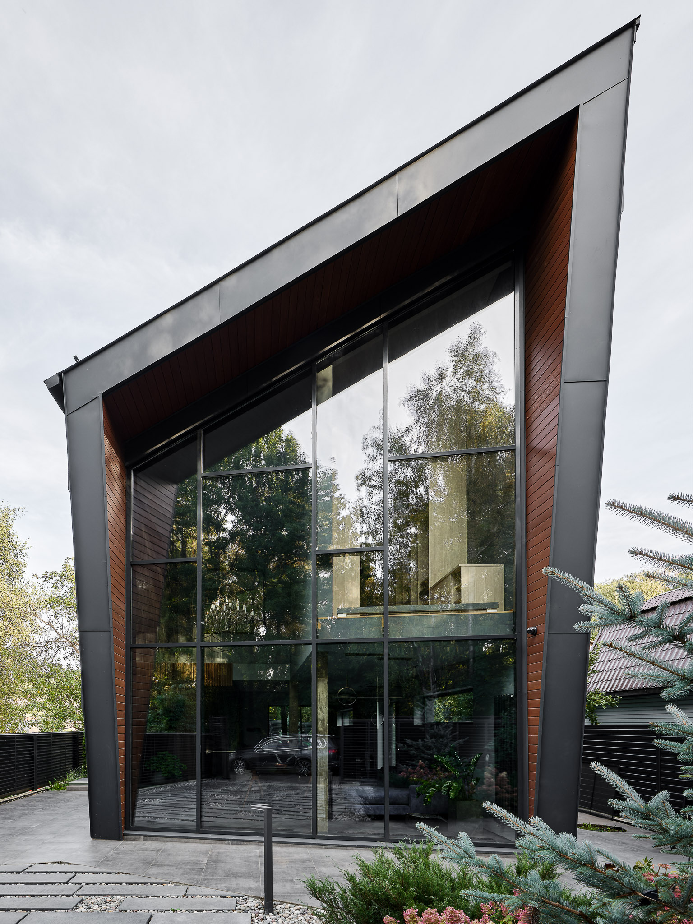
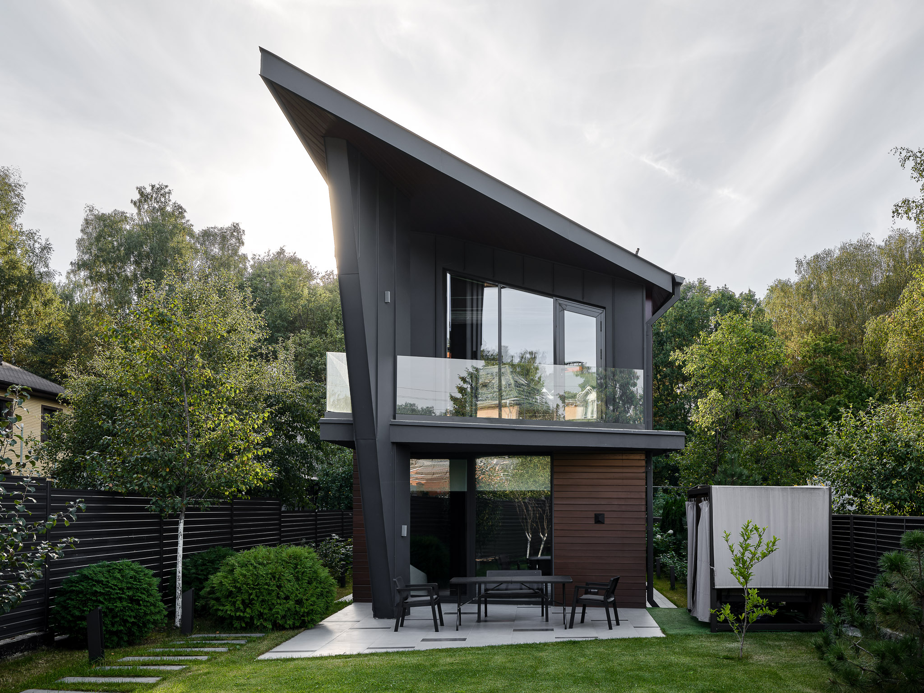
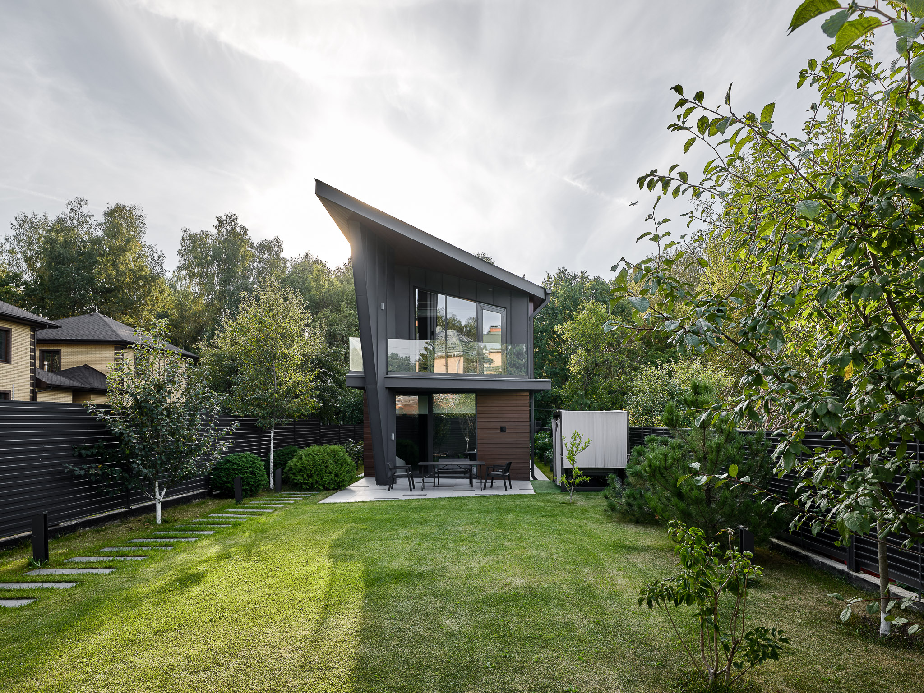
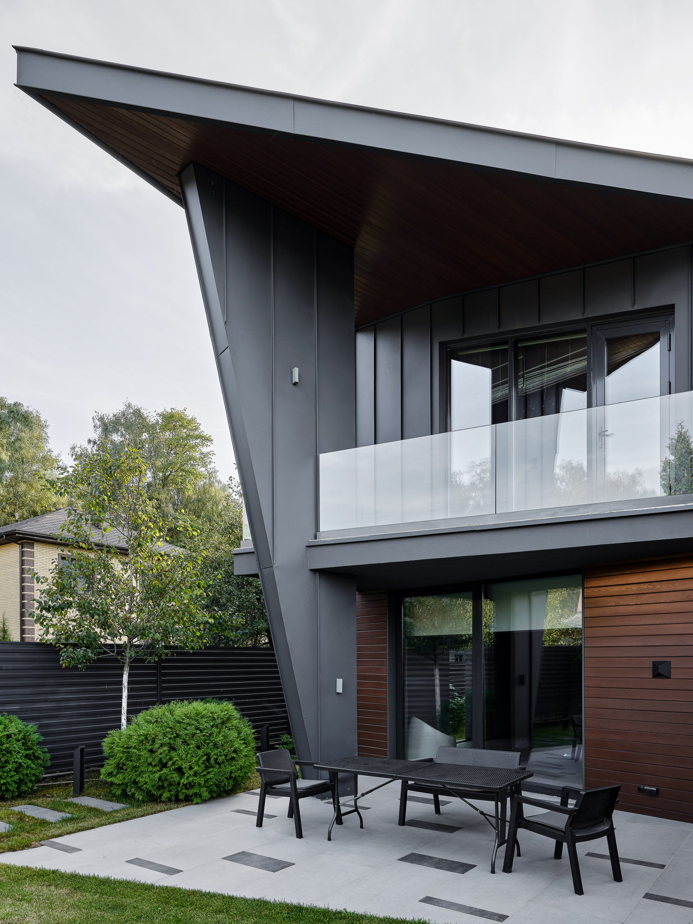
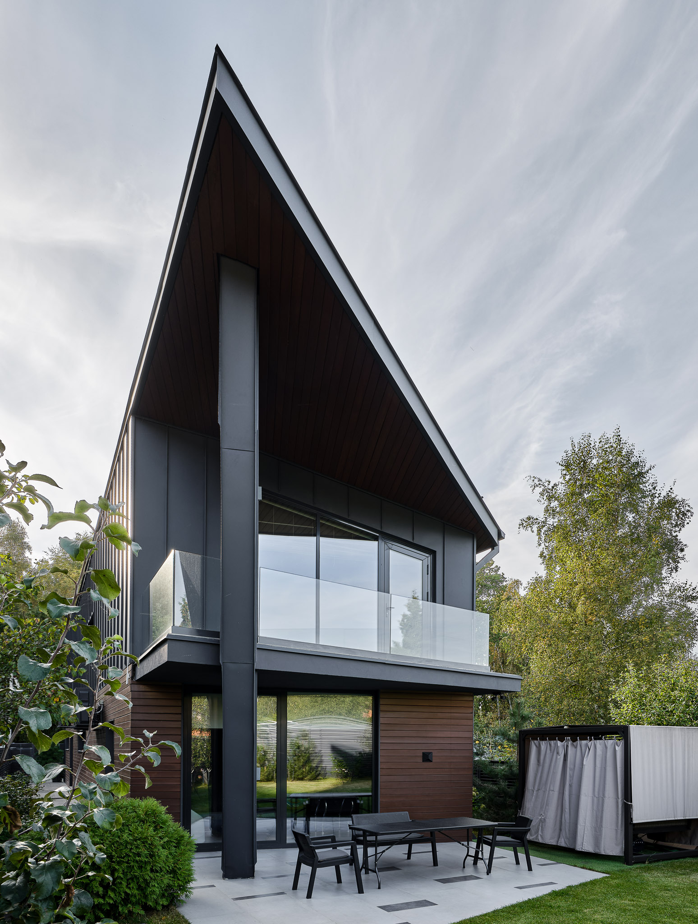
About the project (provided by the applicant) This narrow-form house is an unusual and modern architectural solution, perfectly suited for a young family with a child. The interior is designed to maximize functionality: the kitchen, living room, and dining area are combined into a single space with a double-height ceiling, creating a sense of volume and additional natural light. This zoning allows the whole family to spend time together, comfortably host guests, and enjoy the open interior.
The master block is positioned privately, offering adults comfort and seclusion, while three bedrooms are designed for a child, guests, and personal needs.
Relaxation is provided in the private spa area: the pool, sauna, and jacuzzi are located by a large panoramic window with views of the garden, filling the space with light and creating a true home-resort atmosphere. Large windows and harmony of natural materials give a sense of openness, comfort, and freshness, while the elongated façade makes the project recognizable and contemporary.
Location Kartinskaya Gora Horticultural Nonprofit Partnership (SNT), Moscow Region, Russia
A premium full-cycle architectural bureau creating unique biography houses. We immerse ourselves in the client’s personality and work using our proprietary deep-interview methodology so that each house reflects the owner’s life path, dreams, and values, opening a new vivid chapter in their life.
Author of the project ARXY
Photo ARXY
Customer Dmitry Prasolov
Status of the project Implemented
We use cookies
We use cookies to improve your experience and analyze traffic. You can customize your preferences.
Cookie preferences
Necessary
Always enabled
These cookies are essential for the website to function and cannot be disabled.
Analytics
Recommended
These cookies help us analyze how the website performs.