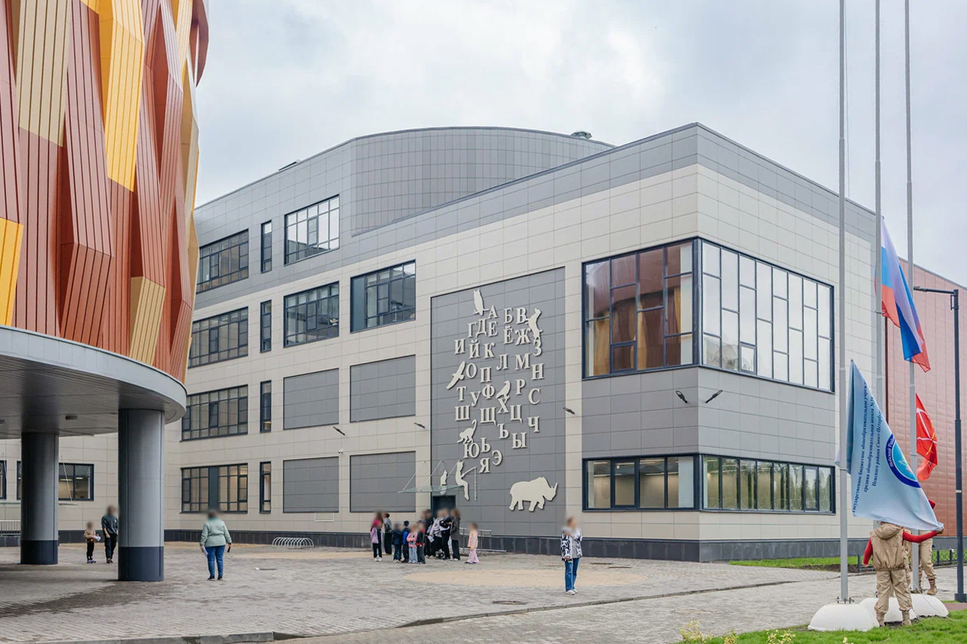
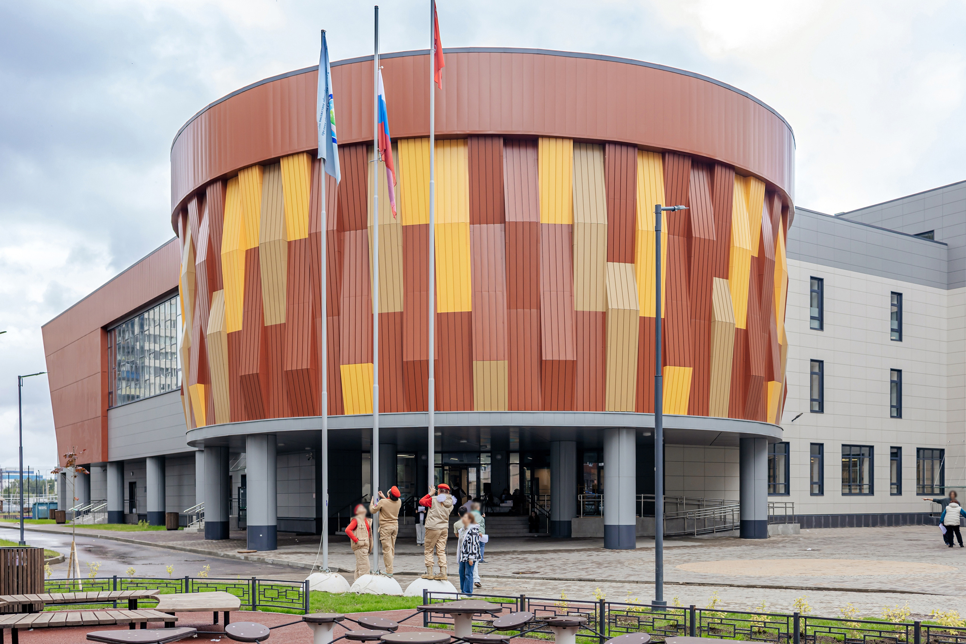
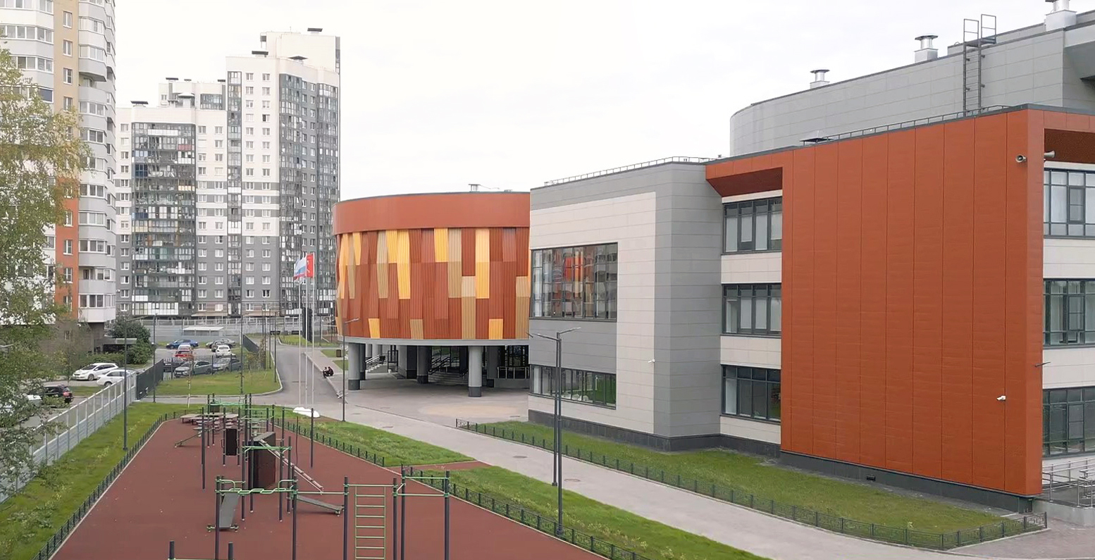
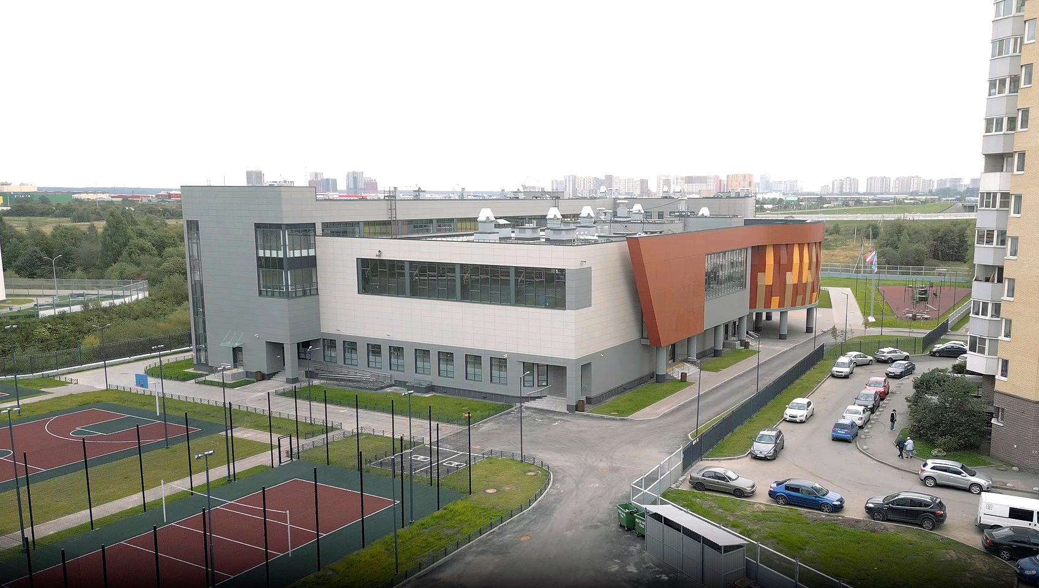
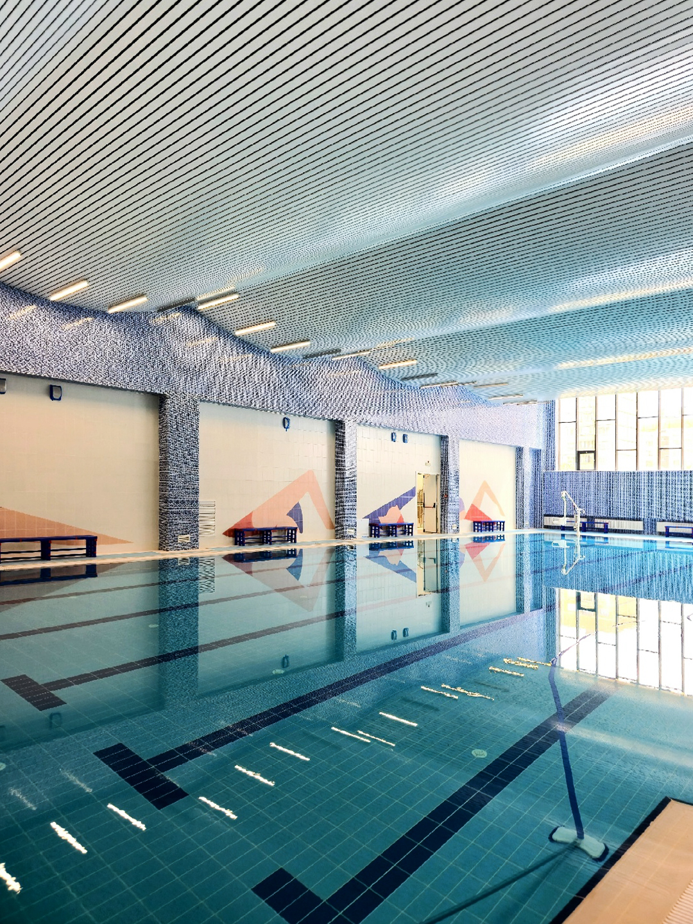
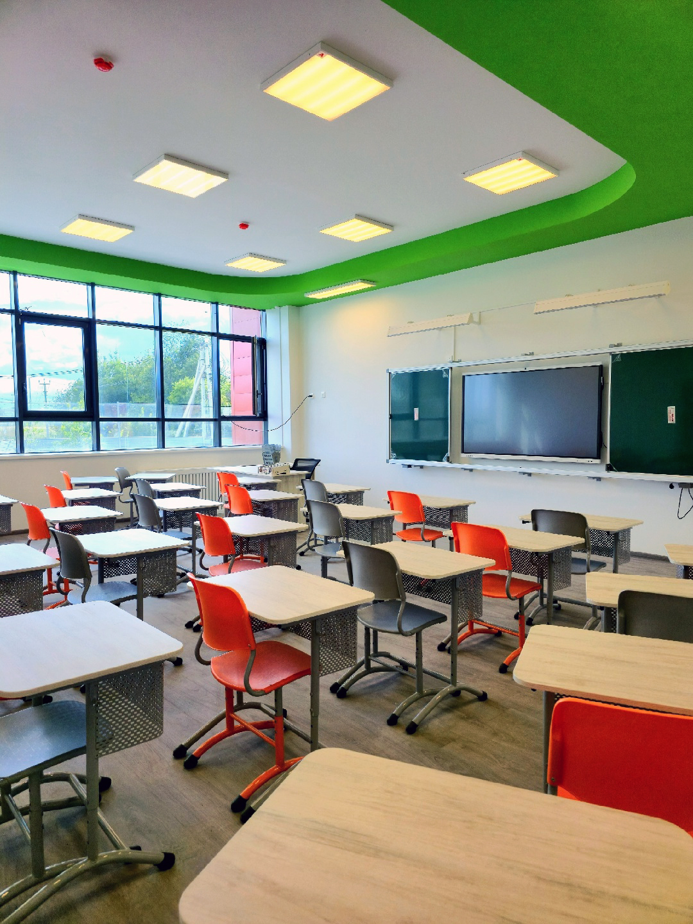
The general education school for 550 students in St. Petersburg demonstrates a high-quality transformation of standard reuse documentation. The design team of LLC “Severnaya Stolitsa” completely replanned the internal structure of the building, adapting the classrooms to modern standards taking into account safety requirements and orientation to the cardinal points, as well as ensuring independent zoning of the flows of the primary and senior schools.
The main emphasis is placed on the creation of a unique architectural appearance and original interiors. The complex plasticity of the façades is built on the interplay of light and shadow, the contrast of the volumes of the educational wings and the rounded planes of the central insert, emphasised by the cantilevered projection of the circular assembly hall. The tectonics of the curtain wall is enriched by inclined piers and relief decorative bands. The developed interior design project with plastic multi-level ceilings and individual colour navigation of the classrooms, canteen and sports block continues the architecture of the building.
14 Novosaratovskaya st., St. Petersburg, Russia
The company’s main activity is work in the field of engineering surveys, engineering and technical design, construction project management, construction supervision and author’s supervision, and the provision of technical consultations in these areas.
Alexander Rogulin, Alexander Melnichenko
School No. 39 VK community, "Stroitelny Peterburg" portal