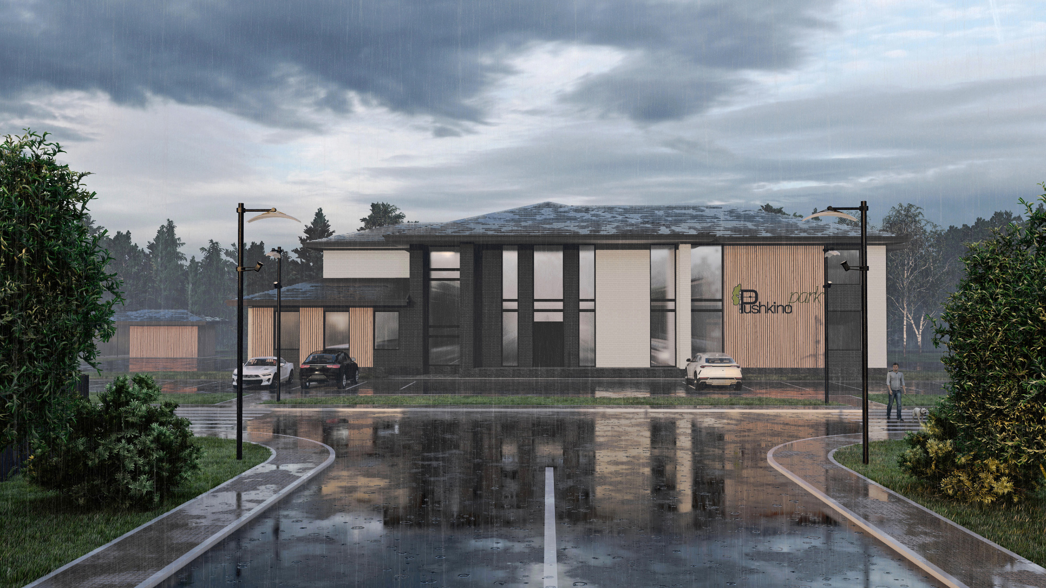
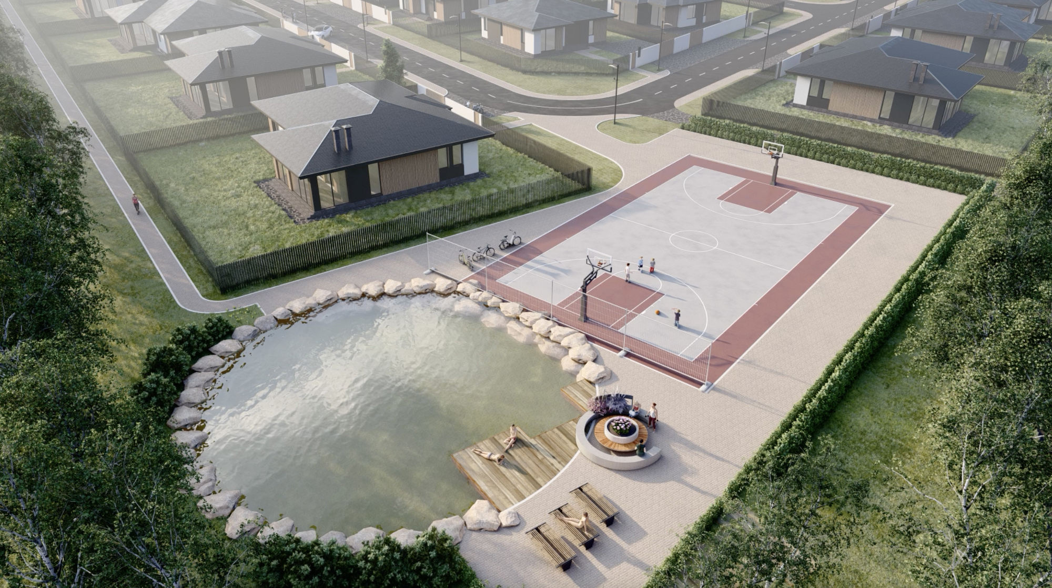
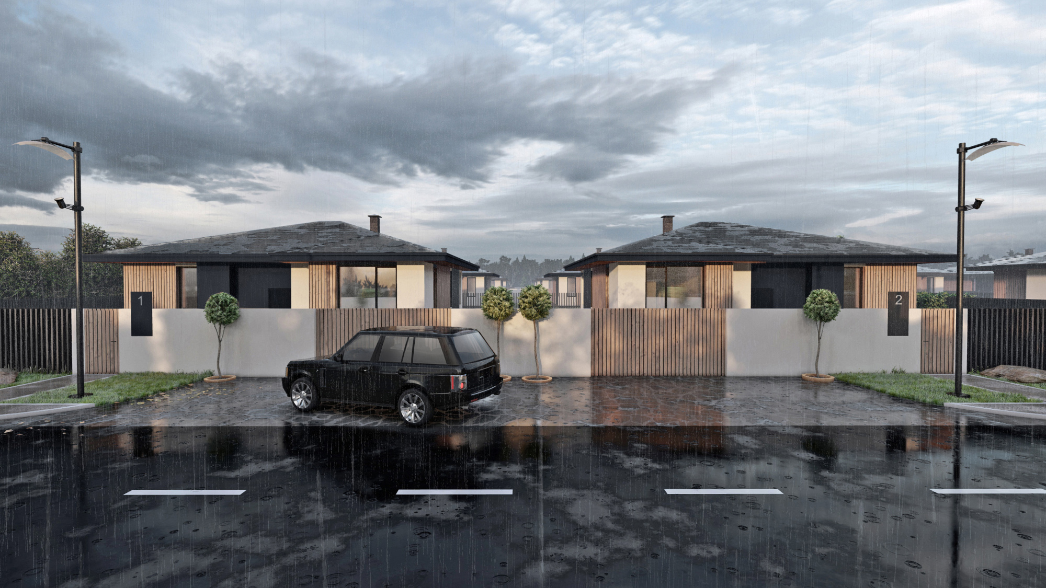
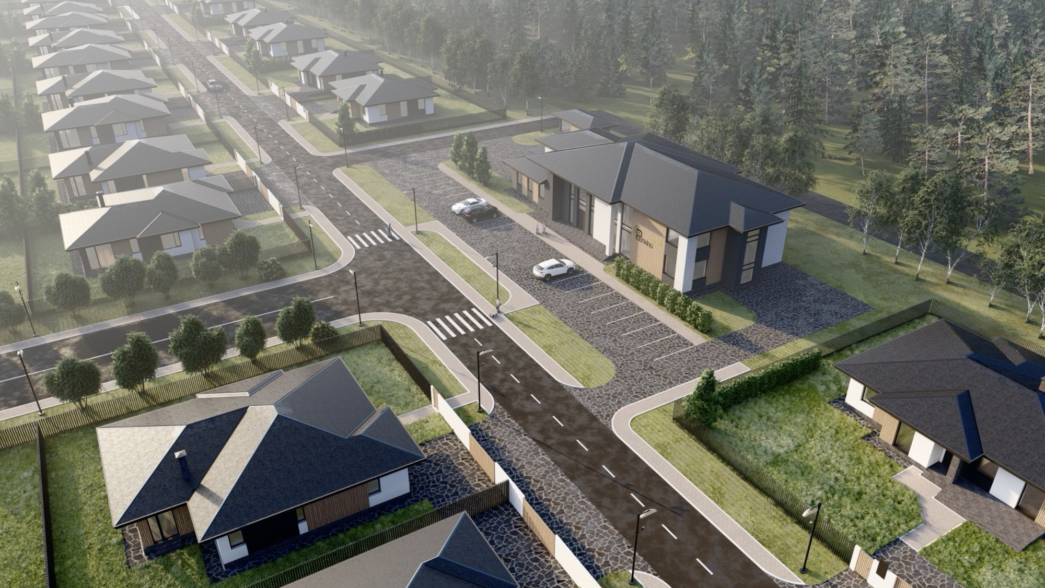
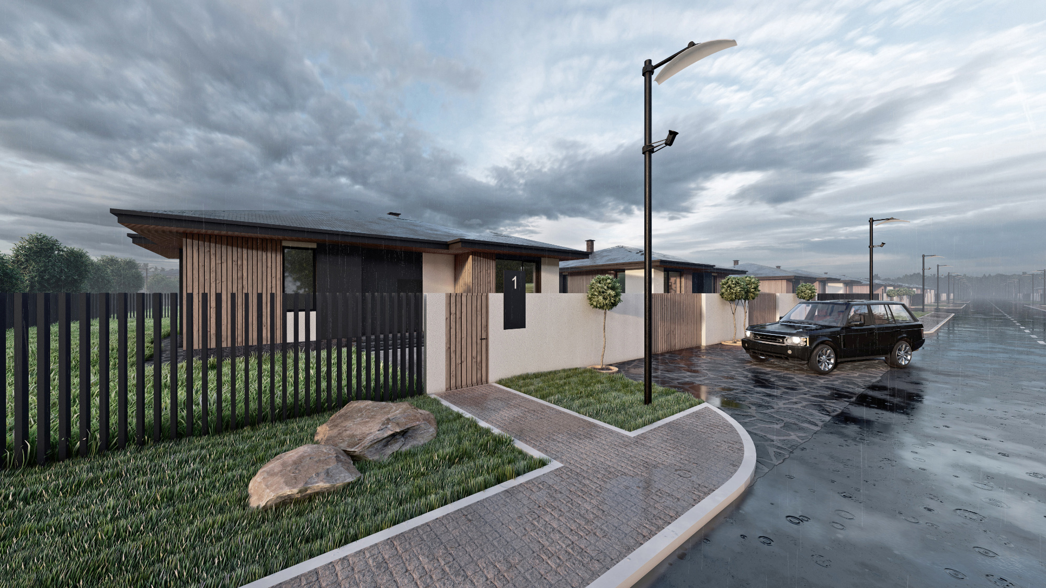
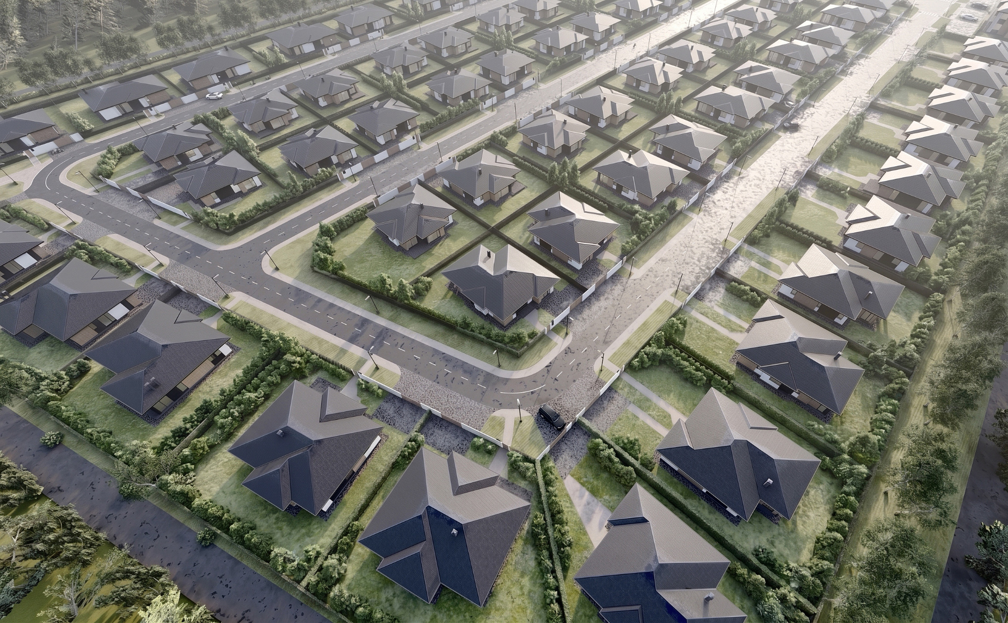
PushkinoPark Club, a single-story cottage settlement situated 10 kilometers from Moscow. Spanning 16 hectares, the master plan accommodates 130 individual plots. Five distinct house layouts have been designed, ranging in floor area from 120 to 200 sq. m. The resident clubhouse features a spa complex, a fitness area, a café-store, a kids' playroom, and a pickup point (PUD).
Master Plan Key Features:
A loop-road network configuration eliminating dead-end passages.
Expansive, wide streets.
The deliberate absence of solid, high boundary fences.
Security checkpoints equipped with guest parking facilities.
Designated playgrounds and sports fields.
Integrated running and cycling tracks.
Ornamental water features and extensive landscaping.
Full provision of essential utility infrastructure.
A new standard in accessible real estate: combining the spaciousness and coziness of a country retreat with urban comfort and comprehensive amenities.
Pushkino, Moscow Region, Russia
Denis Petrov, founder and director of the PetrovProject architectural solutions studio. Master of Architecture, member of the Union of Architects of Russia, and expert on the Federal Project "Znanie." He primarily designs individual country houses (cottages, villas, and mansions), as well as interior and landscape design.
Denis Petrov
Denis Petrov