Category Best Implemented Capital Construction Project in St. Petersburg
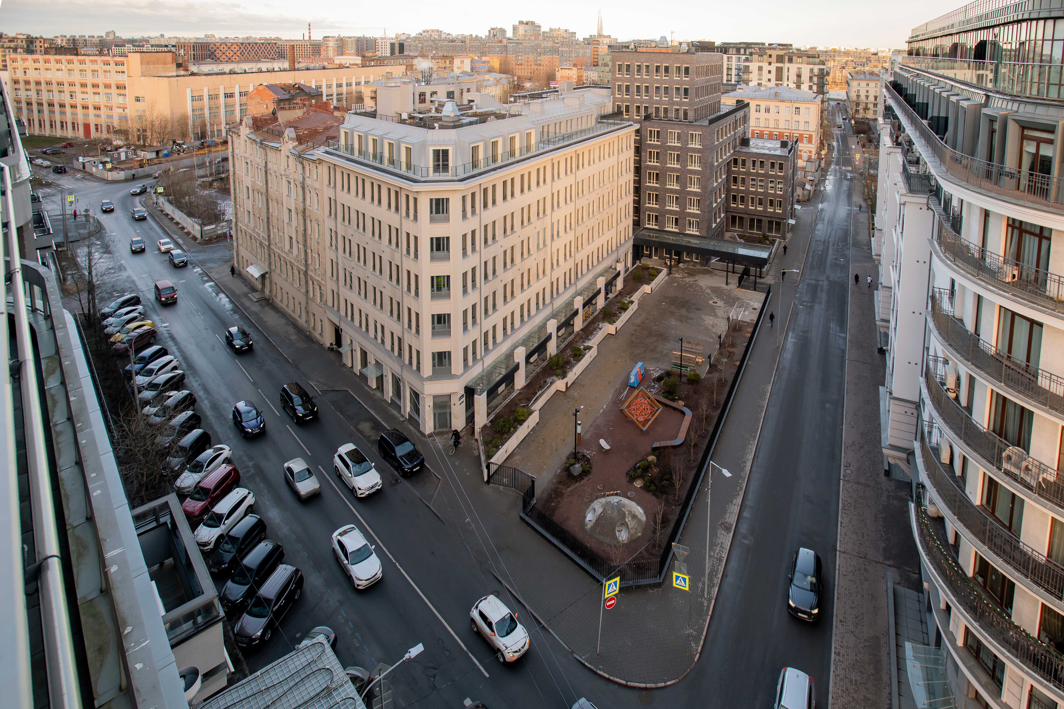
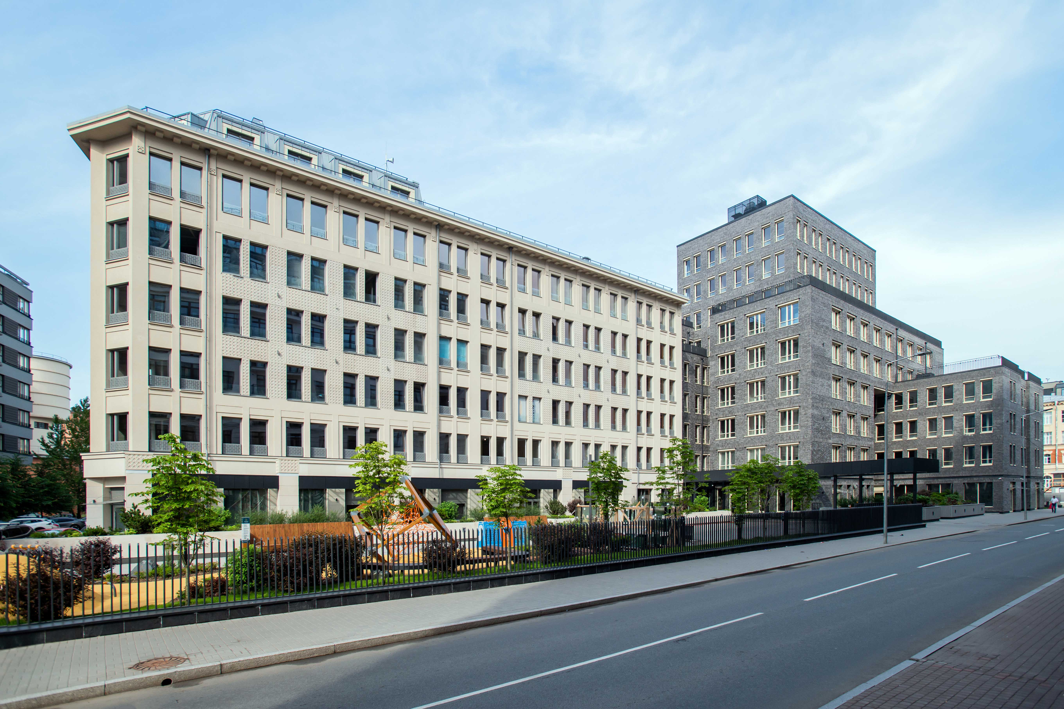
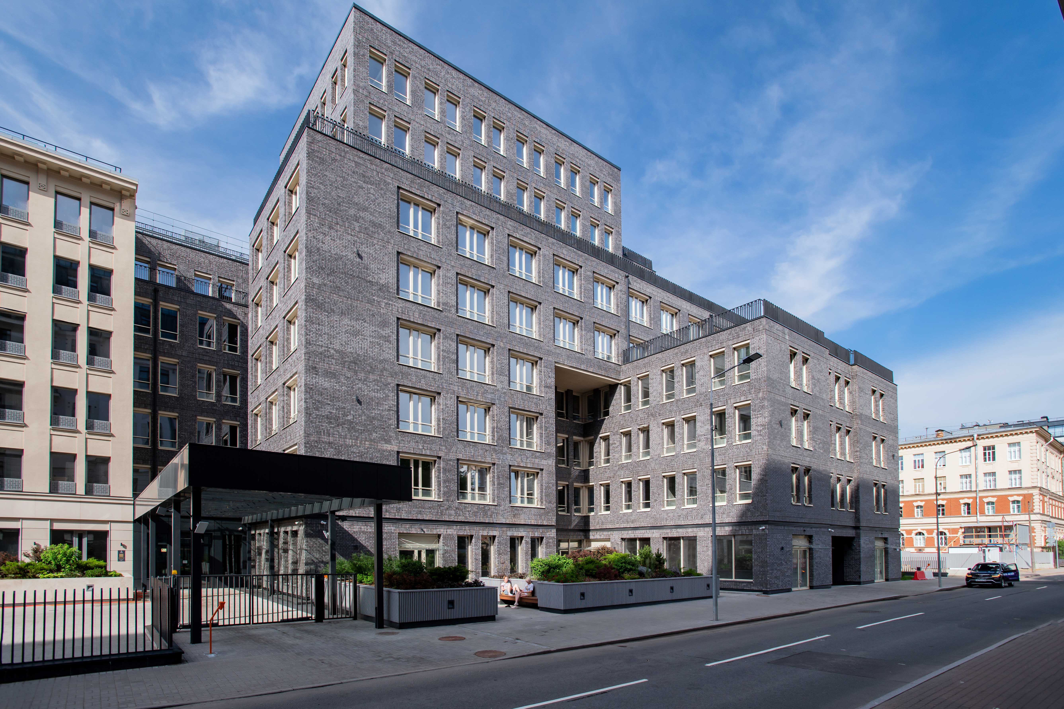
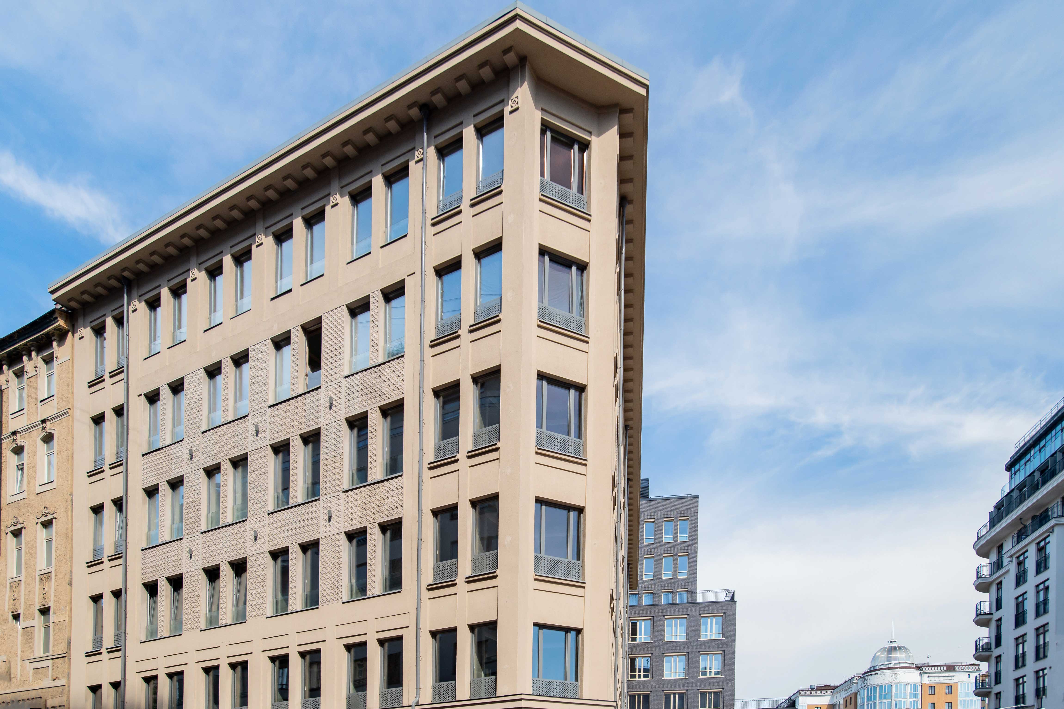
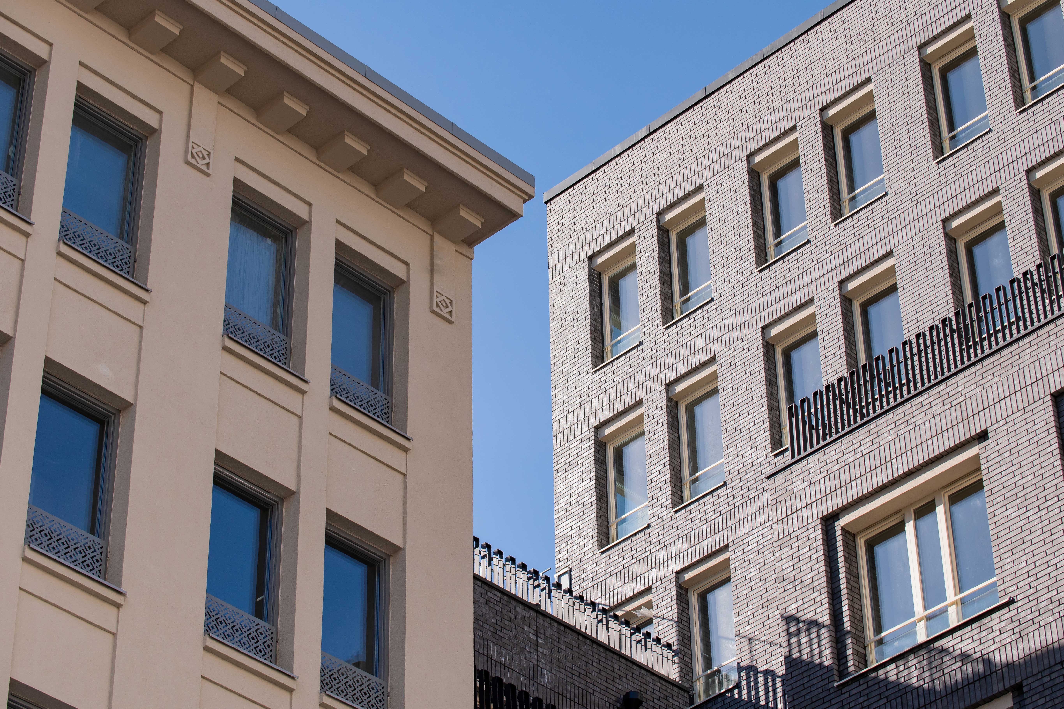
About the project (provided by the applicant) The building has a complex volumetric and spatial structure, determined by the constrained conditions of St. Petersburg’s historic center and urban planning requirements. The main idea of the elongated two-section building is to distinguish the sections as independent volumes, contrasting both in overall form and façade design.
The southeastern part of the plot features a six-story building with an attic, designed in a traditional (eclectic) style. The proportions of the window openings, alignment of vertical elements, and the presence of horizontal moldings and other details harmonize the building with the historically established surroundings. Façade materials include architectural concrete and plaster in natural tones.
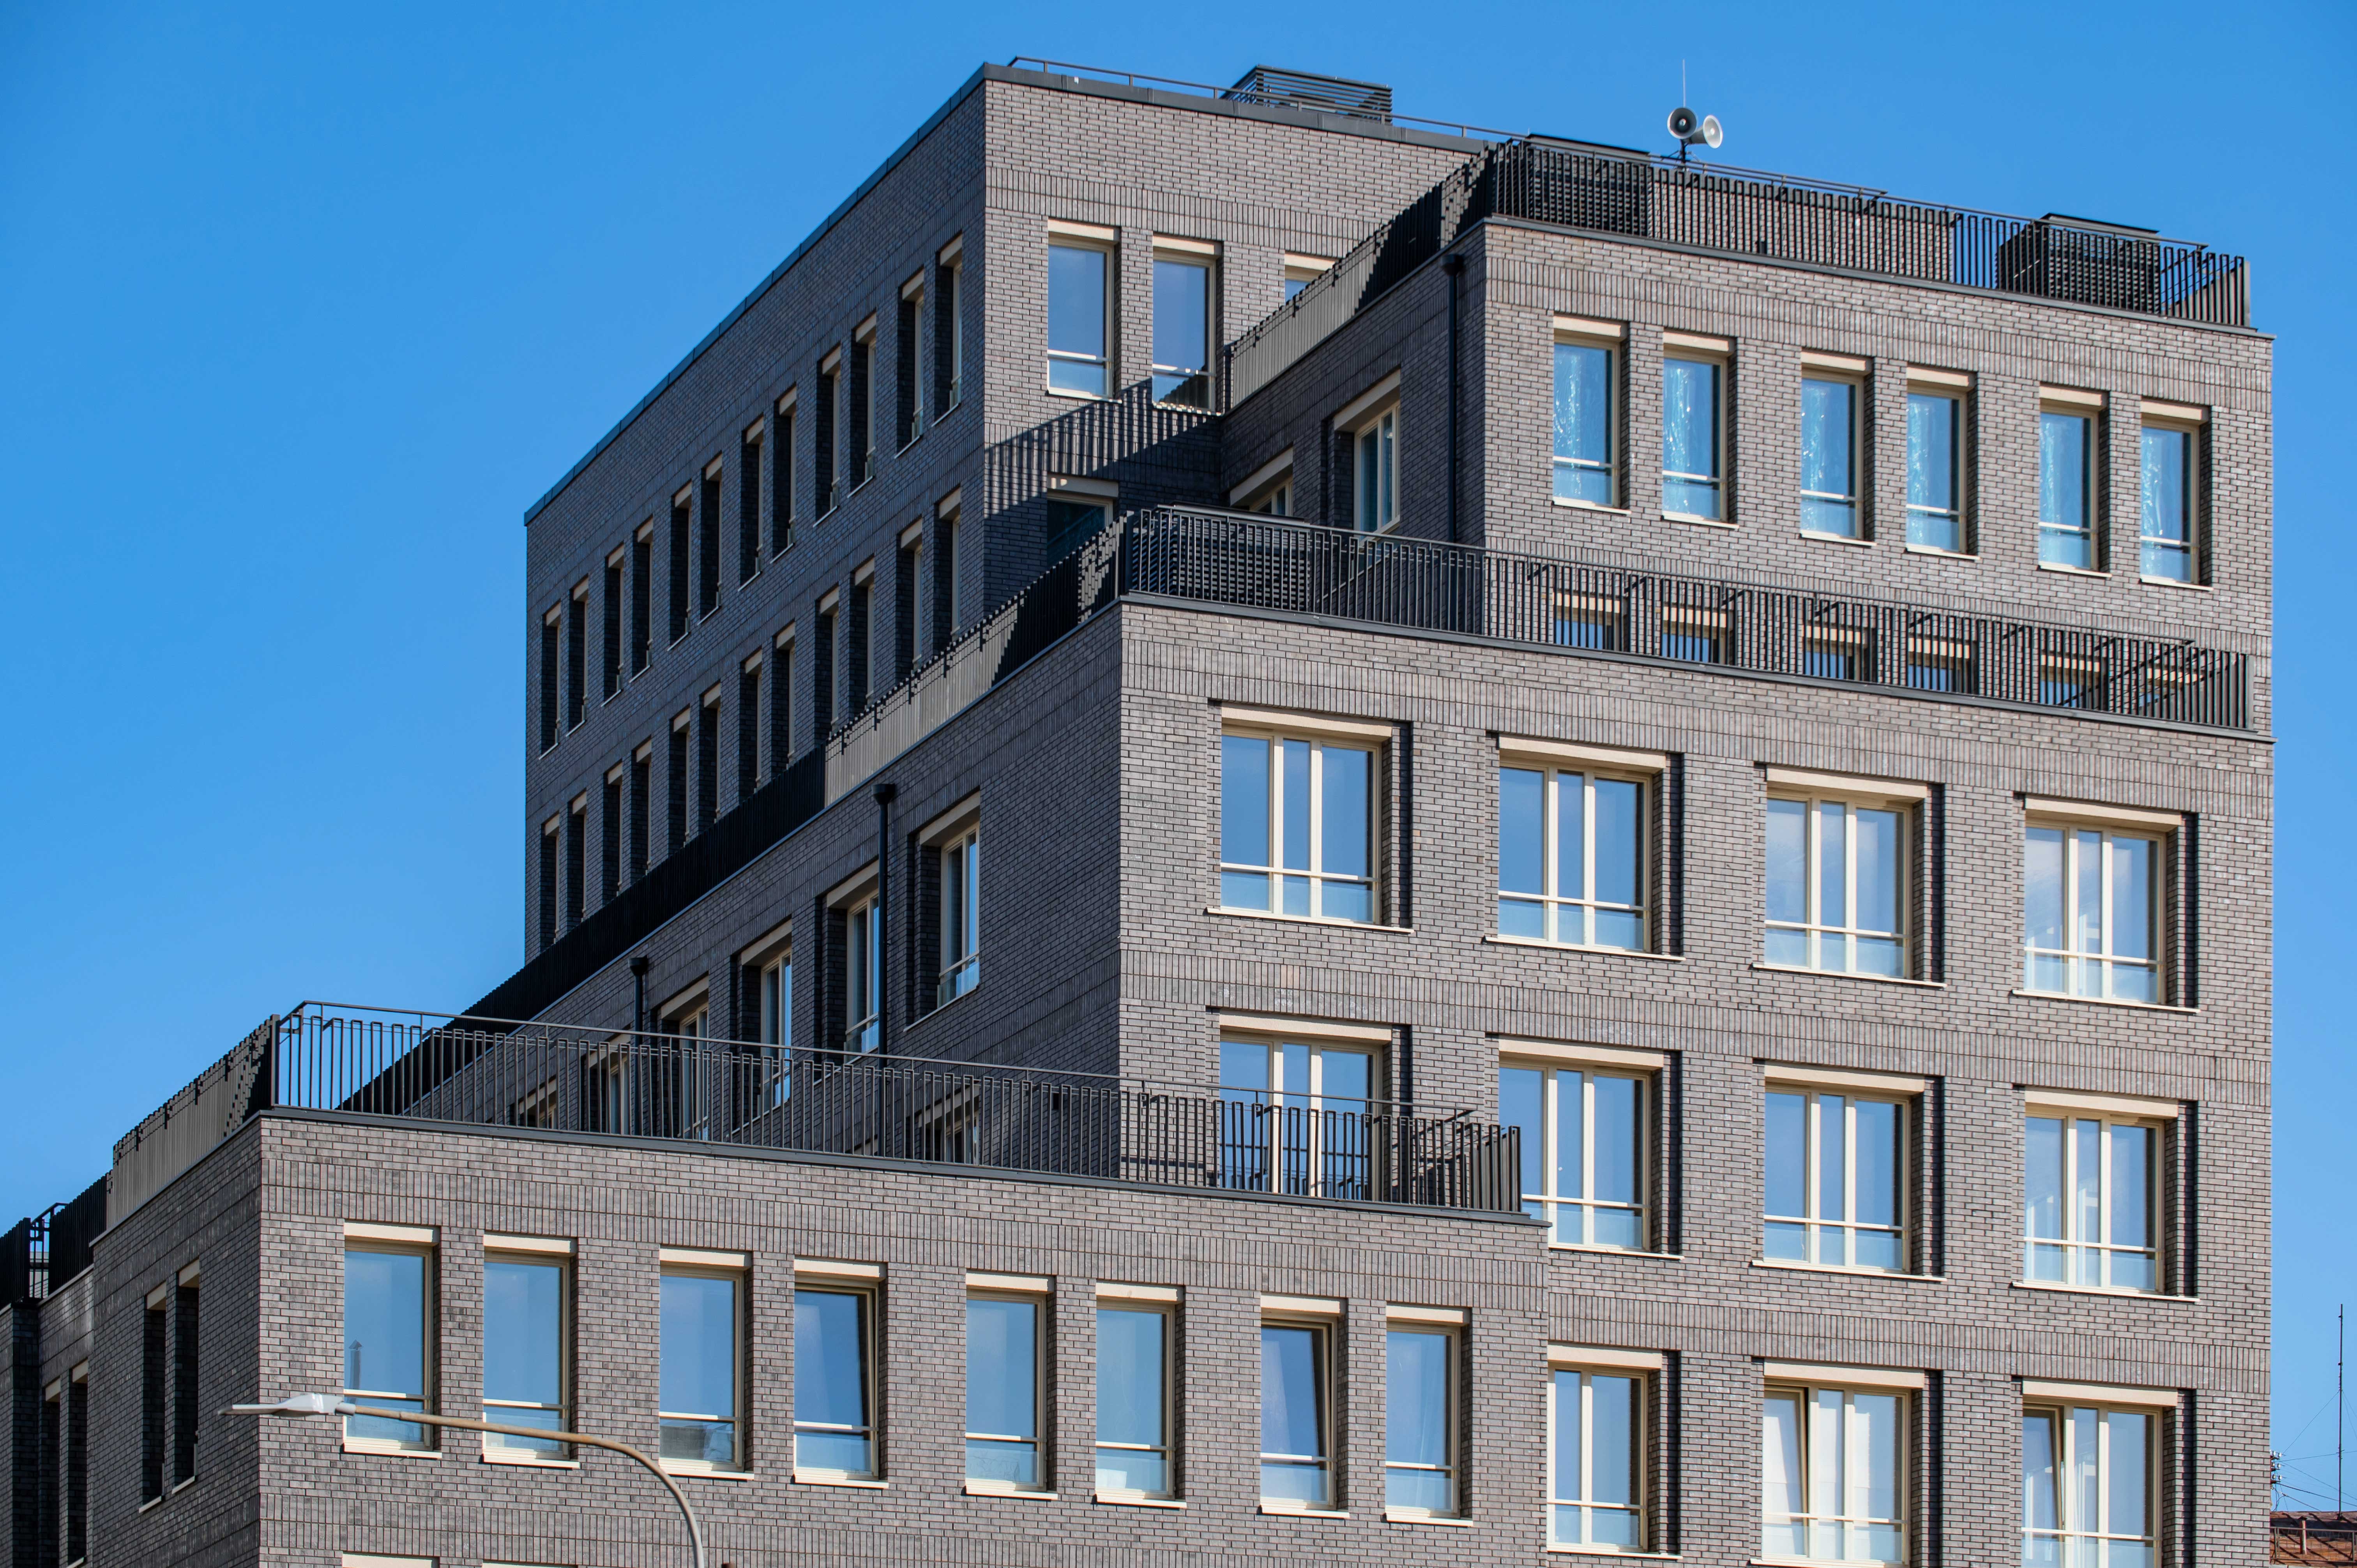
The four-story front building in the northwest, facing the street line, visually continues the cornice line of the nearest historic building. Taller volumes rise gracefully behind it, reaching the maximum permitted height of nine floors, creating a picturesque depth along the plot.
Location 4 Malaya Zelenina Street, Building A, St. Petersburg, Russia
Proektnaya Kultura LLC was founded in 2015 and currently has a team of over 100 specialists. The bureau’s main activities include general design; architectural and structural planning; master planning; development of architectural and urban appearance; conceptual and urban design; and site potential evaluation.
Author of the project Proektnaya Kultura LLC
Photo Proektnaya Kultura LLC
Customer
Status of the project Implemented
We use cookies
We use cookies to improve your experience and analyze traffic. You can customize your preferences.
Cookie preferences
Necessary
Always enabled
These cookies are essential for the website to function and cannot be disabled.
Analytics
Recommended
These cookies help us analyze how the website performs.