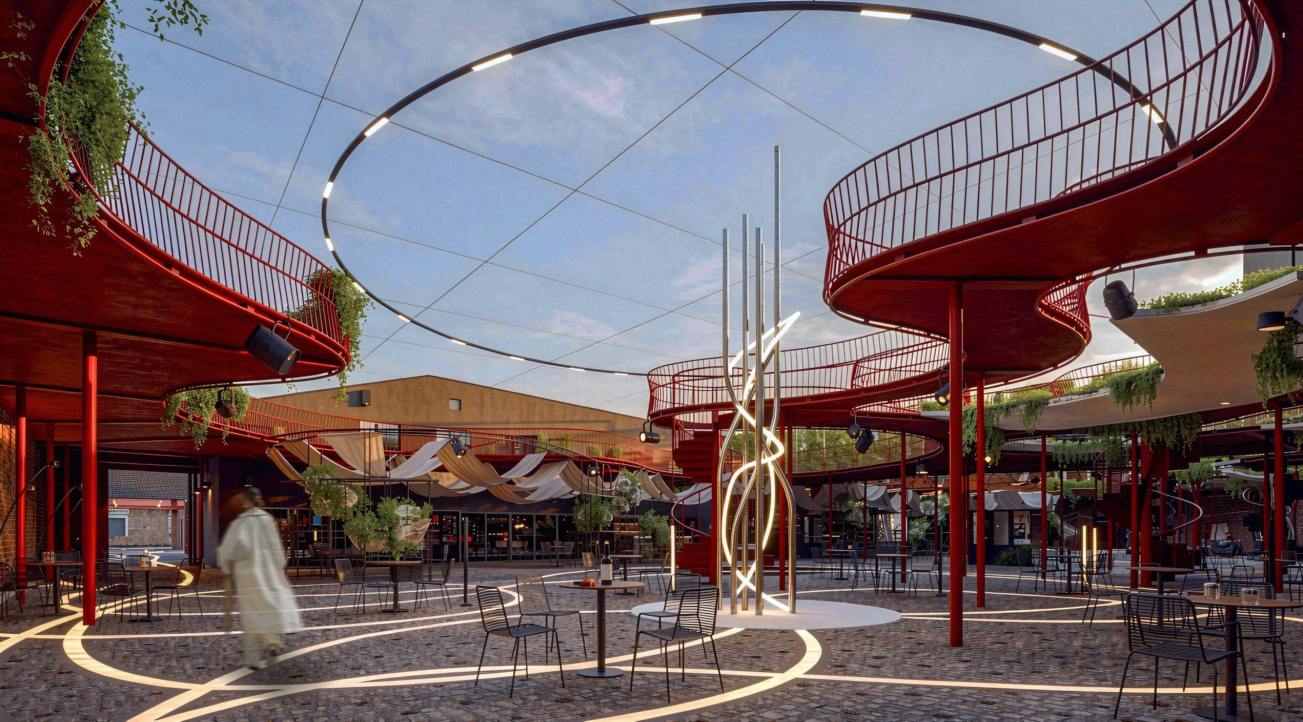
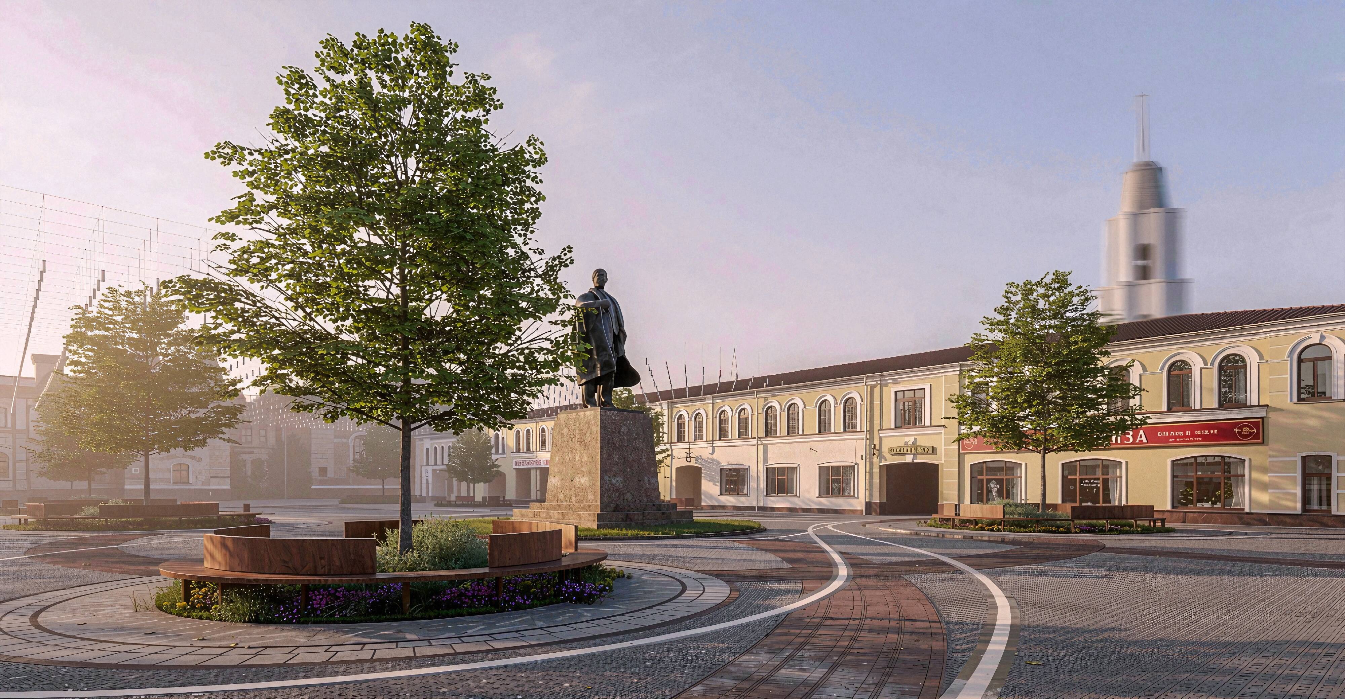
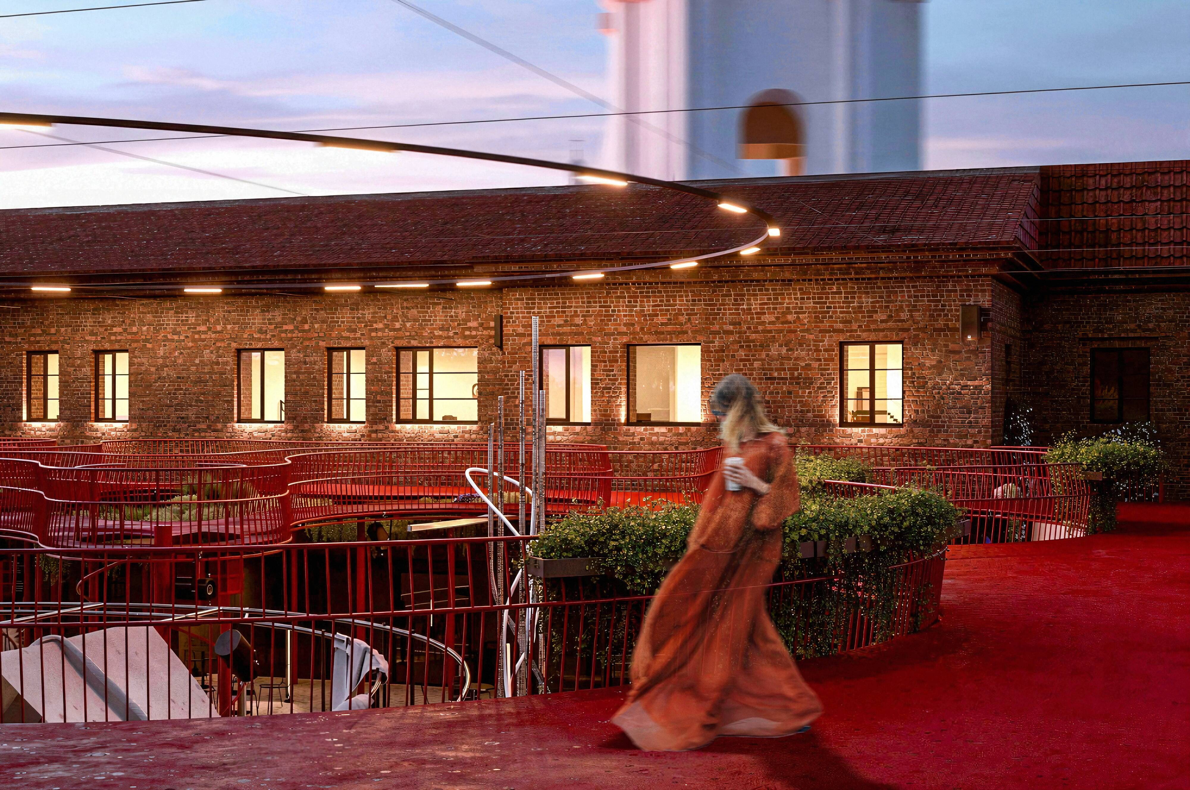
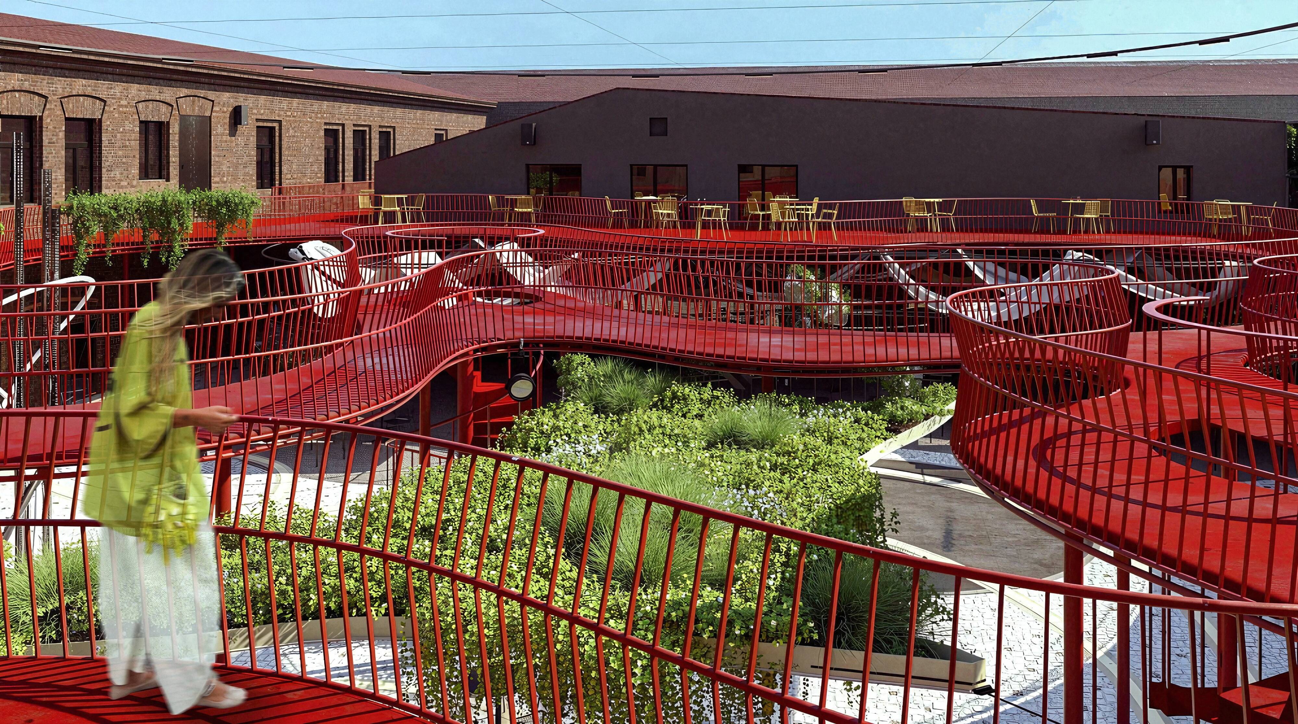
The project transforms the inner courtyard of a 19th-century historic complex built in the center of Rybinsk according to a design by K. Rossi.
Today, the Gostiny Dvor serves solely utility functions. The goal of the project is to create a year-round public space—a new point of attraction for residents and tourists—while preserving the historic context and the spirit of the place.
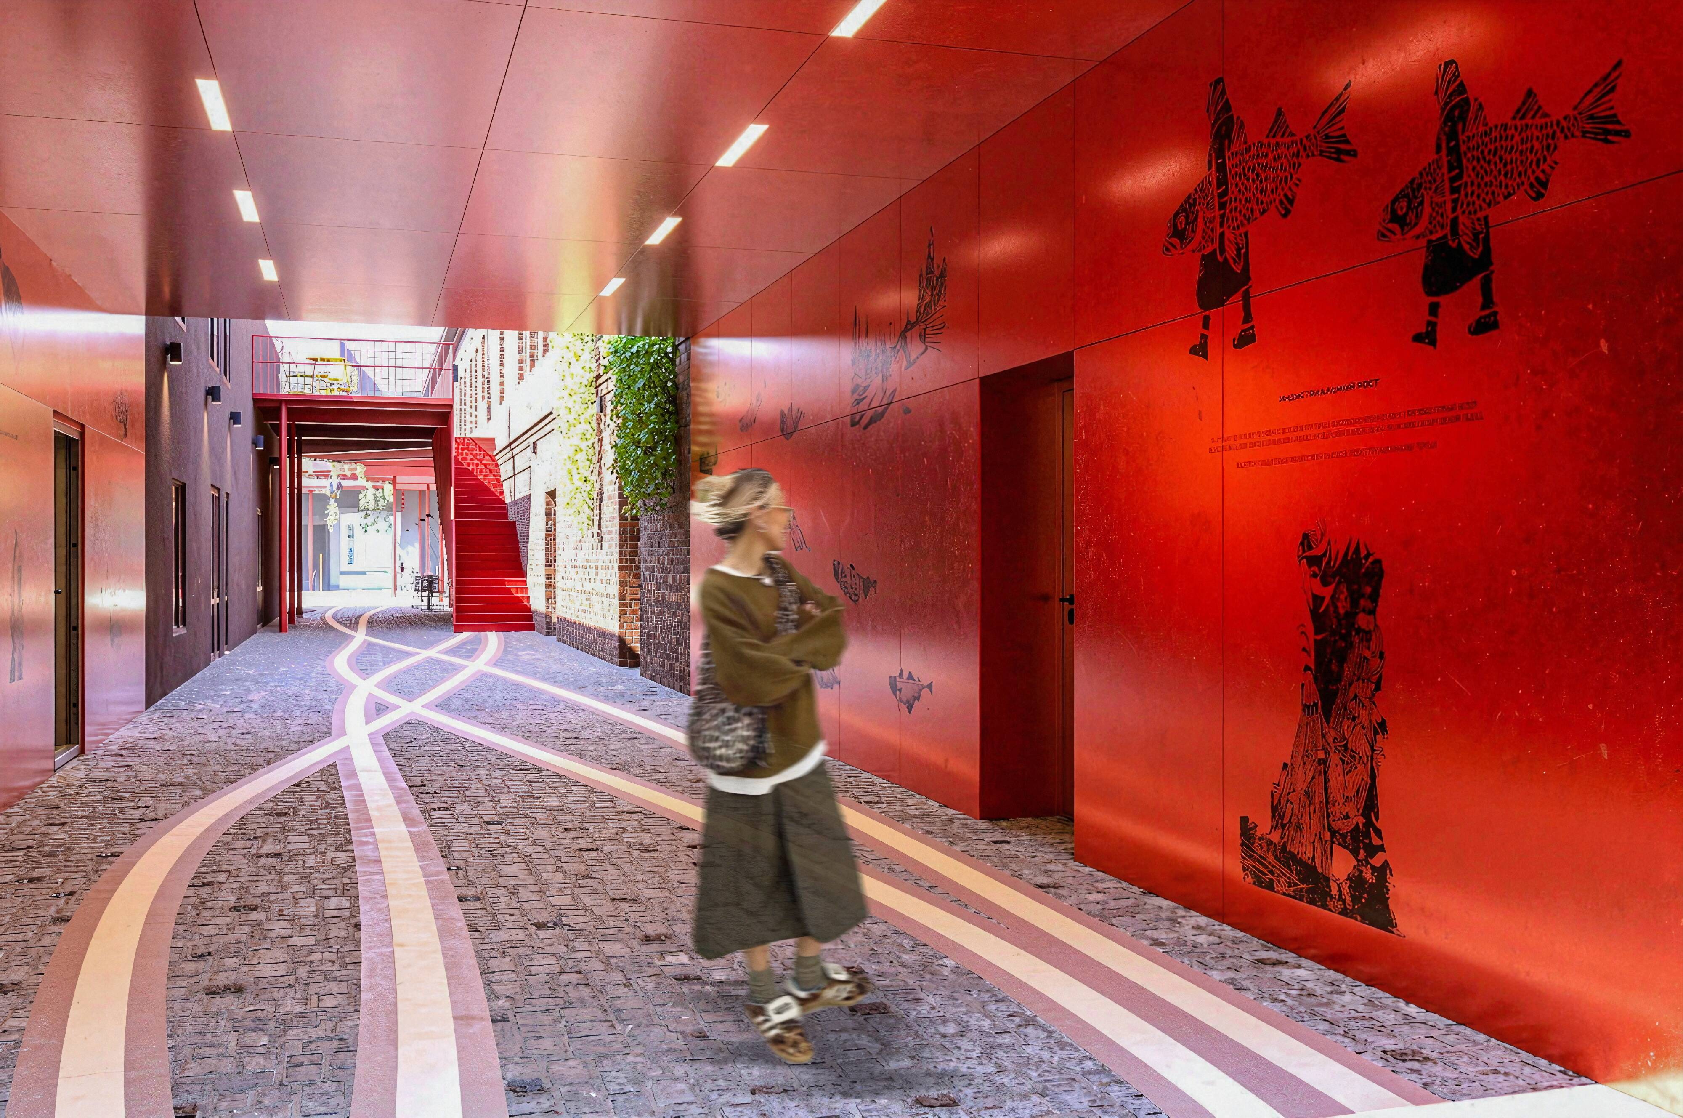
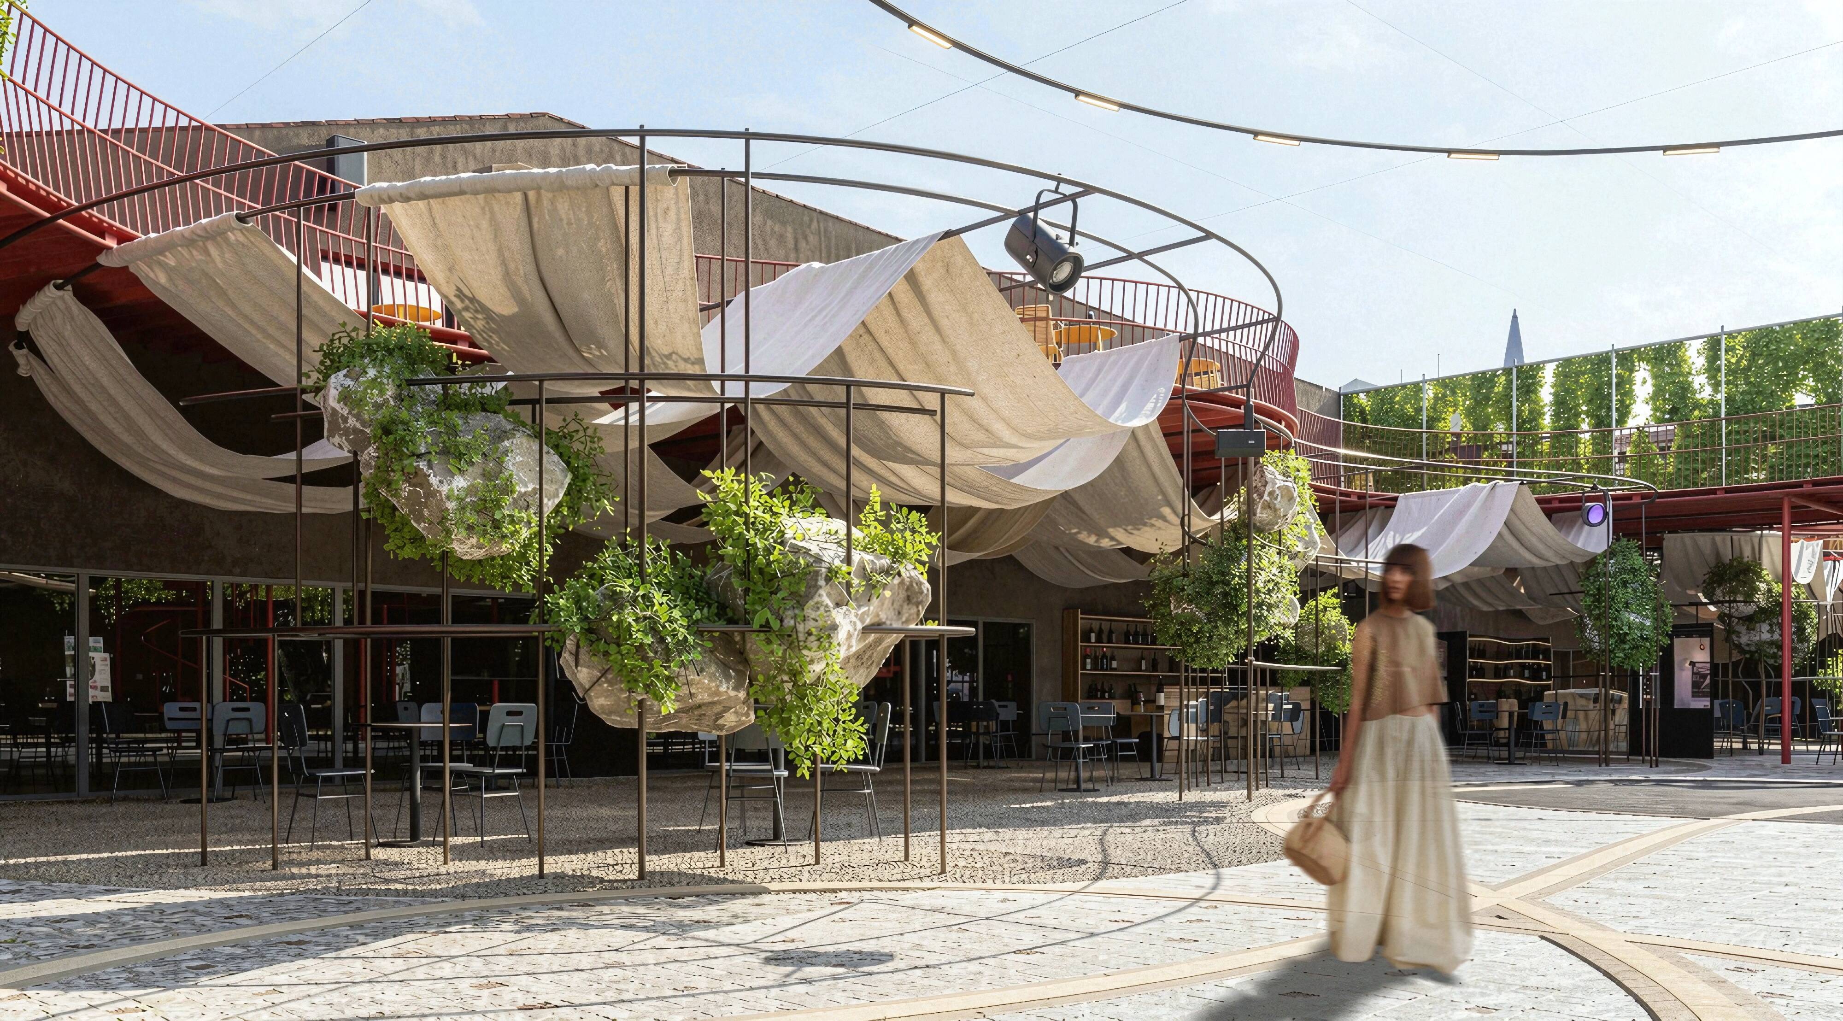
The concept behind the "Synapse" project reflects the metaphor of history meeting modernity. New elements are designed in a contemporary style that emphasizes the architecture's authenticity. The forms reference local identity: bridge arches, sails, and the Mologa River. Custom paving echoes the patterns of the museum facade.
The space is split-level: the upper roof deck provides viewpoints and resting areas, while the lower level is sheltered by canopies. Zoning includes transit paths, a dining area, a stage, art exhibition spaces, and a light installation. Materials combine cobblestones, terrazzo, metal, mirrored panels, and acrylic canopies. Landscaping is integrated into the architecture. All structures are fully reversible and preserve the cultural layer.
4-10 Krestovaya st., town of Rybinsk, Yaroslavl Region, Russia
Yaroslavl State Pedagogical University named after K.D. Ushinsky, 4th year
Alexandra Smirnova
Alexandra Smirnova
Academic supervisor: Dmitry Demidov





