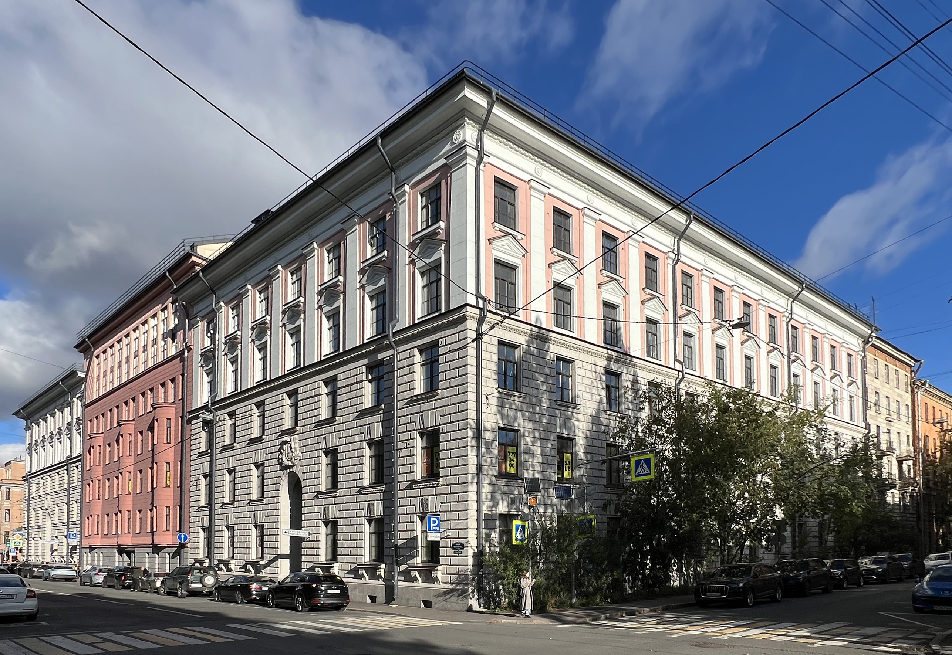
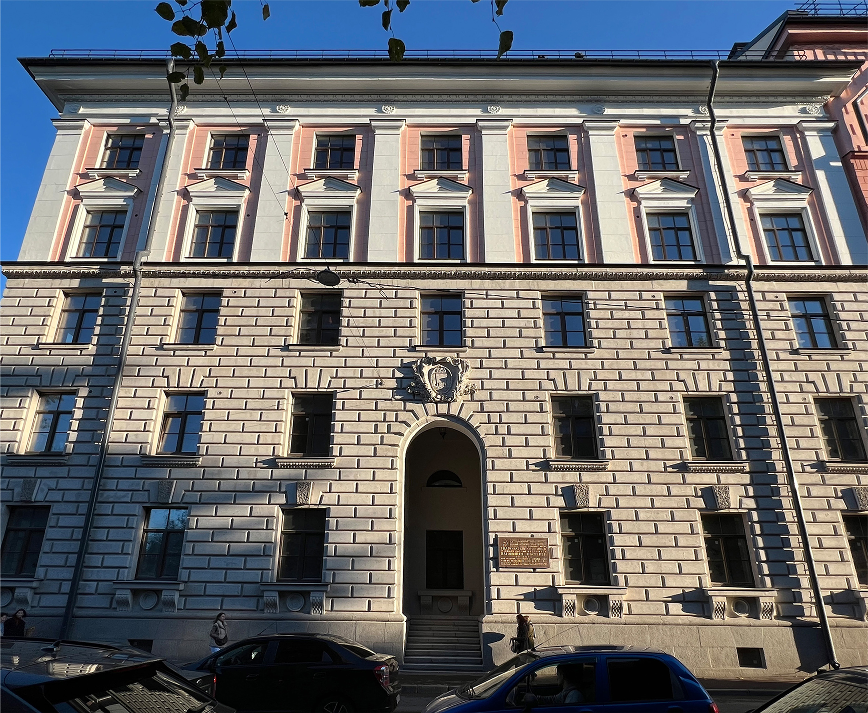
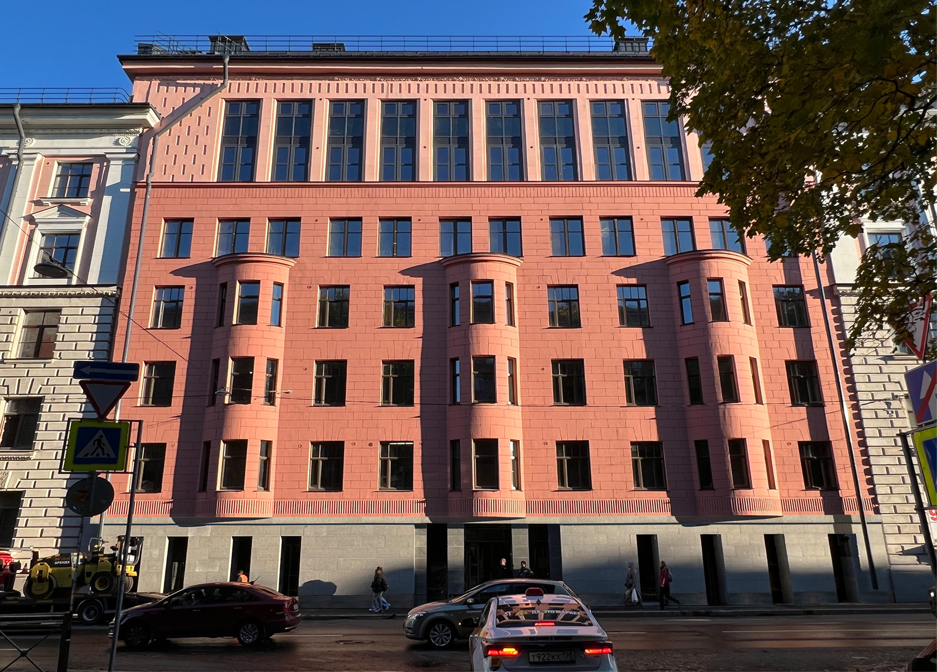
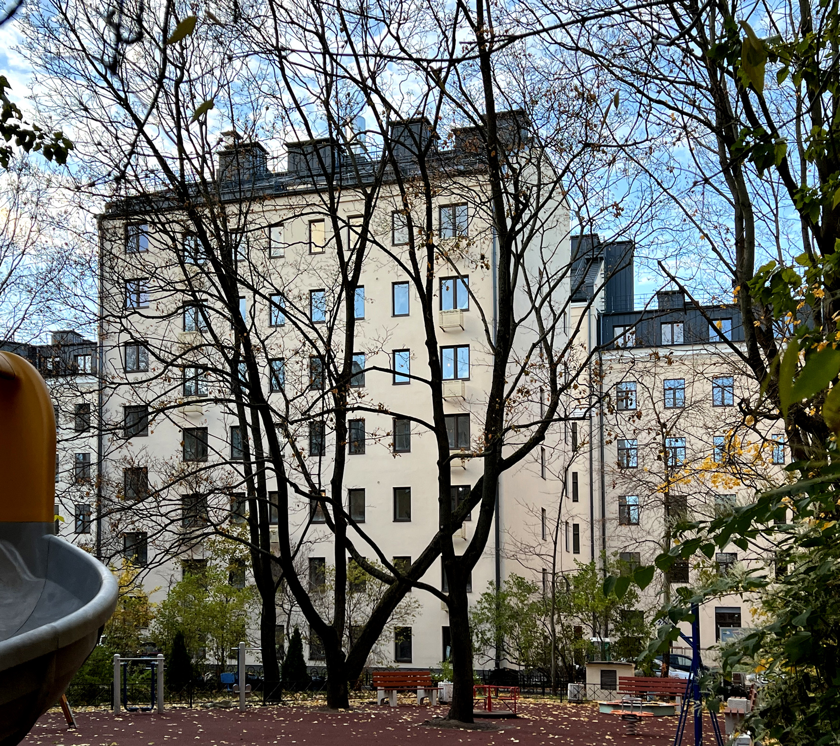
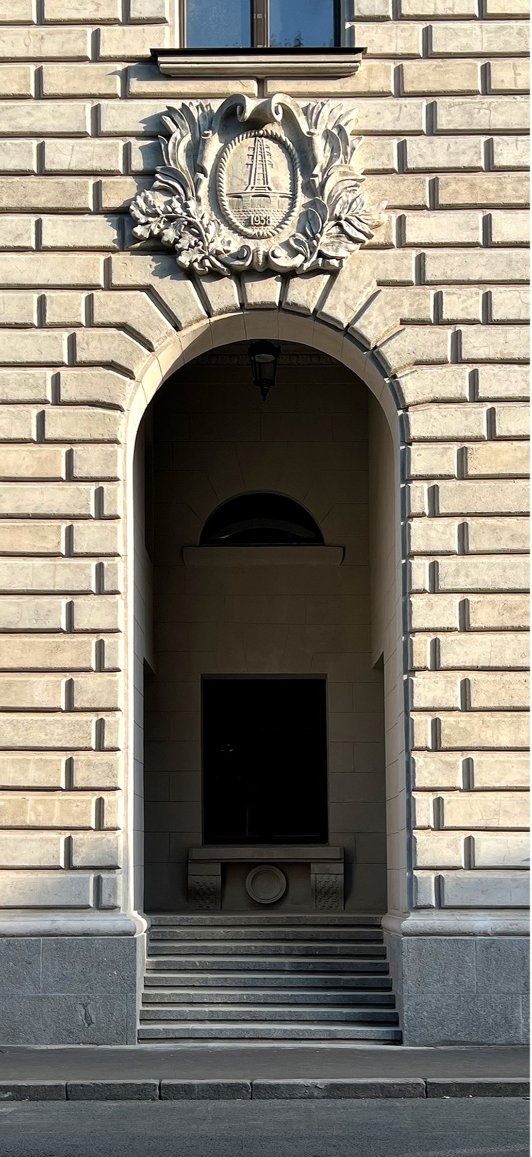
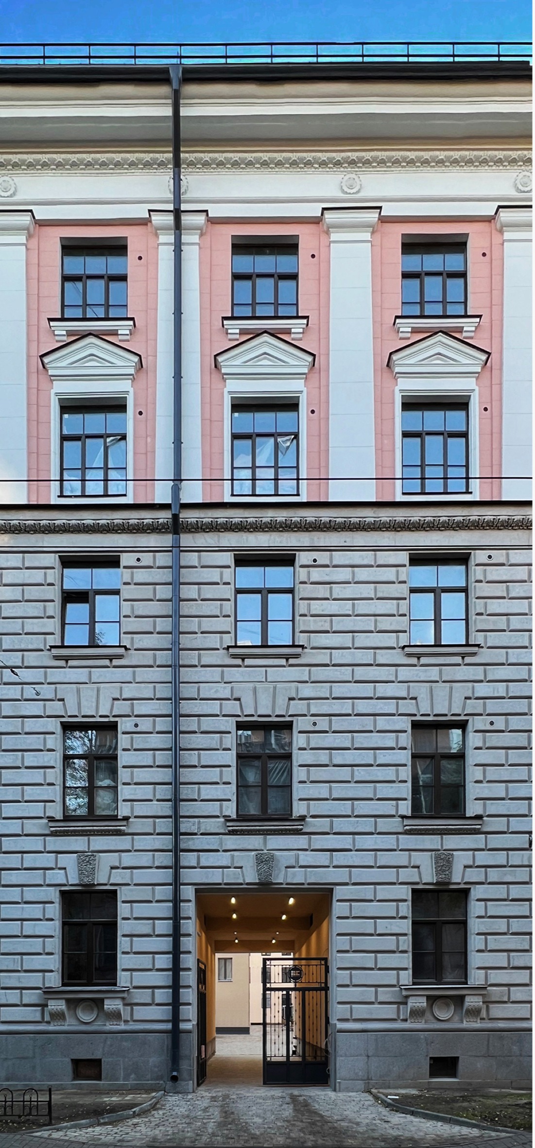
The object of reconstruction comprises:
the historic seven-storey building of 1911 (letter A3) and the seven-storey courtyard wing (letter A2);
the side blocks (letters A1 and A4) — five-storey buildings of the 1950s.
The project provides for the reconstruction of the building with the conversion of the basement part into a technical premises block (with an increase in height), the arrangement of a mansard floor within the attic space, the organisation of a separate inner-courtyard block (letter A2), the formation of an isolated landscaped courtyard by means of a new driveway from Ordinarnaya Street, and the replanning of all floors with adaptation for a residential building and a hotel.
79–81–83 Maly Prospekt P.S, Lit. A, St. Petersburg, Russia
The studio is oriented towards the design of buildings that are responsible from the point of view of architectural solutions in complex urban-planning conditions, including the historic centre of St. Petersburg. This is primarily the design of new buildings, where necessary with the partial recreation of historic development.
Authors of the project: A.G. Sharov (leader), I.V. Chinakaeva (chief architect), V.A. Kralin, A.E. Matsipudra, E.V. Parysheva, K.V. Volokovsky (designer). Authors of the facade restoration project: ARM Vega LLC - E.A. Sharova (leader), I.S. Gordina, Yu.O. Skoreva, P.M. Chernobay (designer), M.A. Degtyarev (technologist).
Andrey Sharov