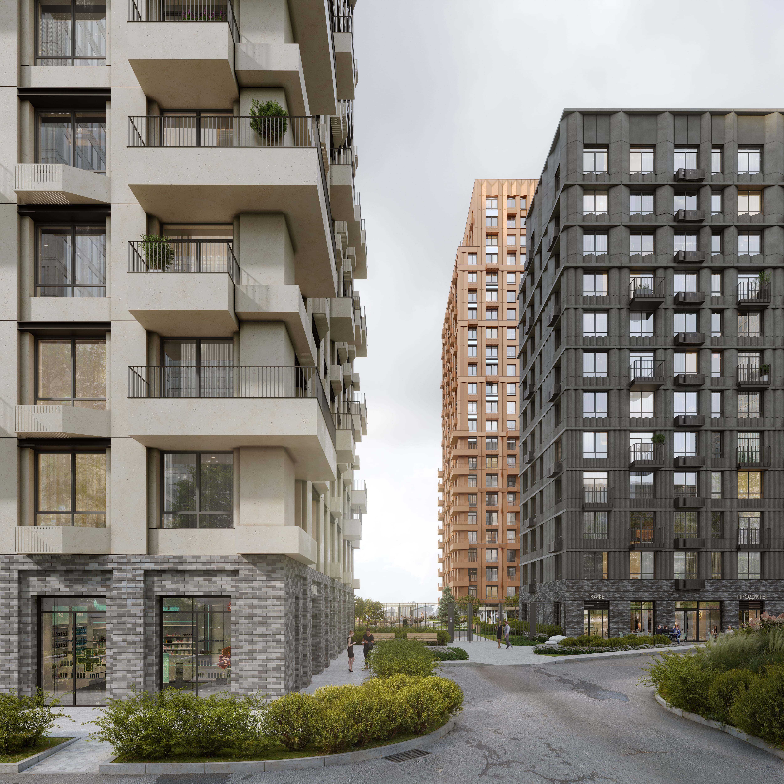
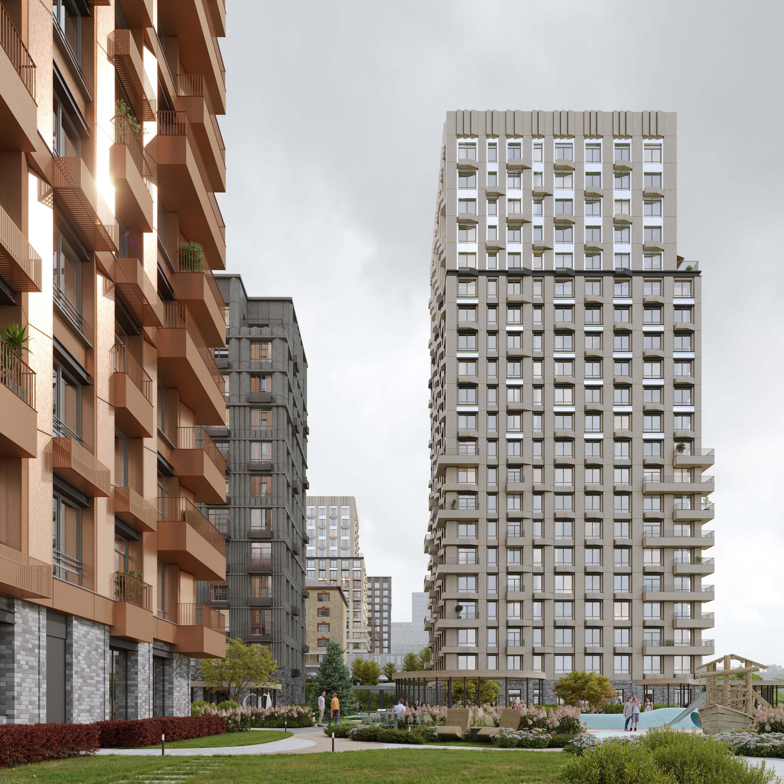
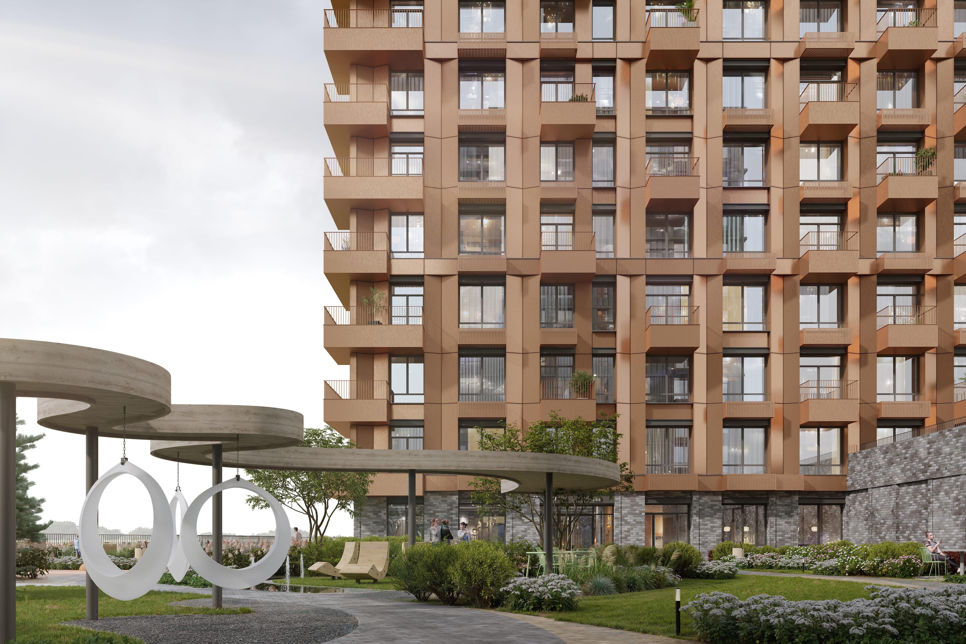
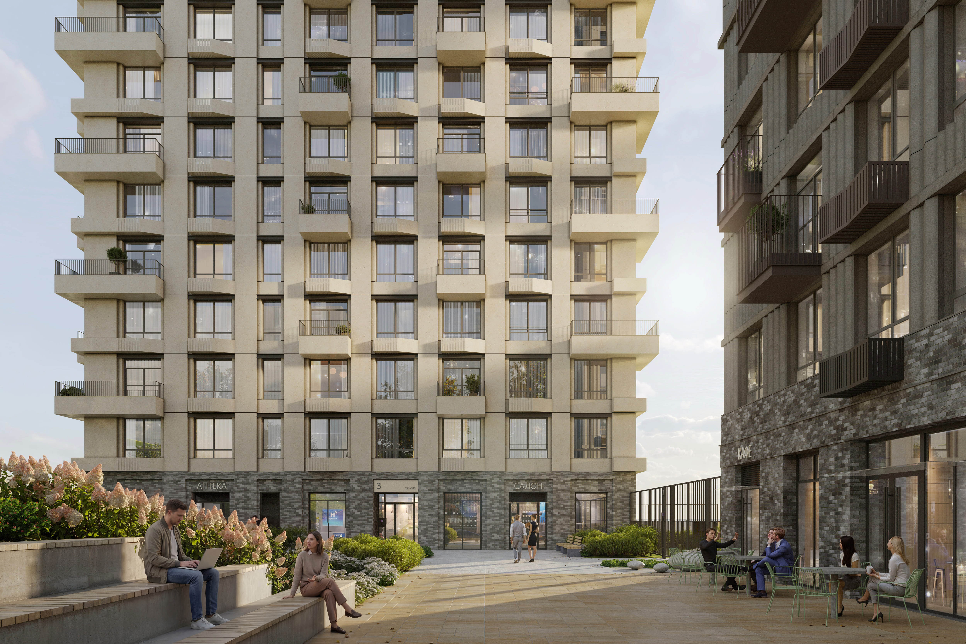
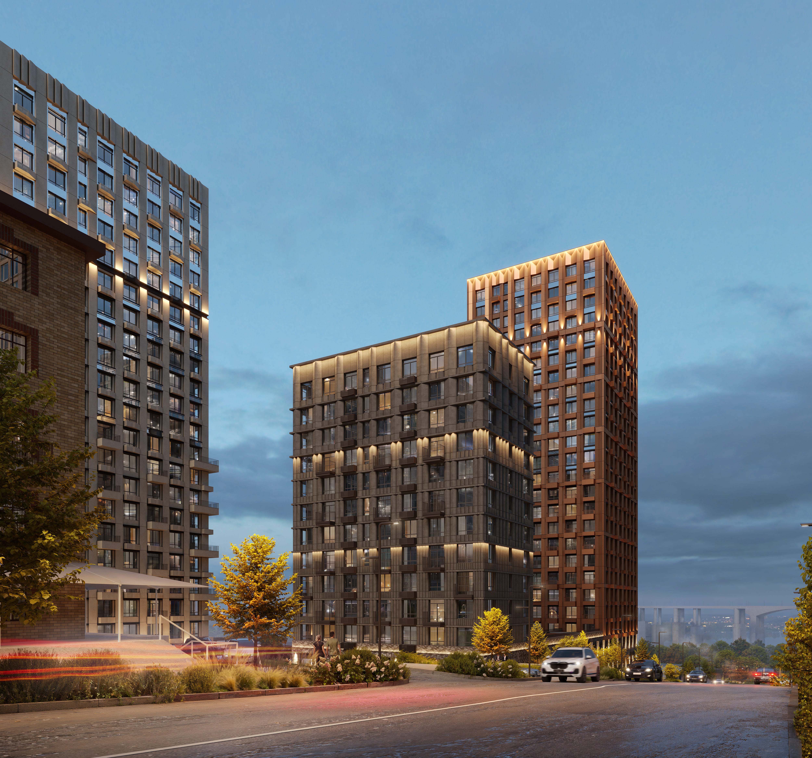
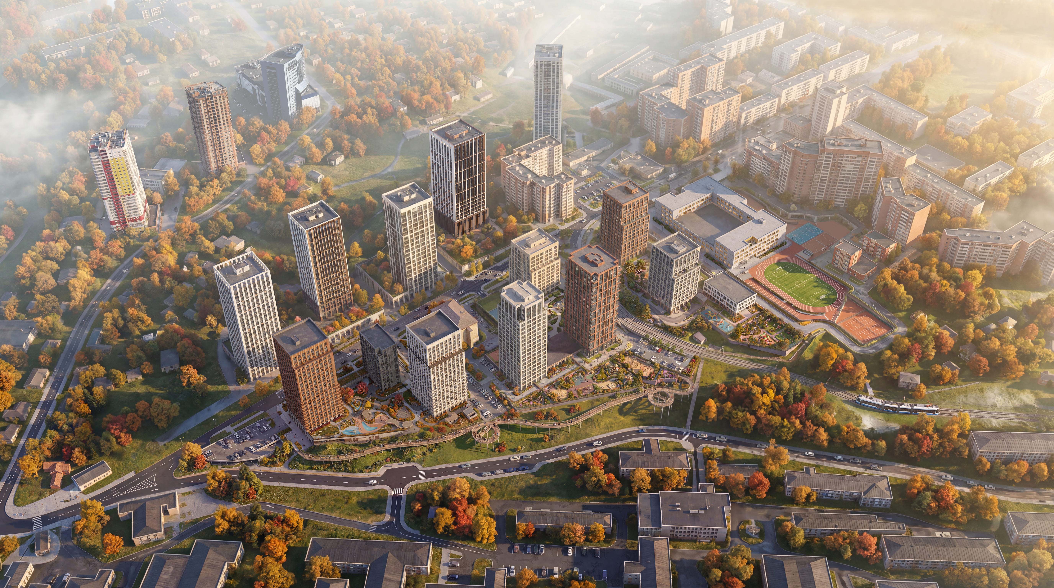
This master plan in Ufa reinterprets a site on the high bank of the Belaya River, historically an intersection of railway and river routes. A terrain elevation drop of up to 40 meters and preserved tram tracks shape the volumetric structure: three urban blocks of varying heights terrace down the slope, creating a striking silhouette visible both from the water and the central railway station. The development forms a new urban facade complete with commercial and public spaces, while the courtyards open toward a green hillside.
The primary artistic method uses the facades as storytellers of the site's history. Three-dimensional panels replicate the pattern of wooden cladding found on historic local homes. A color palette of copper-bronze, gray-brown, and beige tones references harbor cranes, cargo containers, and river sand. Decorative elements above the windows adopt the forms of channel and I-beams, nodding to the railway lines. Ultimately, the project translates the area's heritage into a layered architectural identity, establishing a vibrant new city landmark.
st. Lenin, Ufa, Republic of Bashkortostan, Russia
akvk+partners is an architectural practice operating across three scales: city, district, and building. We design residential and public buildings, educational infrastructure, and master plans for comprehensive site development. Working at the intersection of architecture, urbanism, and research allows us to connect solutions of varying scales and deliver projects that fulfill the needs of the city, developers, and end users.
akvk+partners
akvk+partners