Category Best Project of Public Building or Facility
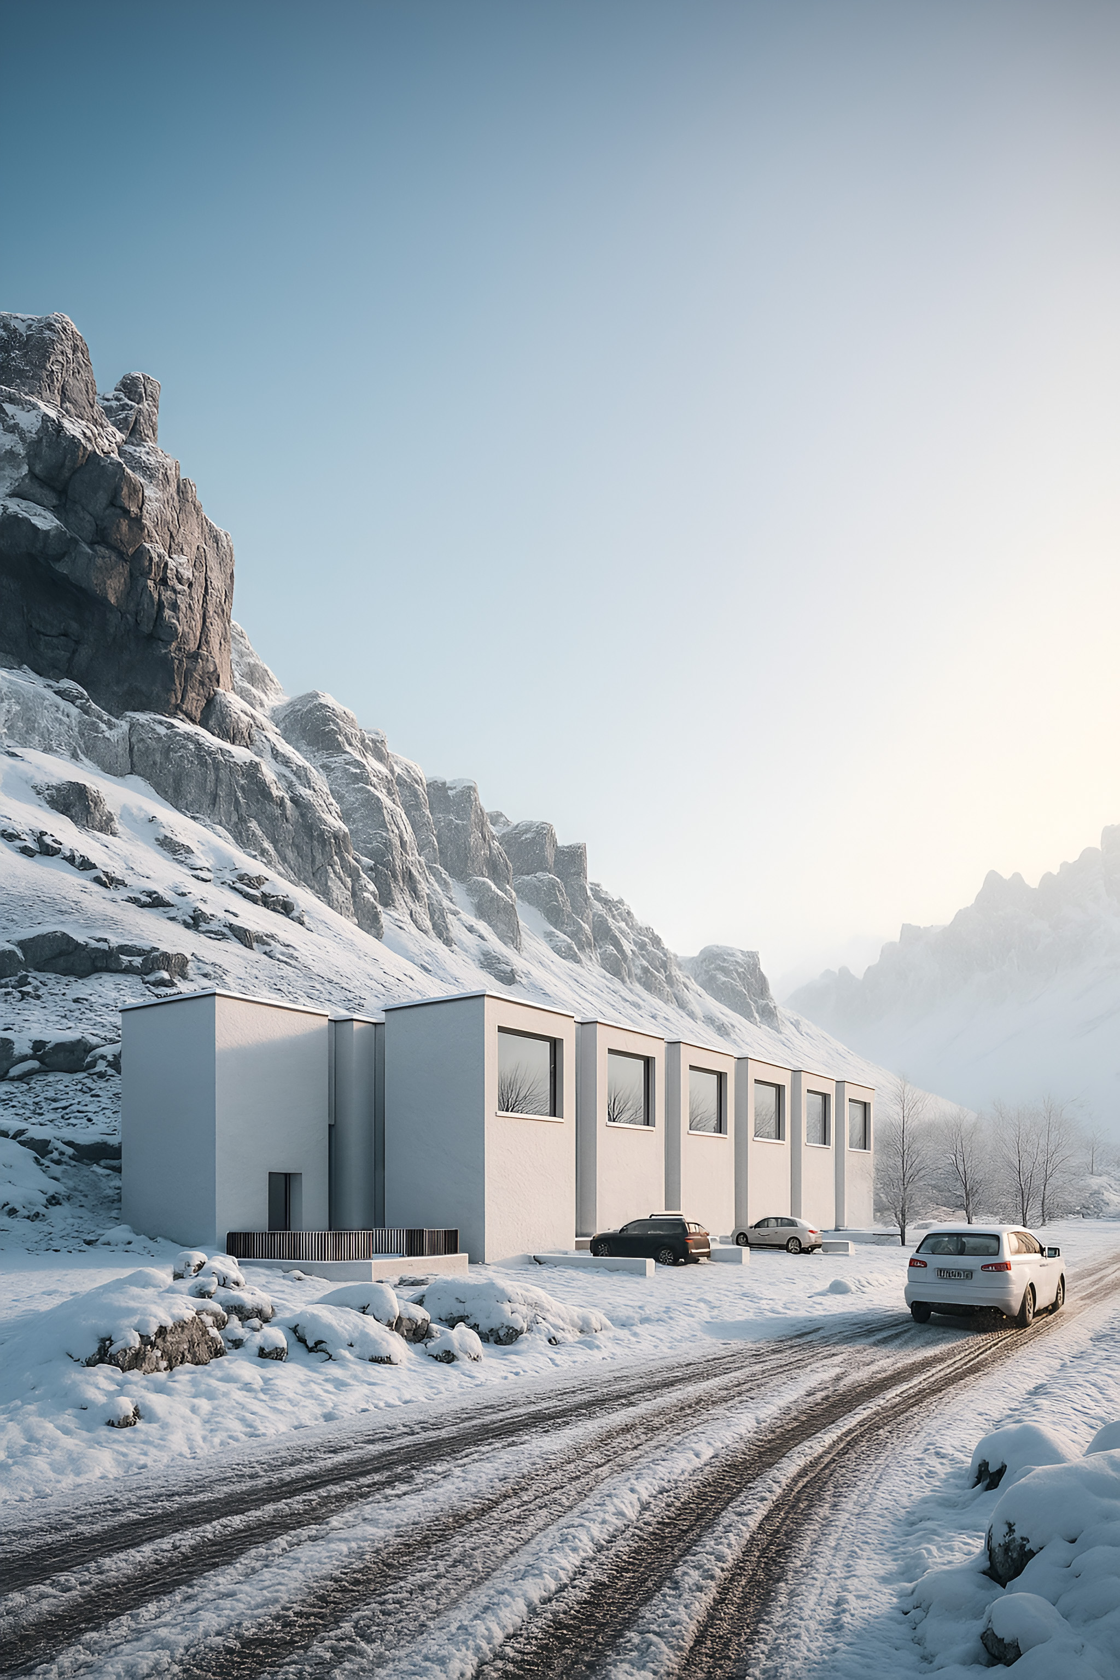
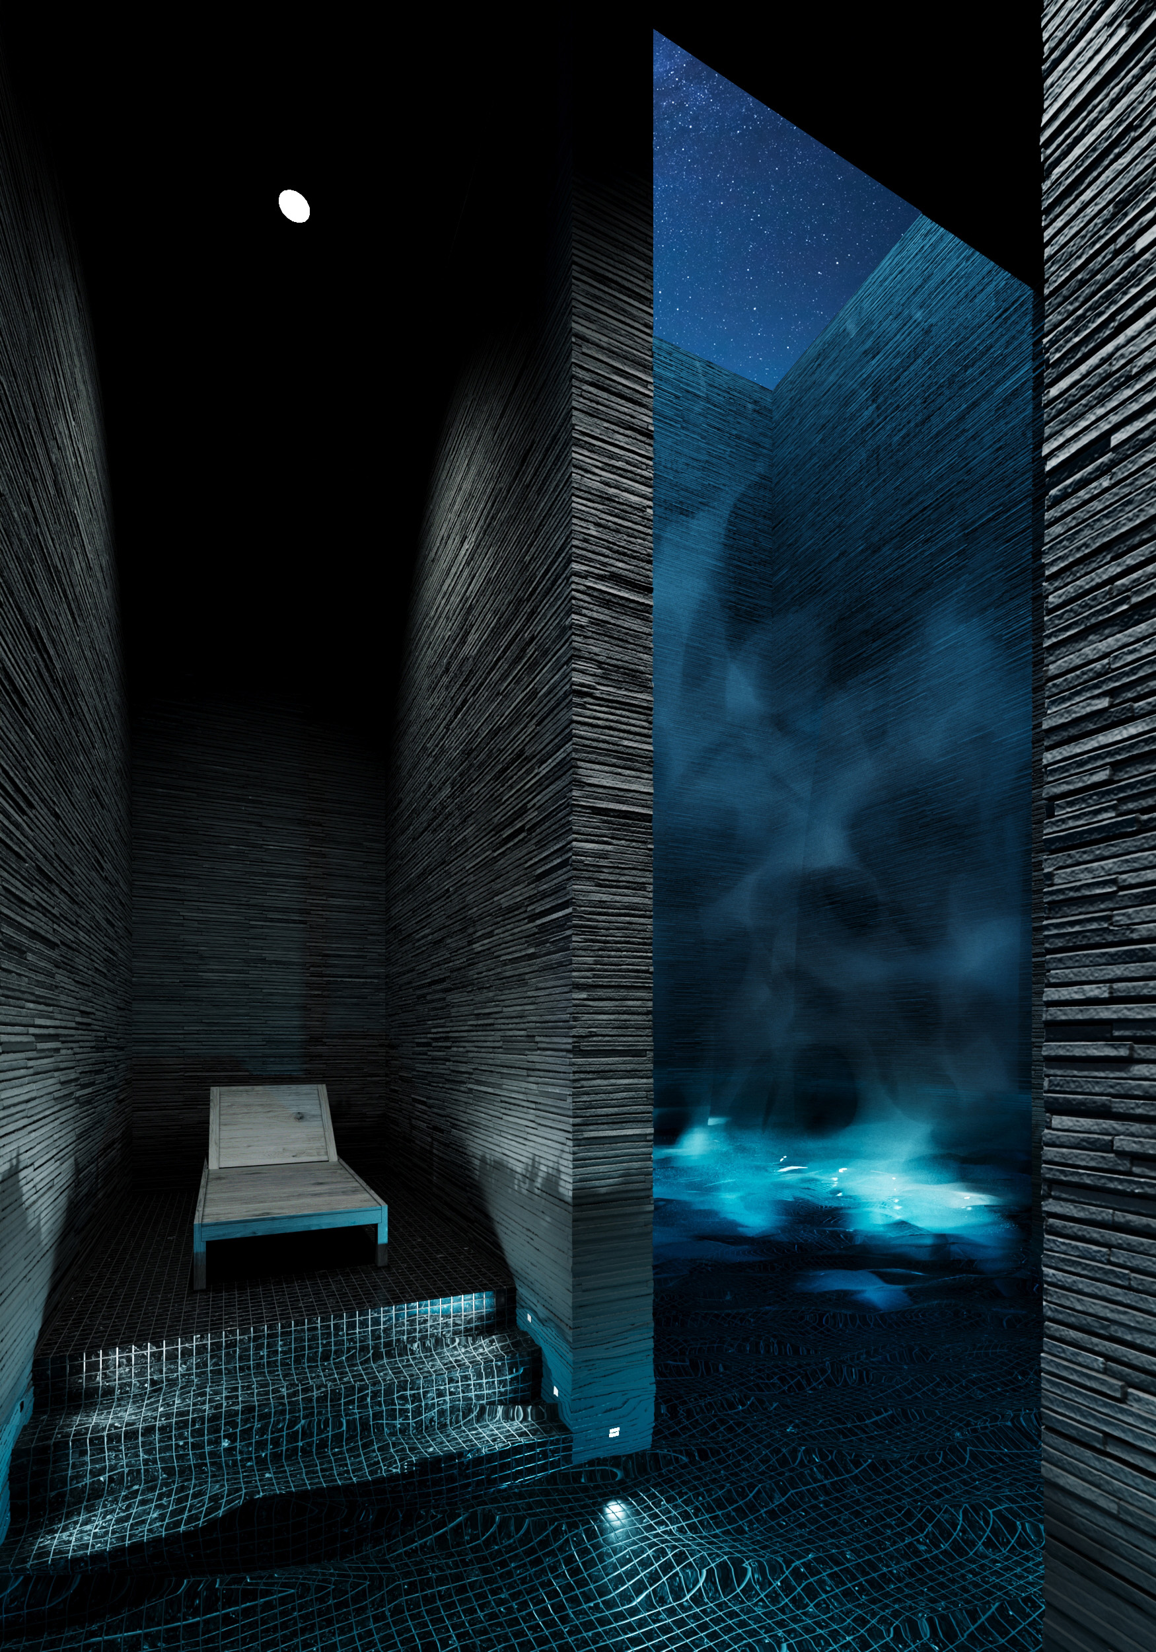
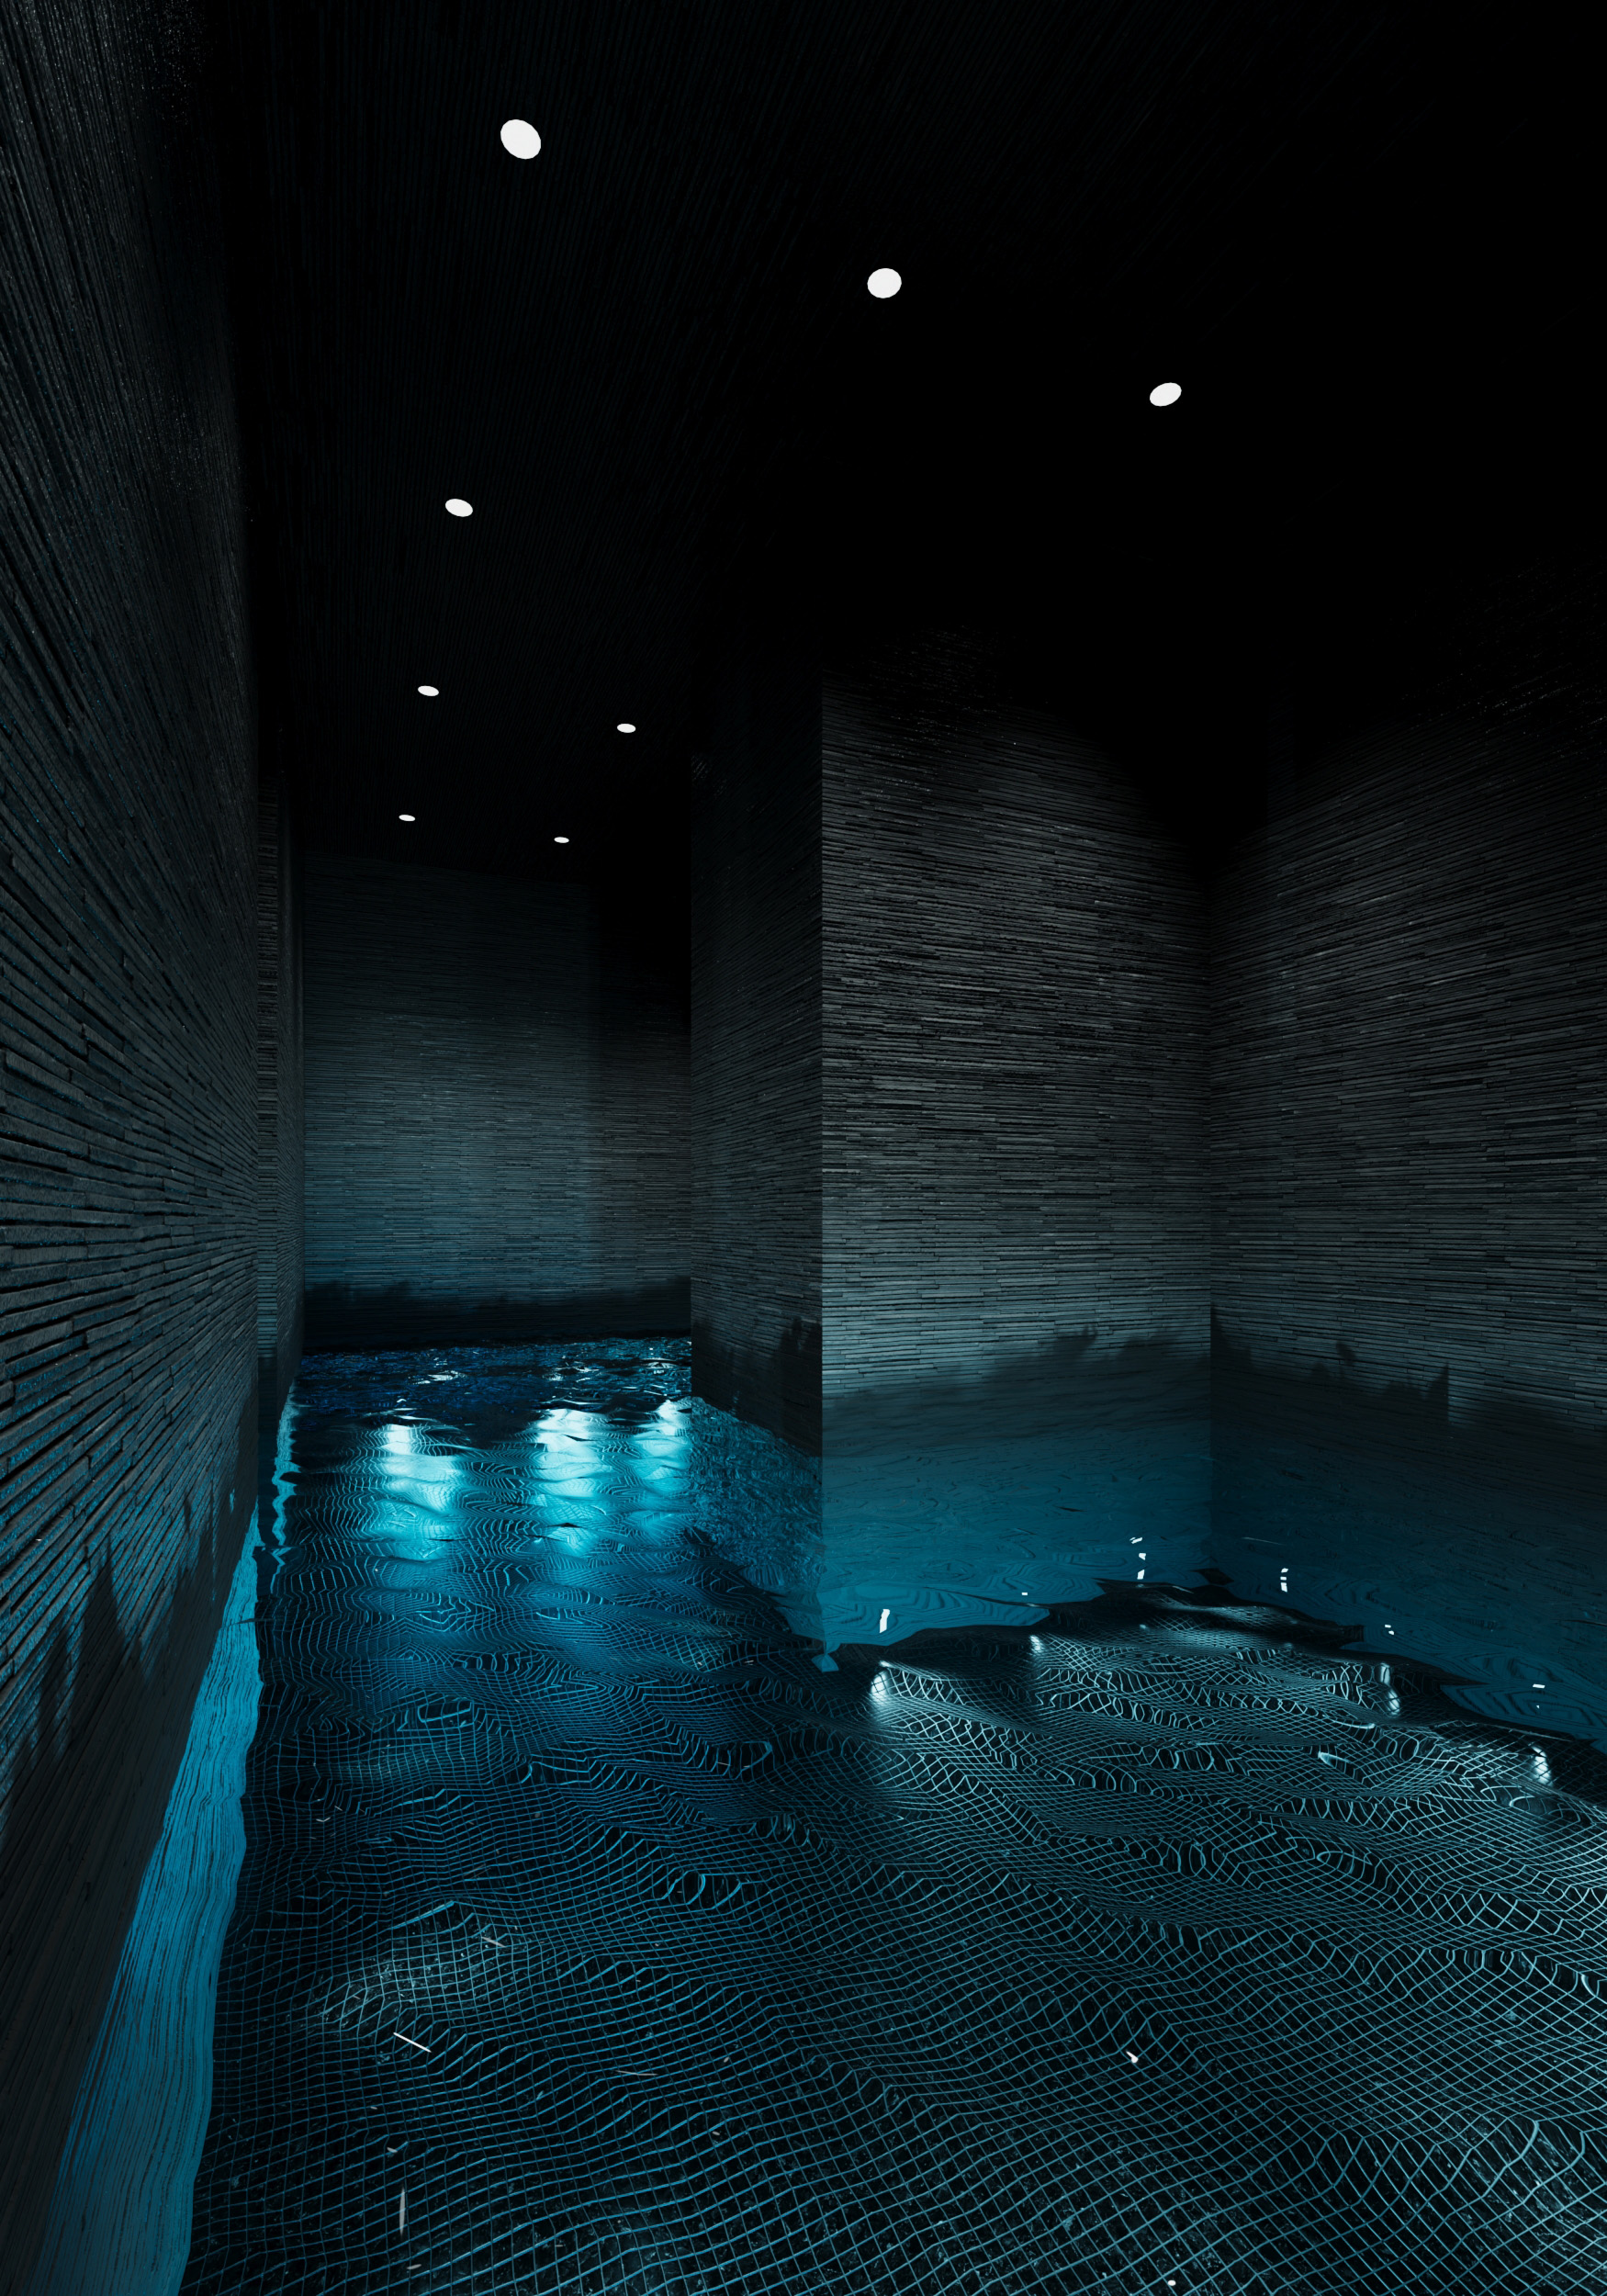
About the project (provided by the applicant) Rock, Water, Crack — this fundamental triad forms the conceptual core of Riftline. The massive volumes evoke the primordial solidity of stone and mountain, while the fissures between them draw visitors into subterranean mysteries and ancient cave systems. This is an introverted architecture, born from hidden depths, reminiscent of narrow tectonic fissures formed by immense geological pressures that gently guide the volumes outward.
The master plan unfolds as an archipelago within a precise matrix. When these elements are arranged at calculated intervals, they transform into a fluid pattern where connective networks emerge through spontaneously formed corridors.
These passageways embody the paradox of fluidity within solid mass — a duality that echoes life’s first stirrings beneath the earth. The architecture speaks in the language of geology: impenetrable stone gives way to water’s persistent whisper, and fissures become conduits to discover new spaces
Location
Sarab County, East Azerbaijan, Iran
Project design year
2024
Applicant
Mehran Darkaleh
Born in 1993 in Qazvin, graduated in Architecture from the University of Cultural Heritage, Tehran. He views architecture beyond form, focusing on context, climate, and local materials to create sustainable, narrative-driven spaces.
Author of the project
Mehran Darkaleh
Visualization
Mehran Darkaleh
Customer
Mohamad Maqsoudi
Status of the project
Conceptual design
We use cookies
We use cookies to improve your experience and analyze traffic. You can customize your preferences.
Cookie preferences
Necessary
Always enabled
These cookies are essential for the website to function and cannot be disabled.
Analytics
Recommended
These cookies help us analyze how the website performs.