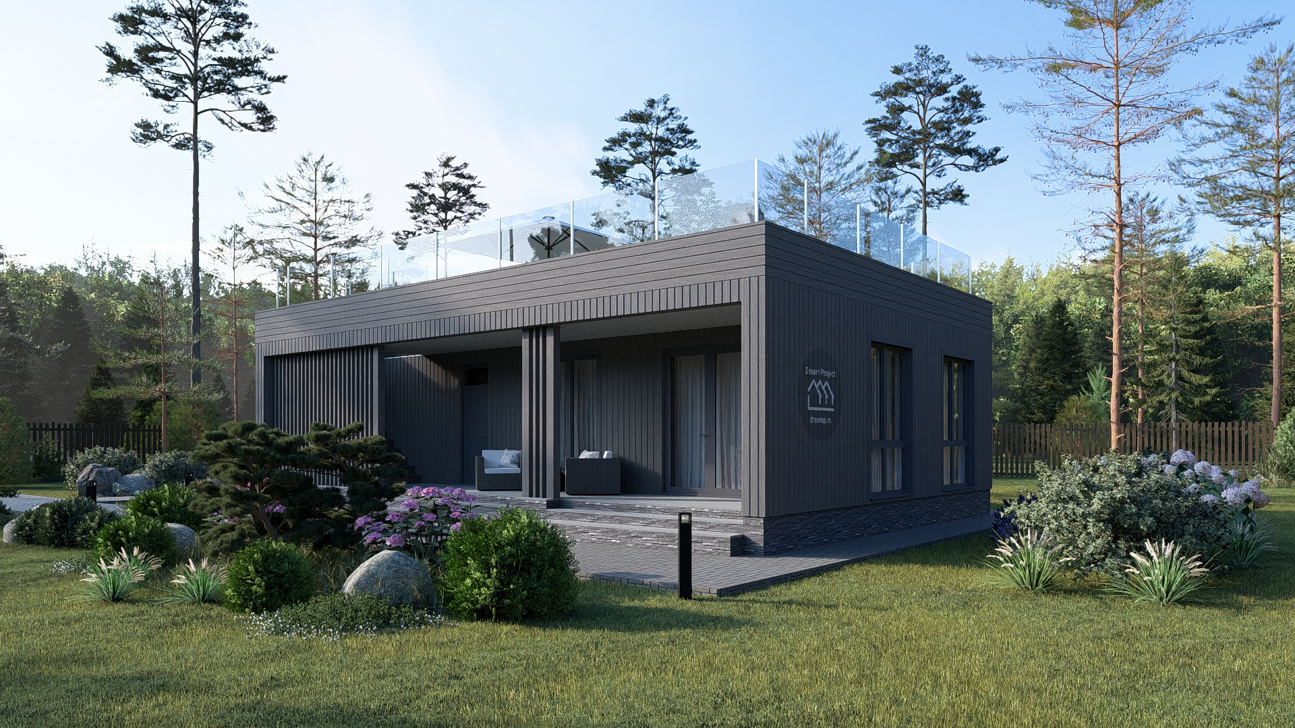
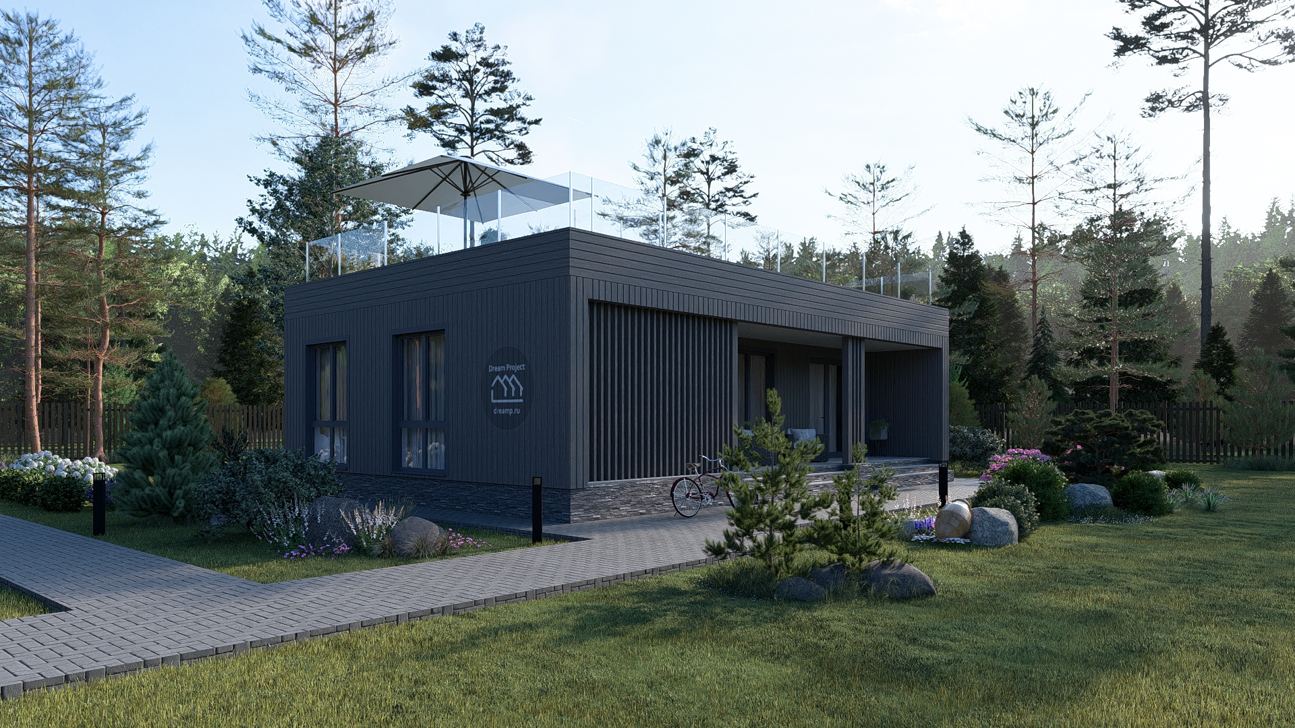
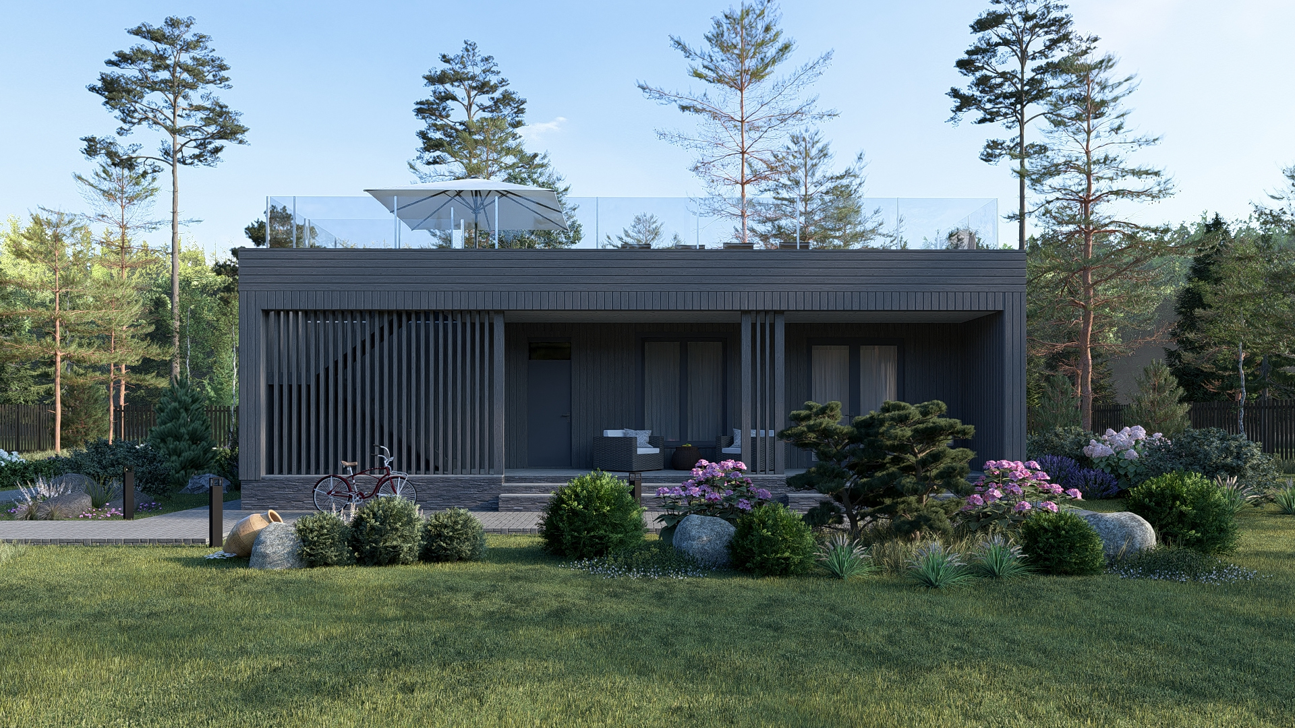
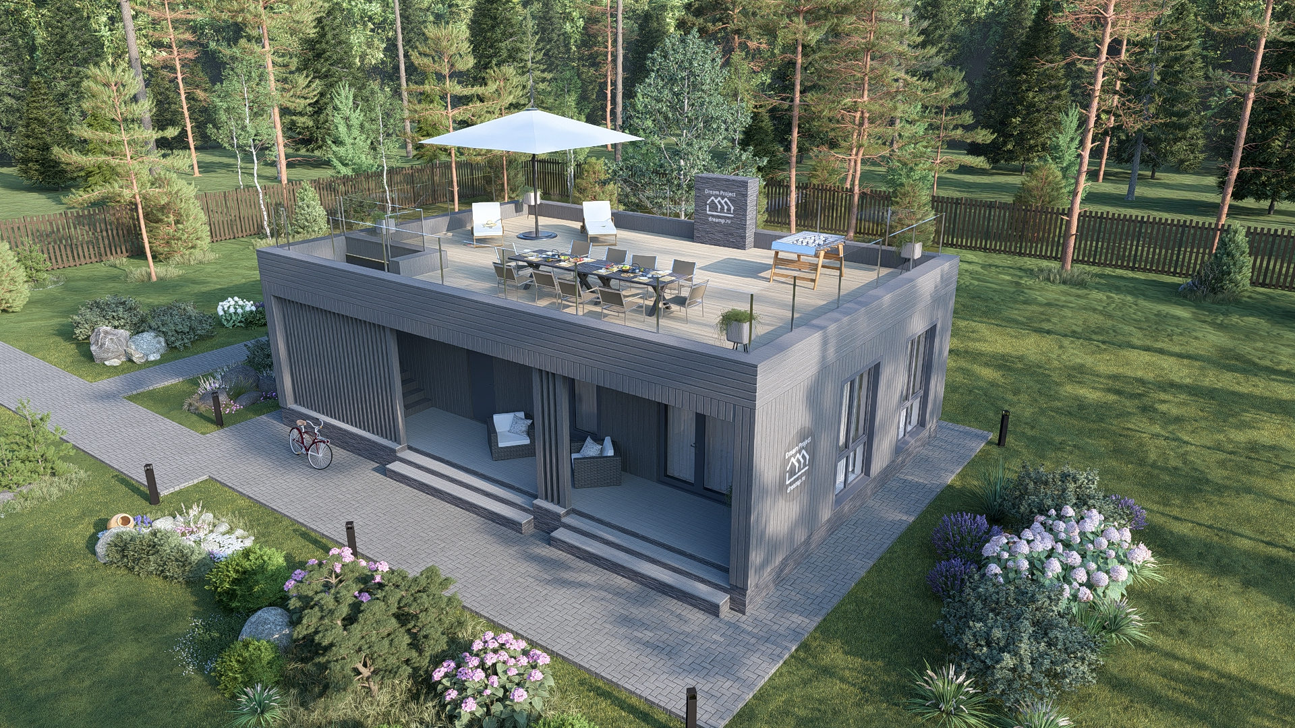
This concise single-story house is seamlessly integrated into the forest landscape. Strict geometric forms and a facade made of vertical slats in a calm gray shade create a modern minimalist image, softened by the green zone surrounding the building.
The main area combines a kitchen and living room with an area of 24 sq. m, from which panoramic doors open onto a spacious terrace (22 sq. m)—a perfect setting for outdoor breakfasts and evening conversations. Two compact bedrooms (9.6 and 9.7 sq. m) are enhanced by large windows that ensure an abundance of natural light.
For complete relaxation, the house features a sauna (3 sq. m), a separate shower area (3 sq. m), and two bathrooms (2.2 and 2.6 sq. m).
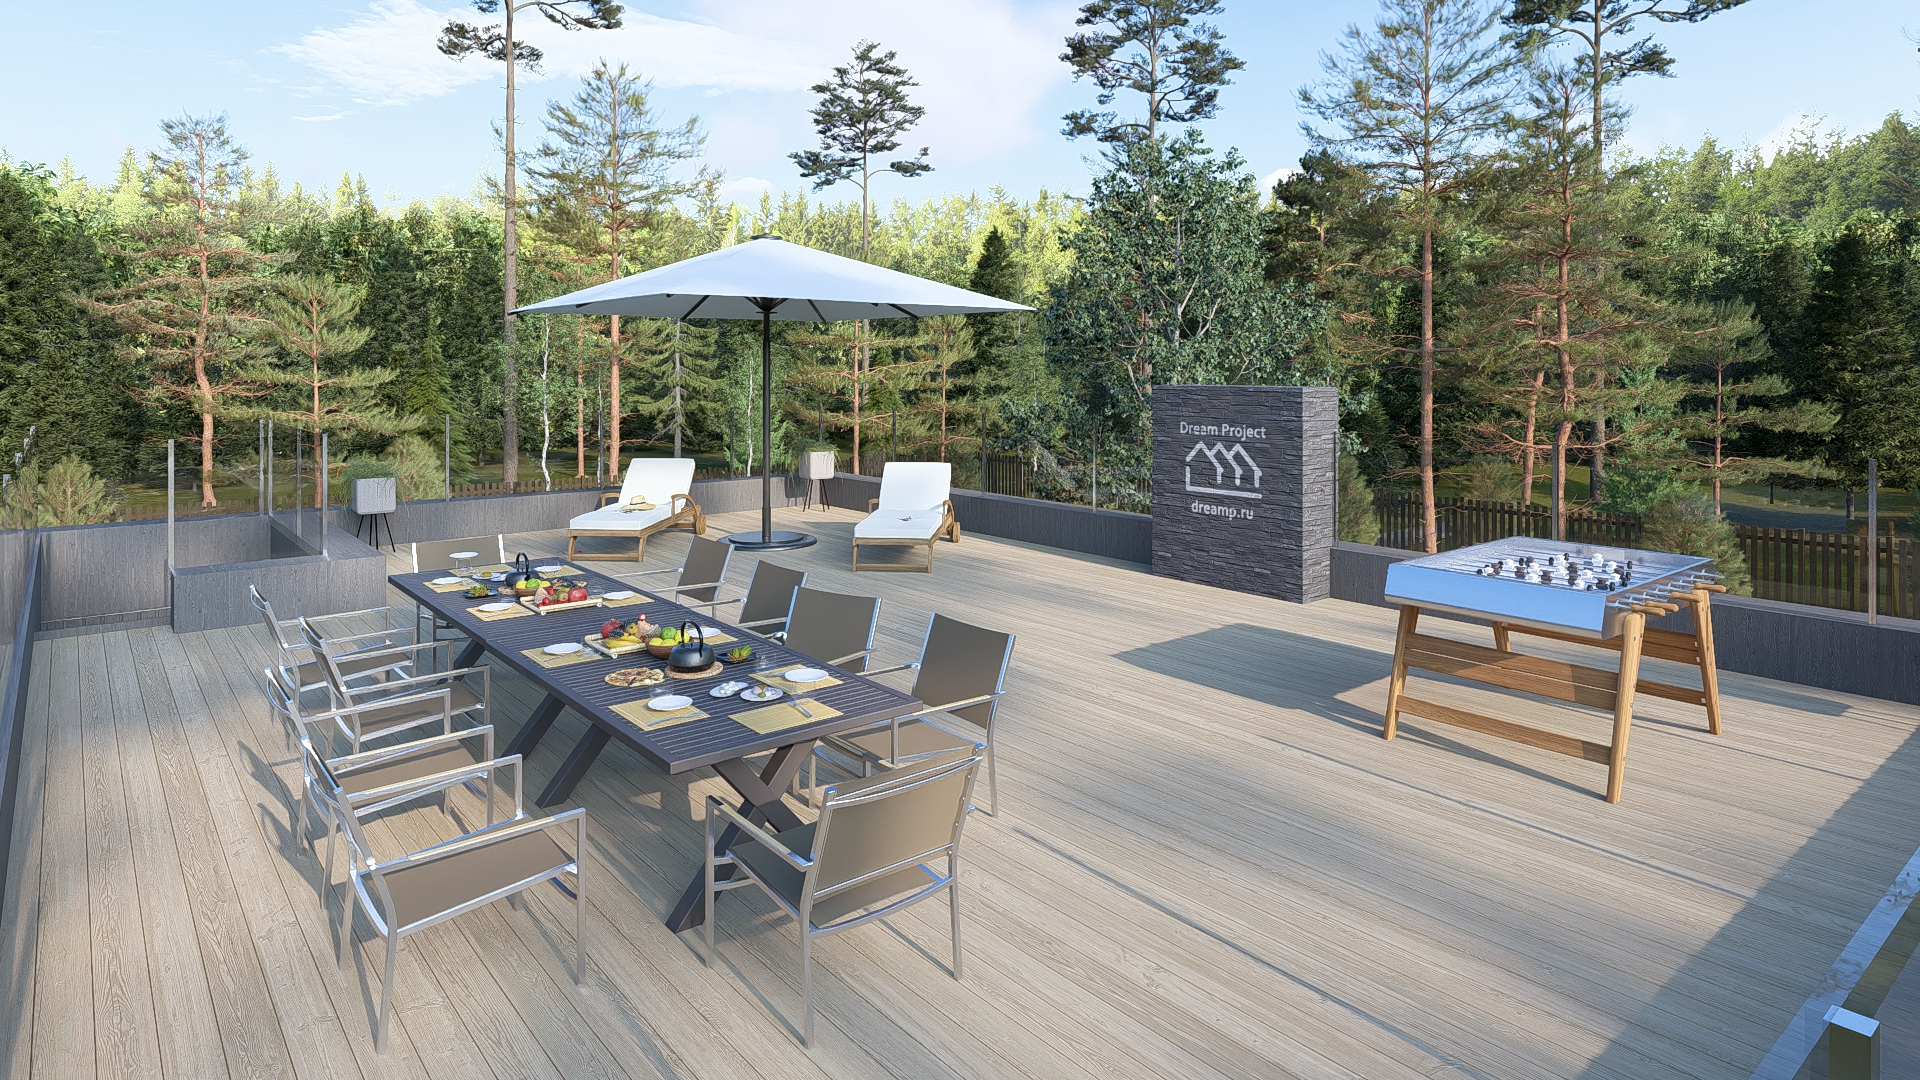
An exclusive highlight of the project is the accessible roof with a transparent glass railing—an ideal spot for sunbathing or intimate parties under the stars. Rational planning, clever zoning, and high-quality materials make this home a harmonious blend of comfort, aesthetics, and practicality.
Vsevolozhsk, Leningrad Region, Russia
Tatyana Poznyak
Tatyana Poznyak