Category Best Project of Residential or Mixed-Use Estate
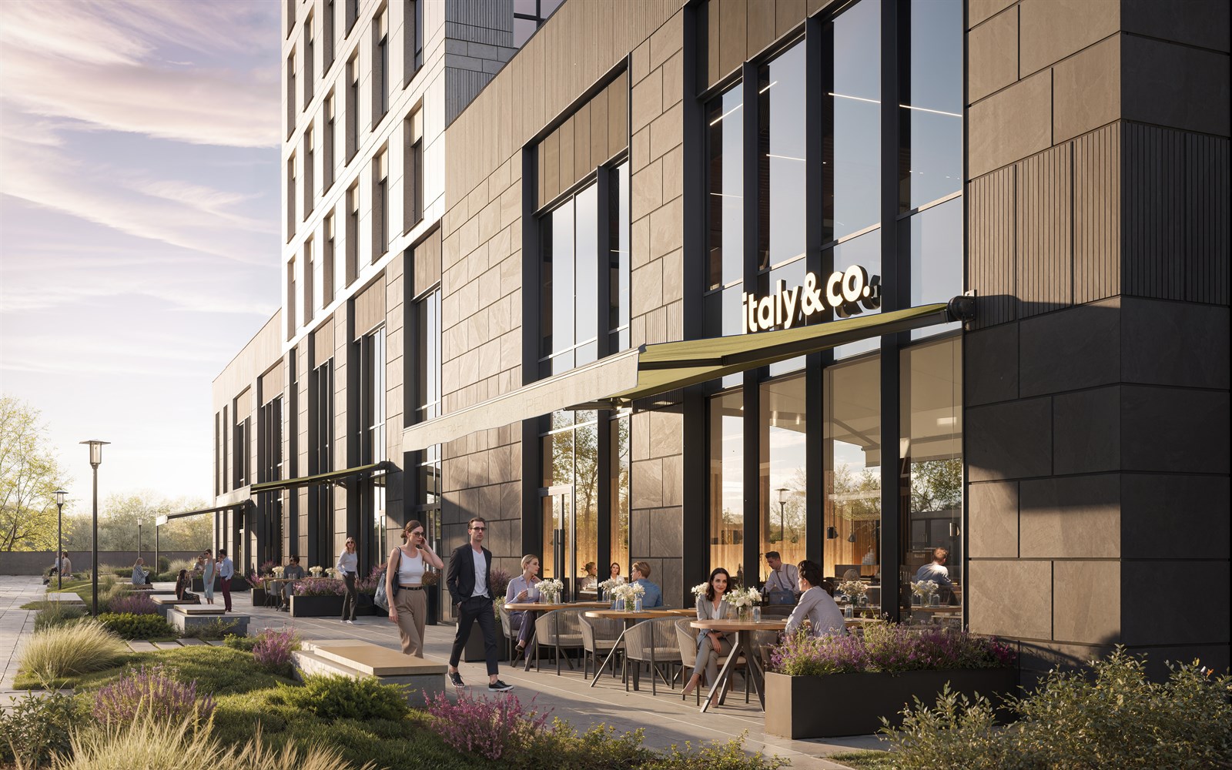
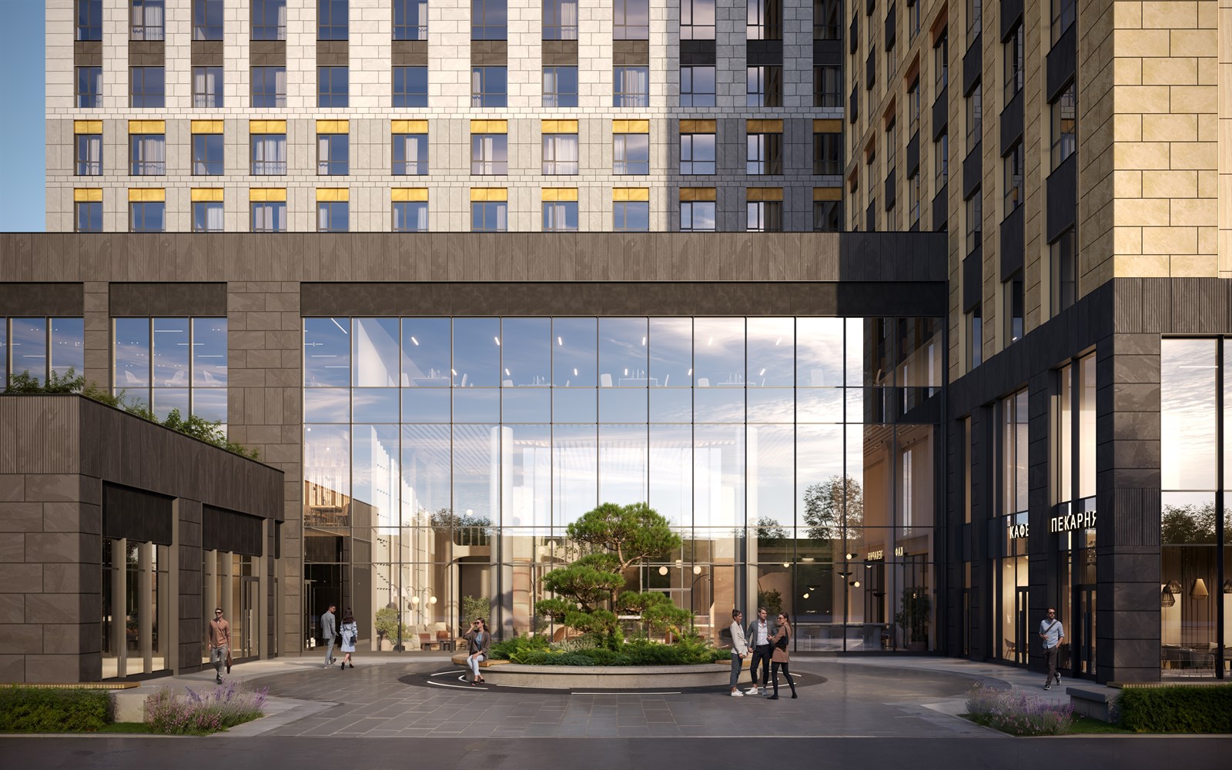
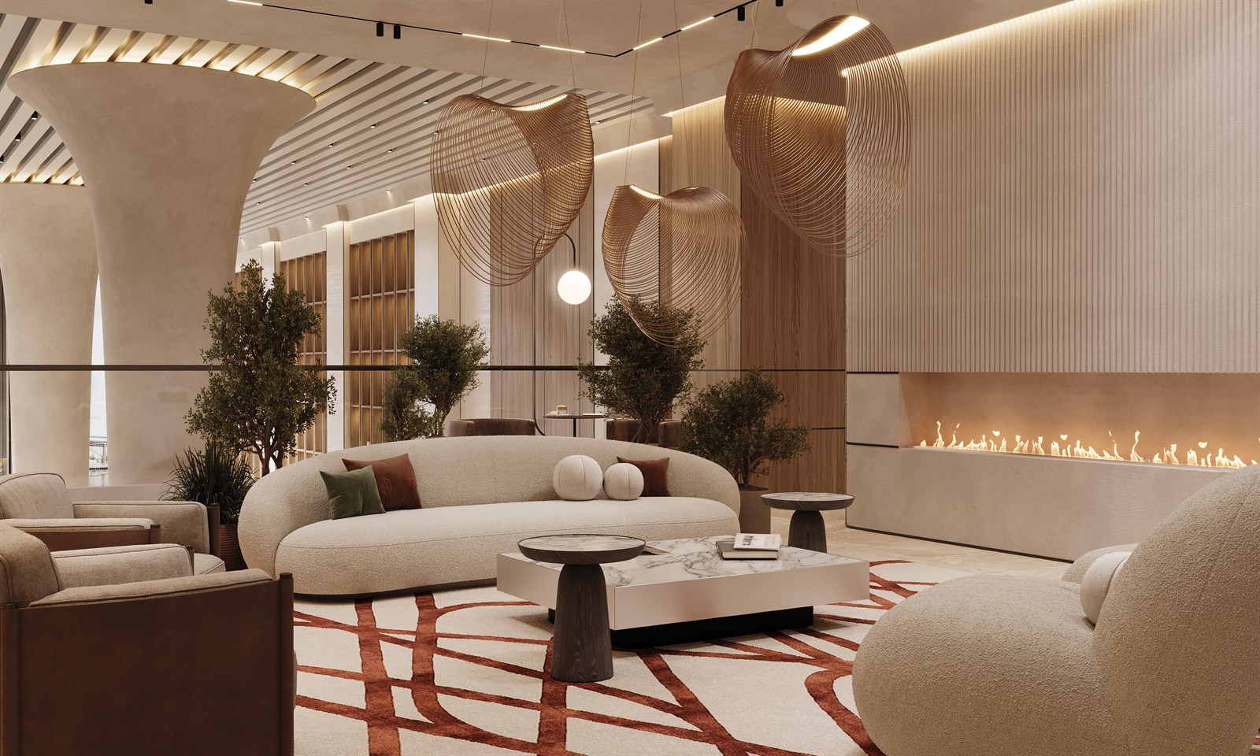
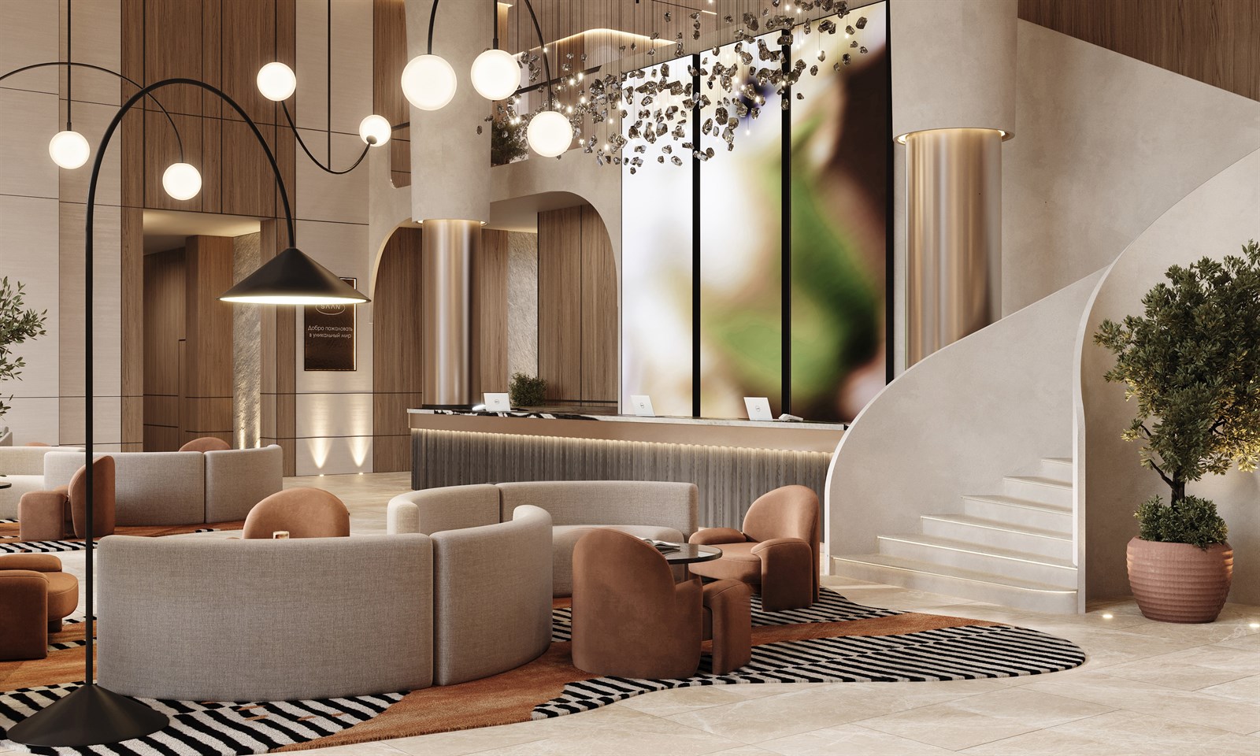
About the project (provided by the applicant) SAAN is an investment property project. The complex is situated in a unique location - right on the edge of Udelny Park, 5 minutes from the metro station "Pionerskaya" and 20 minutes by car from the city centre. The multi-functional complex is a building of variable height - 16 and 23 floors, the first 4 floors are a well-designed infrastructure zone. Guests and residents of SAAN will be greeted by a double-height lobby of more than 500 sqm with an original design by AA Partners. The lobby includes a reception desk, meeting areas, coworking and a lounge area with a bio-fireplace. The complex will open a gastronomic space with several concepts by ITALY&co. The 4th floor will offer flexible office space. A private club area of over 500 square metres with terraces in the park will be created for residents, including a sports club, meeting rooms, cinema, children's room, public lounge and beauty area. The adjacent area will be stylishly designed by L.Buro in the famous Scandinavian style, with its own exit to the park. Customers will be offered a diverse matrix of layouts with a wide size grid, as well as 2 types of furniture design. 80% of the units have exceptional views of Udelny Park and the city. For investors, various yield programmes of up to 20% per annum are available.
Location
19A Kolomyazhsky prospekt, St. Peterburg, Russia