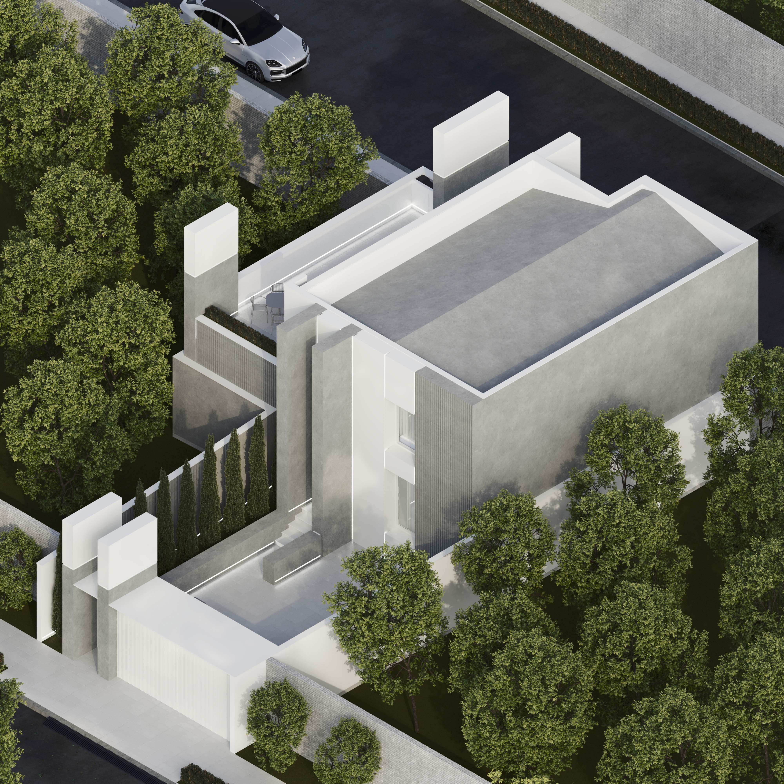
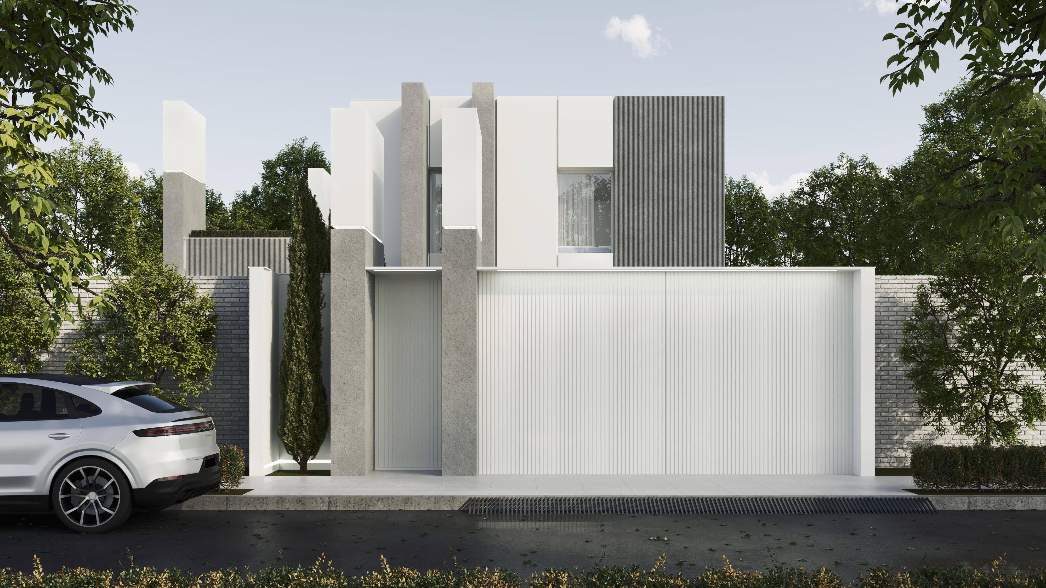
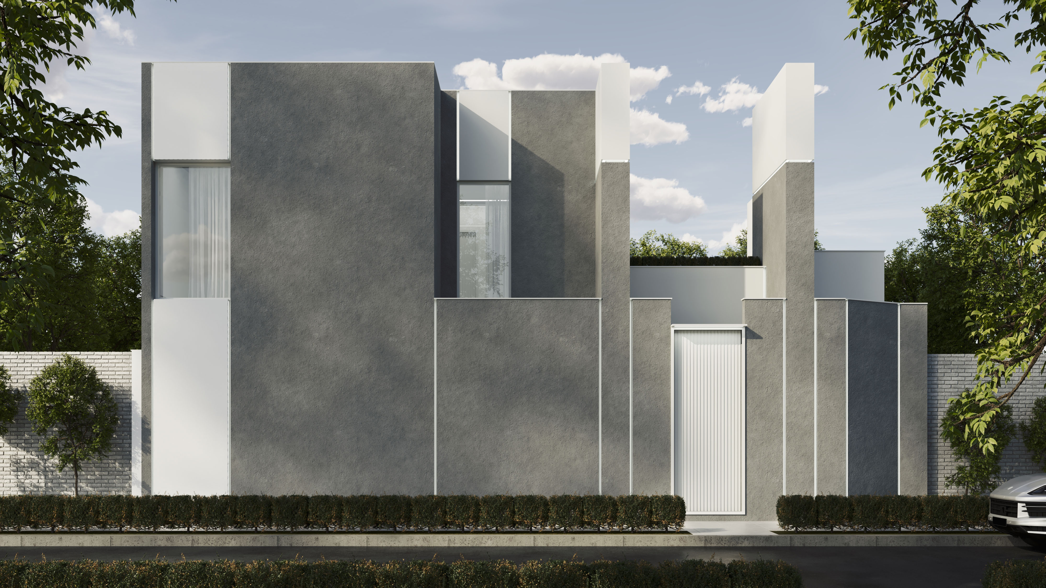
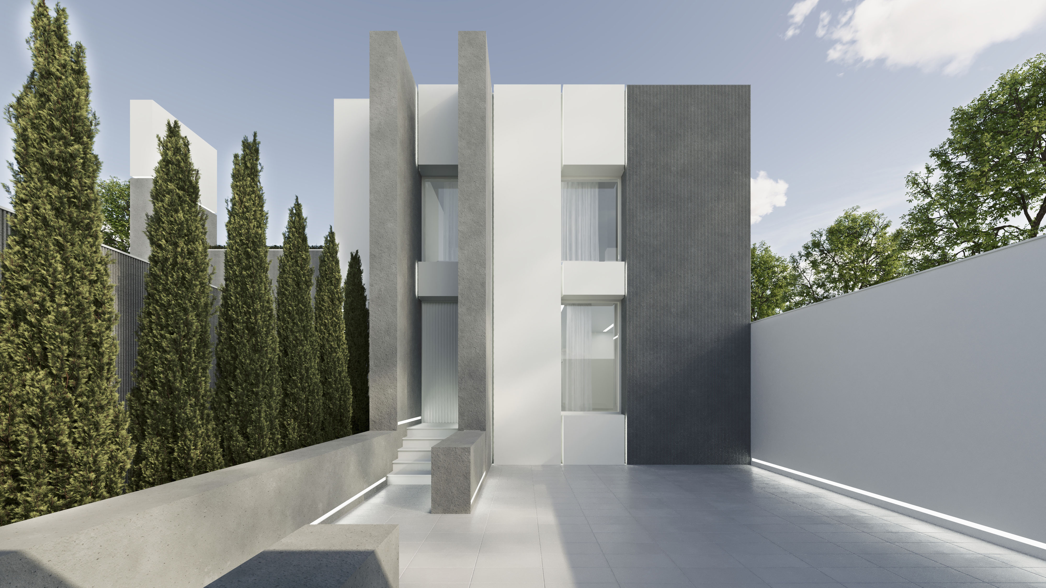
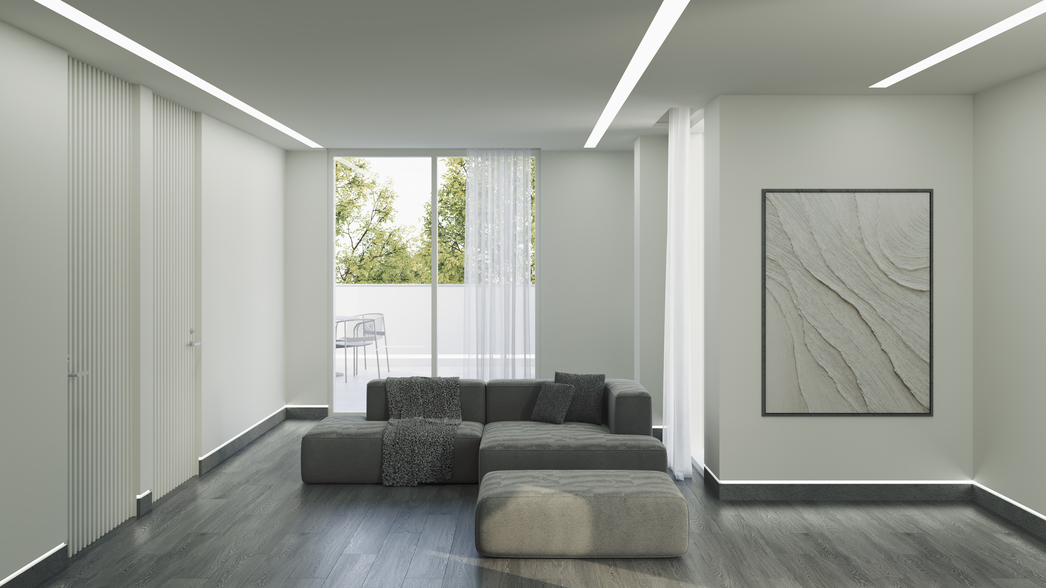
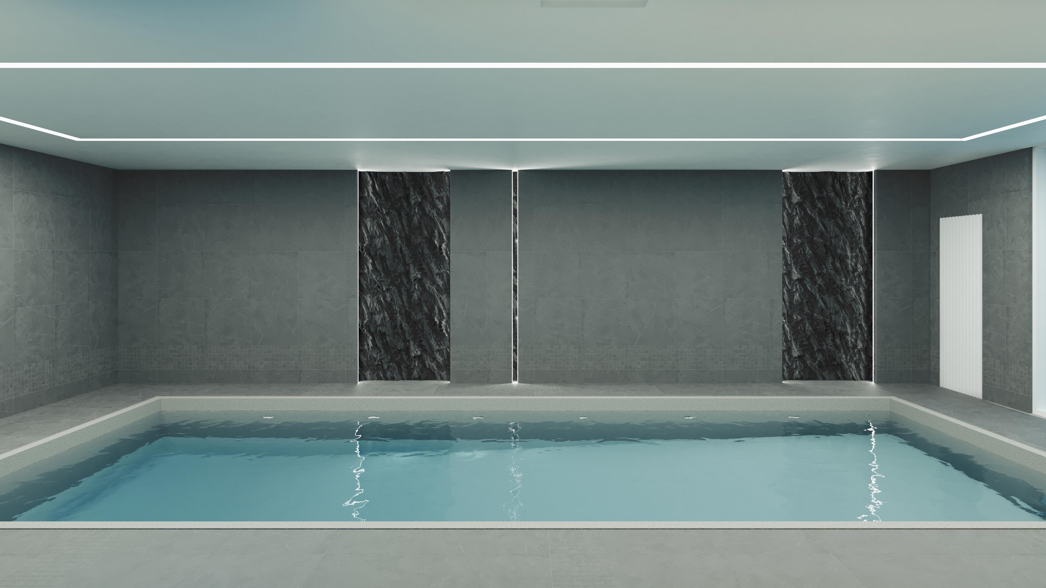
Based on minimal design and a functional and climatic approach, the project creates a pure, bold form centered on light, material, and space. Concrete, chosen for its honesty and performance in humid climates, forms vertical masses arranged in dialogue between solid and void, darkness and light, enclosure and openness. The spatial organization is introverted, preserving privacy while precise openings establish a connection between interior and exterior. Tall walls act as architectural veils, filtering daylight, casting shifting shadows, and transforming the character of the space throughout the day. Aligned columnar trees introduce rhythm and soften the rigid geometry, creating a gentle boundary between nature and architecture. The contrast between rough concrete and soft greenery expresses resilience and balance. Ultimately, the structure is more than a shelter: it is a calm setting where form, material, light, and nature converge to create a poetic experience of dwelling.
Gilan, Iran
Iran-based architect.
Mohammadreza Heydari, Mohat Studio
Mohammadreza Heydari