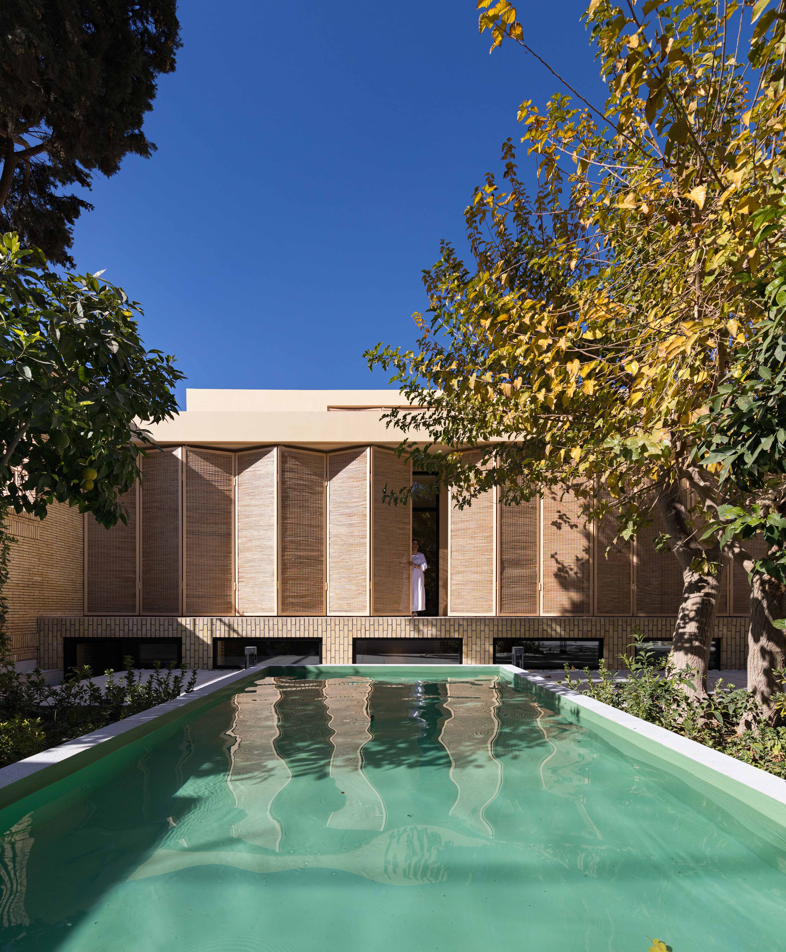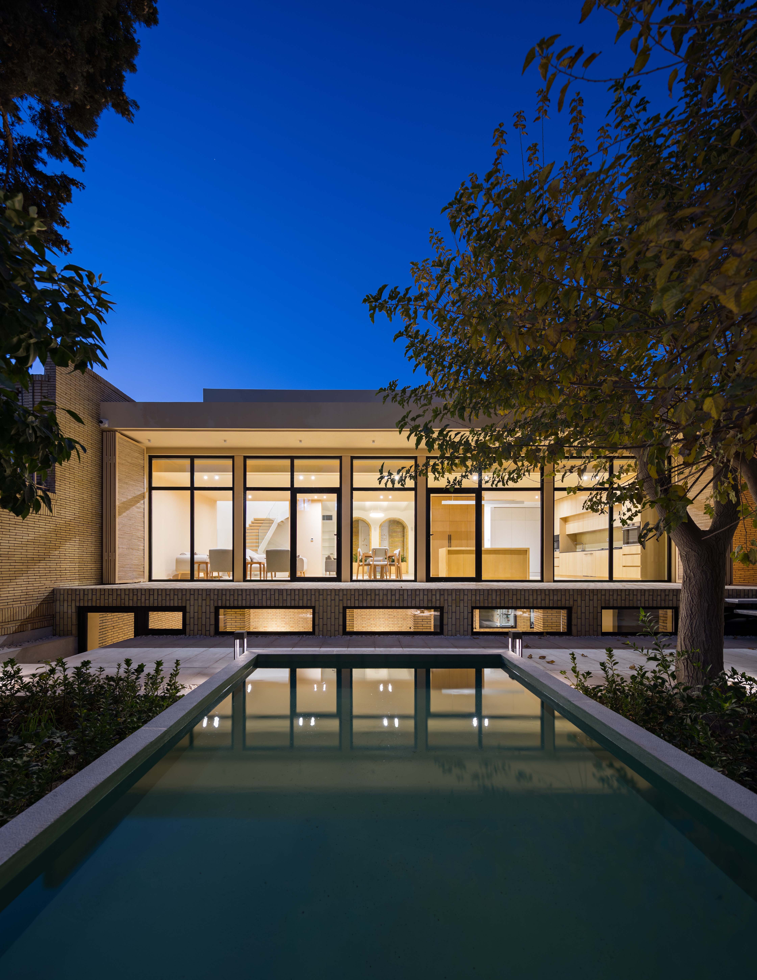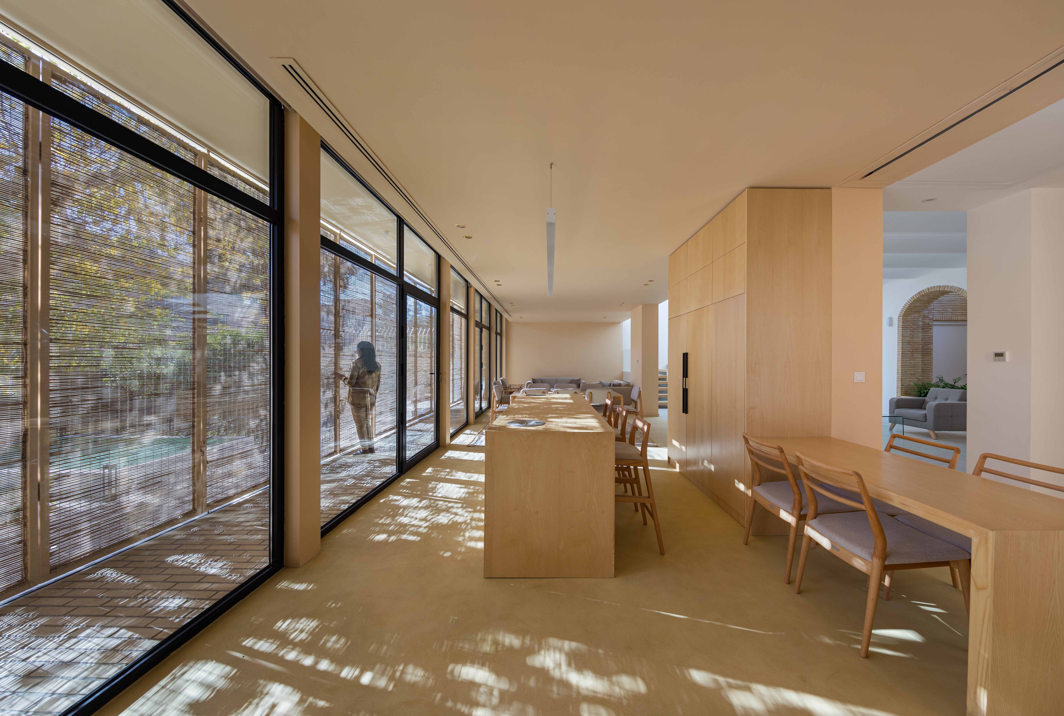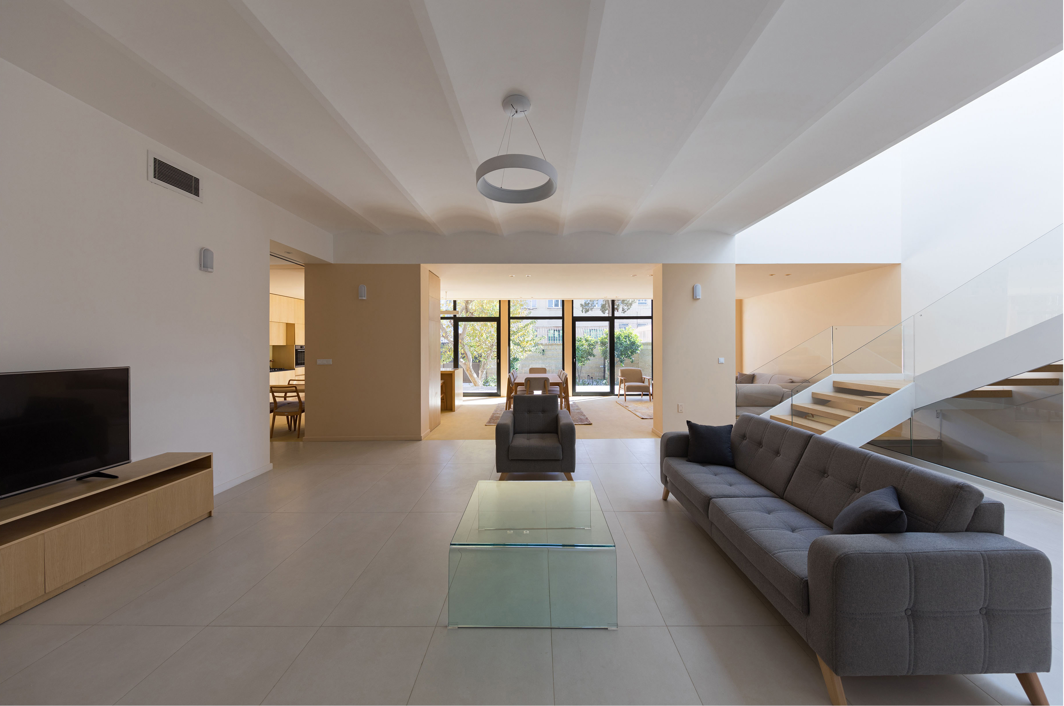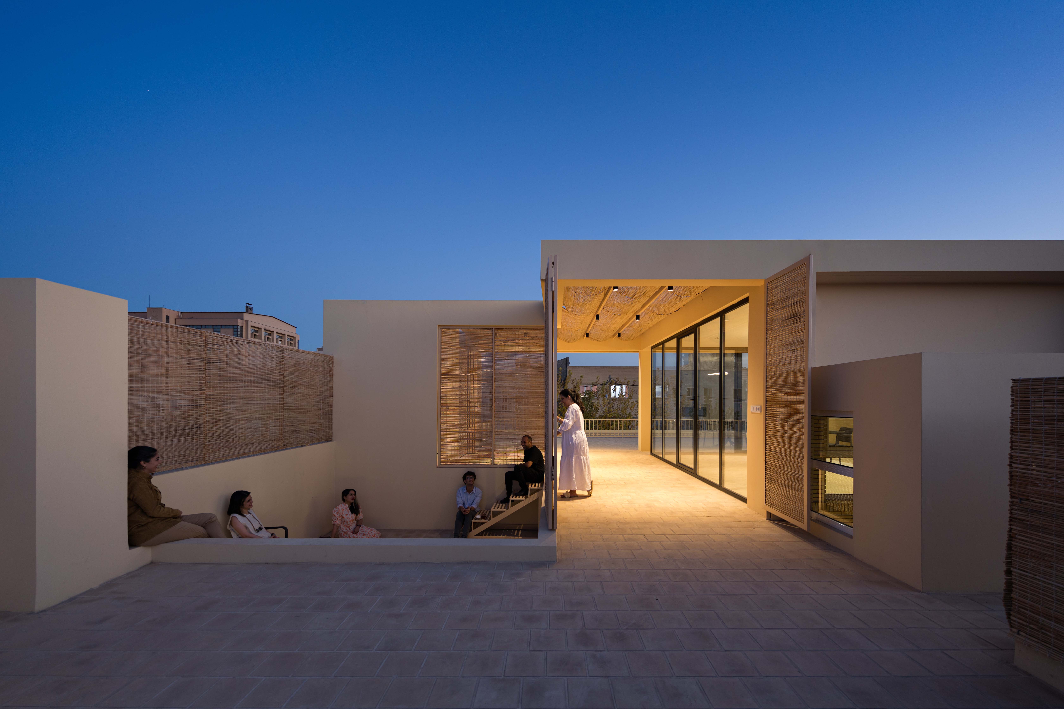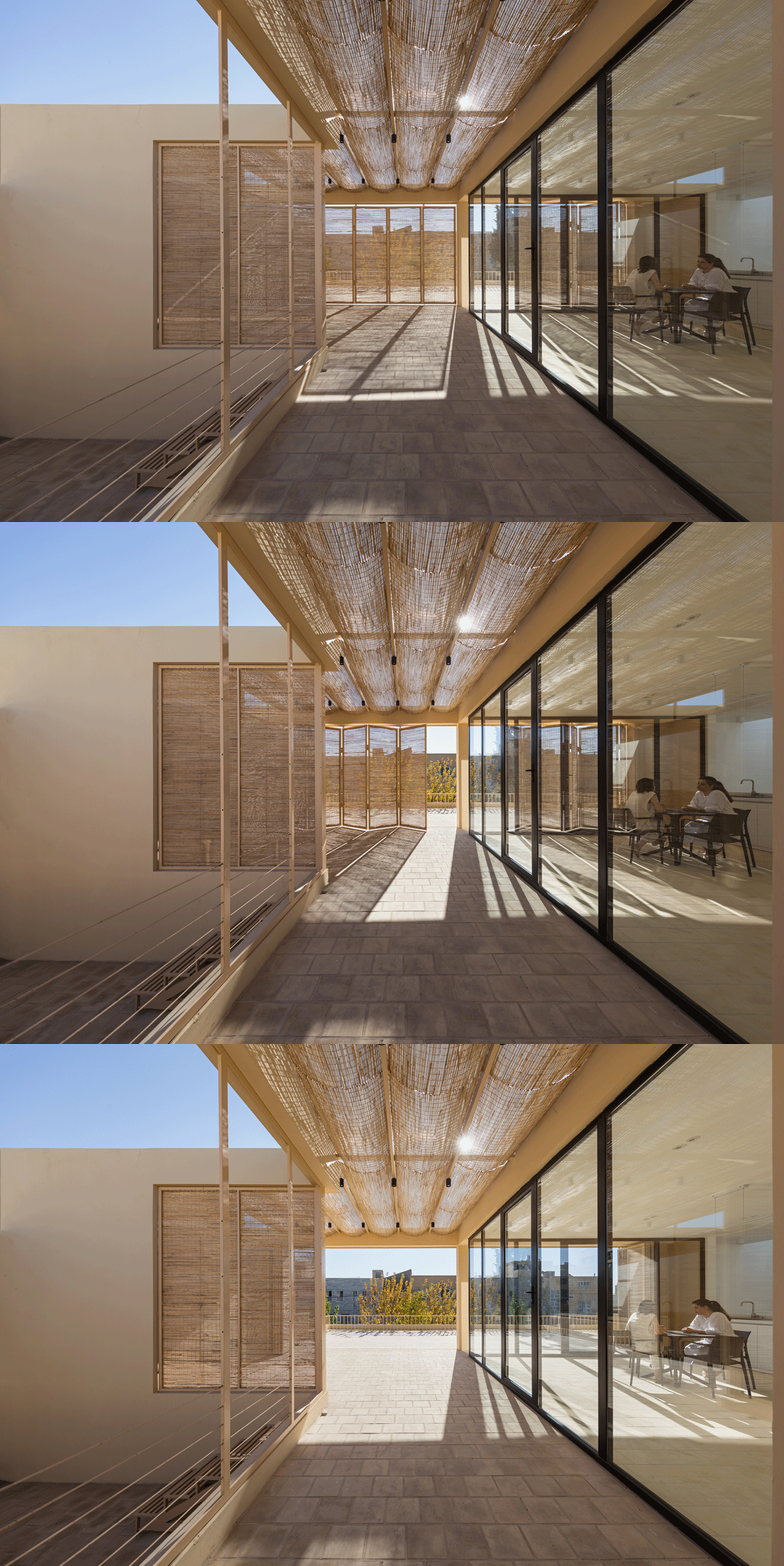
Sarv House is the adaptive reuse of a 1970s courtyard house in Yazd, reinterpreting the city's traditional nine-square typology for contemporary living. Rather than replacing the existing structure with a new apartment building, the project reveals the spatial and climatic qualities embedded in the house. The intervention follows three strategies: preserving and restoring the original structure and brickwork, removing later additions to improve spatial continuity and strengthen the relationship between the house and its courtyard, and adding lightweight rooftop spaces that reactivate a forgotten part of domestic life. A double-skin façade with movable wicker louvers provides solar protection while creating a dynamic interplay of light and shadow suited to Yazd's hot, arid climate.
Sarv House shows how an ordinary home can be renovated while preserving its architectural identity and climatic logic.
Iran, Yazd
Dalan Architecture Office was founded in 2012 in Yazd by Ali Shahmahmoudi and Maryam Bagheri. Its holistic, context-driven approach reinterprets the forces shaping each project, including climate, economy, culture, society, and context, while seeking new possibilities for contemporary design through architectural studies. The result is experimental architecture responding to contemporary life at every scale, from spatial organization to detail.
Ali Shahmahmoudi, Maryam Bagheri, Farshid
Mohammad Hasan Etefagh
https://drive.google.com/file/d/1u4dIkrqN1Lmwi0w3-MMkBlbJwsciGaLs/view?usp=sharing
Graphic Designers: Haniye Dehghan, Mehdi Zare, Parisa Sadeghi, Kimia Khabazian. Mechanical Engineering: Mostafa Khubyari. Structure Engineering: Amirhossein Khaje Hosseini, Electrical Engineering: Ali Mohebolkhames.