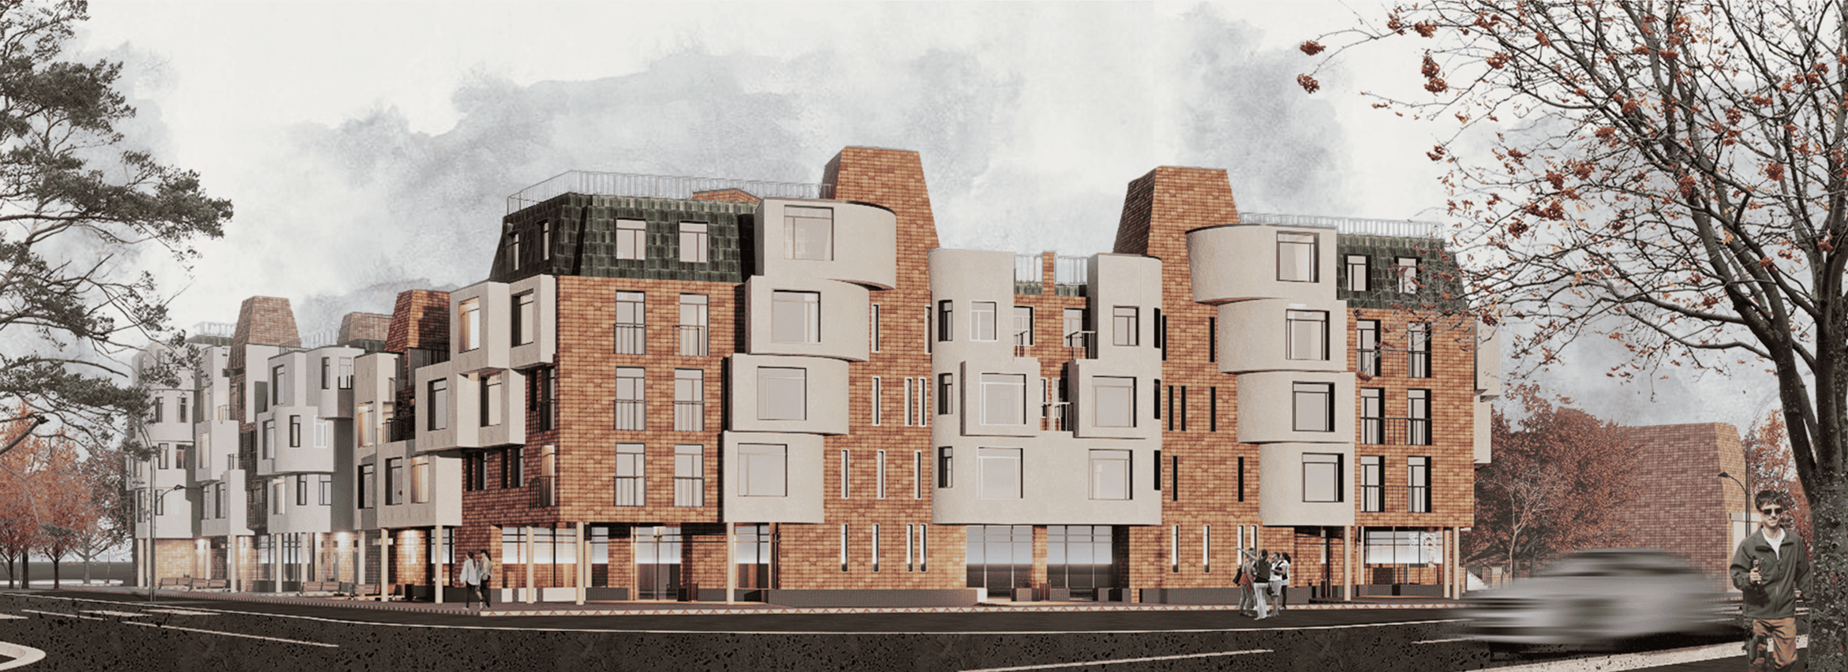
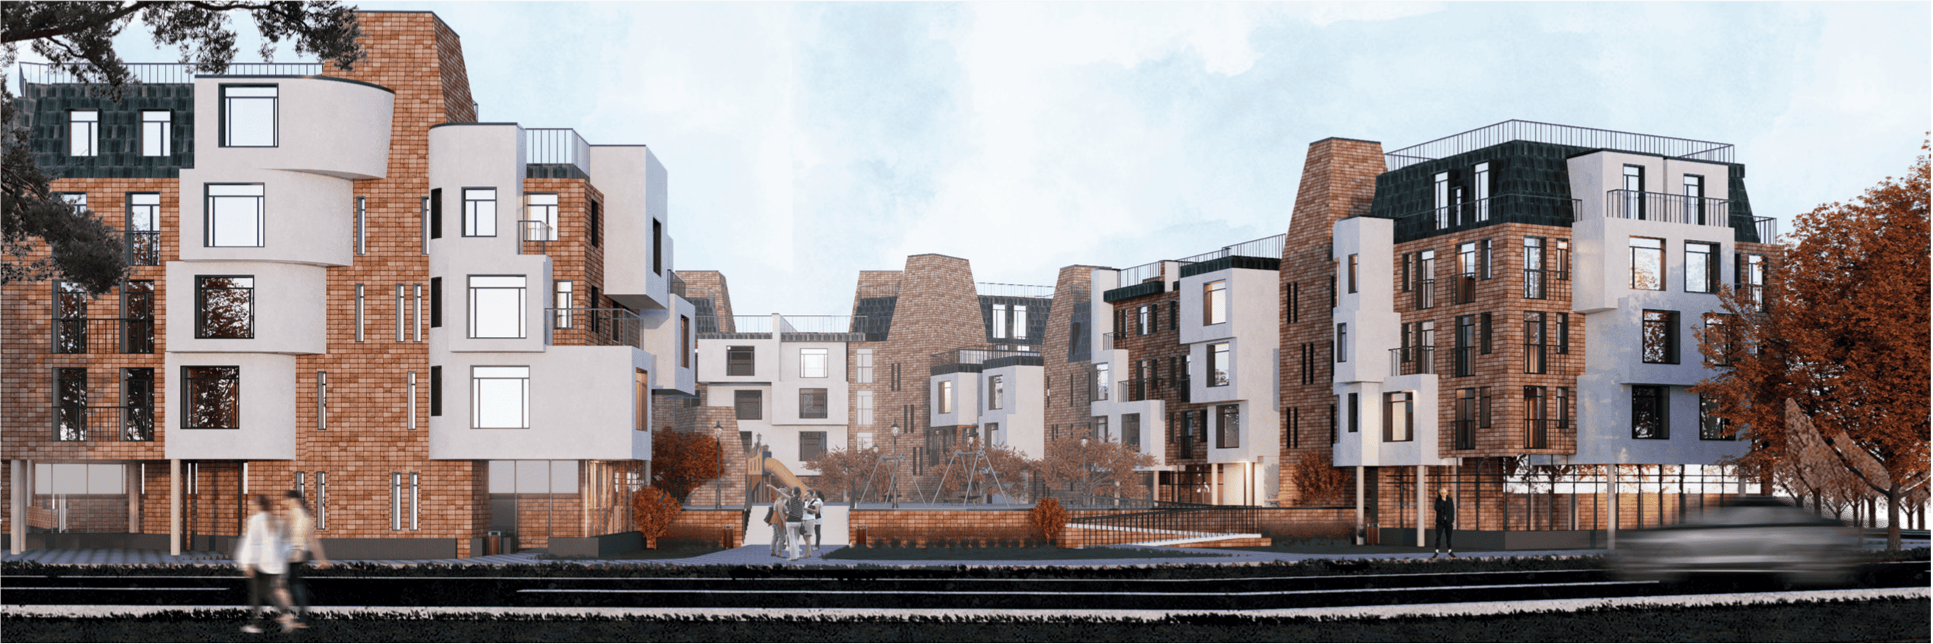
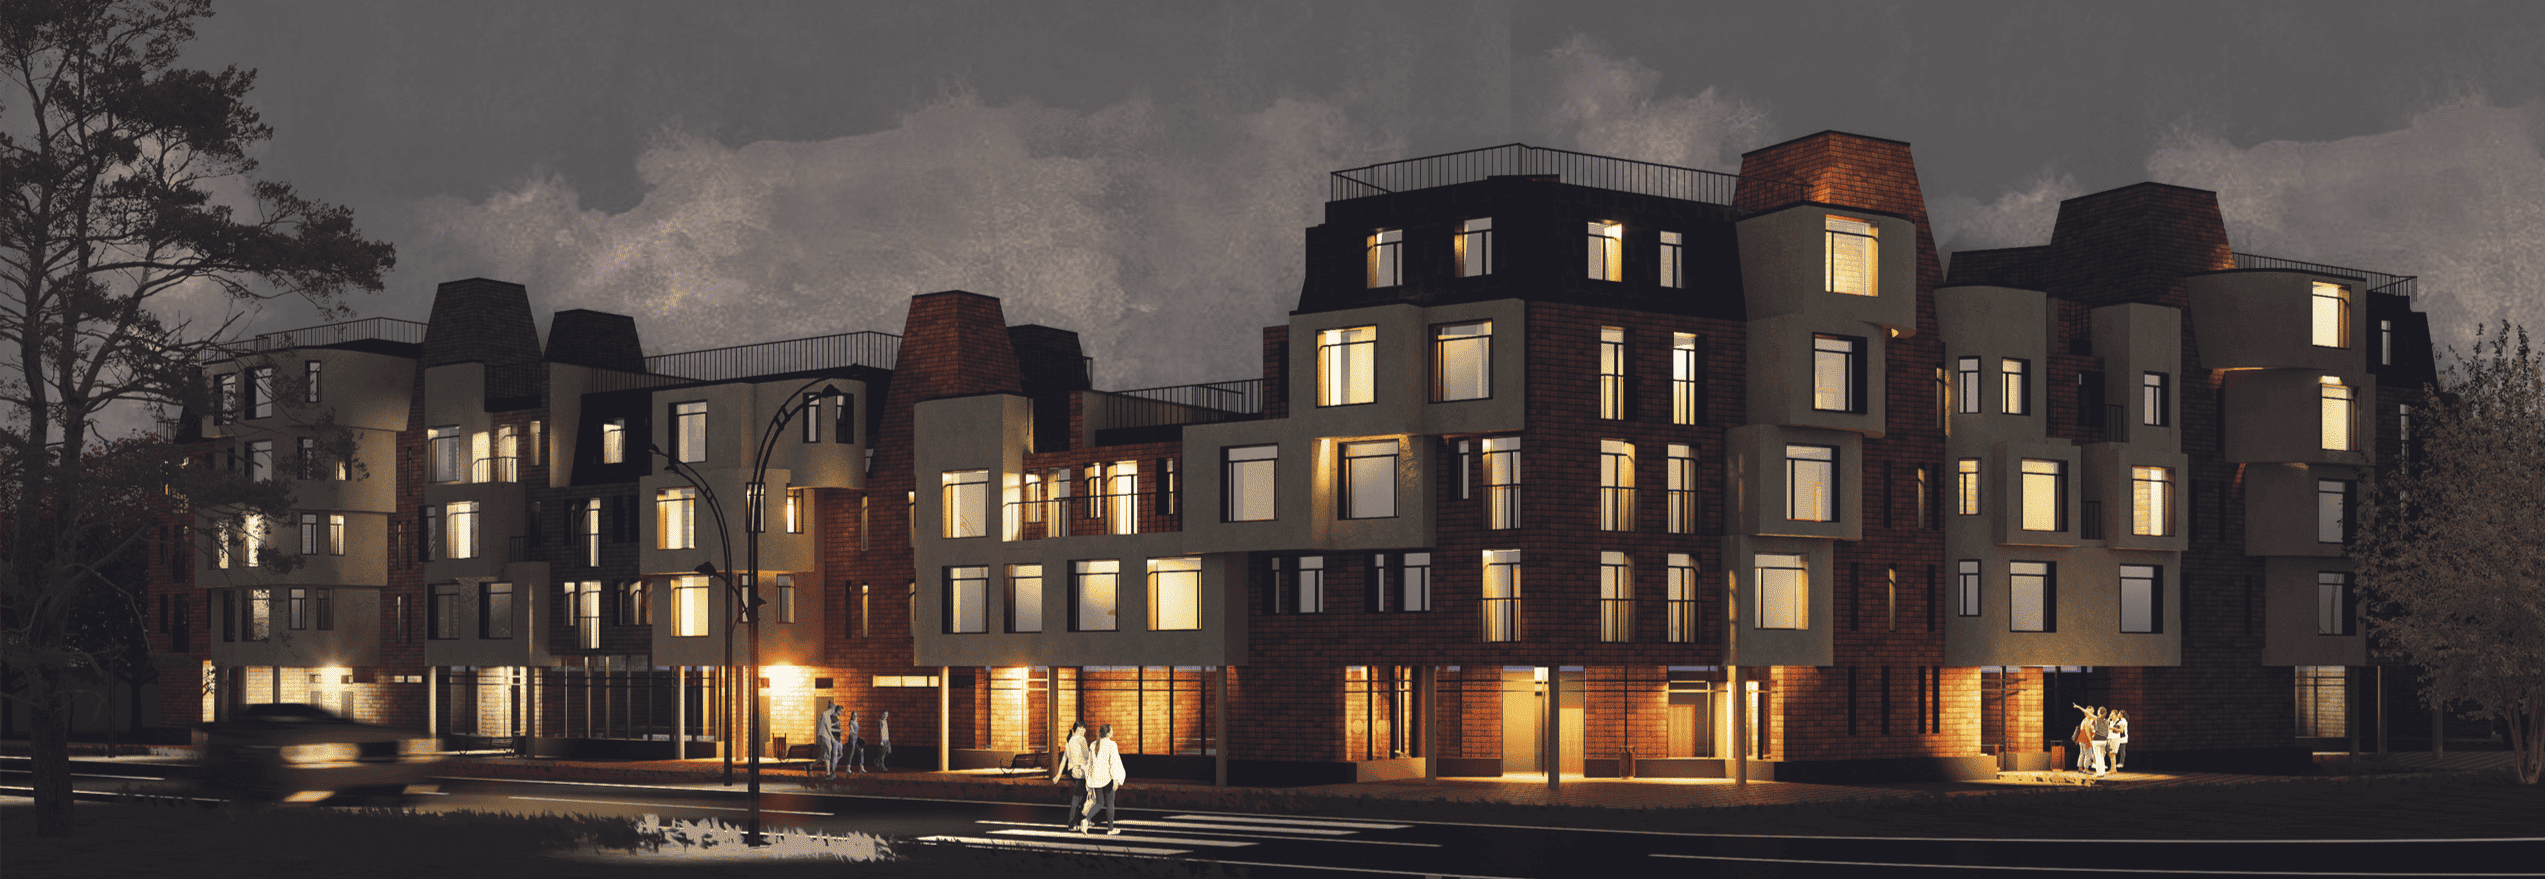
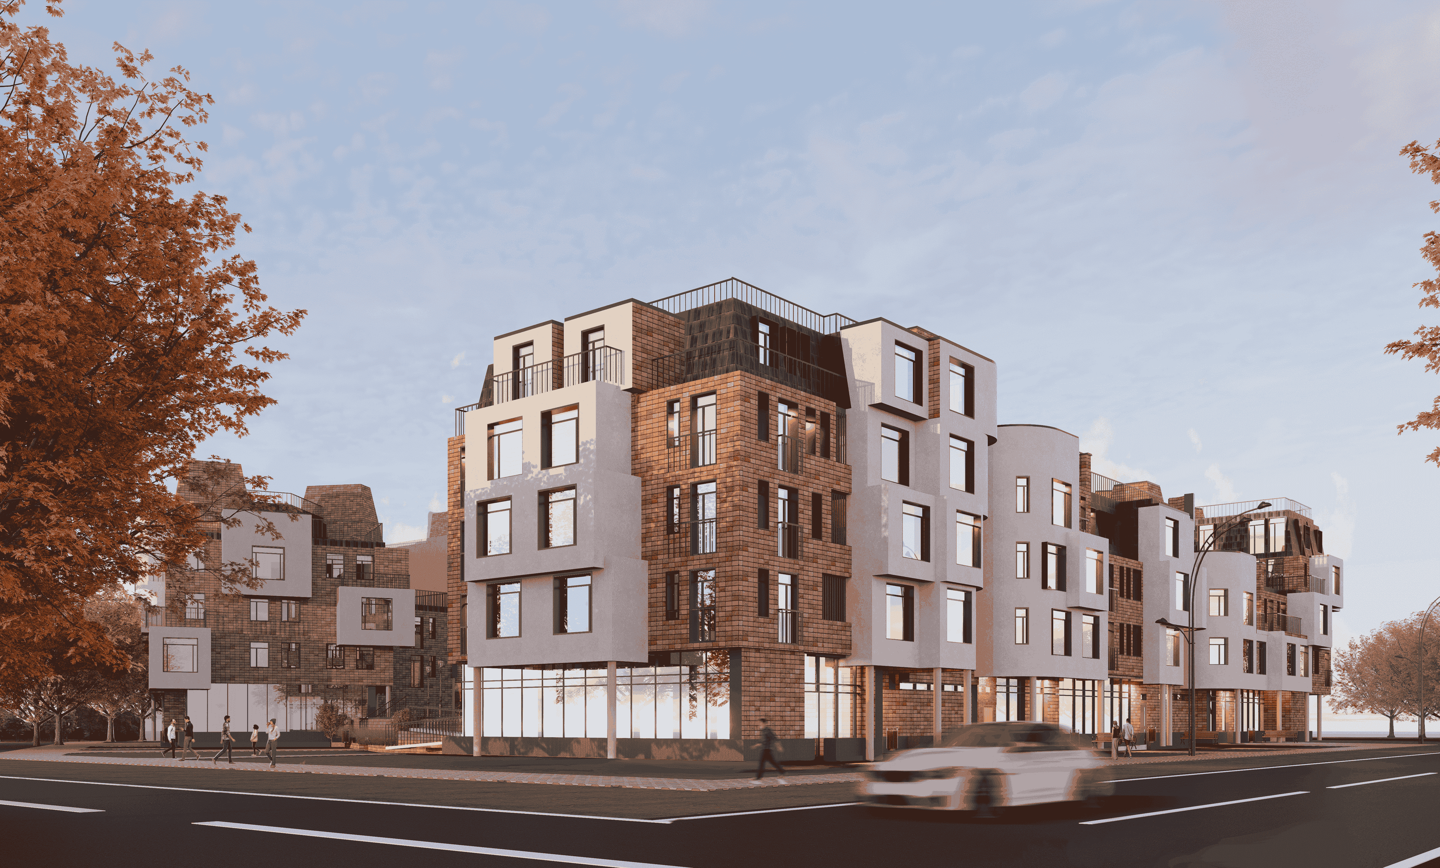
The design of this multi-section residential building is rooted in the "City within a City" concept—a reinterpretation of the urban environment within the scale of a single residential complex. The architecture deliberately moves away from a single monolithic volume; instead, the building is composed of numerous sections that vary in height, depth, rhythm, and facade character. This diversity echoes the organic variety of a city, where structures of different scales and styles gradually form a unified urban fabric.
Protruding and recessed volumes bring dynamism to the facade and a sense of movement along the street, while variable heights create an expressive silhouette reminiscent of a city skyline. Distinct materials and facade elements highlight the individuality of the separate "buildings" within the complex.
The space between sections functions as a network of streets, courtyards, and public areas. As a result, the residential complex becomes a self-contained urban fragment—a place where architectural variety reflects the diversity and continuous motion of city life.
Gatchinsky District, Leningrad Region, Russia
SPbGASU, project completed during the third year of study.
Veronika Ulyanova
Veronika Ulyanova
https://drive.google.com/drive/folders/1DCHWYCasv94sWh9IB4gqaQofkwBP-amb?usp=sharing
The project was carried out under the supervision of Vladlen Lyavdansky, Oleg Fedorov, and Vyacheslav Tonkikh.