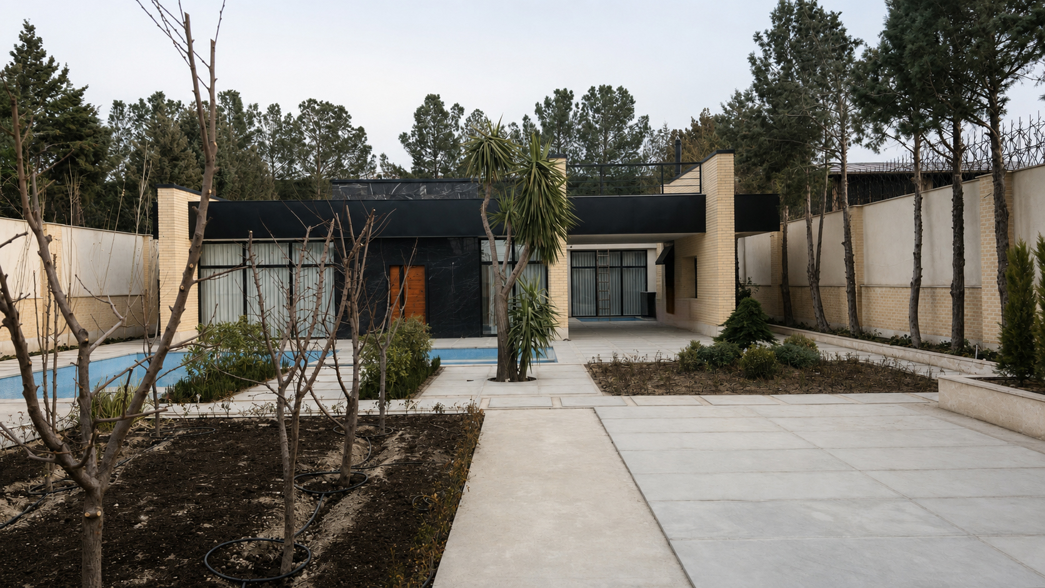
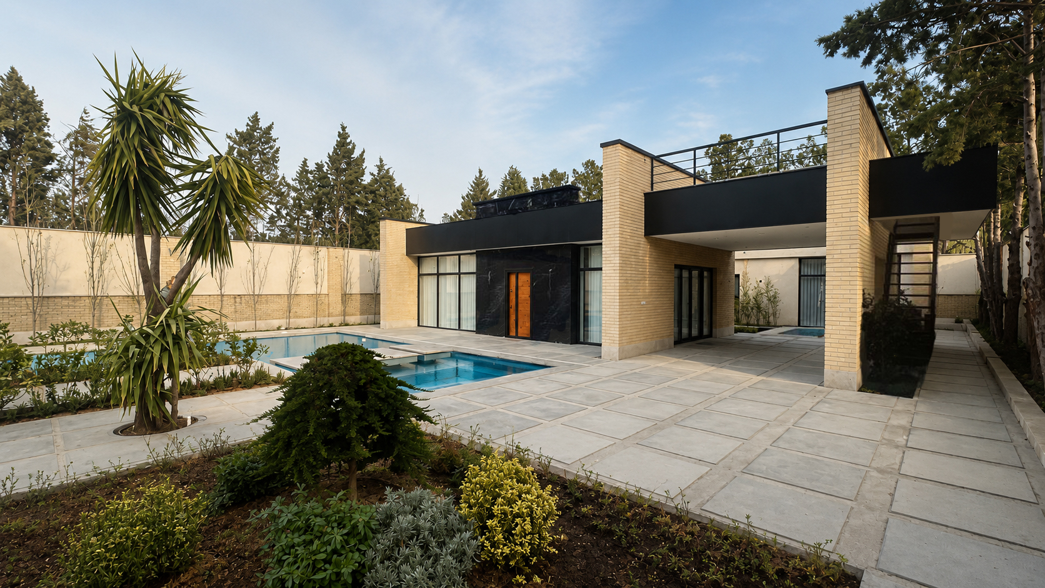
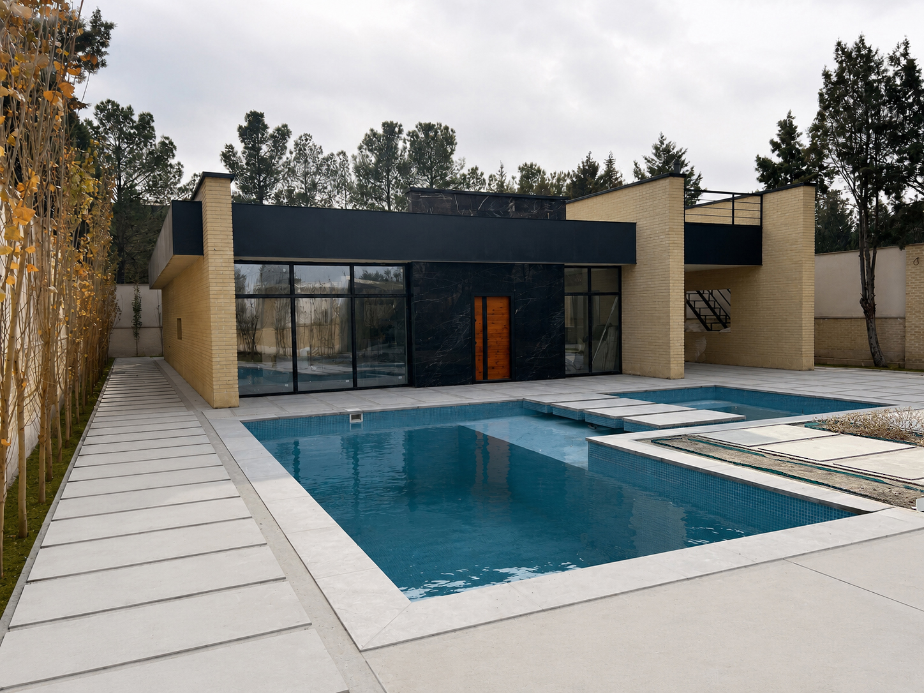
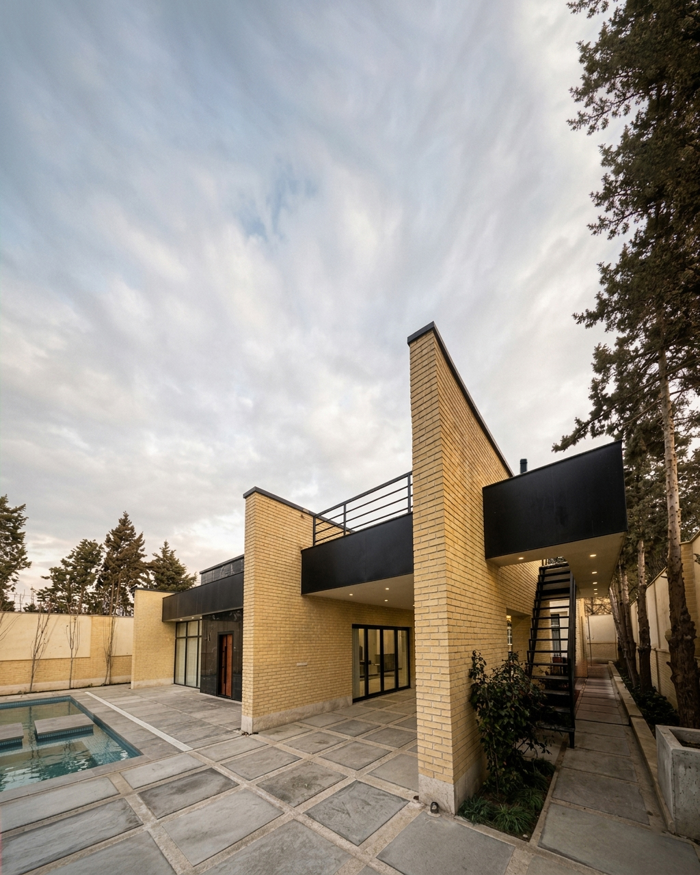
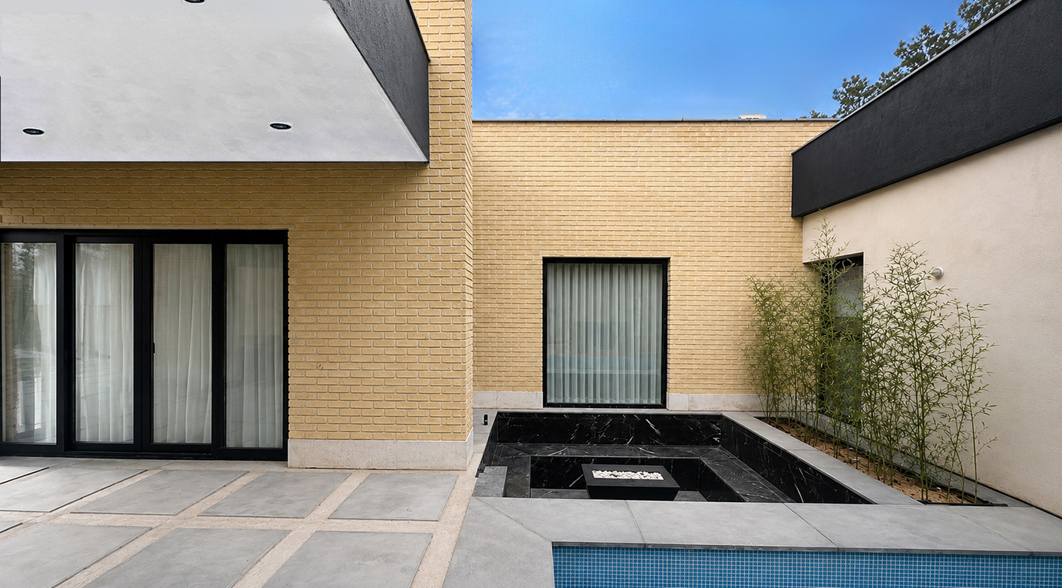
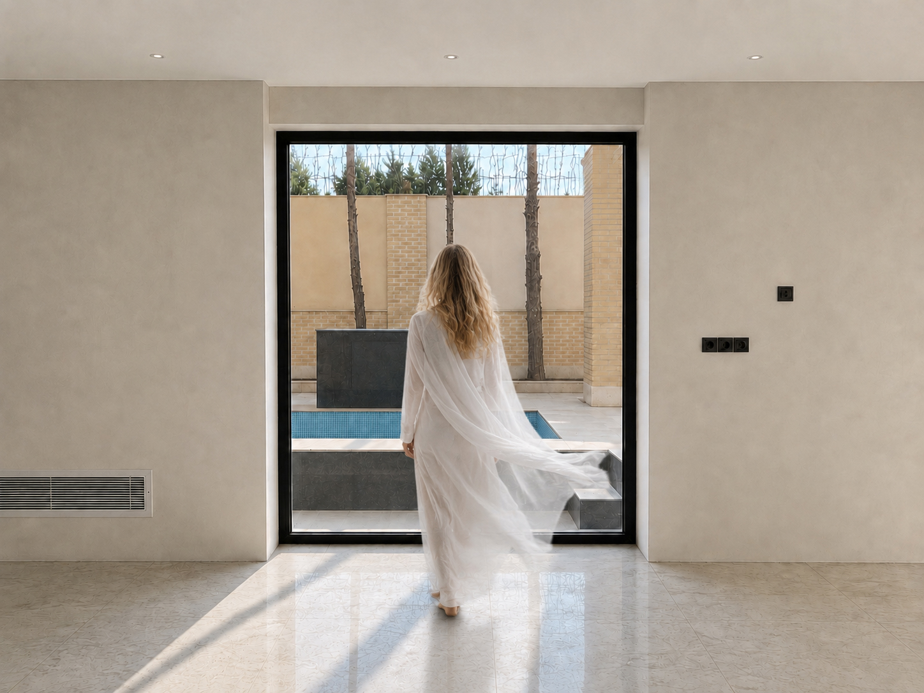
Shade Villa reinterprets privacy in residential architecture as a condition of controlled connection rather than isolation. Located in Robat Karim, Tehran, on a 1,000 sqm site with a 300 sqm built area, the project is organized around a central courtyard conceived as a private retreat.The central gazebo acts as a spatial filter between the main courtyard and private areas, controlling views while creating a gradual threshold between inside and outside. Integrated into the building’s volume and façade, it generates a semi-open space that balances privacy, light, shadow, and visual connection.Responding to the client’s request for direct access without a conventional entrance foyer, and equal spatial importance for all bedrooms, the gazebo also becomes a key architectural element. Its integration into the single-story volume creates a dialogue of solid and void, adding rhythm, depth, and identity to the façade.
Robatkarim, Tehran, Iran
Mahdi AlamBeigi is an architect, researcher, and university lecturer based in Tehran. He holds a PhD in Architecture from Qazvin Azad University, where his doctoral research focused on “The Role of Visual Interaction in Creating Sociability.” In 2008, he founded Atlant Architecture Studio and has since been active in architectural practice. Since 2014, he has also pursued teaching and academic research alongside his professional work.
Maryam Kavari, Behnaz Hadavi, Mona Saeedi, Babak Moradi, Hossein Farsi, Hasan Shirzadi, Saeed Momeni, Sara Asadgol, Reza Momtaz.
Mahdi Alambeigi