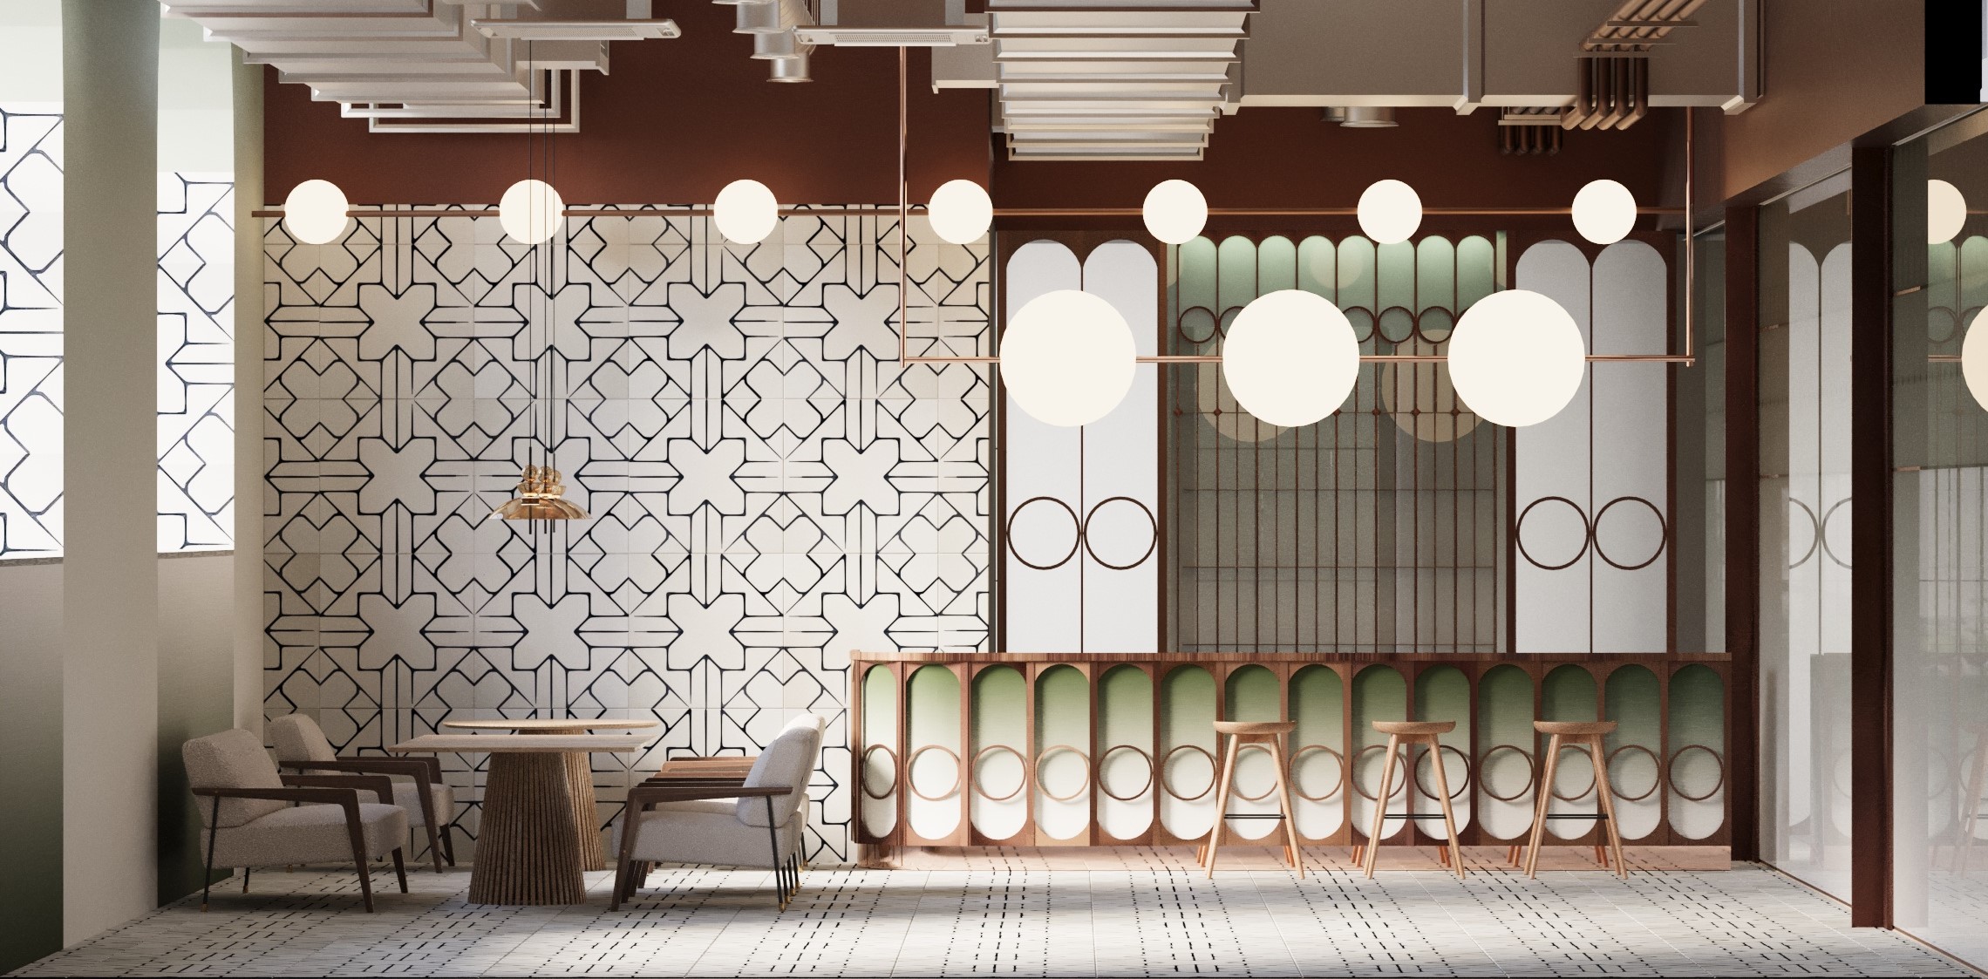
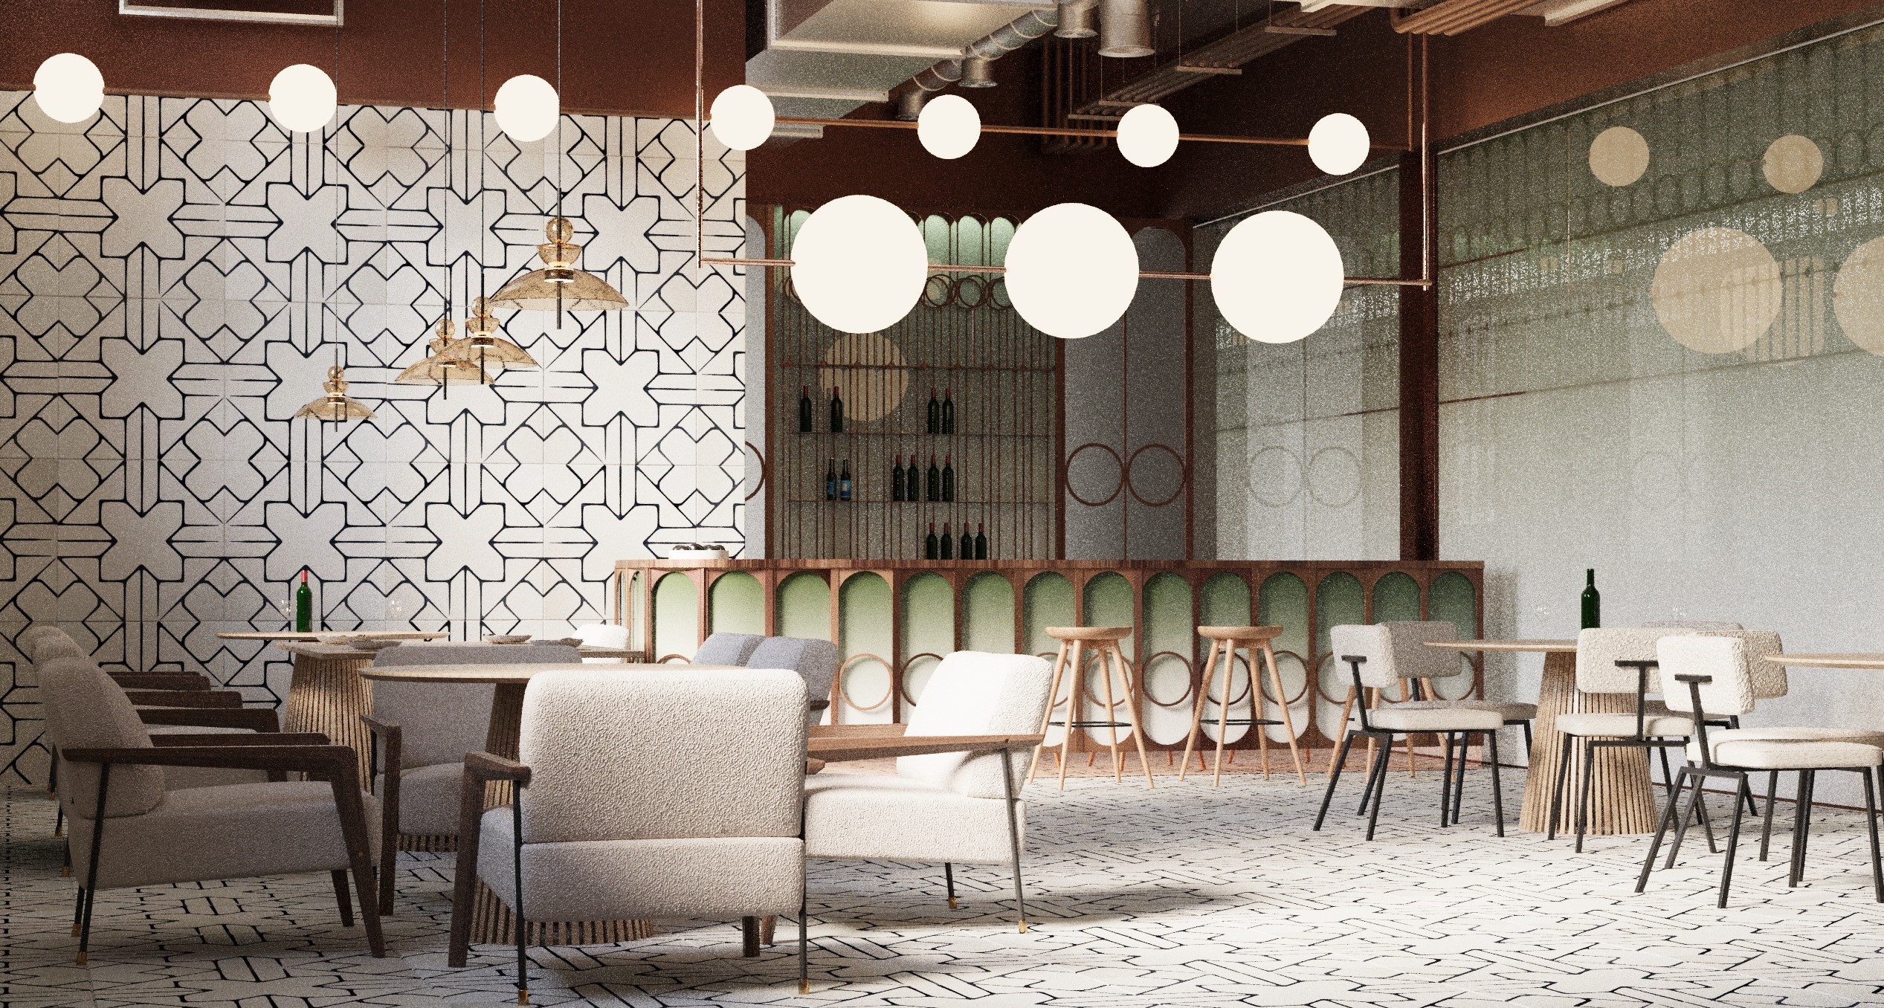
Project Conceptual Design of the Hall at Tsarskoye Depo Shopping Center
Best Project of Public Space by Student
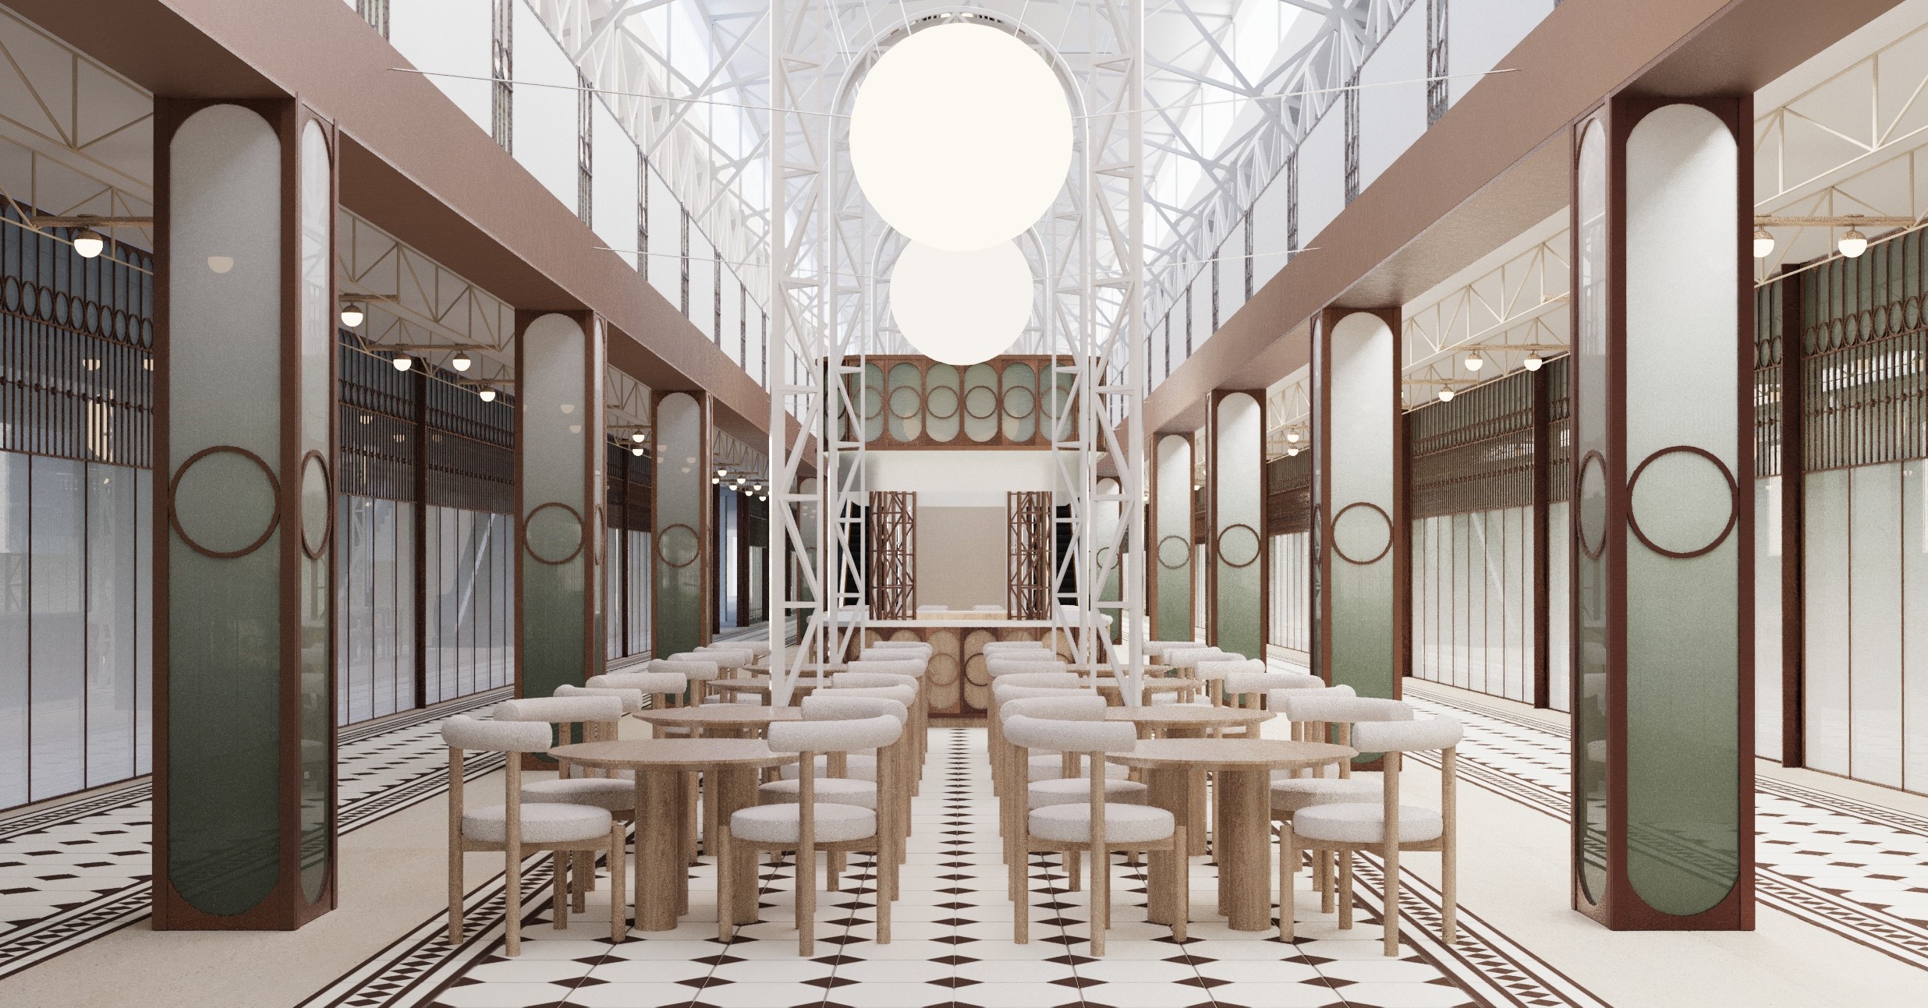
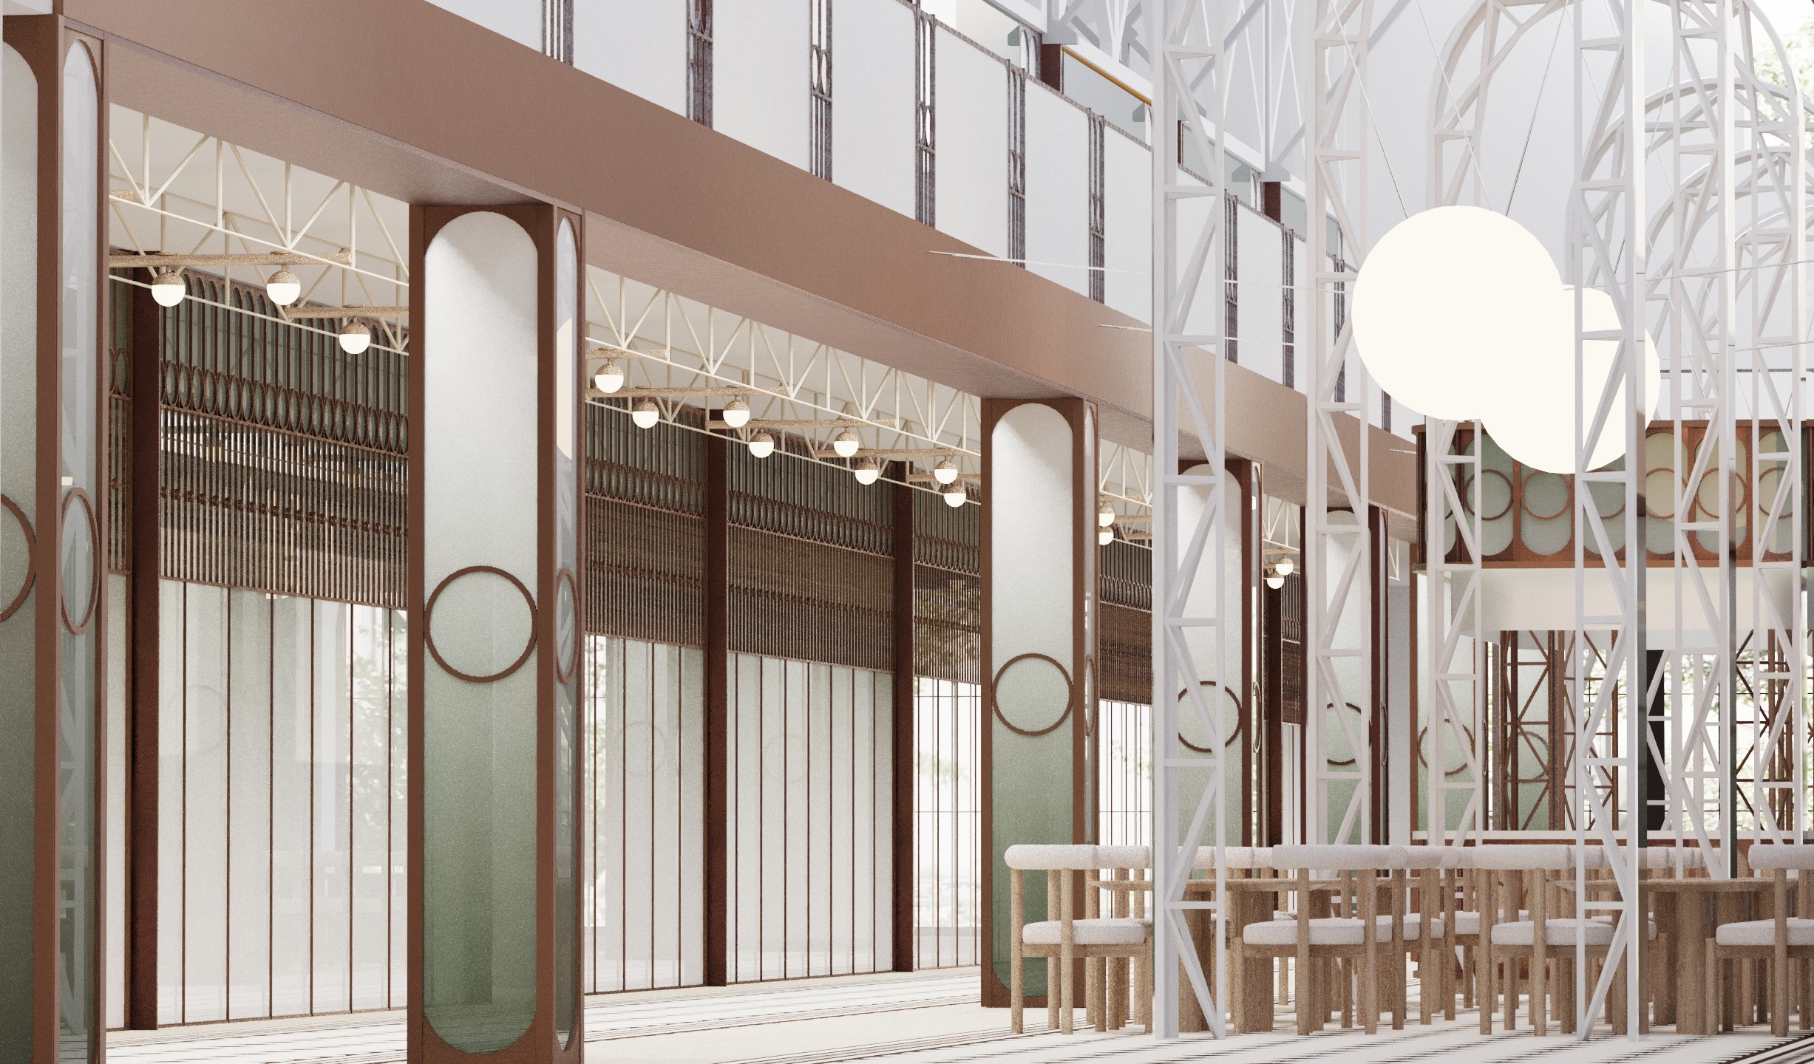
About the project (provided by the applicant) The architectural basis of the project is the former shed for imperial trains at the Warsaw Station on the Obvodny Canal.
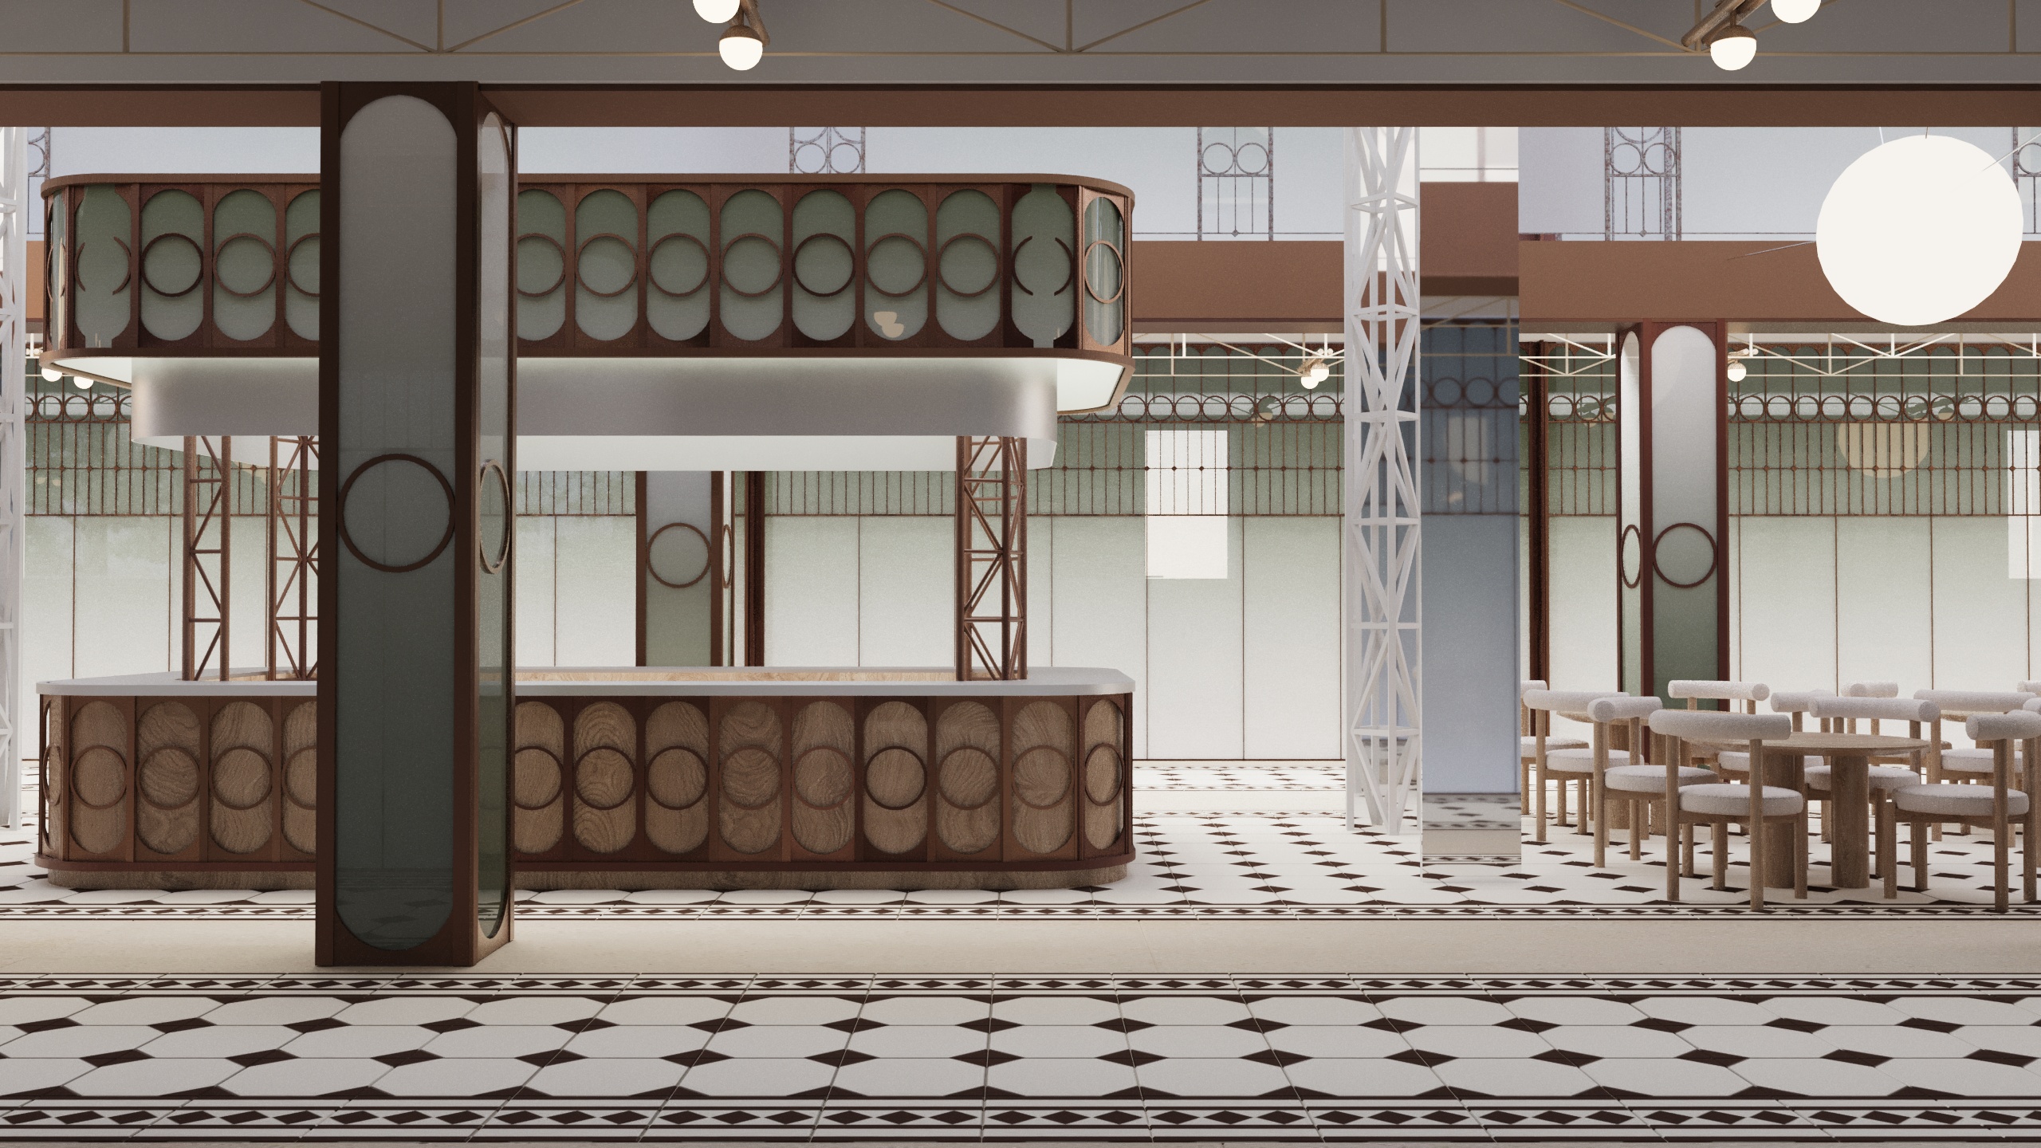
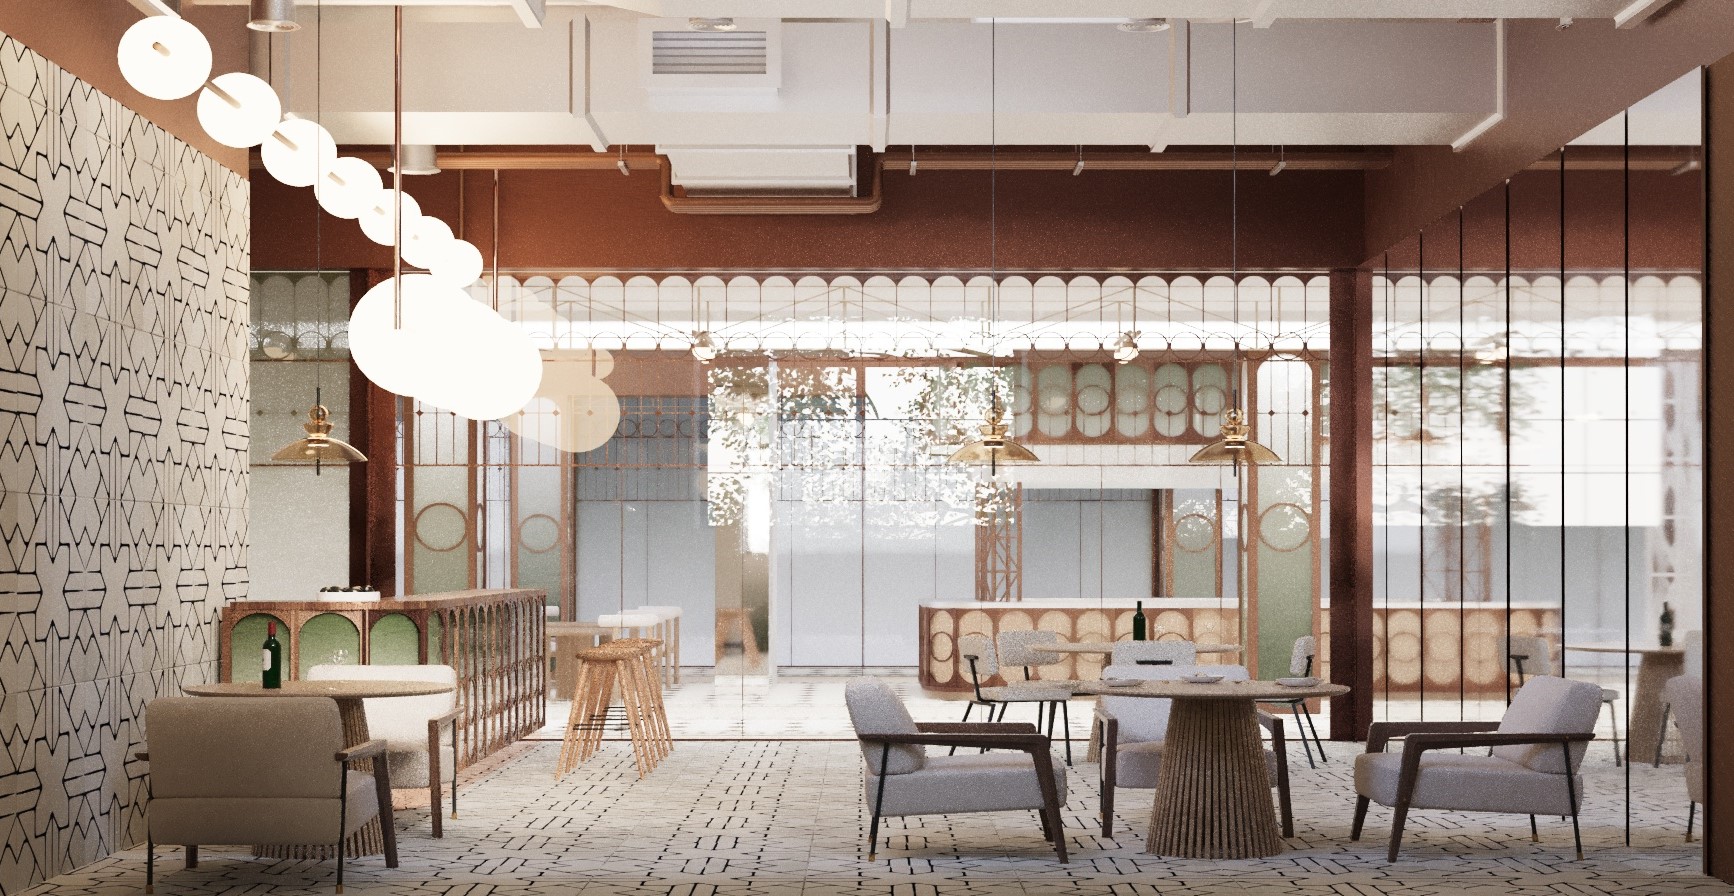
The design of the food court is inspired by the architecture and interiors of the Vitebsky Railway Station in Saint Petersburg, executed in the Art Nouveau style.
• implementing an eco-friendly concept using natural materials.
Location 5 Malaya Mitrofanyevskaya Street, Building 2, Saint Petersburg, Russia
Applicant Student at Stieglitz State Academy of Art and Design, Department of Interior Design and Equipment, Specialist Program, 5th Year. Artistic Supervisors: Pavel Nikolaevich Kovalyov and Sergey Gennadievich Temerev
Author of the project Ksenia Alekseevna Timofeeva
Visualization Ksenia Alekseevna Timofeeva
Status of the project Conceptual design
We use cookies
We use cookies to improve your experience and analyze traffic. You can customize your preferences.
Cookie preferences
Necessary
Always enabled
These cookies are essential for the website to function and cannot be disabled.
Analytics
Recommended
These cookies help us analyze how the website performs.