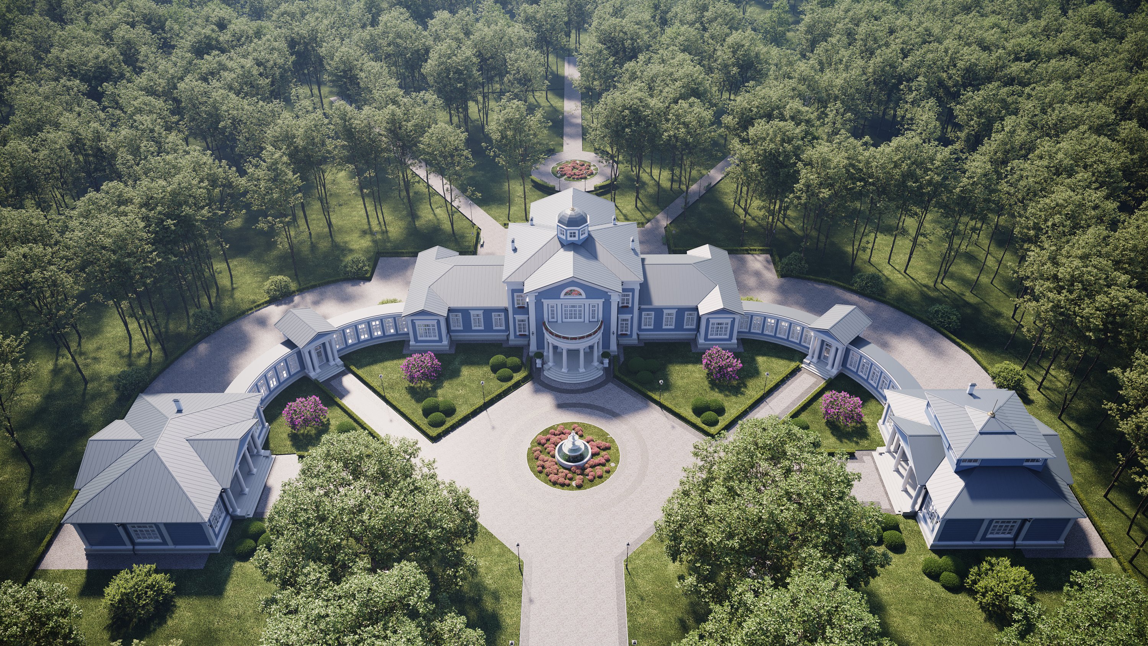
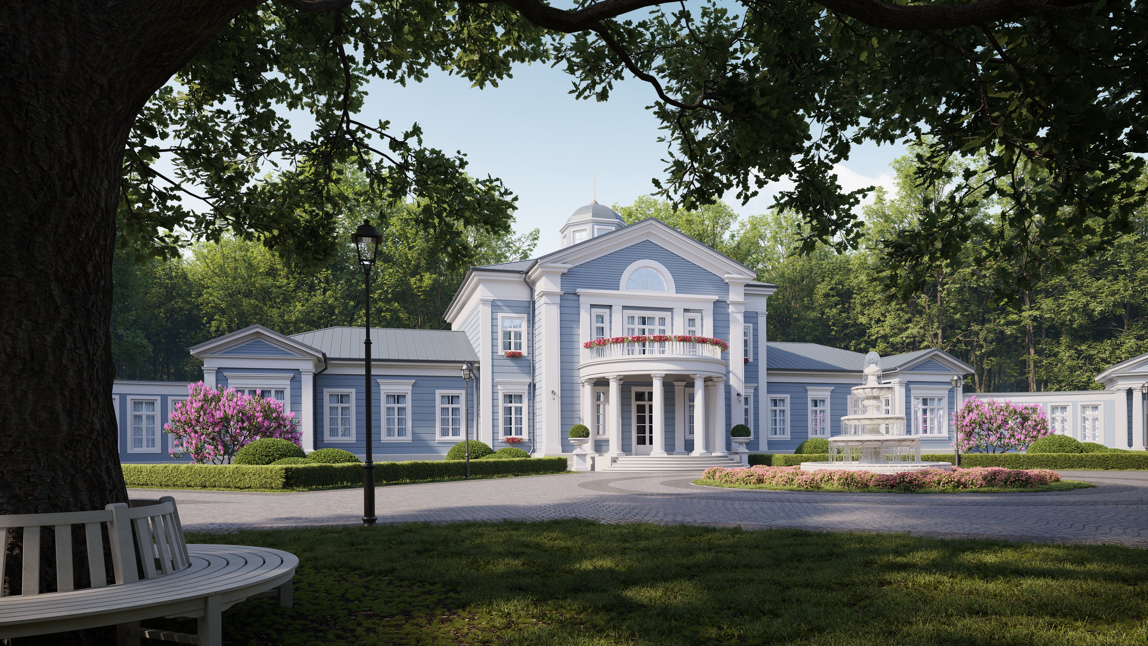
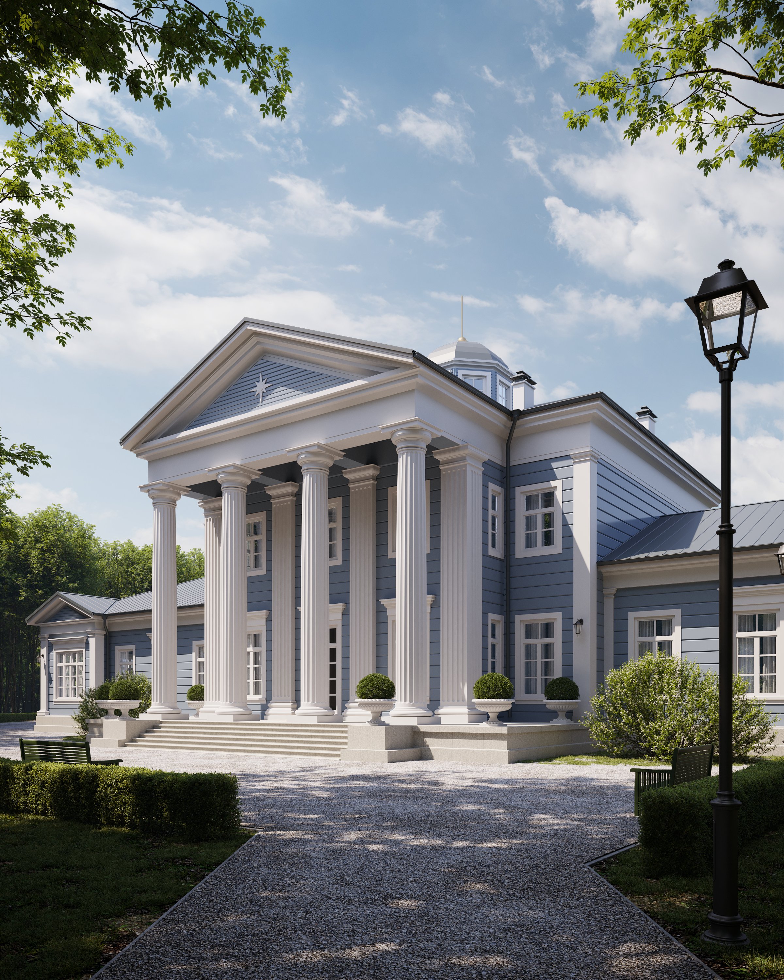
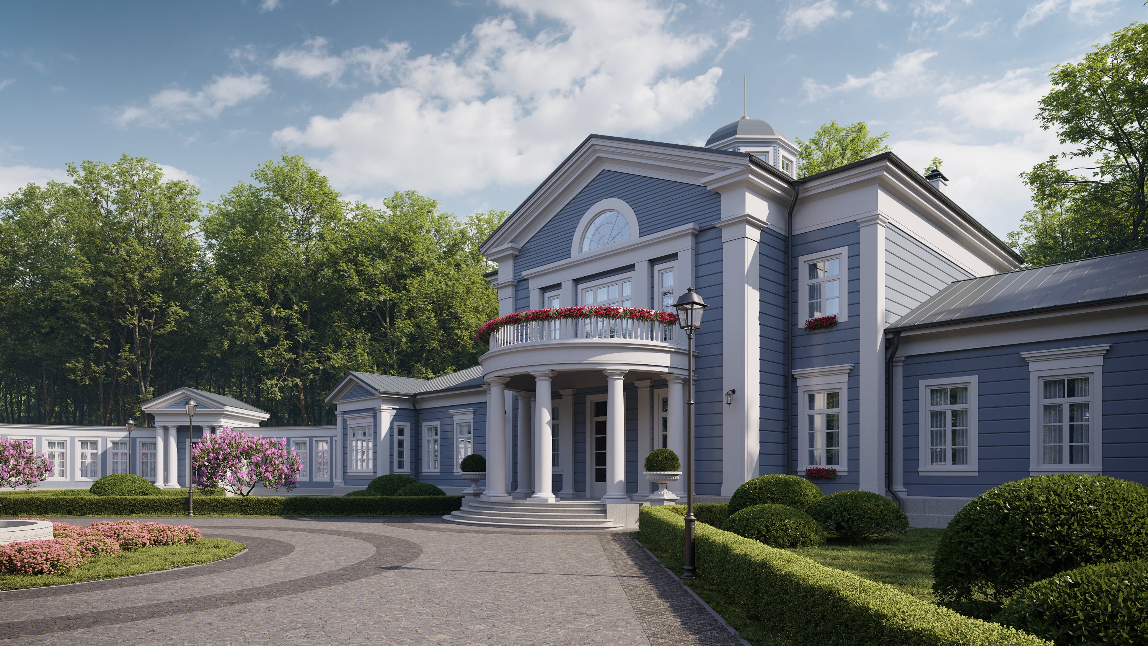
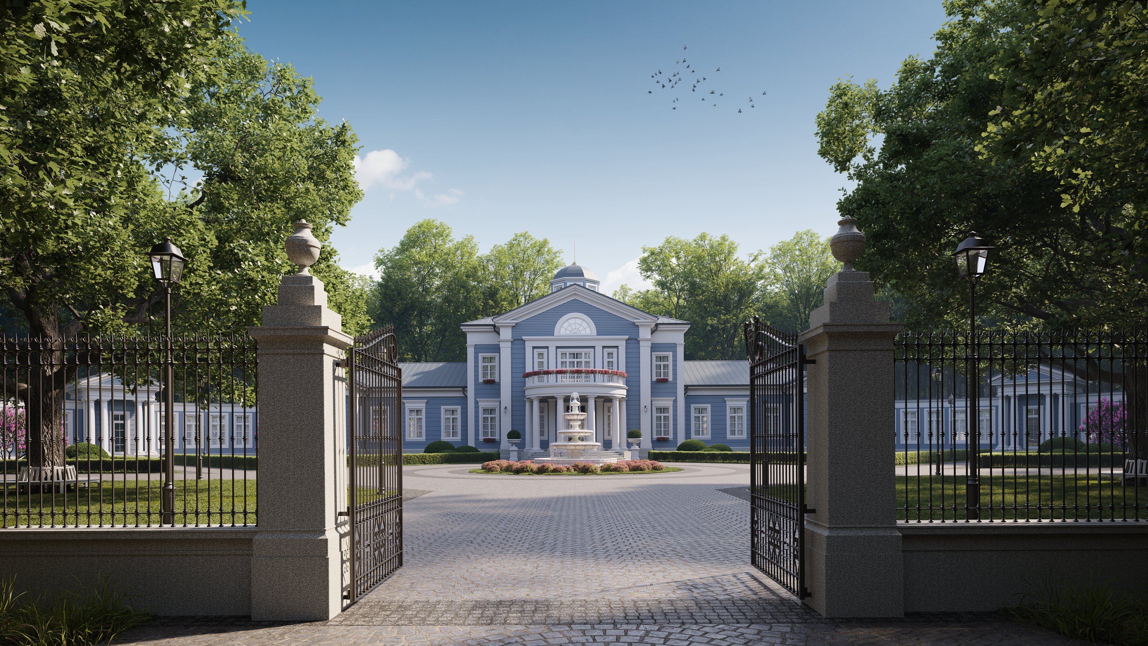
The Starkovo Estate project is inspired by the 18th-century palace and park complex Znamenskoye-Rayok and was developed as part of Starkwood’s mission to revive the culture of Russian wooden estates using the latest technologies, including glued laminated timber. The central building is symmetrically connected to the side wings by semicircular galleries, while the ceremonial entrance is marked by a majestic portico with a colonnade and balcony. The composition is crowned by an elegant belvedere. The ground floor is divided into representative and private zones. The ceremonial area welcomes guests with a spacious hall featuring a 4-metre ceiling and a grand staircase, then continues into a hall for meetings and concerts with an outdoor exit, accentuated by a six-column portico with a classical triangular pediment. Covered galleries lead to autonomous wings: one is dedicated to a children’s wing with playrooms, while the other accommodates a guest block with five bedrooms. The second floor is a secluded space for relaxation, with the owners’ quarters at its centre and a balcony above the main entrance.
Moscow Region, Russia
Starkwood is an architectural and construction company that has been operating in the wooden house construction market since 2016. The company is engaged in the design, production, and construction of premium‑class wooden houses. Starkwood has its own modern facilities — a factory for the production of houses from glued laminated timber and a unique carpentry workshop.
Alexey Sokolov
Starkwood