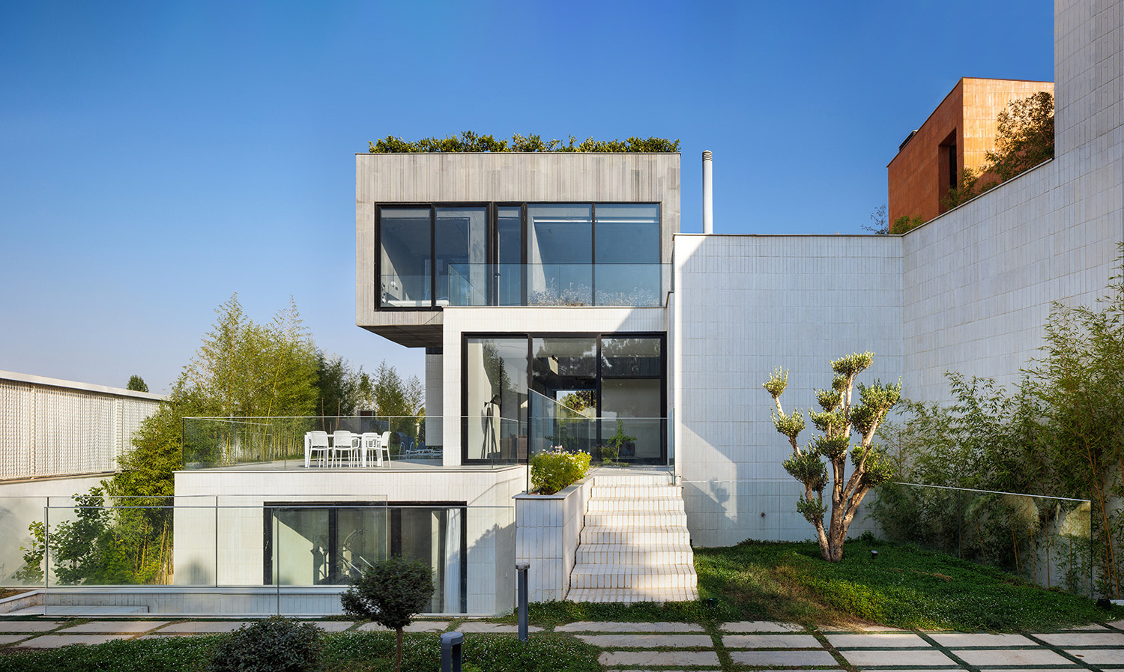
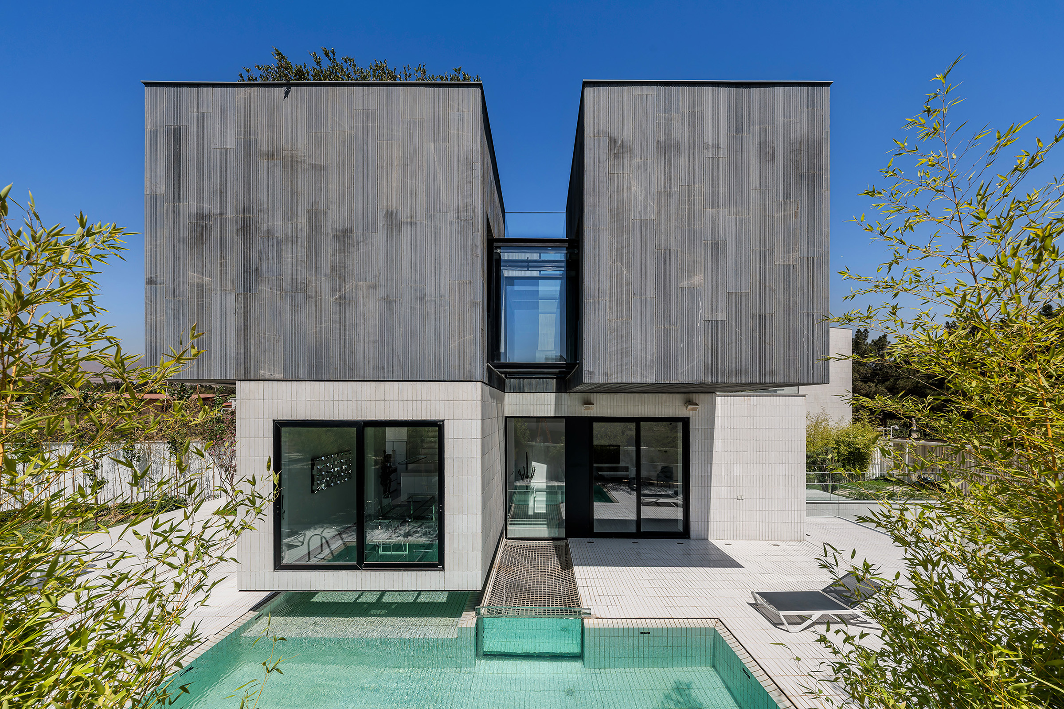
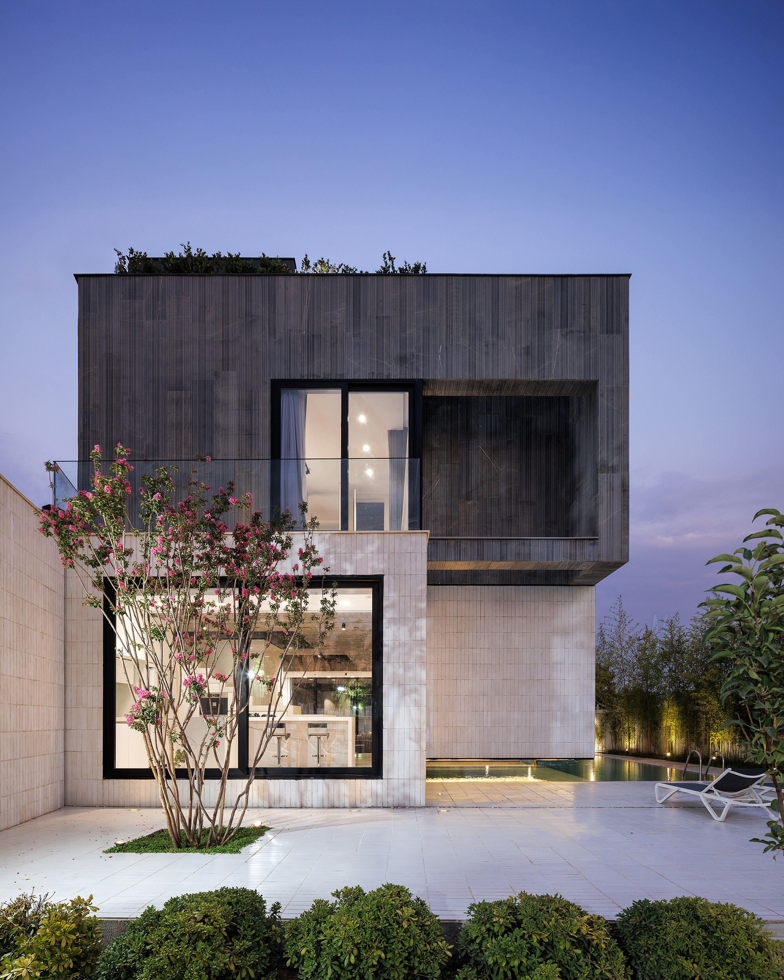
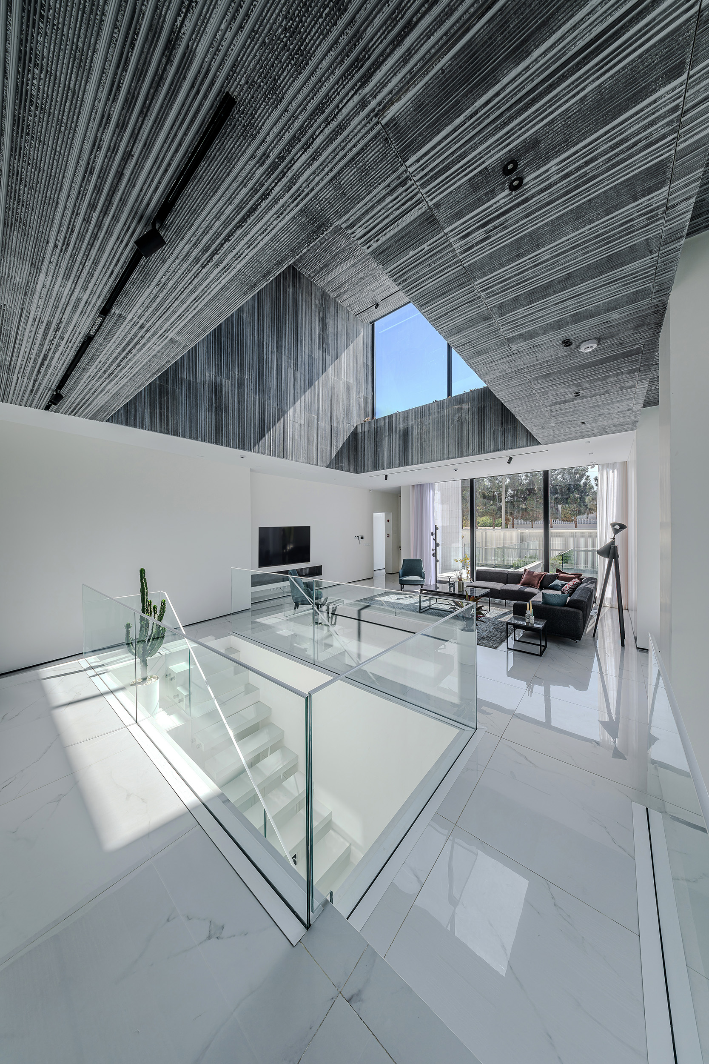
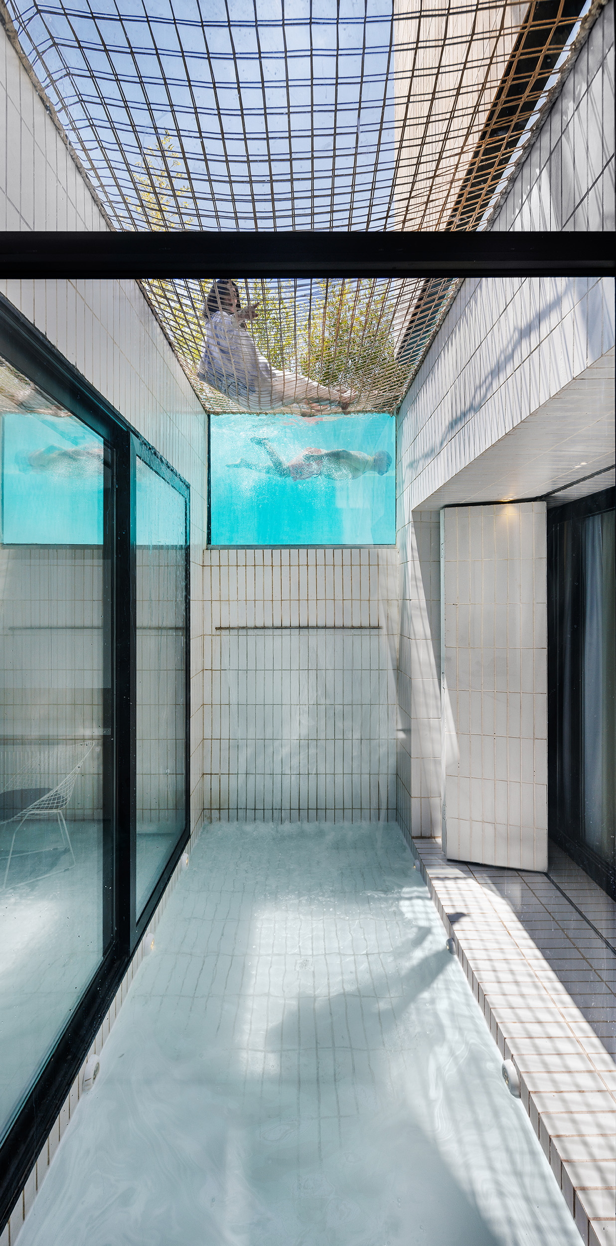
The Companion Villa Project is designed to offer a dynamic and distinctive spatial experience. Its structure is shaped by playful cubic volumes, where a smart interplay of solid and void spaces creates an environment full of energy and life.
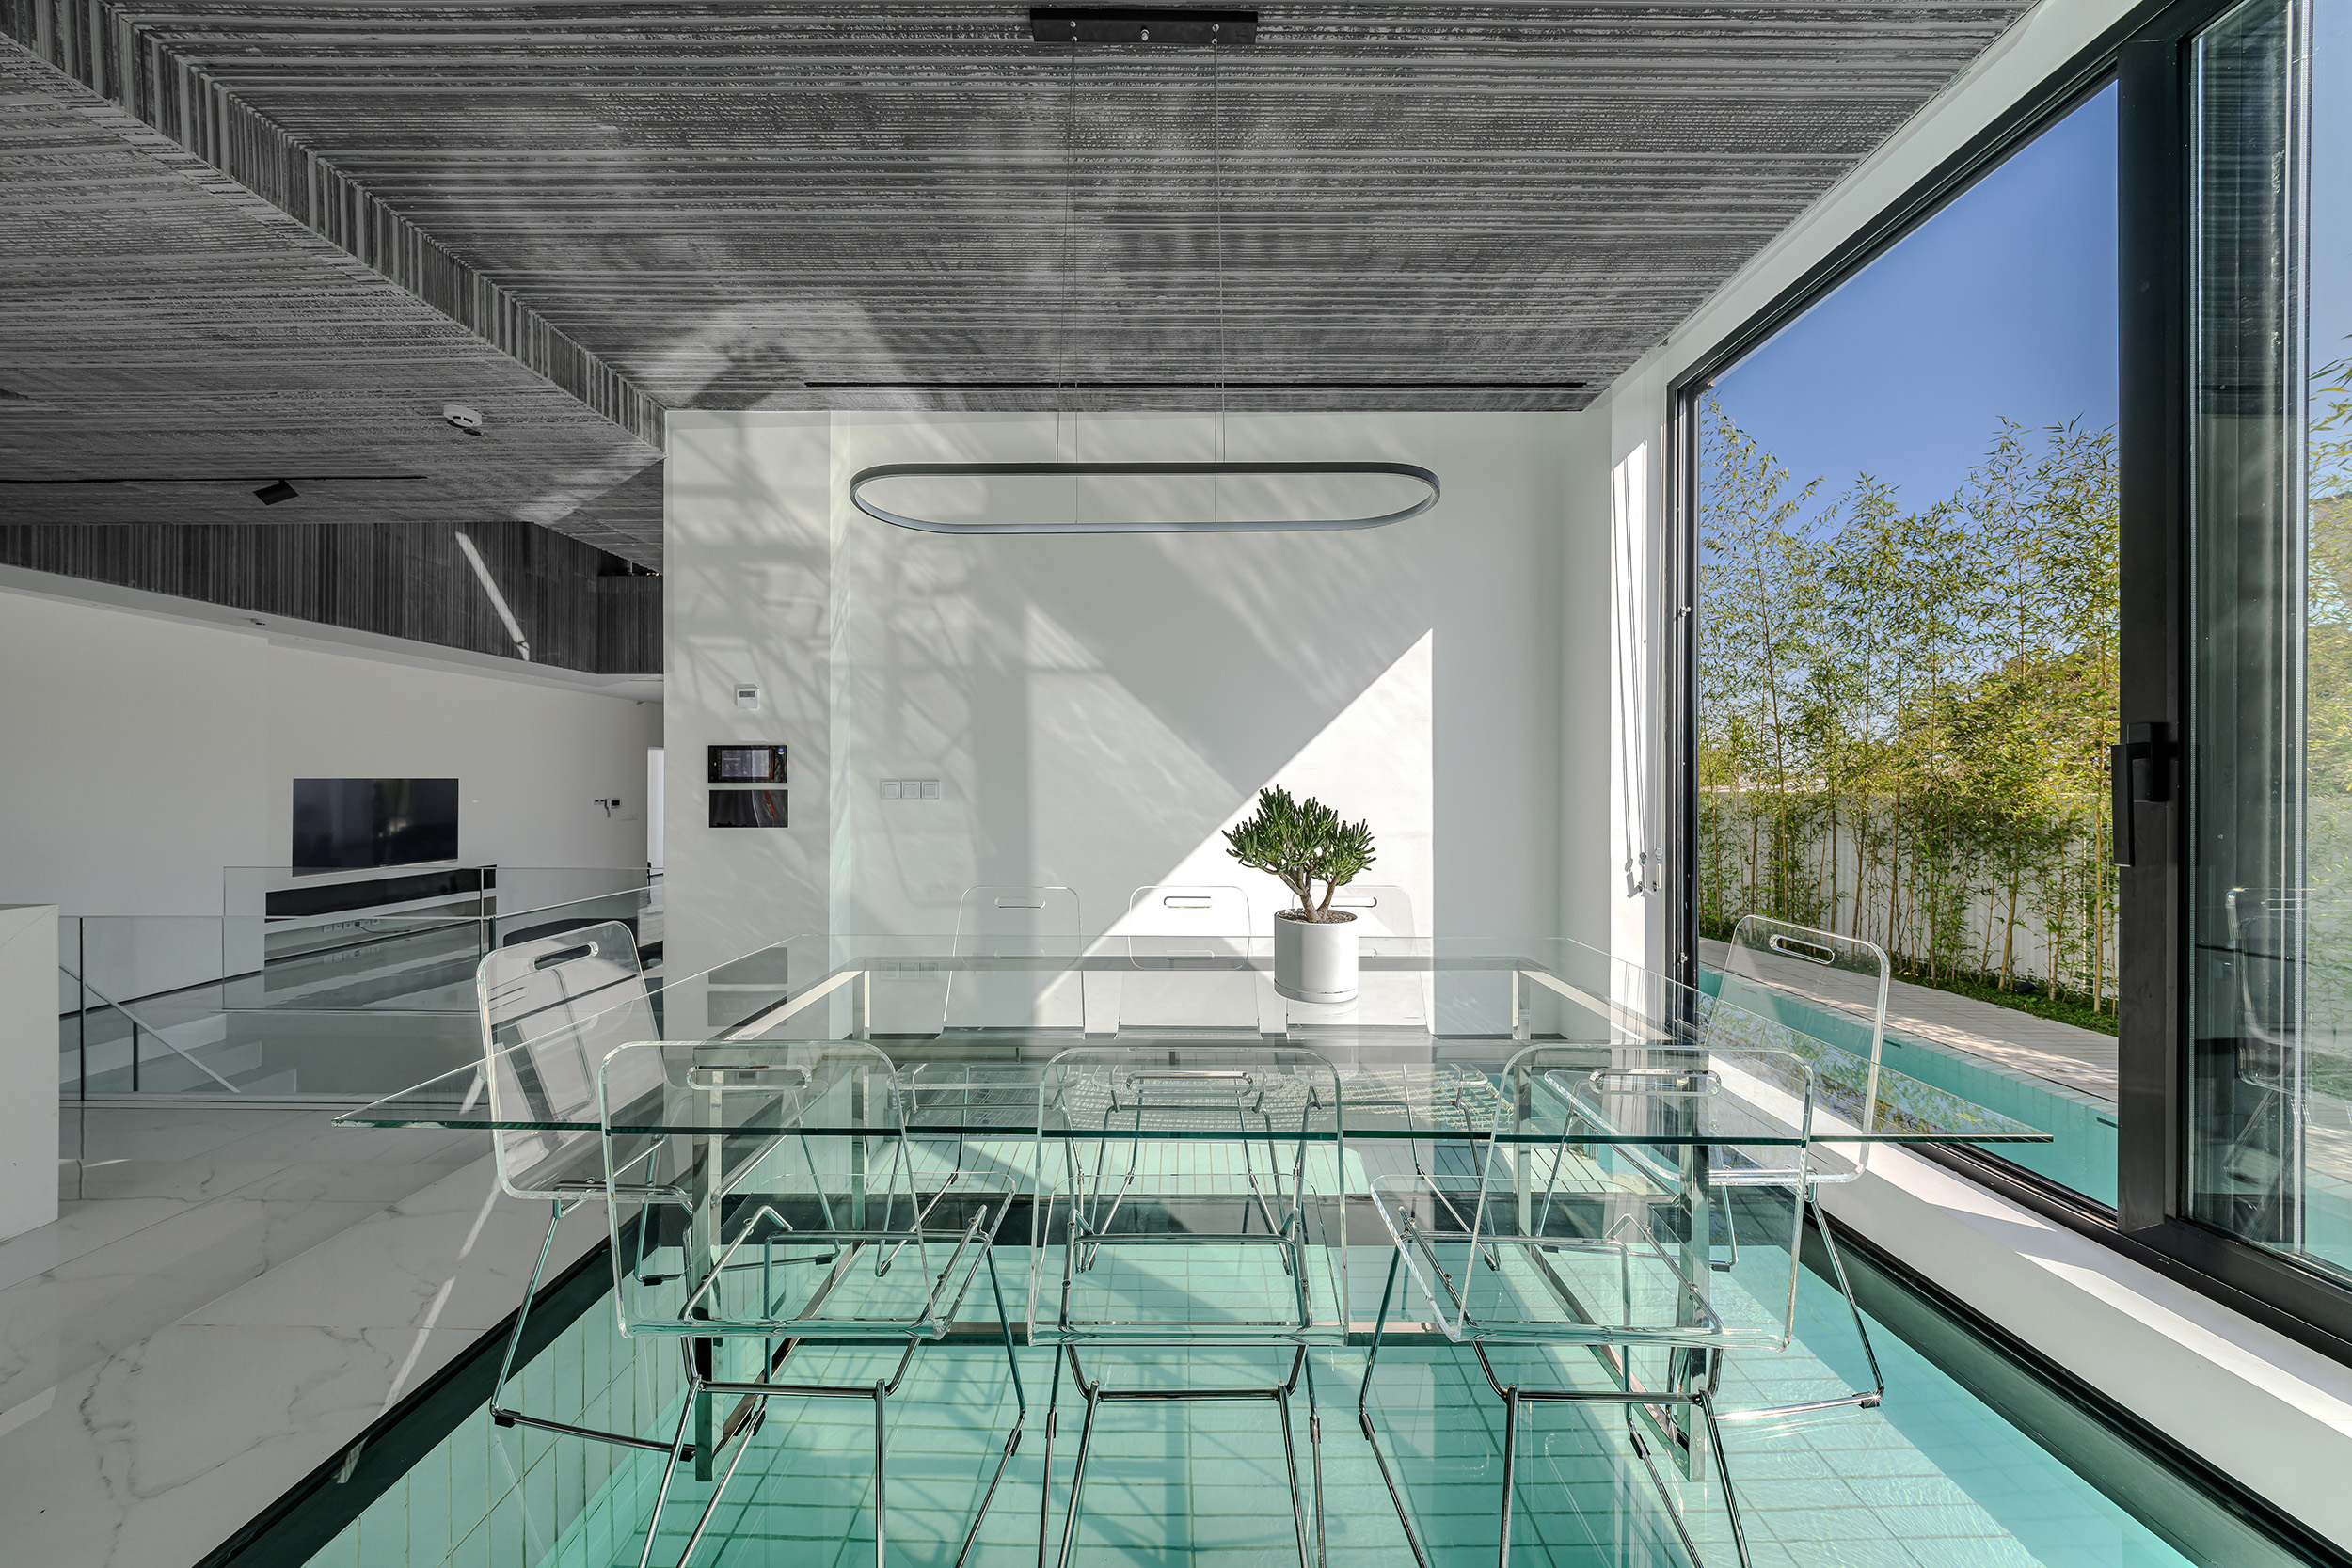
Internally, spatial connectivity is a key design principle. All interior spaces are linked through openings and voids, reinforcing a sense of continuity and cohesion. This approach prevents spatial fragmentation, offering a unique experience of movement and perspective throughout the villa.
To establish a visual dialogue and maintain design continuity with the adjacent project (Void Villa), white brick is used as the primary material on the ground floor and basement. However, on the first floor, polished dark granite introduces a striking contrast and a sense of suspension, enhancing the building’s visual impact.
Koohsar, Alborz Province, Iran
AsNow is a design-build practice founded in 2013 by Ehsan Tavassoli, Solmaz Tatari, and a team of University of Tehran graduates. The studio works across residential, commercial, healthcare, public, and renovation projects of various scales. Its approach combines contemporary design, spatial clarity, and creative reinterpretation of space. This ongoing commitment has resulted in a diverse body of work, satisfied clients, and recognition through several national and international awards.
Ehsan Tavassoli, Sonia Tatari
Navid Atrvash, Studio Hamzelouei
Design Team: Farid Rajabi, Nilla Shahmohammadi. Interior Design: Farid Rajabi. Constructor: Asnow Design & Construct. Lighting: AsNow Design & Construct. Mechanical installations engineer: Mahdi MehrAvaran. Mechanical Structure: Duct split system and underfloor heating/radiator. Structural Engineer: Bahman Zaareh.