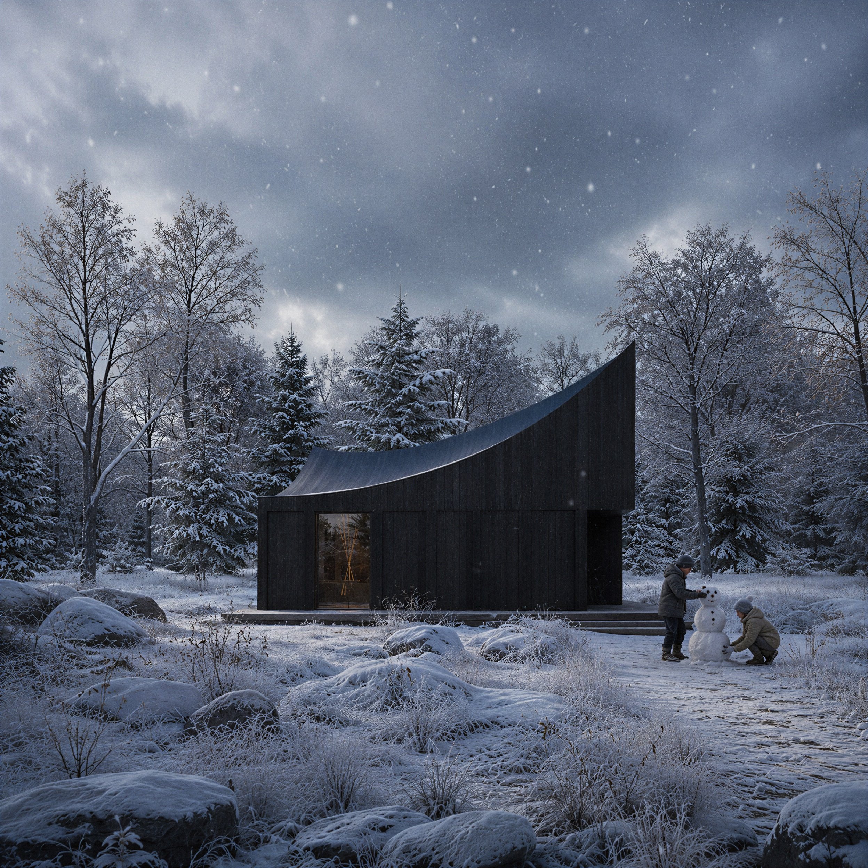
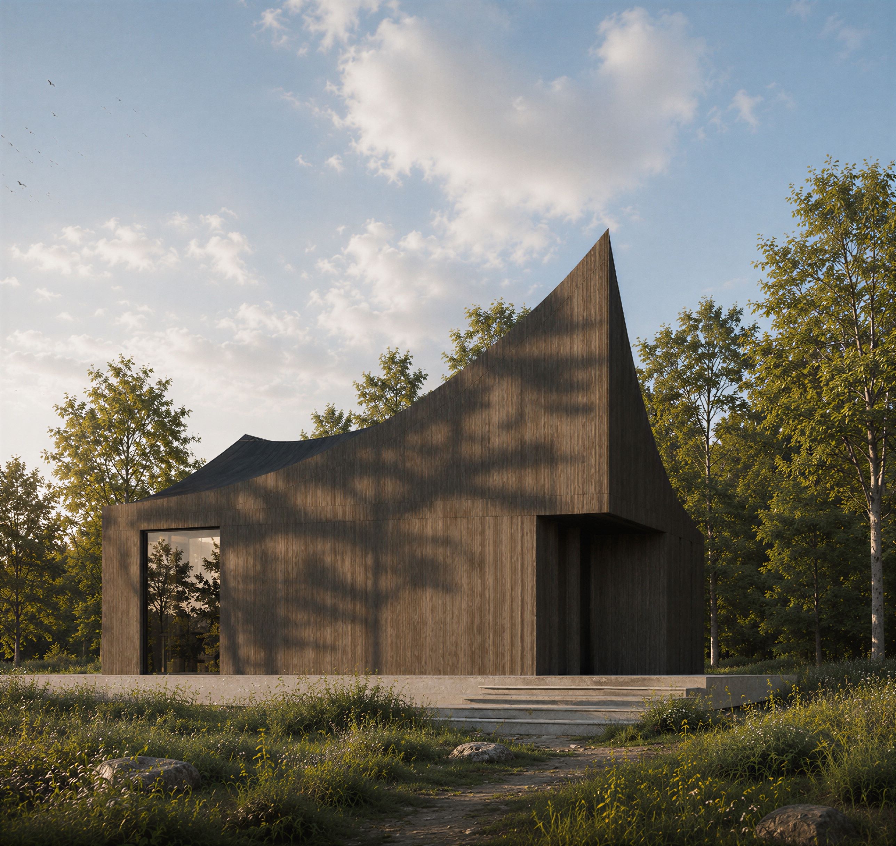
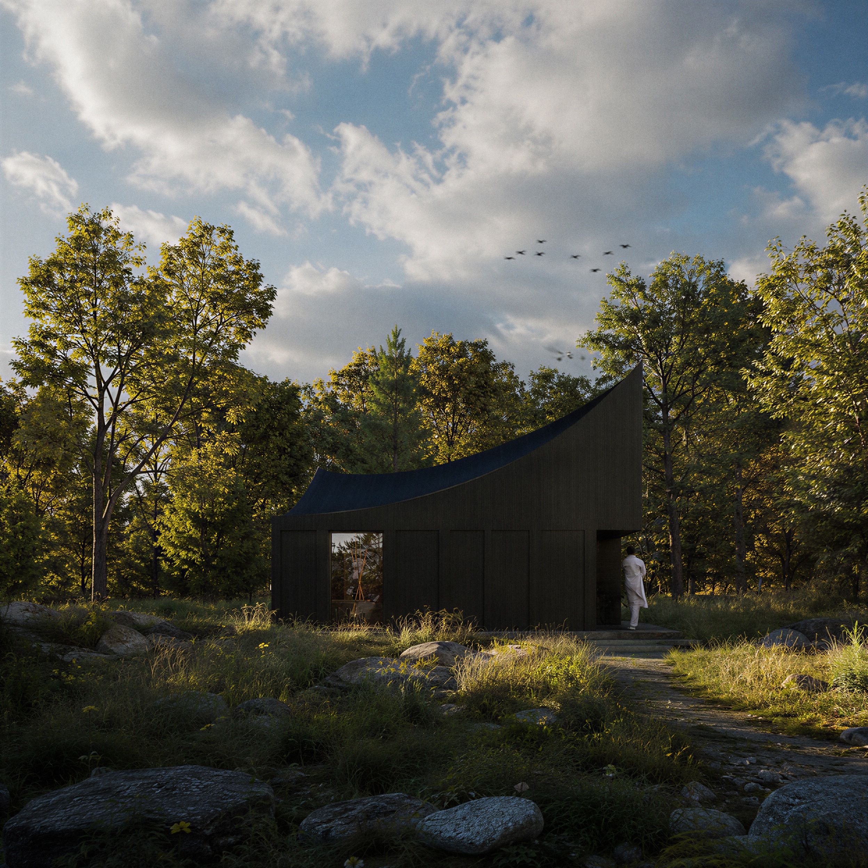
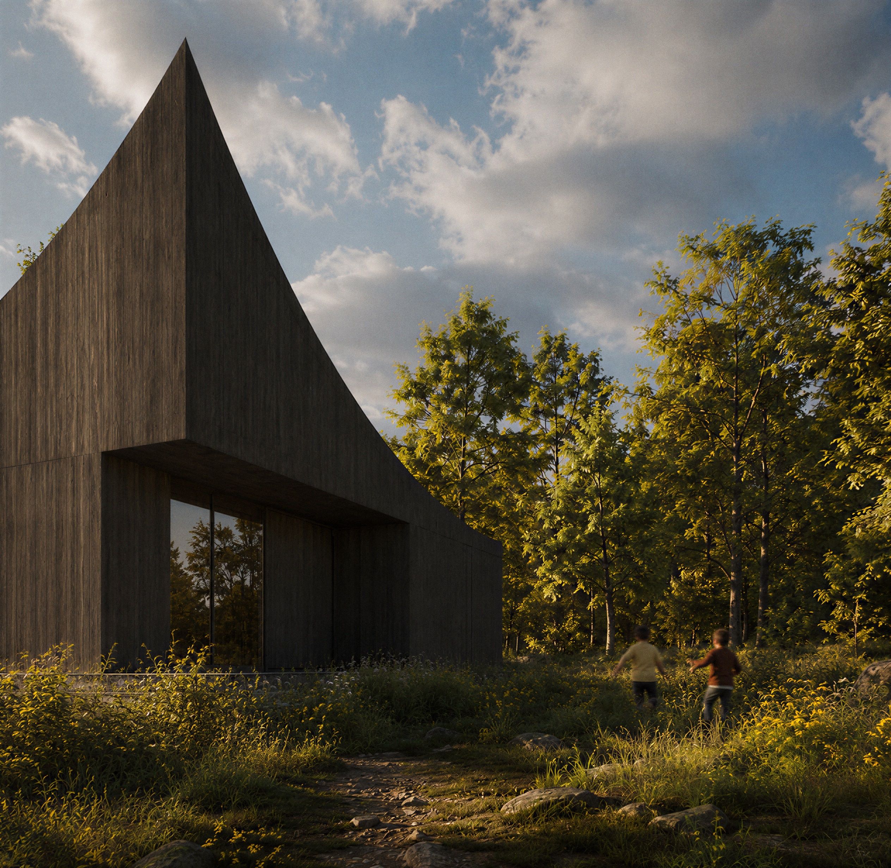
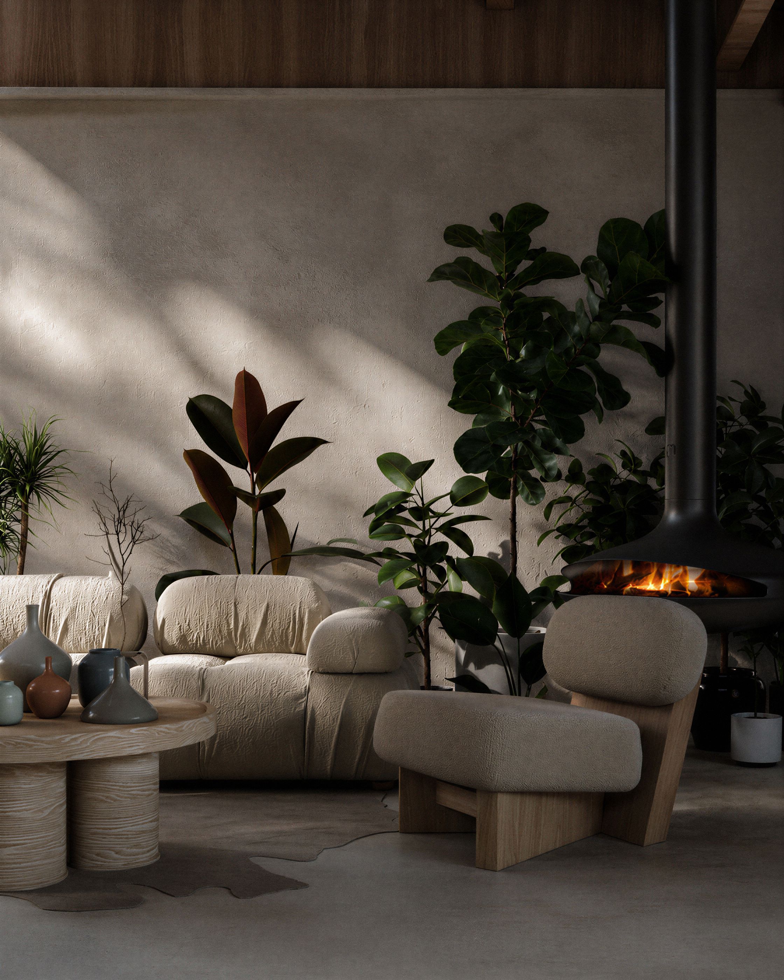
The Laneway House is conceived as a context-responsive dwelling, where the surrounding Nelson landscape serves as a primary generator of form and spatial organization. The architectural expression is defined by a soft, curved roof geometry that echoes the contours of the adjacent mountains and the fluidity of the surrounding hills. This gesture allows the building envelope to visually merge with its natural setting, reducing its perceived scale while reinforcing a strong dialogue with the landscape.
Internally, the project is structured to cultivate a calm and contemplative atmosphere. The spatial configuration is organized around a double-height volume that enhances the sense of openness and facilitates a continuous visual connection with the exterior environment.
Nelson, Canada
Chaib Nassereddine is an award-winning architect. His professional practice focuses on architectural design, interior architecture, and landscapes, often balancing contemporary vision with local context, vernacular heritage, and environmental sustainability.
Chaib Nassereddine
Chaib Nassereddine
https://drive.google.com/drive/folders/1pLTaZPGETL1emjePqwNQg1FeiBHwhvvV