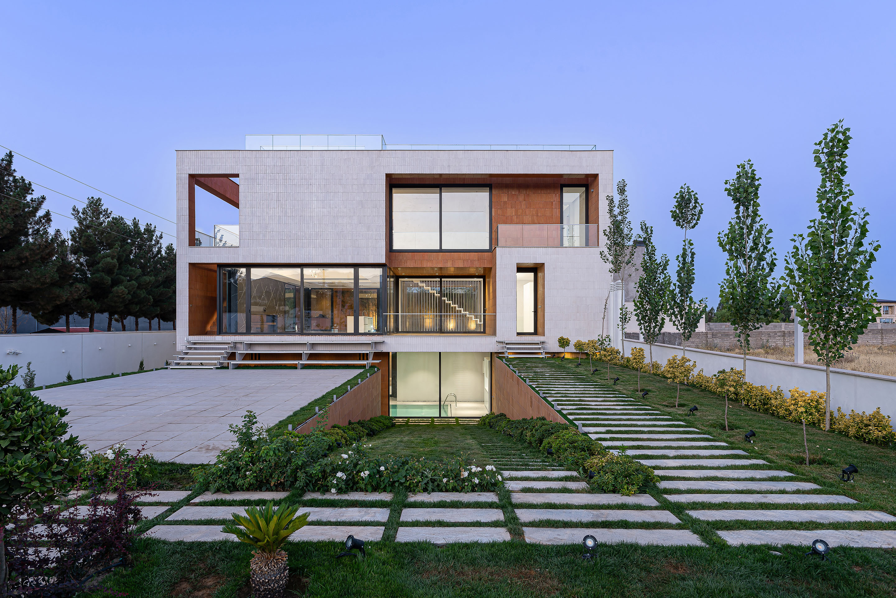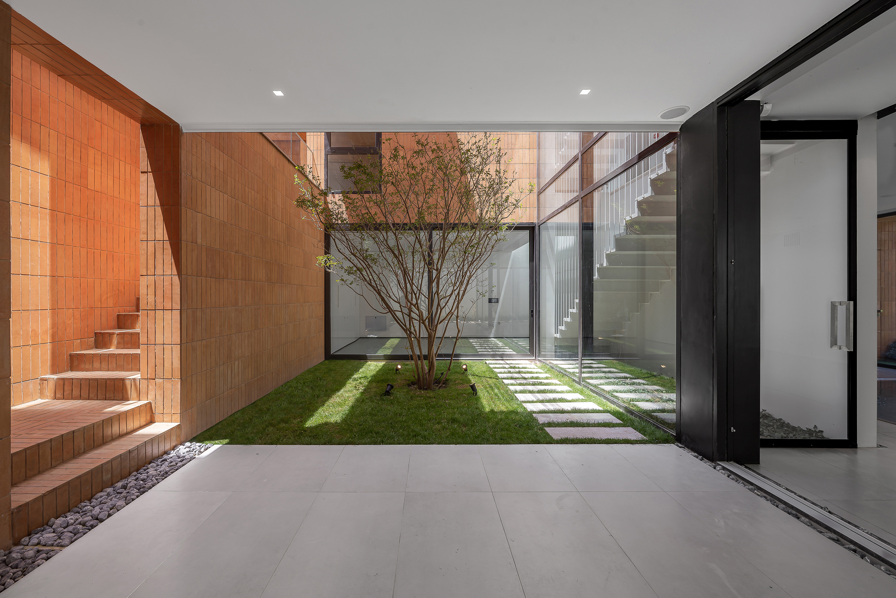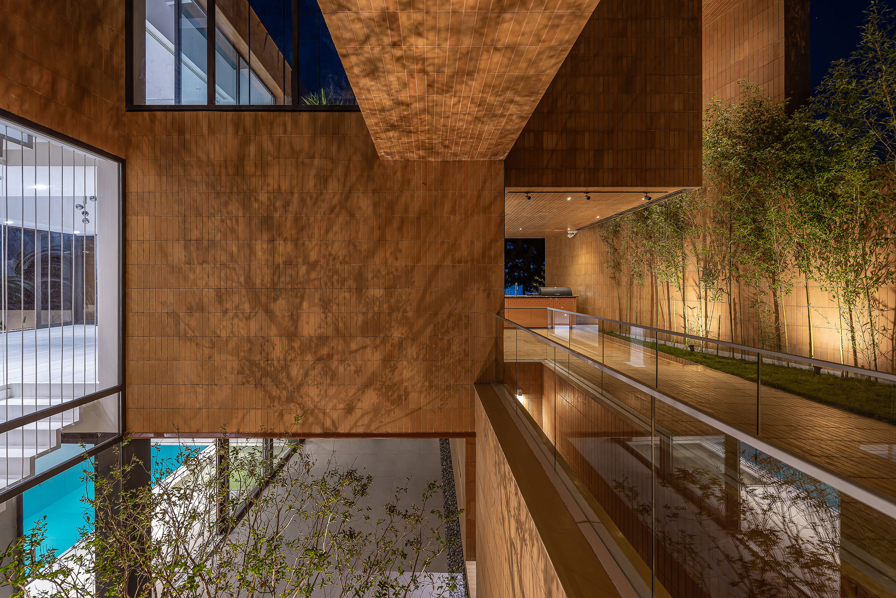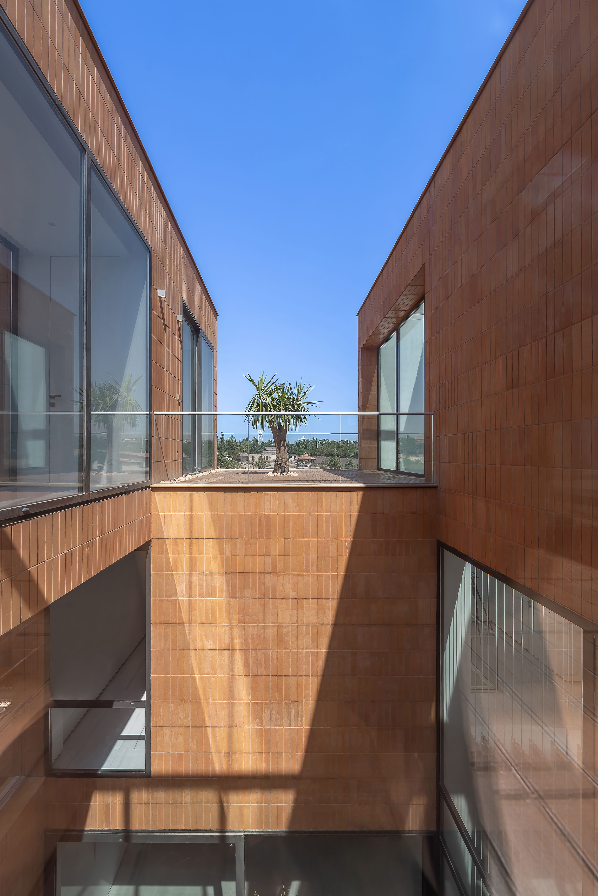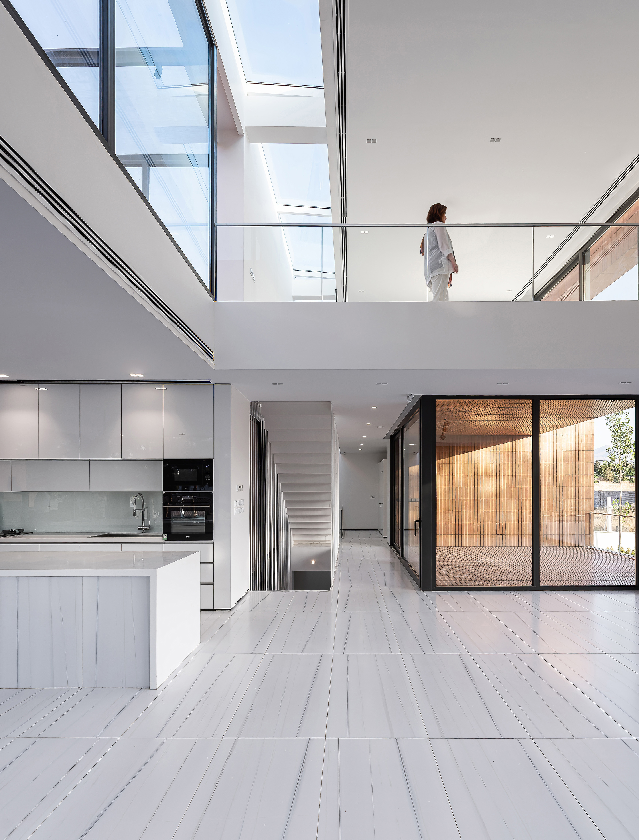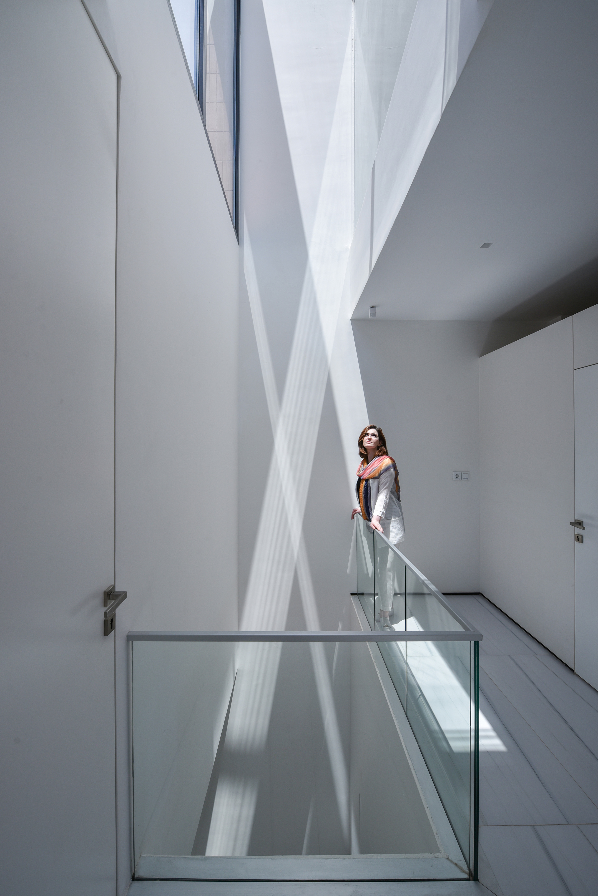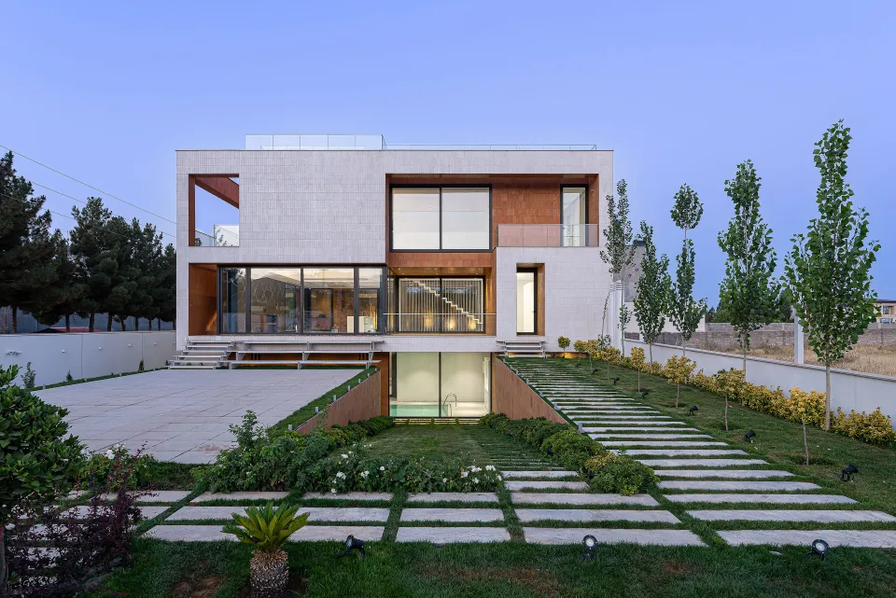


The Voids villa is a private residence on the outskirts of Tehran designed around the idea of curiosity, exploration, and the dynamic relationship between interior and exterior spaces. Organized as an extroverted brick volume carved by a series of interconnected voids and courtyards, the project uses empty space as its primary architectural element, bringing light deep into the building and creating diverse opportunities for movement, gathering, and discovery. A central courtyard connects all three levels, while a network of vertical and horizontal paths encourages continuous exploration throughout the house and site. Through the contrast between light, white enclosed rooms and the textured brick surfaces of the voids, the villa establishes a memorable spatial duality where emptiness becomes an active and defining presence.
Kuhsar, Alborz, Iran
AsNow is a design-build practice founded in 2013 by Ehsan Tavassoli, Solmaz Tatari, and a team of University of Tehran graduates. The studio works across residential, commercial, healthcare, public, and renovation projects of various scales. Its approach combines contemporary design, spatial clarity, and creative reinterpretation of space. This ongoing commitment has resulted in a diverse body of work, satisfied clients, and recognition through several national and international awards.
Ehsan Tavassoli, Sonia Tatari
Hamzelouei Studio
Design team: Nila Shahmohammadi, Masoumeh Shasti, Farid Rajabi. Detail Design Team: Masoumeh Shasti. Construction: AsNow Design and Construct (Bahman Zaree, Soheil Sabili). Structure: Farhad Bahrami. Mechanical: Mehdi Mehravaran.