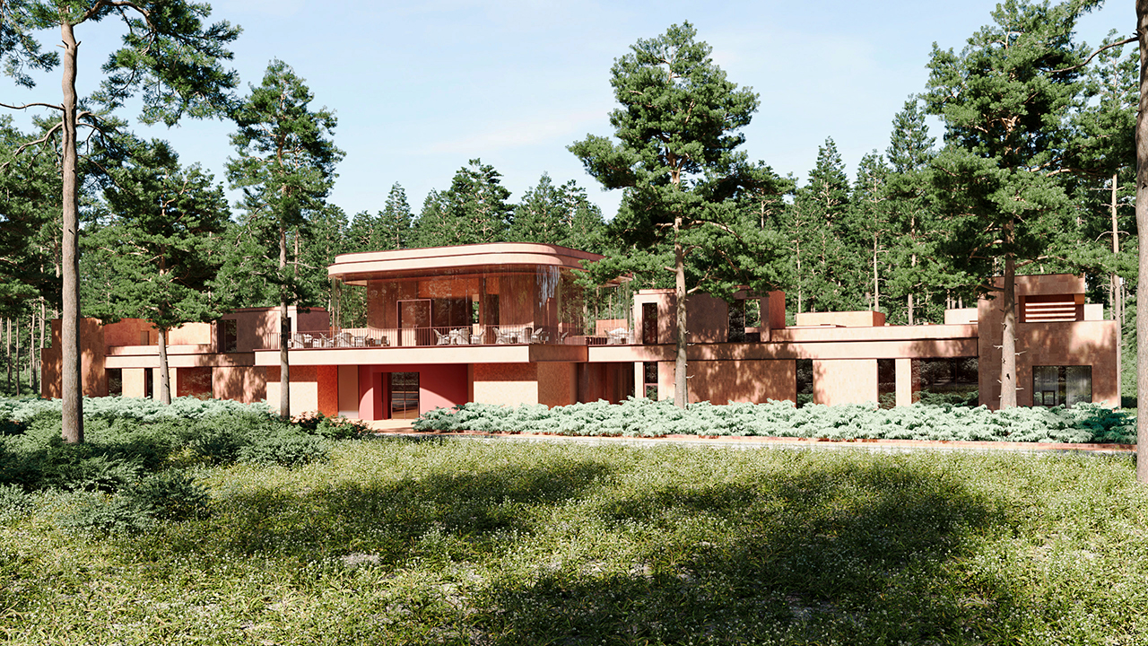
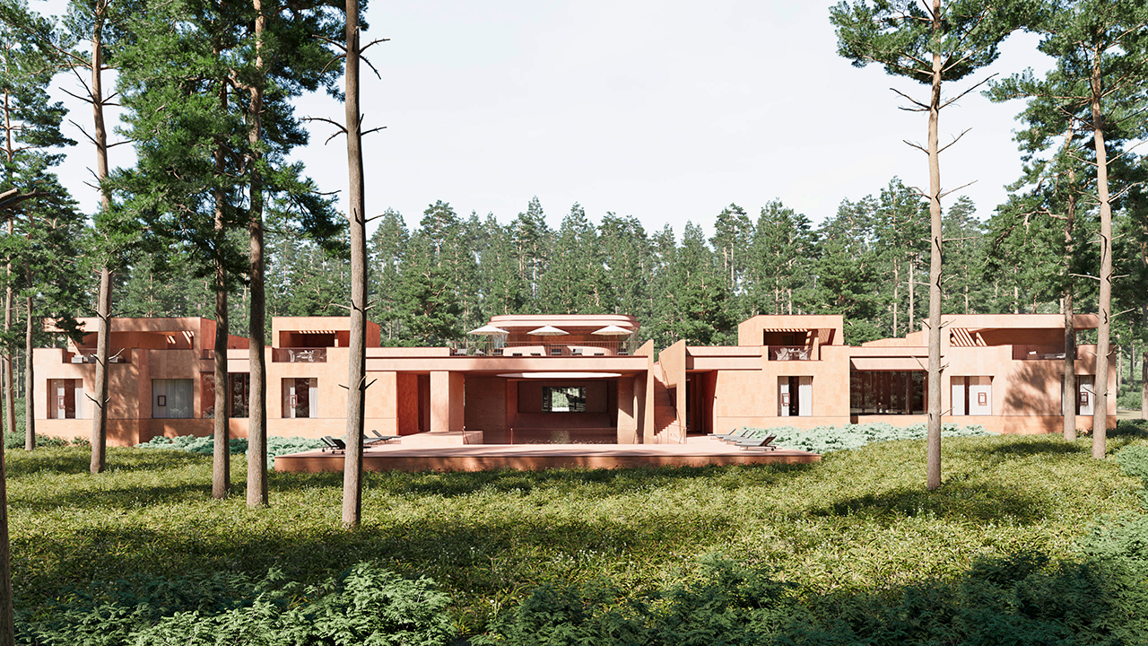
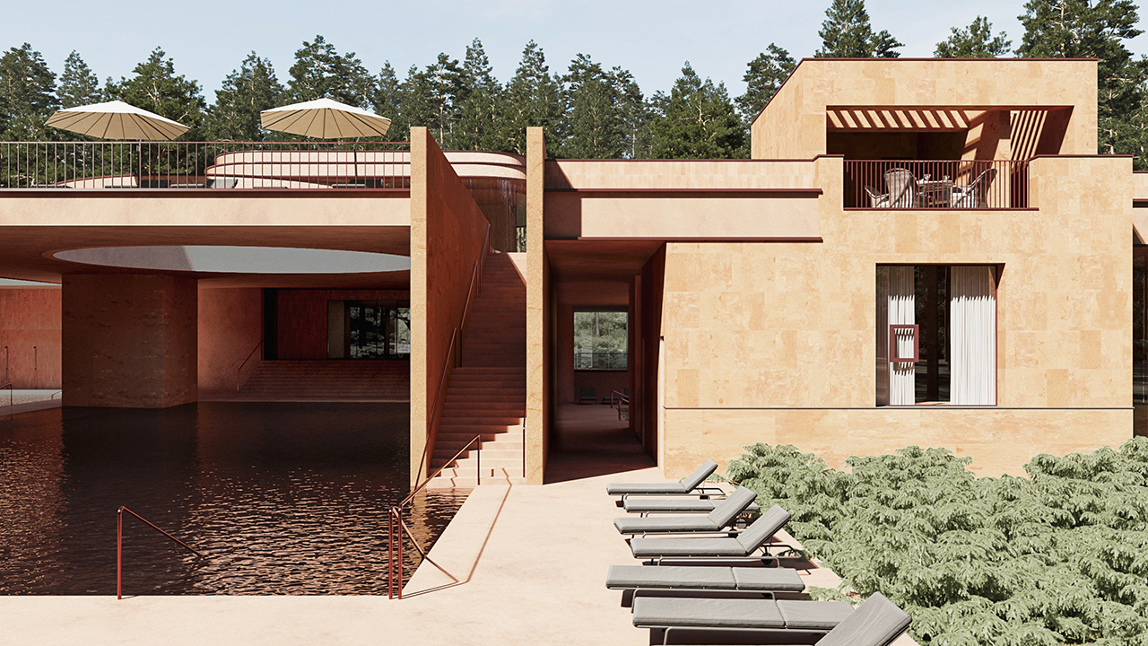
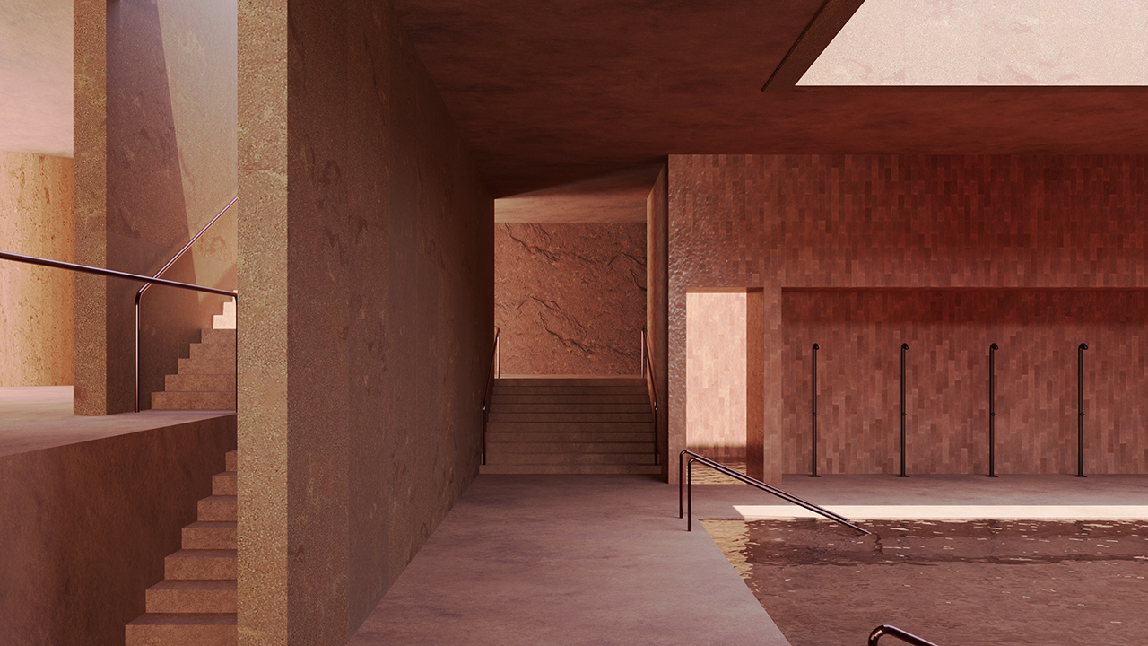
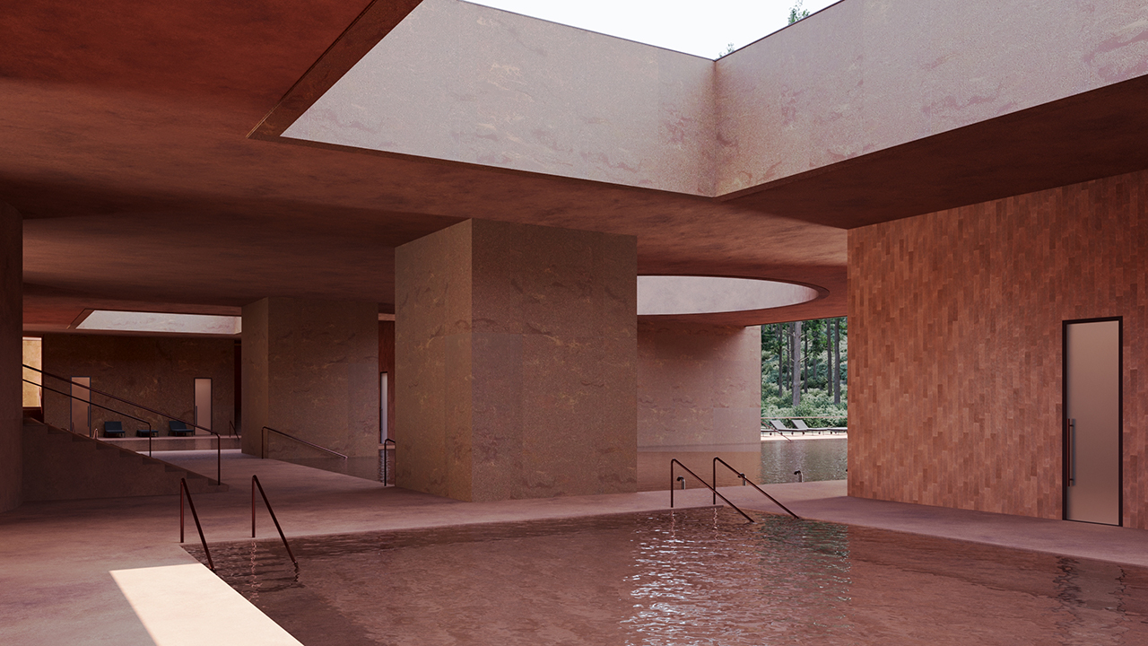
At the heart of the complex lies a warm thermal pool with a expansive basin that extends from the interior out into the open air. A tiered structure with skylights invites the elements in, referencing the region's natural rock formations and grottos. Surrounding the main basin is a network of smaller pools. Cold plunge pools, saunas, a hammam, and massage rooms round out the complex's lower functional tier, supporting the massive roof-terrace slab.
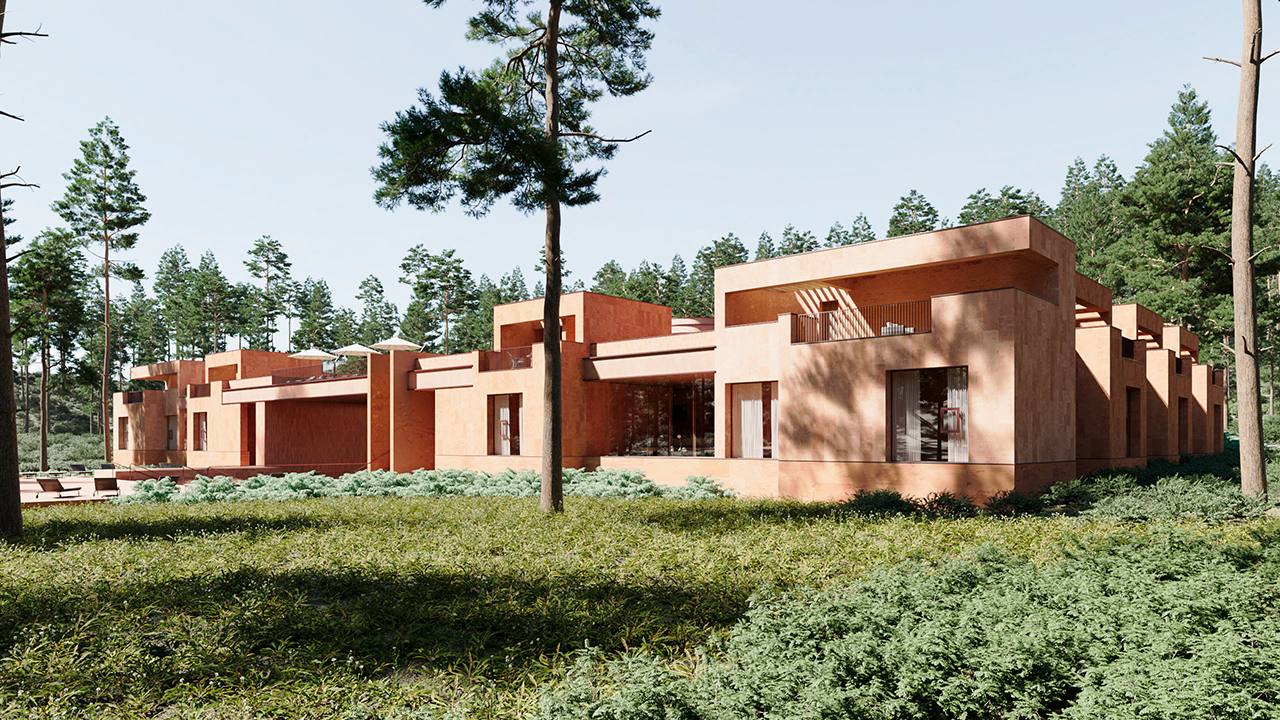
A surrounding gallery encircles the center, providing access to split-level residential units on one side and direct steps down to the water on the other. The lower level of the units houses guest rooms, bathrooms, and walk-in closets, while the upper level leads to a private terrace with direct access to the complex's shared rooftop. Positioned along the outer perimeter, these residential modules alternate with relaxation areas to shape the exterior facade, characterized by stone walls and deep recesses. The main entrance features a two-story volume housing the lobby, reception area, and locker rooms.
Shedok settlement, Mostovsky District, Krasnodar region, Russia
The bureau specializes in architectural design and construction, delivering both private and public projects.
Vladislav Shakhov, Ksenia Trofimova, Victoria Spichak
Vladislav Shakhov