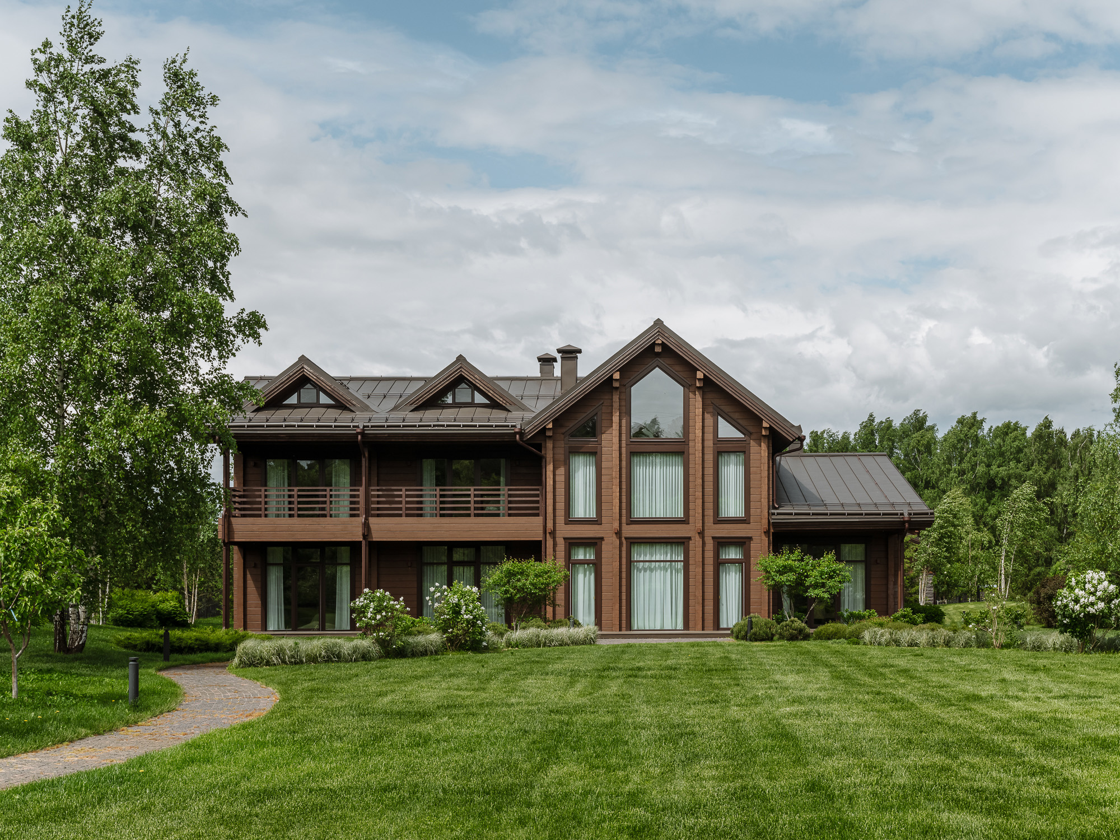
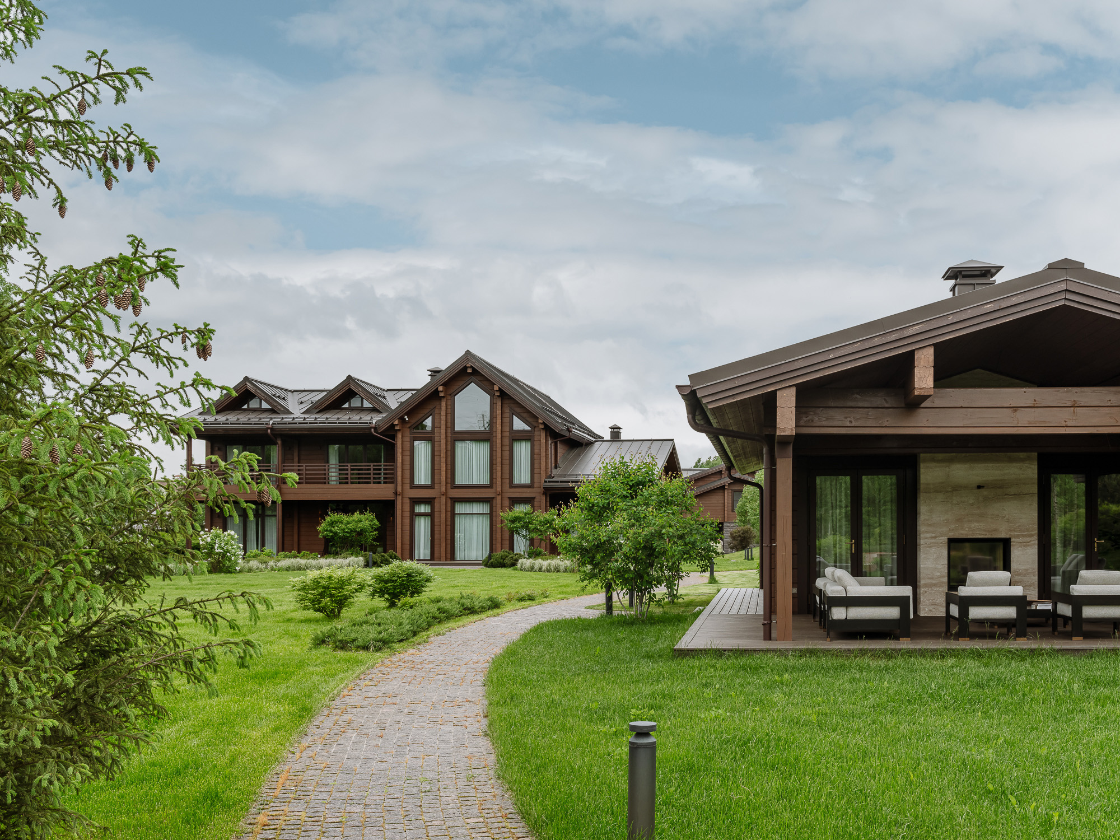
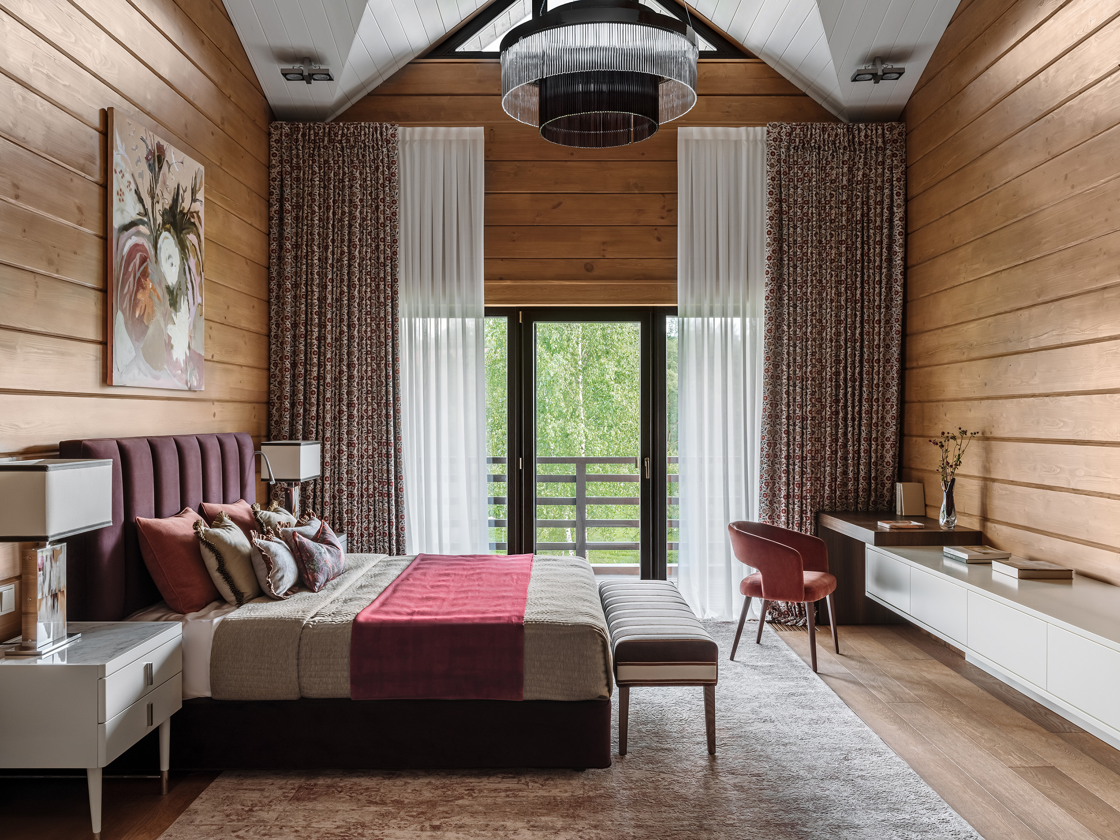
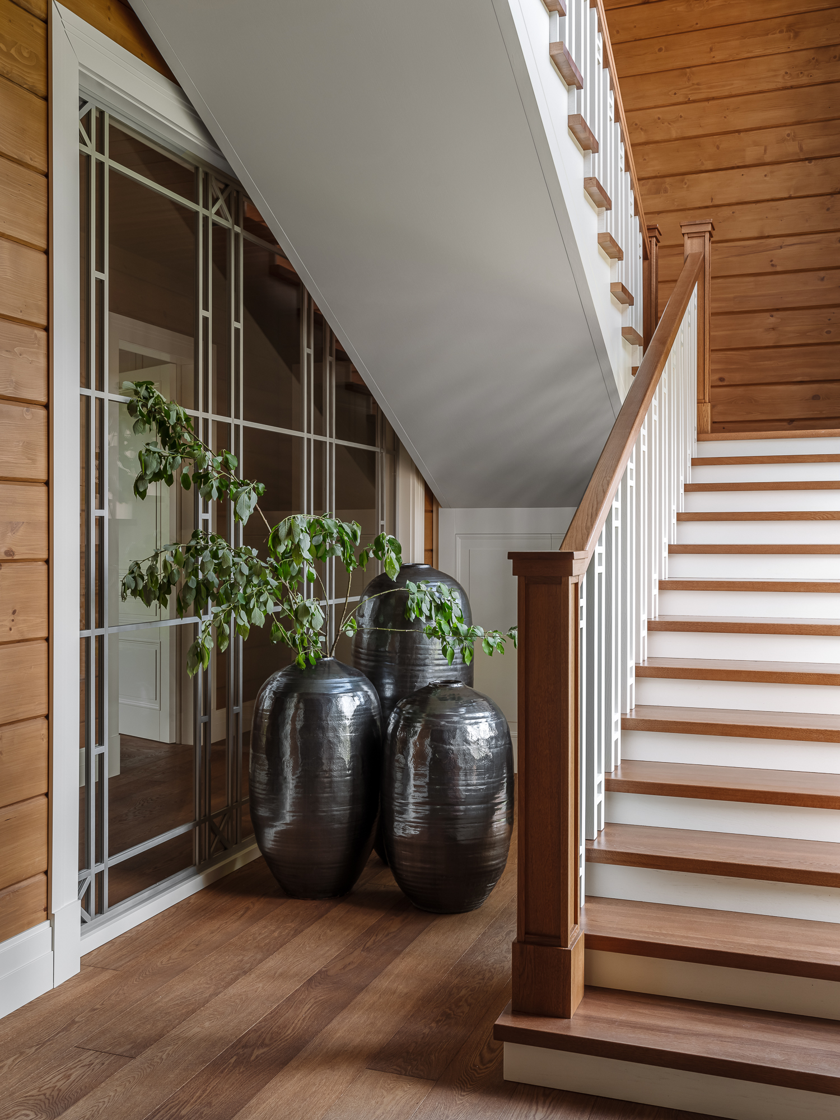
The house was designed by me from scratch—from the master plan sketch of the site and the placement of key structures to the architecture and interior. The plot of about 50 acres is located on the riverbank. The house was conceived as a guest retreat for gatherings with friends and family, celebrations, and intimate evenings, so we deliberately avoided overloading it with excessive functions.
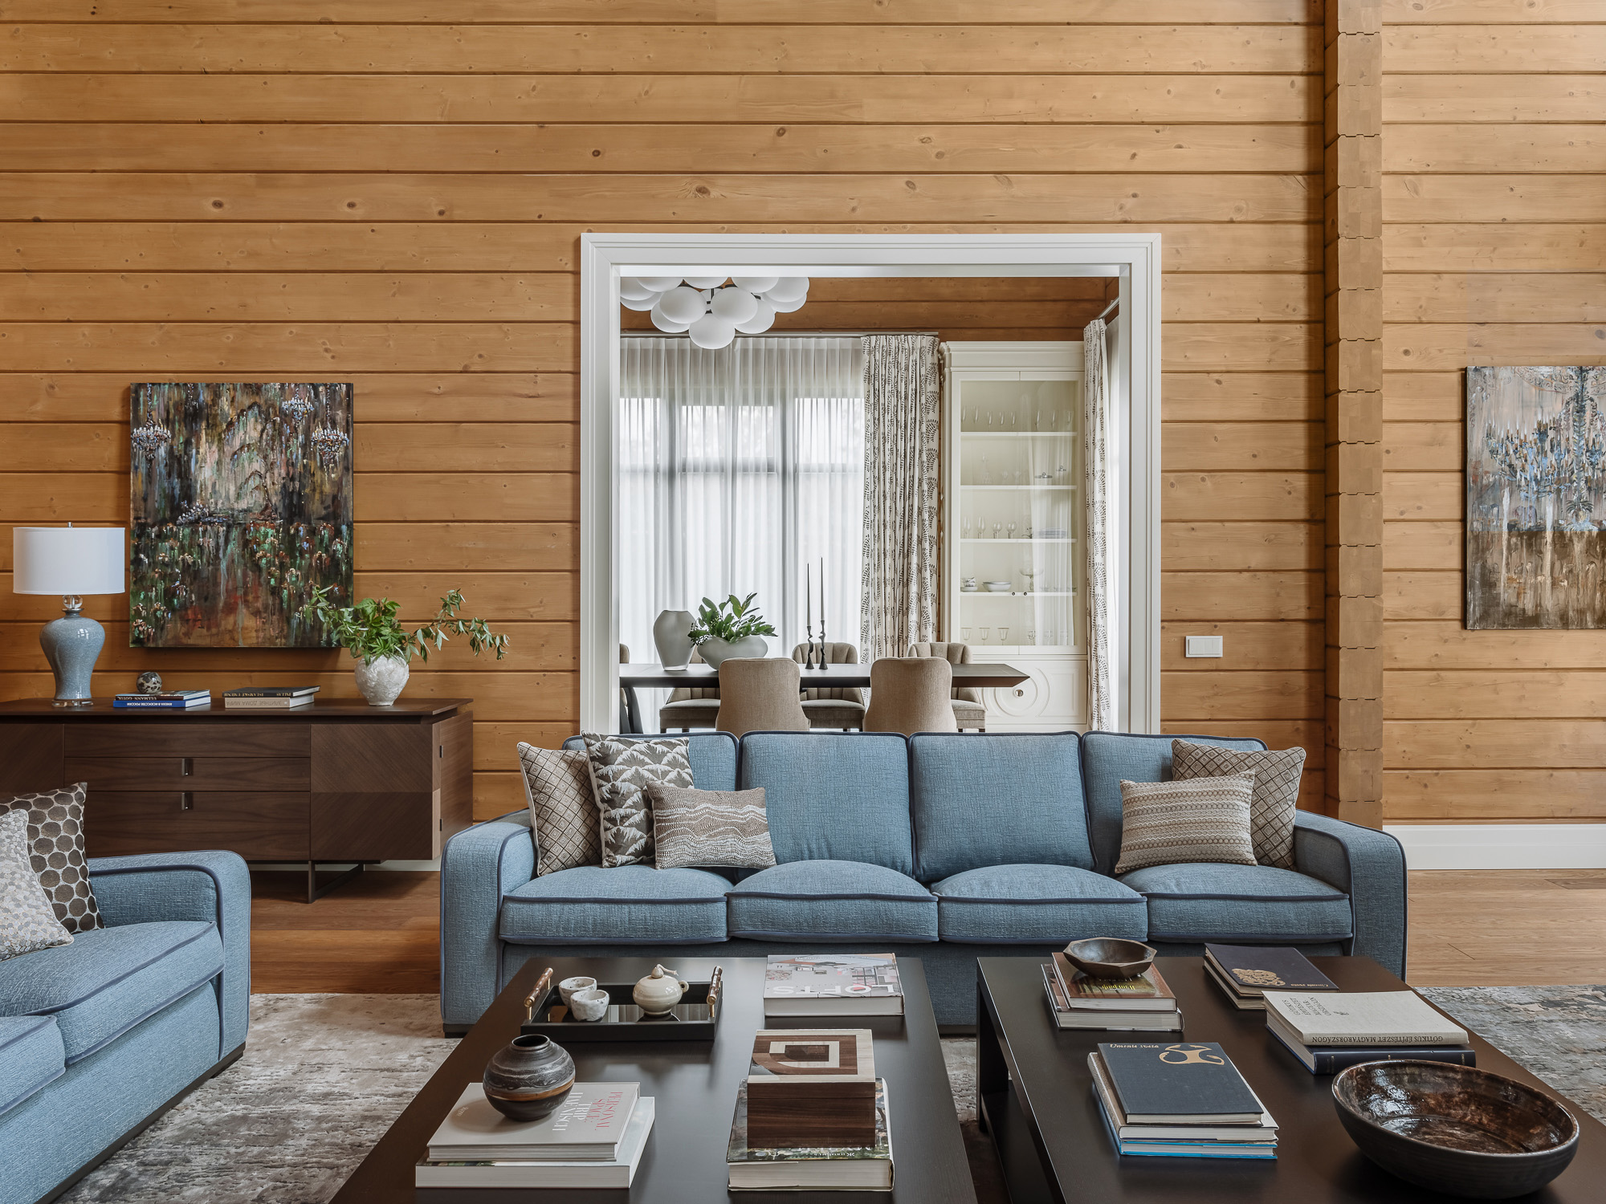
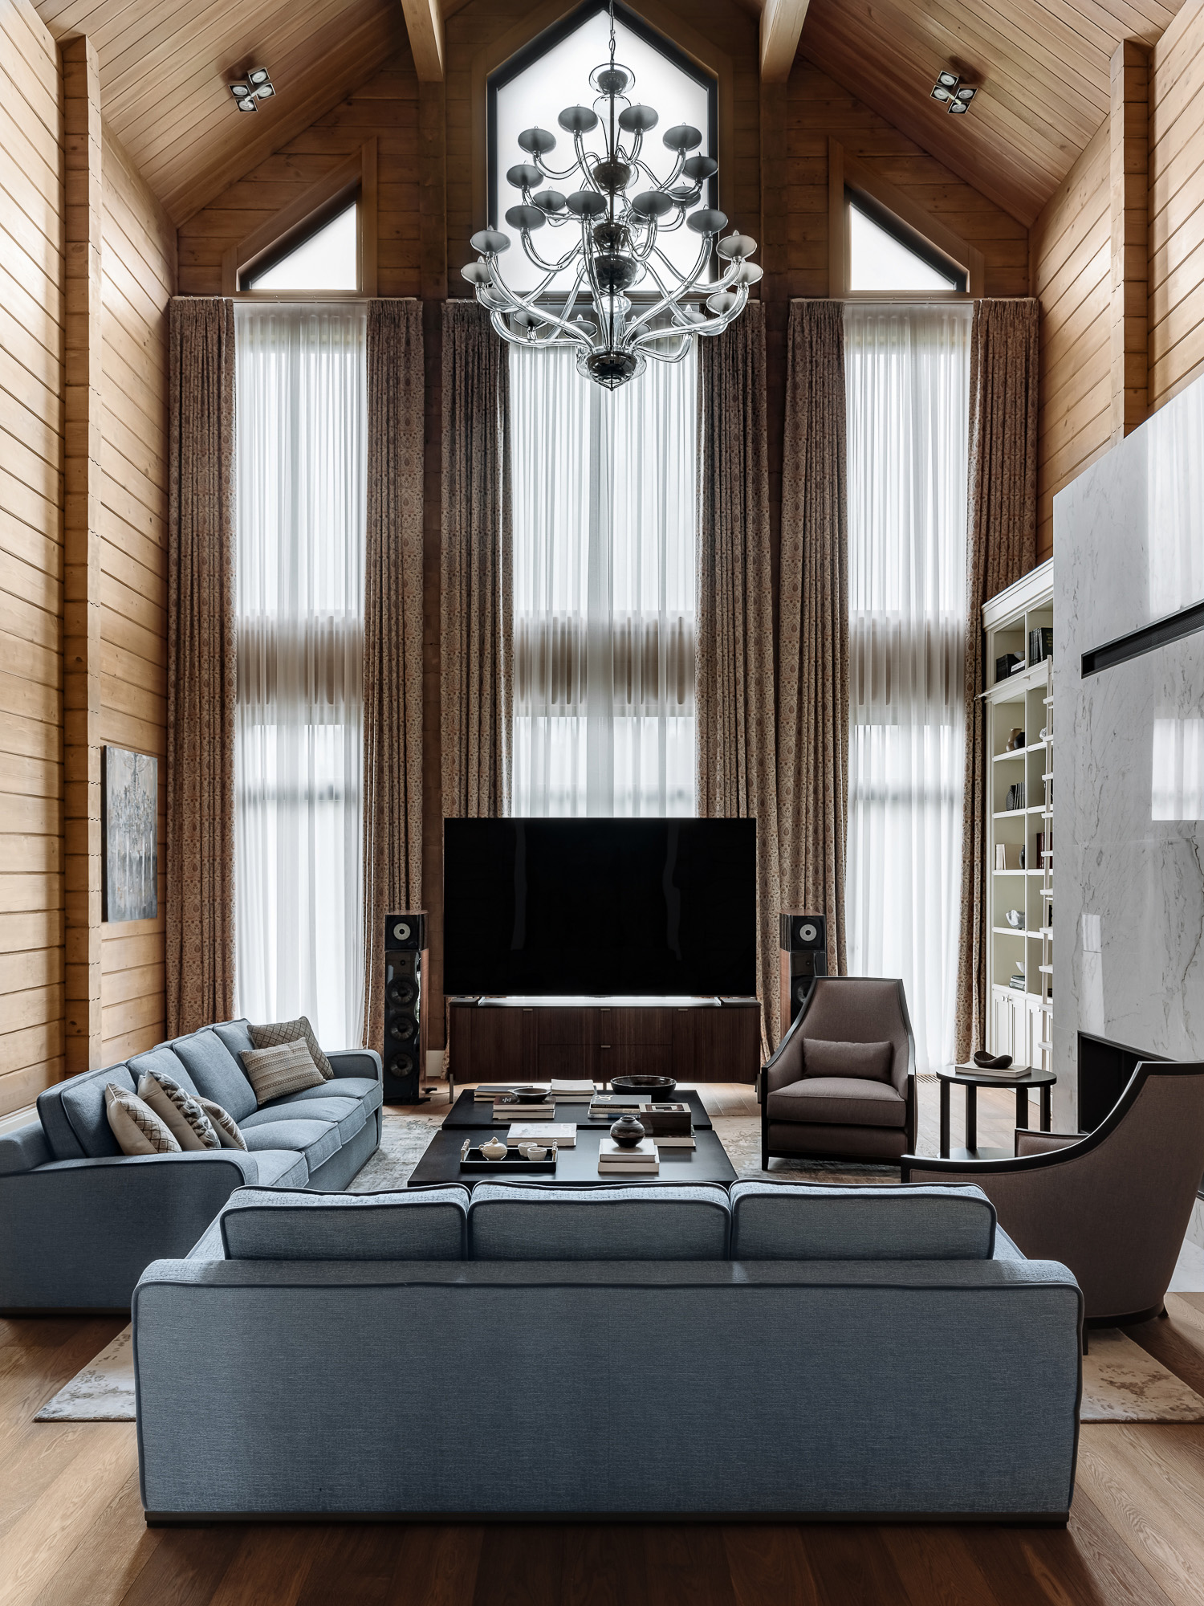
The heart of the house is a spacious double-height living room with a fireplace and a bookshelf, combined with a dining area and kitchen. Four equal-sized bedrooms are also provided, each with its own bathroom and walk-in wardrobe.
The house is built of timber in a traditional style. Panoramic windows open the interior to nature and flood it with natural light. The finishes predominantly feature natural materials: wood, engineered flooring with expressive grain, and marble. At the core of the entire project lies the idea of a comfortable retreat where one constantly feels a connection with nature.
Moscow Region, Russia
Varvara Filatova — Head of Varvara Filatova Architectural Studio. The studio specializes in architectural design, interior design, and comprehensive project support for public and private facilities.
Varvara Filatova
Olga Shangina