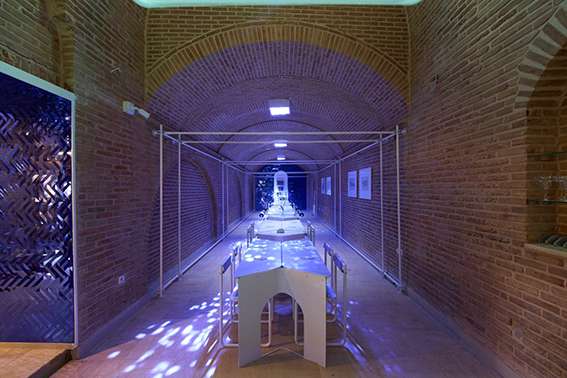
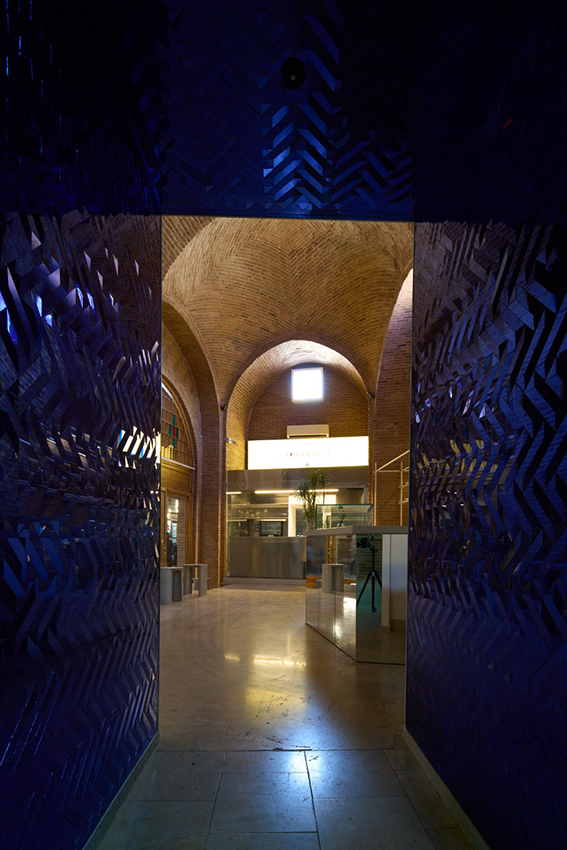
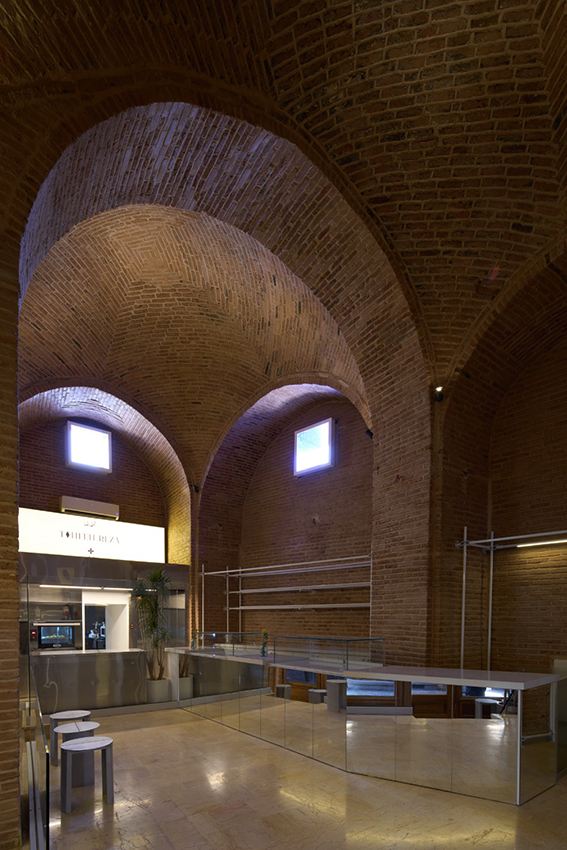
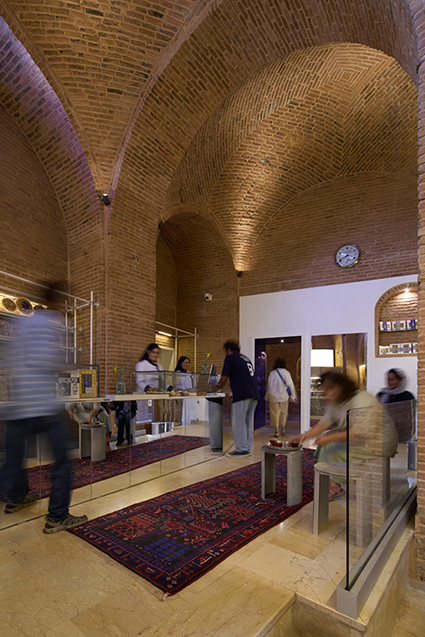
This project occupies part of a historic caravanserai, introducing a contemporary setting for a café and the presentation of baklava and traditional sweets. Conservation constraints prevented direct intervention in the existing brick walls, leading to the insertion of a lightweight, independent layer built from a scaffolding system. Traditionally associated with the protection and restoration of historic buildings, scaffolding here becomes a spatial infrastructure for zoning, shelving, furniture, and lighting, while its modular assembly facilitates rapid construction. Blue mirrorwork and colored glass interact with natural light, creating shifting reflections and adding a contemporary spatial identity alongside the steel and scaffolding. Ultimately, the project seeks to accommodate contemporary life within the historic structure without altering its architectural character.
Qazvin, Iran
Mahsa Najafi, architect and founder of Mahsa Najafi Architecture Studio, has more than ten years of professional experience in the field of architecture. Throughout her career, she has remained deeply committed to the inherent values of existing buildings and the unique qualities of their contexts. Her design approach is grounded in a careful understanding of a project's potential, respect for architectural identity, and an awareness of the relationship between people and place.
Mahsa Najafi
Alireza Yazdizadeh
Presentation: Vahid Sadraeifar. 3D Modeling & Visualization: Yasmin Shirvanian & Samira Karim. Craftsmanship: Behrouz Azadjo.