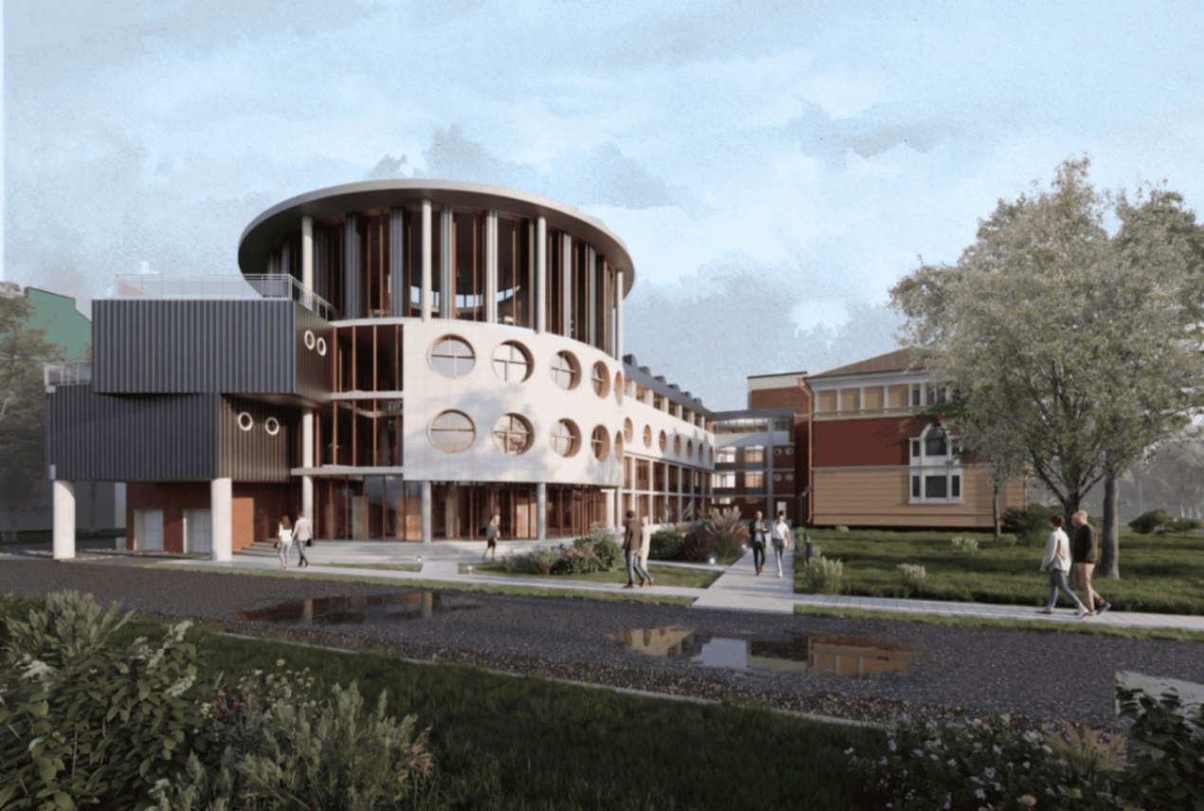
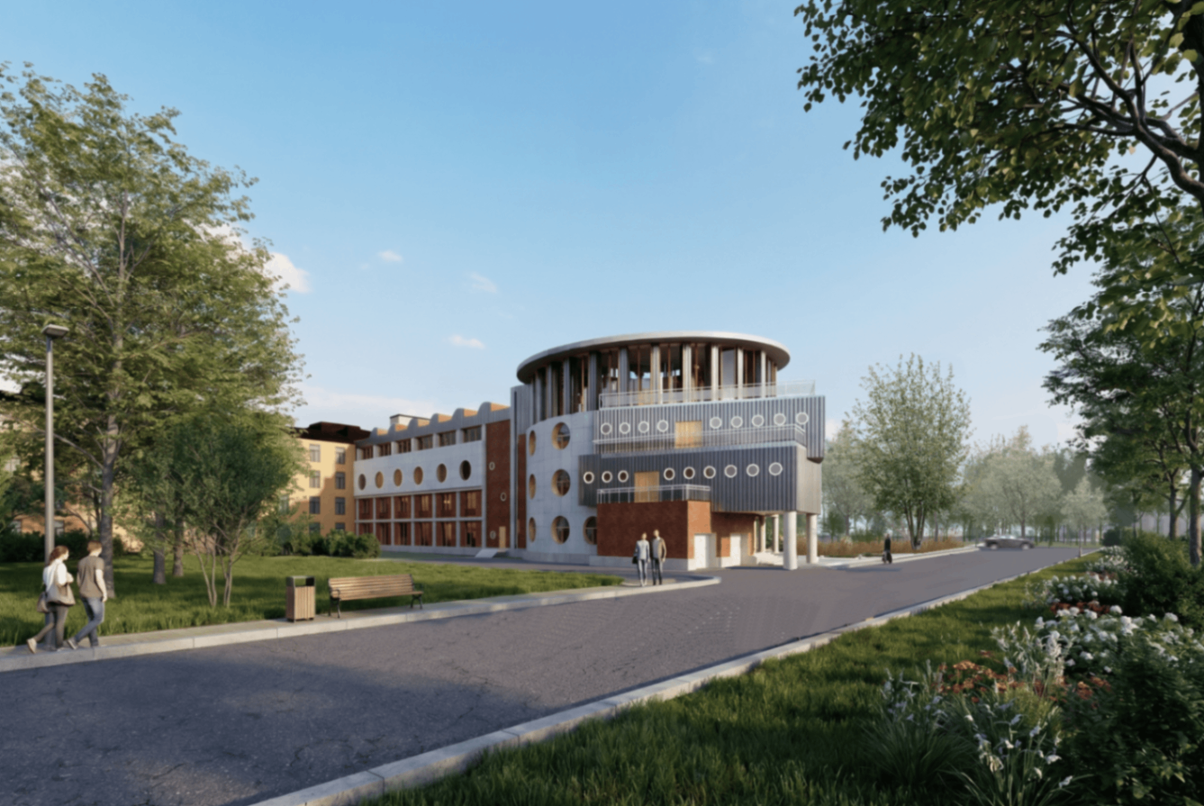
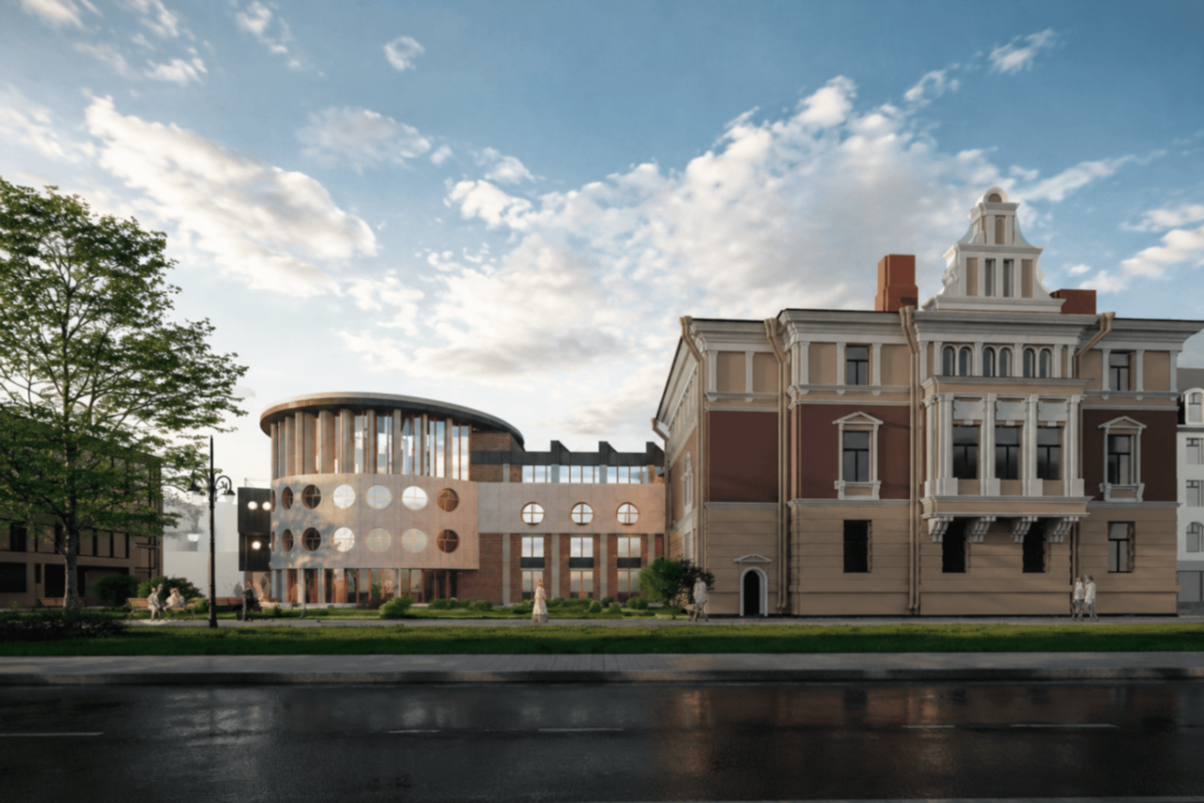
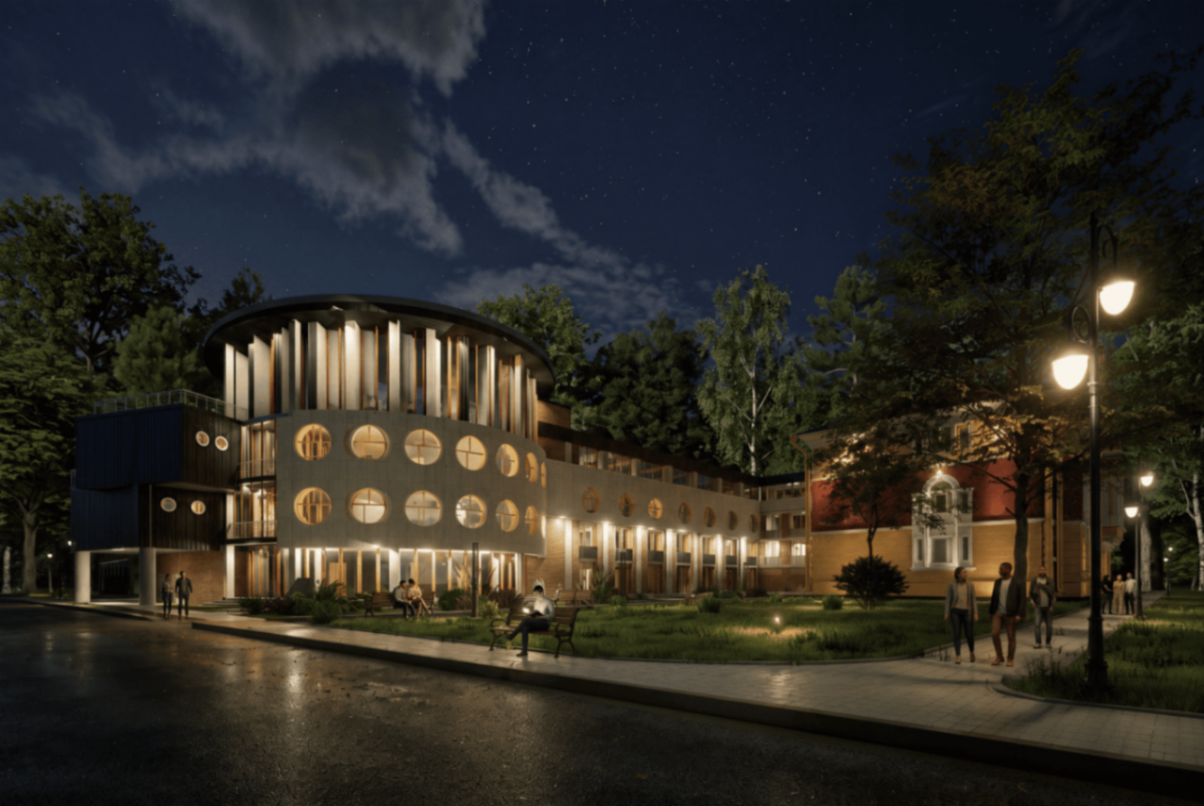
The design of this business center in Vyborg emerges from a dialogue between modernity and the city's rich history. Its architectural language reflects the tower—one of Vyborg’s defining symbols and a key landmark shaping its skyline. Rather than quoting history literally, the concept reinterprets this iconic silhouette through contemporary postmodernism.
While the main volume respects the scale of the surrounding urban fabric, the protruding volumes of the conference halls create a dynamic interplay of forms and materials. Emerging above the building as its primary focal point is a rounded volume evocative of a modern tower. Inside, it houses office spaces tailored for business activities and daily work routines. At the top of the "tower" lies a restaurant open to both residents and visitors of Vyborg. Double-height ceilings and a colonnade transform it into an expressive public space and a new point of attraction, positioning the tower as a bridge connecting the city's historic past with its vibrant present.
6, Rybny Lane, Vyborg, Leningrad Region, Russia
A student at St. Petersburg State University of Architecture and Civil Engineering, the project was completed in the 3rd year of the Faculty of Architecture.
Veronica Ulyanova
Veronica Ulyanova
https://drive.google.com/drive/folders/1FGTgEBnCAZ6zA0zlpd6usgtF2ZGdbSxl?usp=sharing
Academic supervisors: Vladlen Lyavdansky, Oleg Fedorov, Vyacheslav Tonkikh.