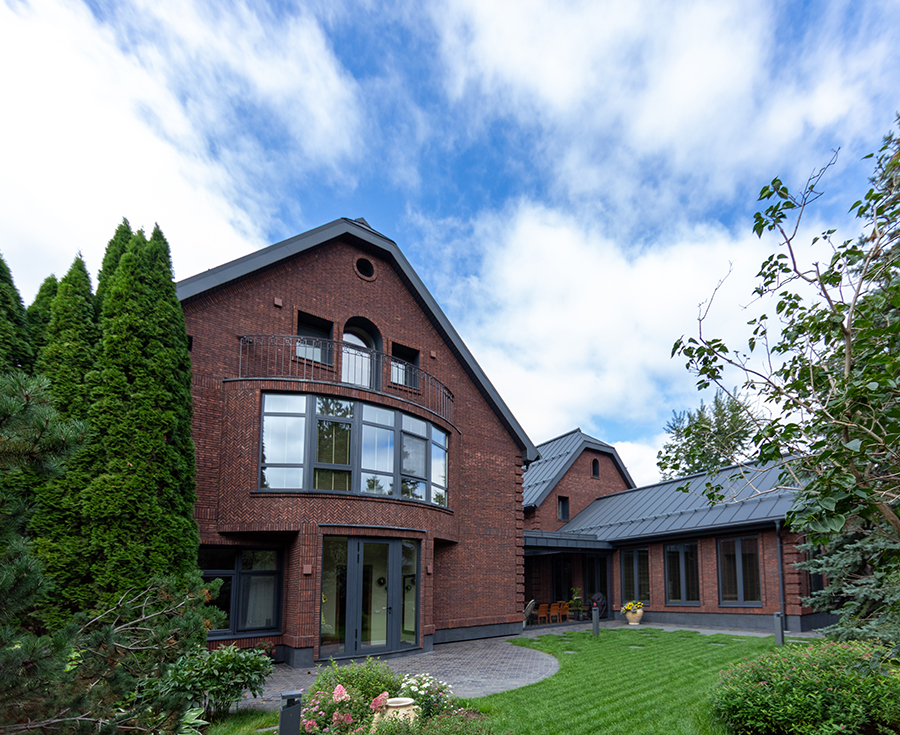
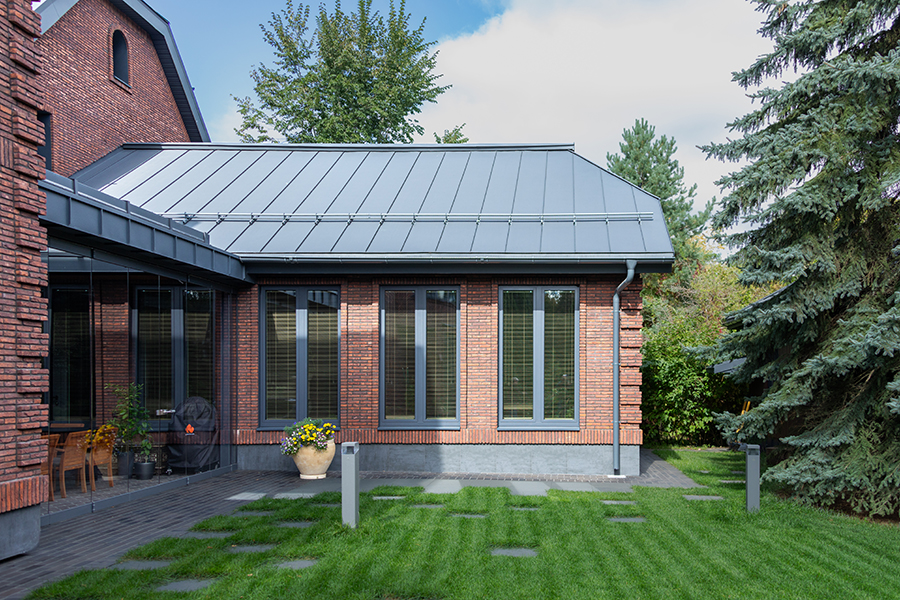
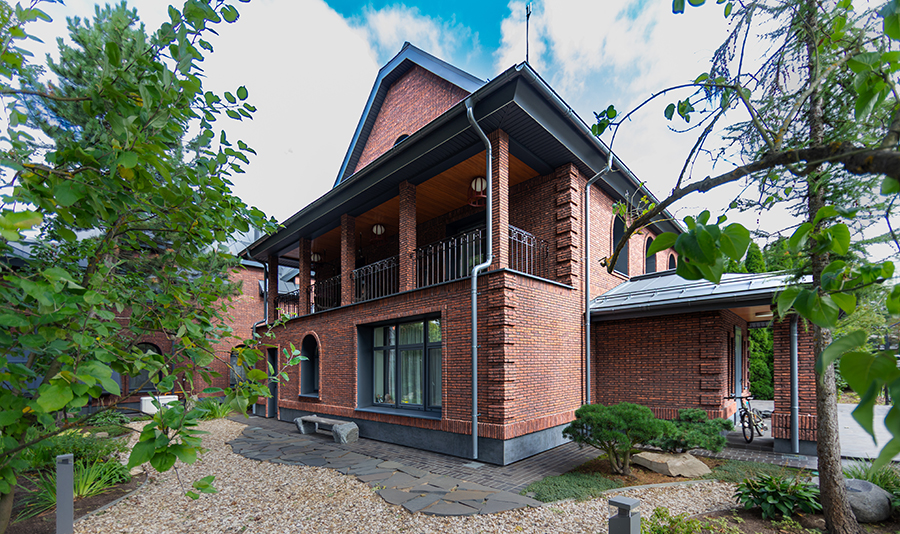
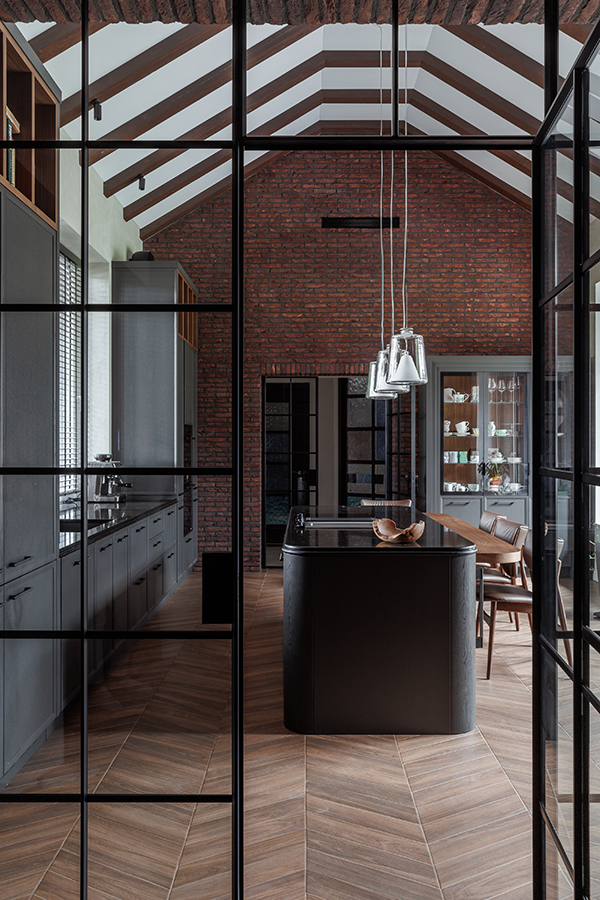
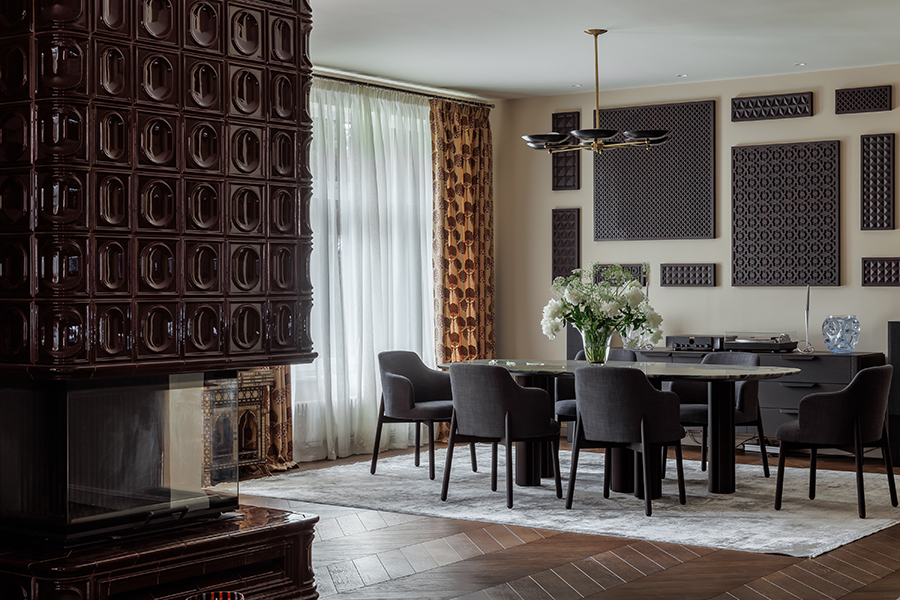
Originally built in the early 2000s, this nearly 800-square-meter residence no longer reflected the evolving lifestyle of its owners. The primary objective of the reconstruction was to preserve the family’s cherished location, mature surrounding garden, and core structural framework, while executing a complete overhaul of the architecture, internal layout, and building services systems.
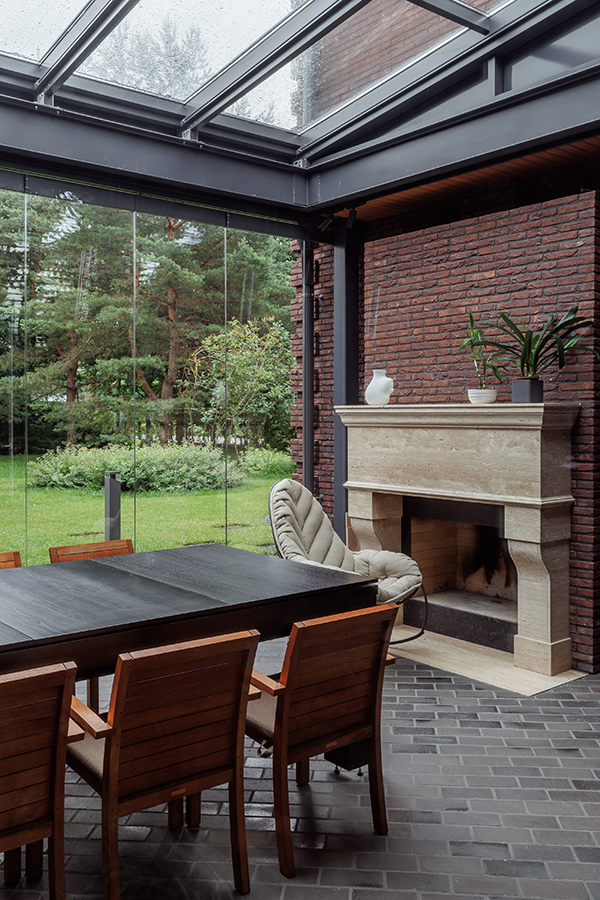
The exterior facades were thermal-insulated and finished with handmade molded brick, while the interior was transformed into a contemporary living space that remains subtly tied to the home's original narrative. The kitchen area was expanded from 8.5 to 25 square meters, establishing a seamless spatial connection to the covered patio and garden. Additional enhancements include private suites with a dedicated home office for the owner, a fully modernized indoor pool, and an outdoor patio space.
Moscow region, Russia
Ital Project is an architectural studio specializing in private residential architecture, renovation, and interior design. The firm’s approach is rooted in a comprehensive treatment of space, encompassing everything from architecture and layout planning to the selection of materials, furniture, and interior details. The team places special emphasis on context, functionality, and the unique character of each home, striving to create spaces that remain relevant and comfortable for years to come.
Anna Nasonova, Pavel Nasonov, Ekaterina Shomesova, Anna Minaeva
Photographers Yulia Kitaeva, Pyotr Nasonov, interiors by Mikhail Chekalin
Contractors: Steiner. Partners: ARCHITAIL, ARDO STUDIO, Truffaldino.