Category Best Project of Public Building or Facility
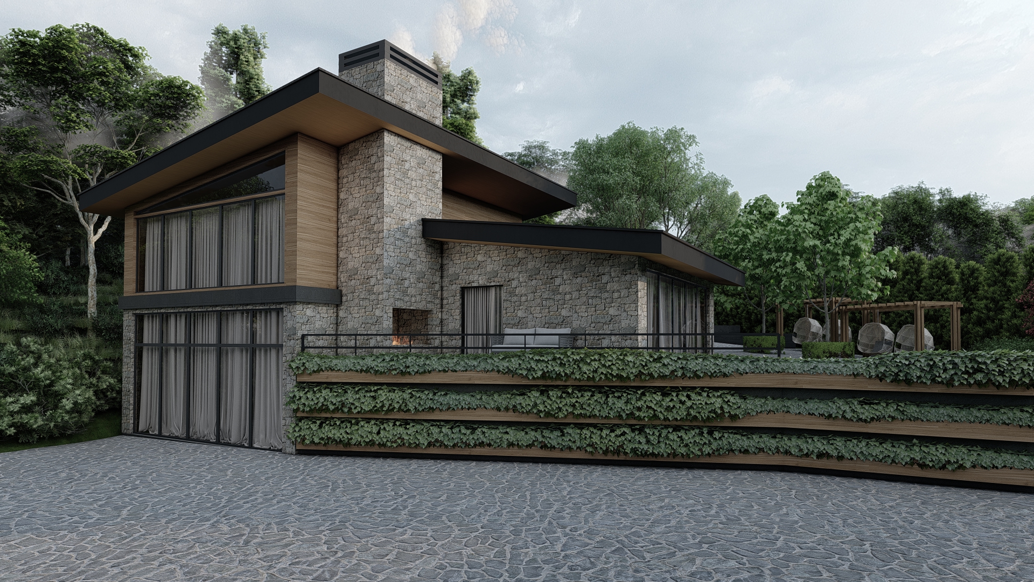
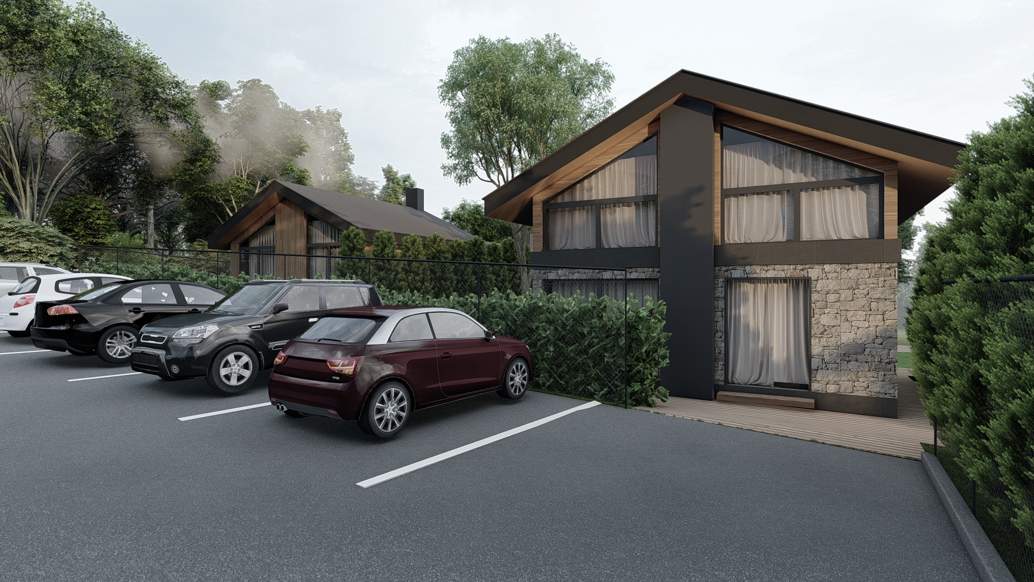
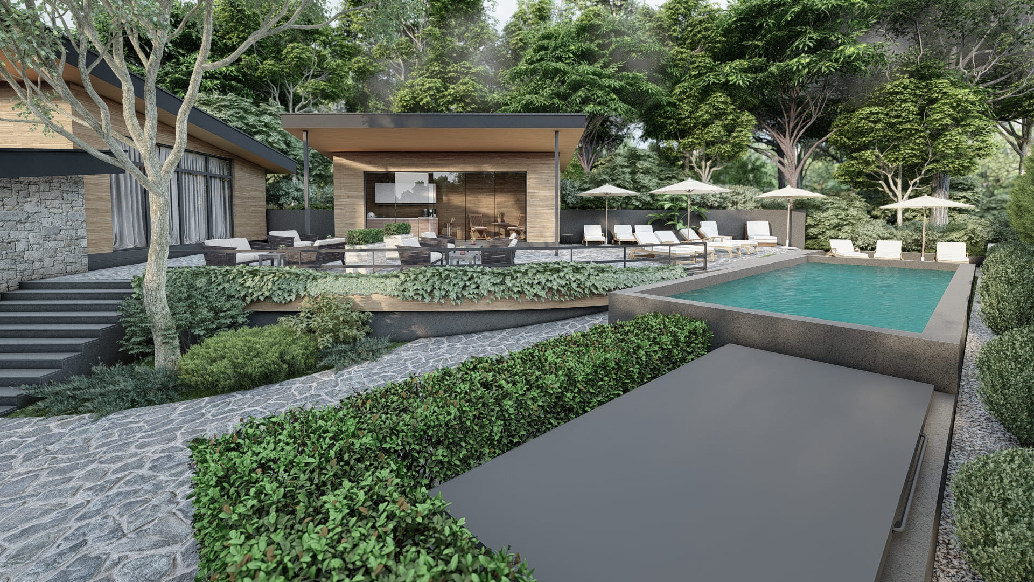
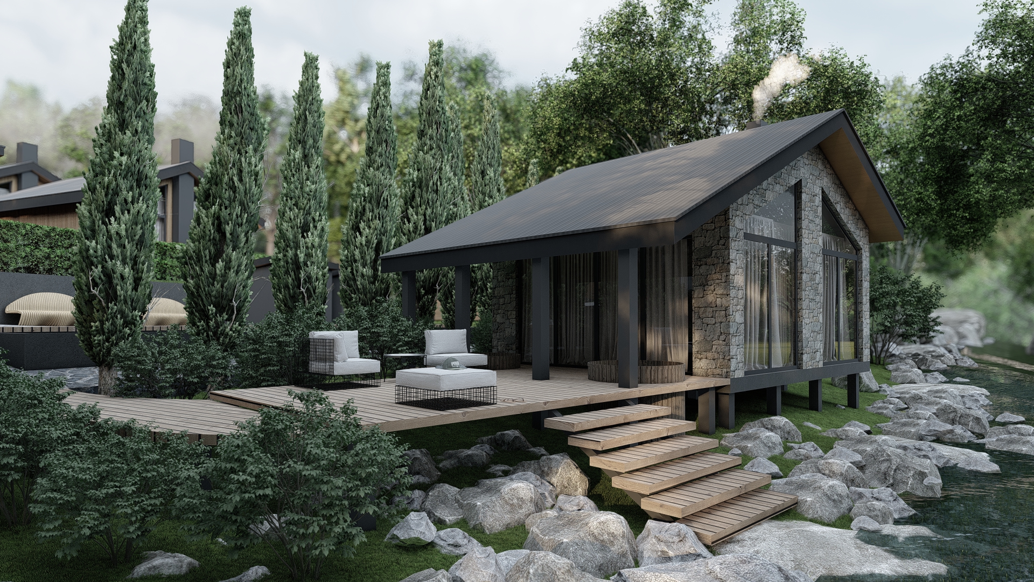
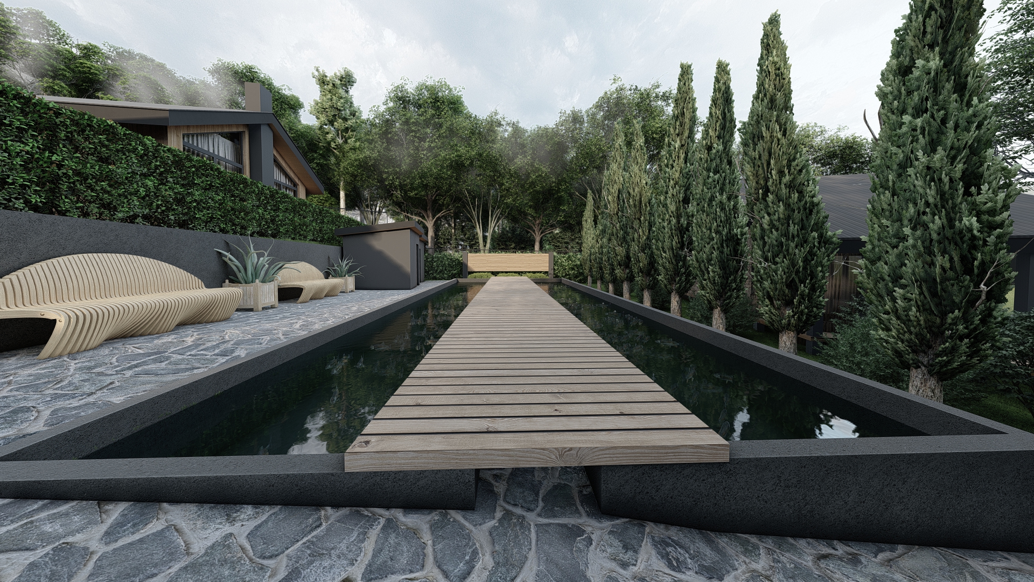
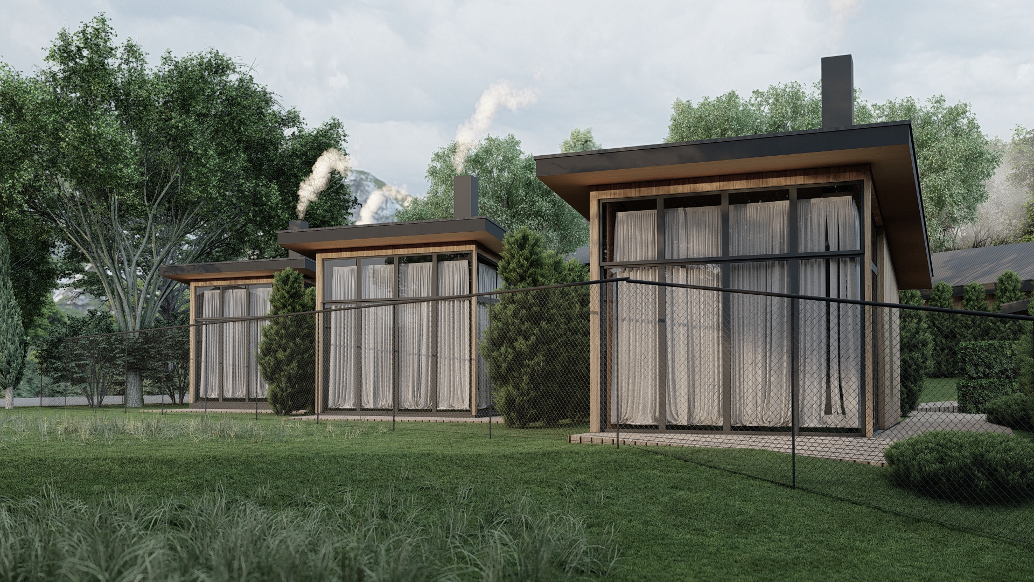
About the project (provided by the applicant) The complex is located on two plots and is conditionally divided into two zones: an open space with a restaurant and a spacious parking area by the stream, as well as recreational zones with a pool and areas for comfortable loungers and sofas. The second part is designated as the guest area with residential cottages, an administrative building, and a small trout farming facility. An apiary by the river and greenhouses for growing vegetables and herbs are also located on the territory. A key feature in this zone is the riverside chalet-style bathhouse with wooden tubs.
The buildings are created in the spirit of contemporary architectural trends. Panoramic windows and finishes in wood and stone harmonize with the mountainous landscape. The project concept emphasizes the unity of nature and urbanization, offering comfort while maintaining a connection with the natural environment.
Practicing landscape architect and author of this concept. Passionate about working with natural materials and styles that harmoniously incorporate wood and stone. Draws inspiration from travels to the sea and mountains.
Author of the project Natalya Bondovna Samko
Visualization Natalya Bondovna Samko
Status of the project Conceptual design
We use cookies
We use cookies to improve your experience and analyze traffic. You can customize your preferences.
Cookie preferences
Necessary
Always enabled
These cookies are essential for the website to function and cannot be disabled.
Analytics
Recommended
These cookies help us analyze how the website performs.