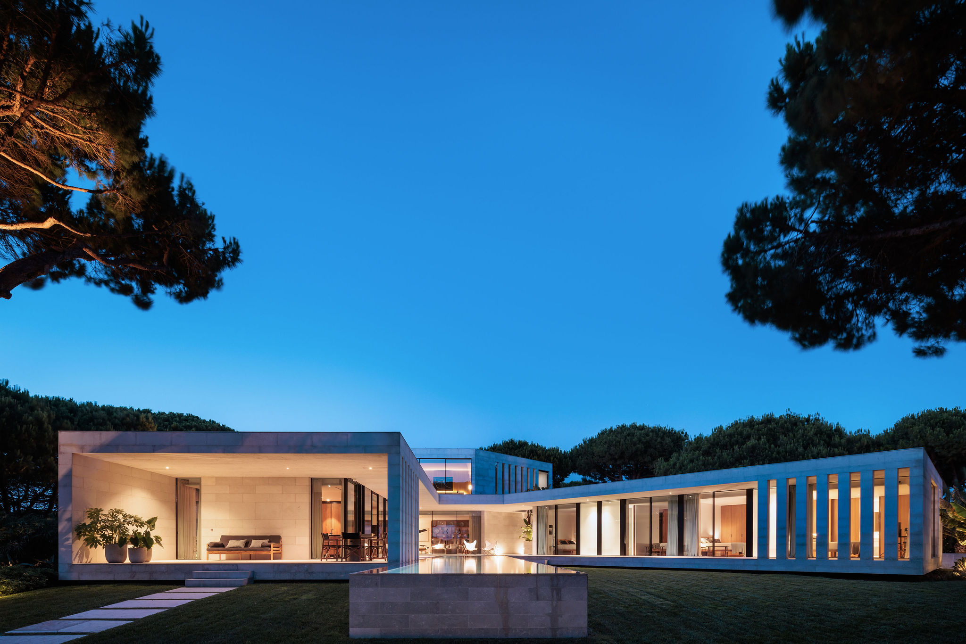
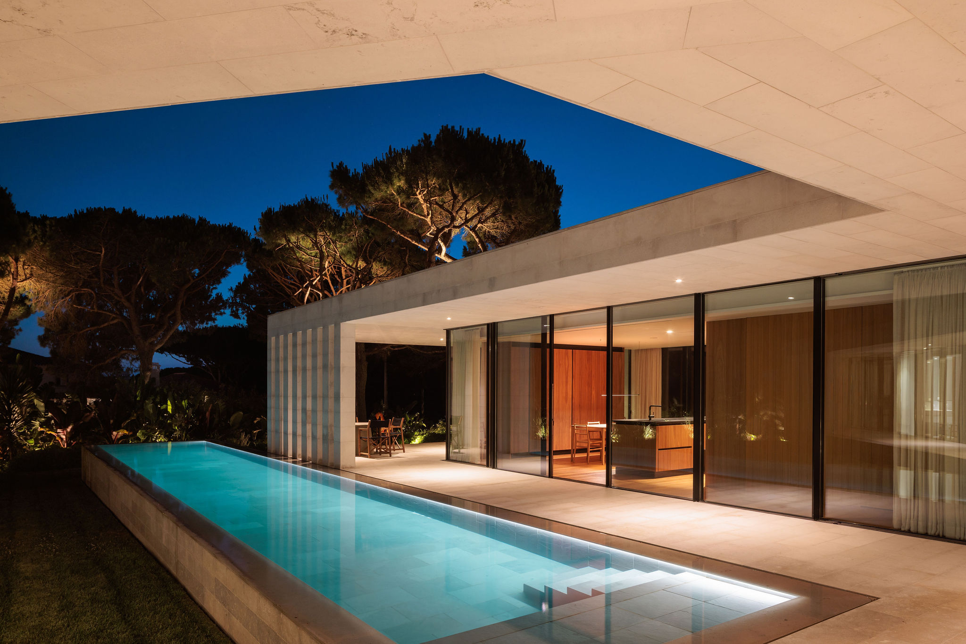
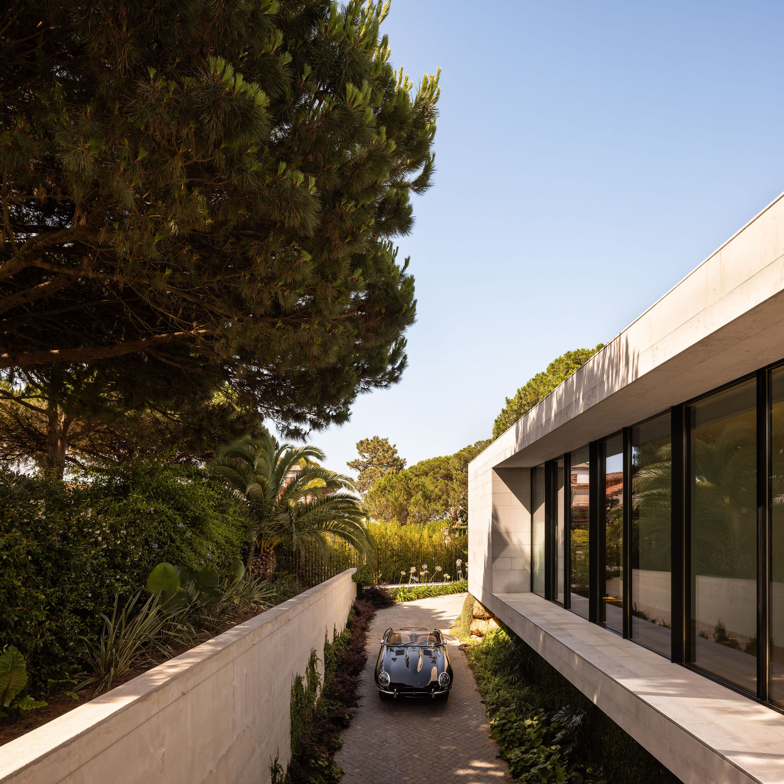
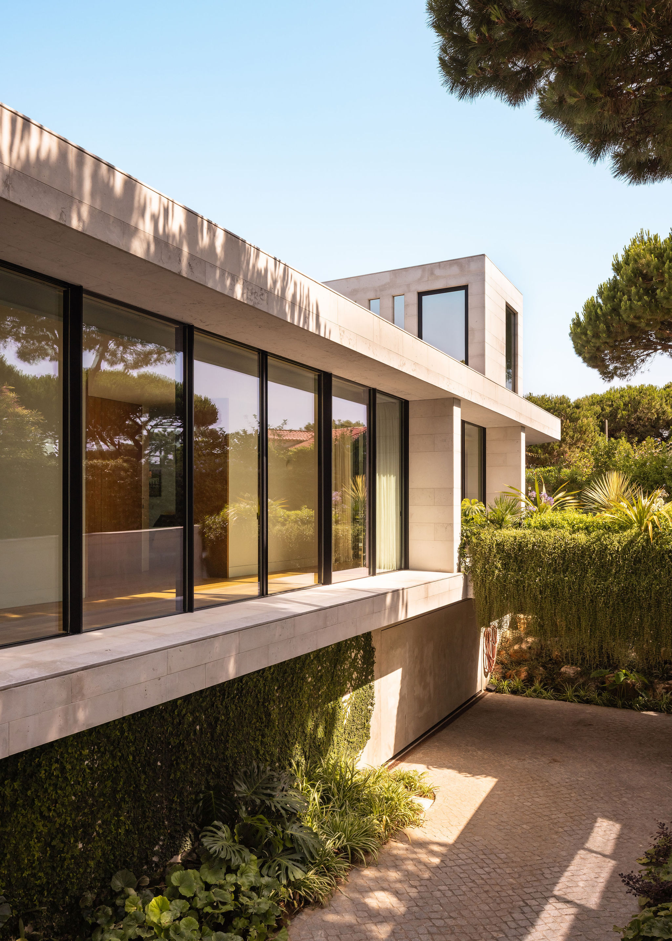
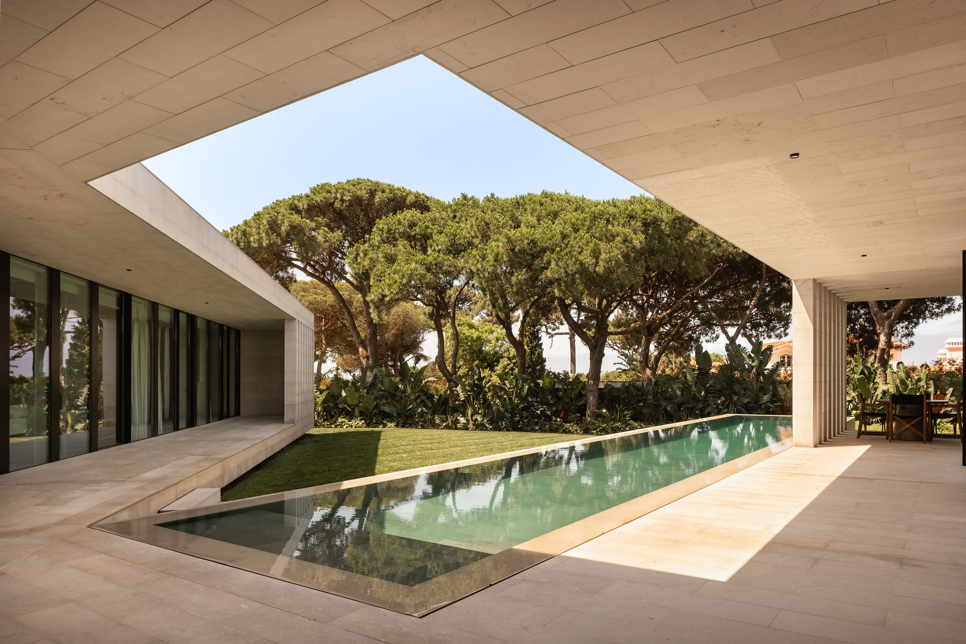
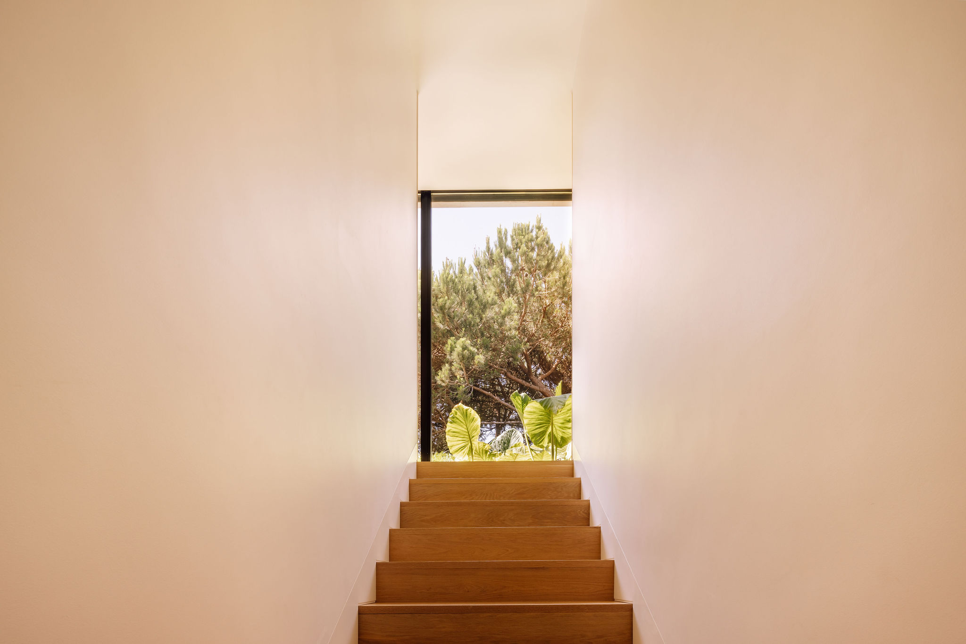
The V house is a paradigmatic example of the sensitive integration between architecture and nature. Organised in a "V" plan, the house consists of rectilinear volumes that, protecting themselves from the prevailing north and northwest winds, open generously to the south, embracing the garden and not so distant sea. The stone skin imparts a sense of solidity and timelessness to the house, reinforcing the monolithic character of the volumes. Subtly positioned stone louvres filter natural light while ensuring privacy on the façades facing the pool and the suite at the eastern end.
Plot area: 2457 sq.m. Built area: 878 sq.m.
Portugal
Born in Lisbon, Portugal, in 1973, has an Architecture Degree by Faculdade Arquitectura Universidade Técnica Lisboa in 1996. Collaboration with van Sambeek & van Veen, Amsterdam, Holland, between years 1997 and 2000 and with Broadway Malyan, Portugal, from 2000 until 2004. In 2004, establishes an architectural office in partnership. In 2008, proceeds individually under the name João Tiago Aguiar, arquitectos.
João Tiago Aguiar
Francisco Nogueira
https://joaotiagoaguiar.com/en/projects/residential/v-house/
Design Team: Arianna Camozzi, Carolina Silva, Diogo Romão, Élvio Pereira, Francisco Duarte, Giulia Giust, Gonçalo Coimbra, João Fonseca, João Morais, Maria Sousa Otto, Nuno Almeida, Nuno Sequeira, Paulo Jorge Dias, Pedro Vieira, Renata Vieira, Ricardo Carvalho, Rita Cardoso Lemos, Rúben Mateus, Samanta Cardoso de Menezes, Susana Luís. Interior Arch: JTA, arquitectos in collaboration with Basegeometrica & Carina Seelig. Decoration: Basegeometrica & Carina Seelig. Landscape: Sofia Raimundo. Área de intervenção / Plot Area: 2457m2 Área de construção / Built Area: 878m2