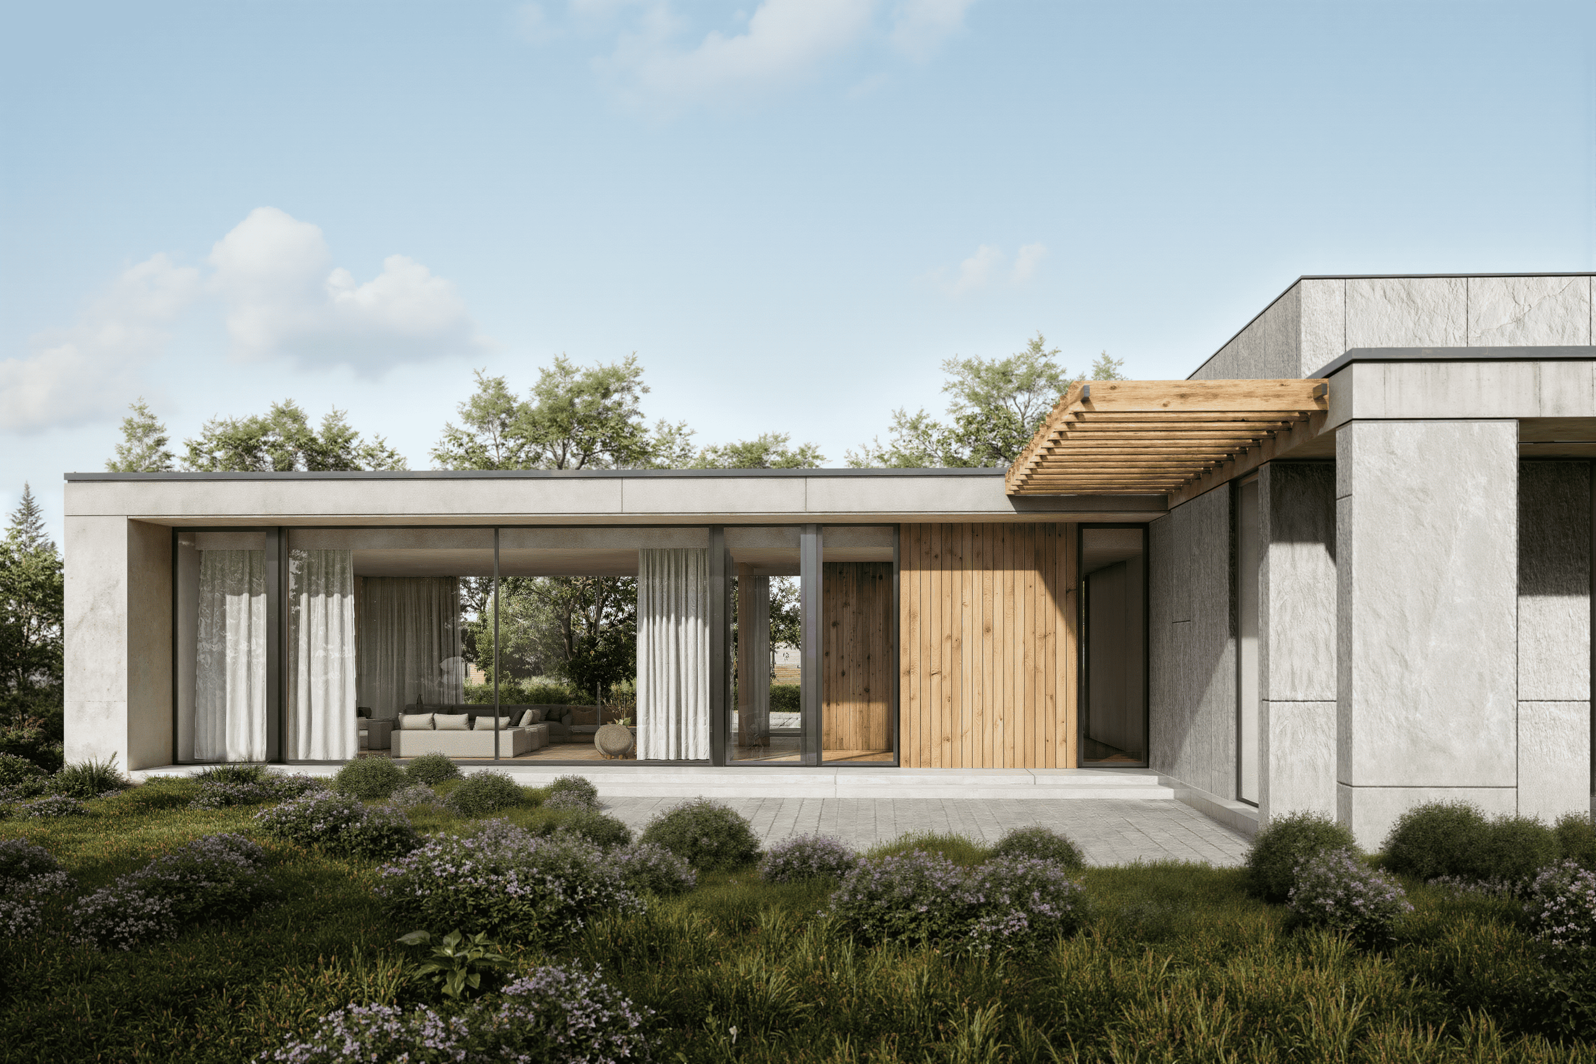
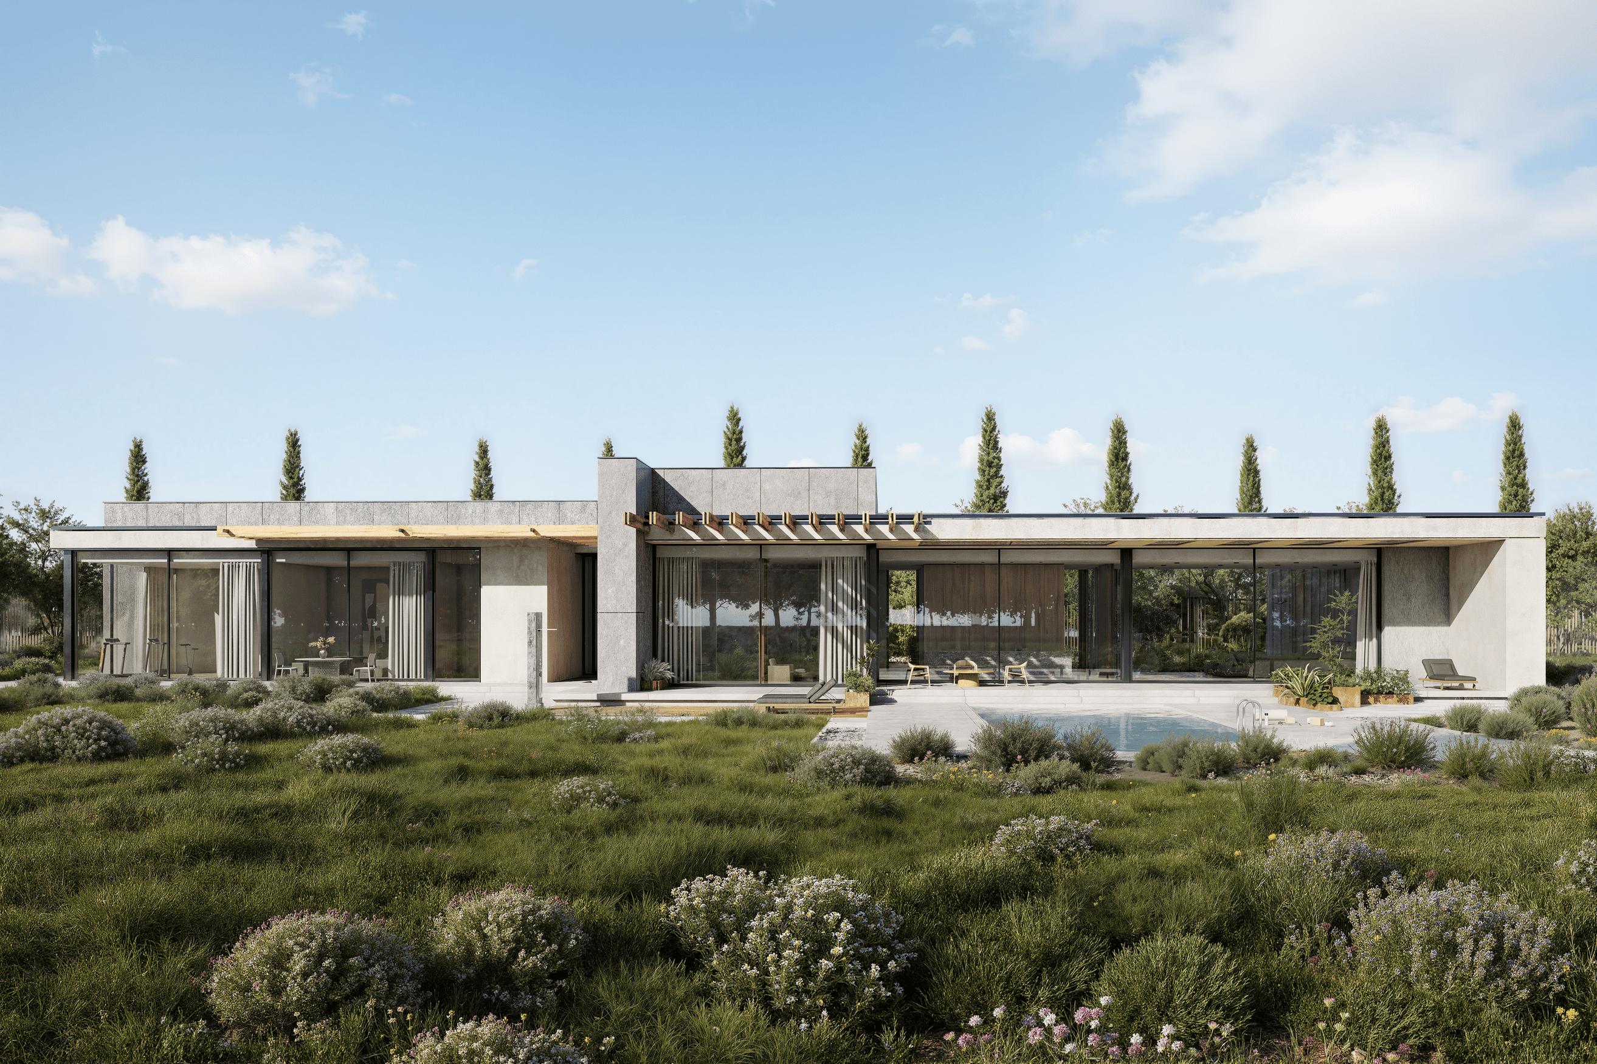
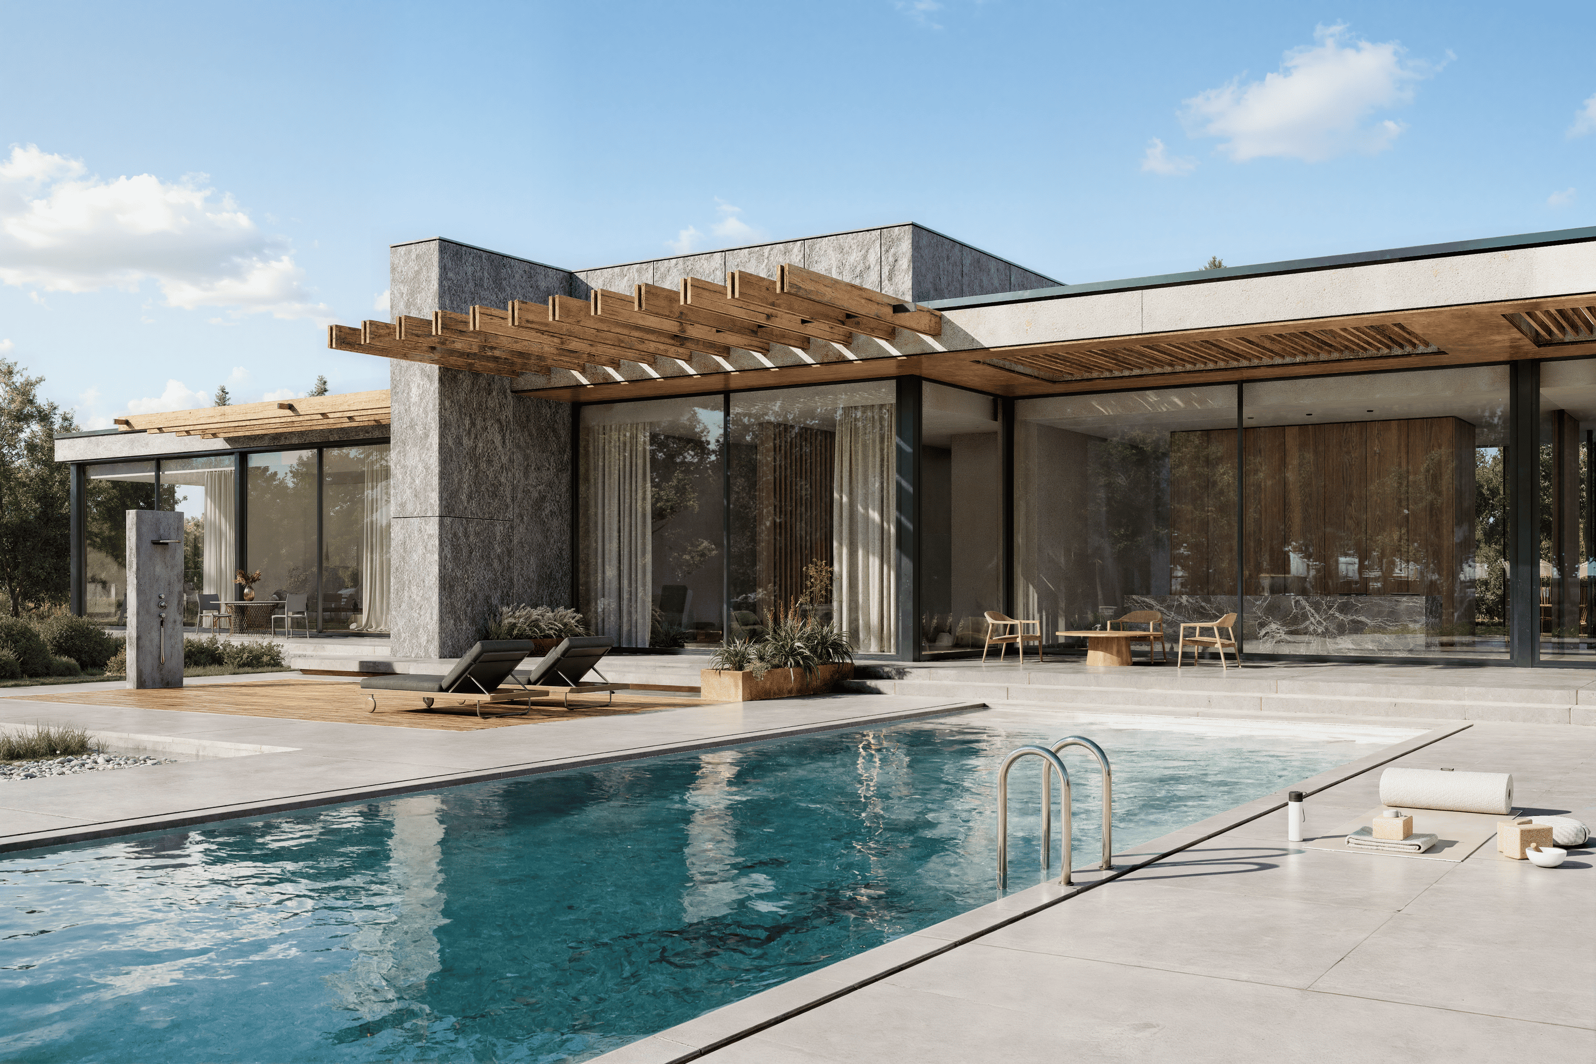
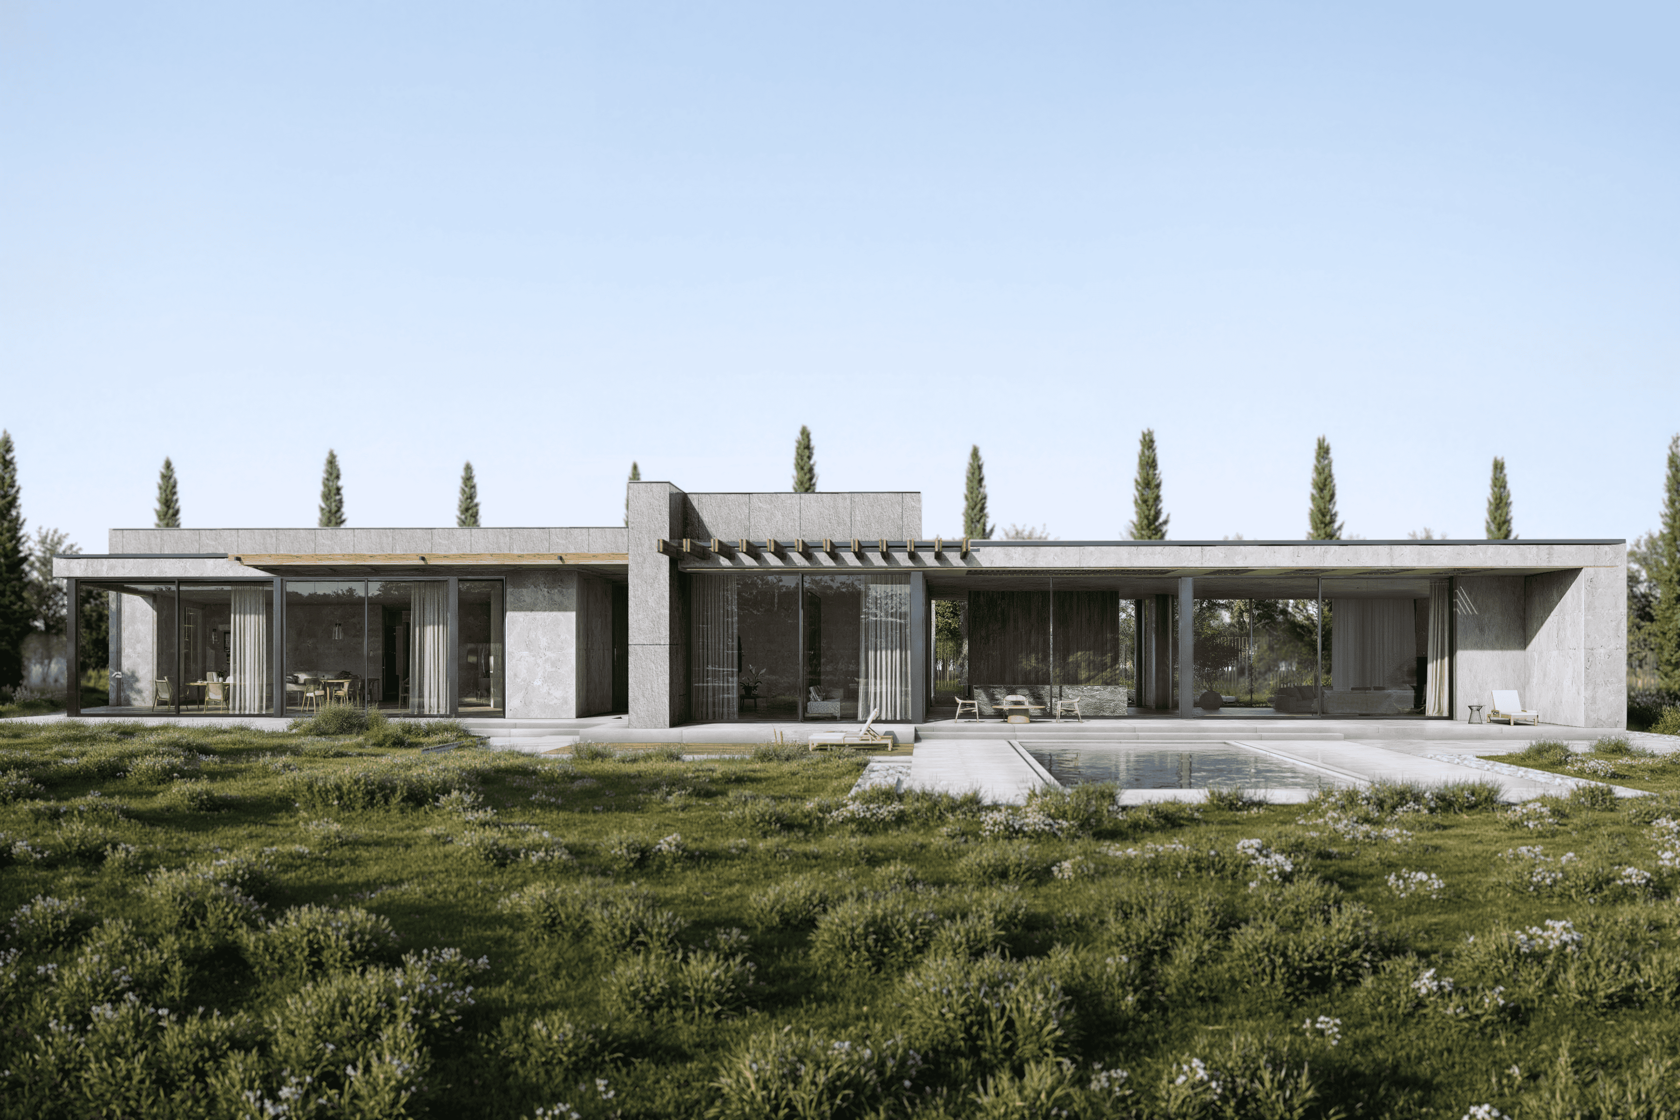
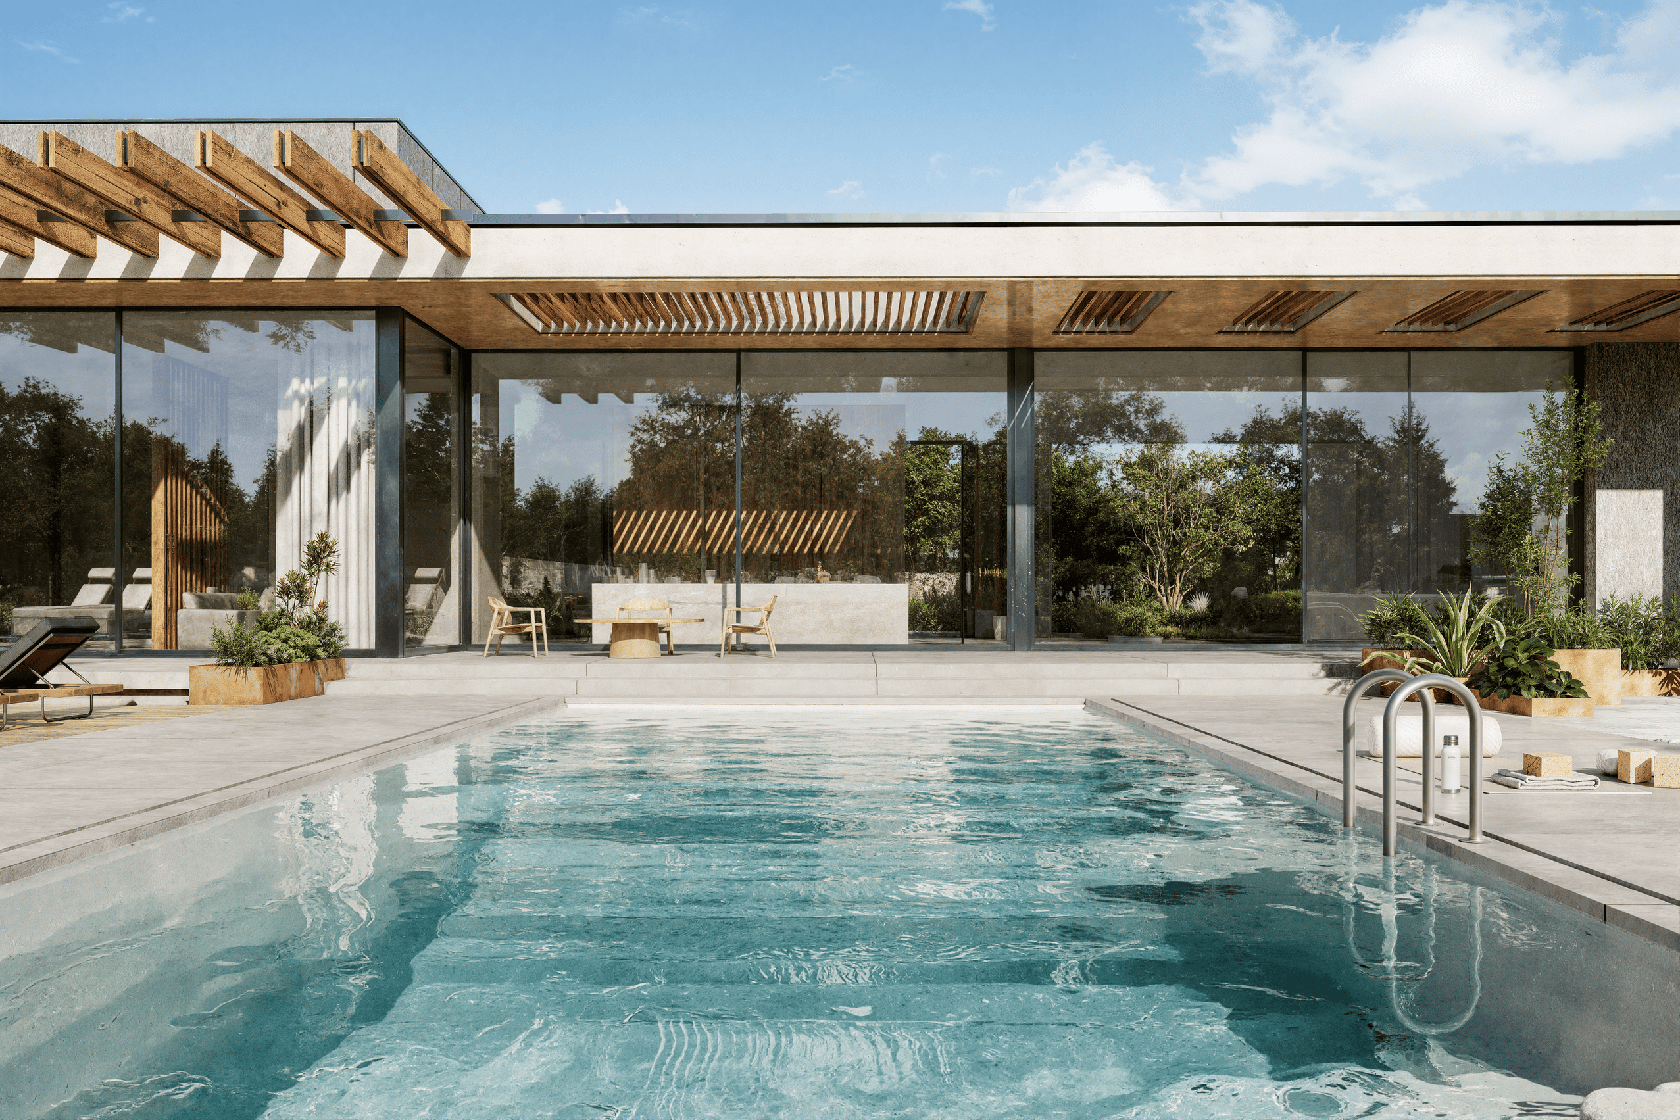
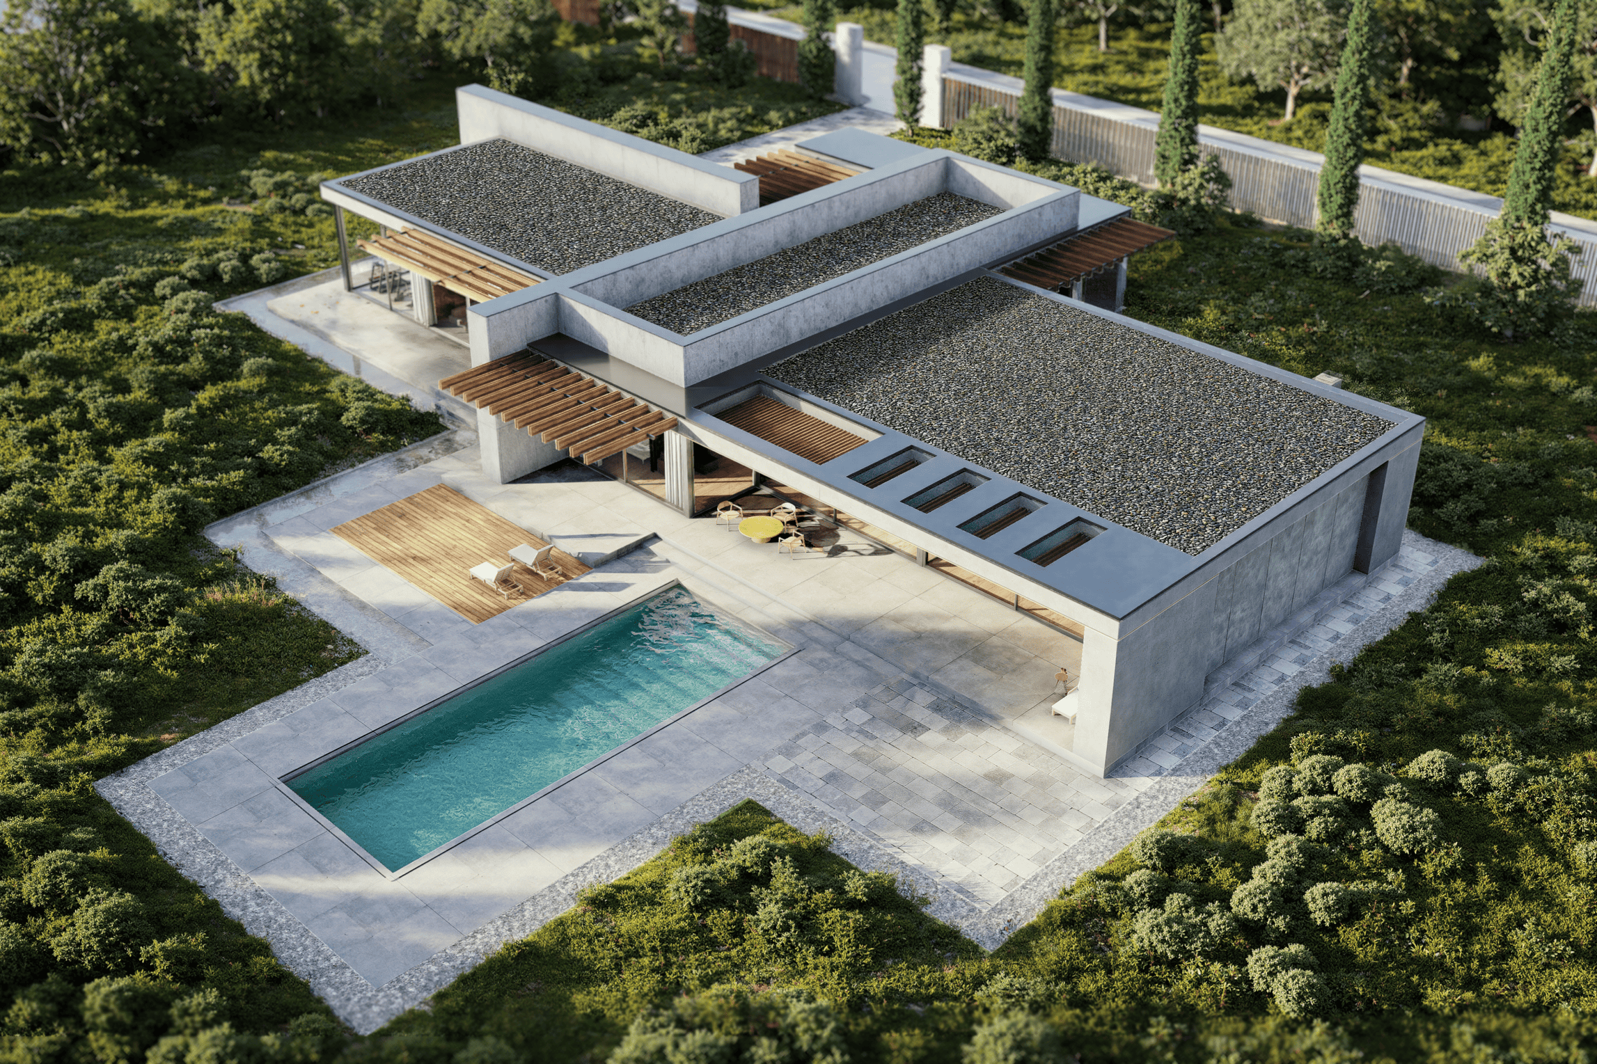
Villa Aura is a private residence of 500 sq.m in Abrau-Durso, designed for restoration, private life, and unity with nature. The architecture is built on contemporary minimalism: horizontal lines echo the landscape, stone slabs create a sense of protection, and panoramic glazing erases the boundary between house and garden. The core idea of the project is "a house for life." The layout is divided into living and SPA zones, united by a bright panoramic gallery — the house's through-axis, filled with natural light. The living area includes a living-dining room with access to the terrace and pool, a master bedroom with a walk-in wardrobe and bathroom, a study, and a children's room. The SPA zone houses a sauna, a relaxation room, and a hall for yoga and workouts. The key solution is transformability. As the family composition changes, the SPA zone can become an independent private block with additional bedrooms and a living room. Separate entrances to the study and service premises divide family and household routines.
Abrau-Dyurso, Krasnodar Region, Russia
KAPITALNO is a full-cycle architectural and construction bureau. For over 10 years, we have been creating bespoke interiors and architecture as art. 150+ completed projects. We take on the entire journey — from concept to decor and art — so that you are free from unnecessary concerns and the project becomes part of your life. Over 15 years of experience in architecture, design, and construction. More than 150 completed projects ranging from 60 to 1,370 sq.m. Featured in AD Russia, ELLE DECOR, INTERIOR+DESIGN, MyDecor, and SOBAKA.
Ilya Graur, Filipp Ilyushkov, Anastasia Chernykh
Ilya Graur
KAPITALNO