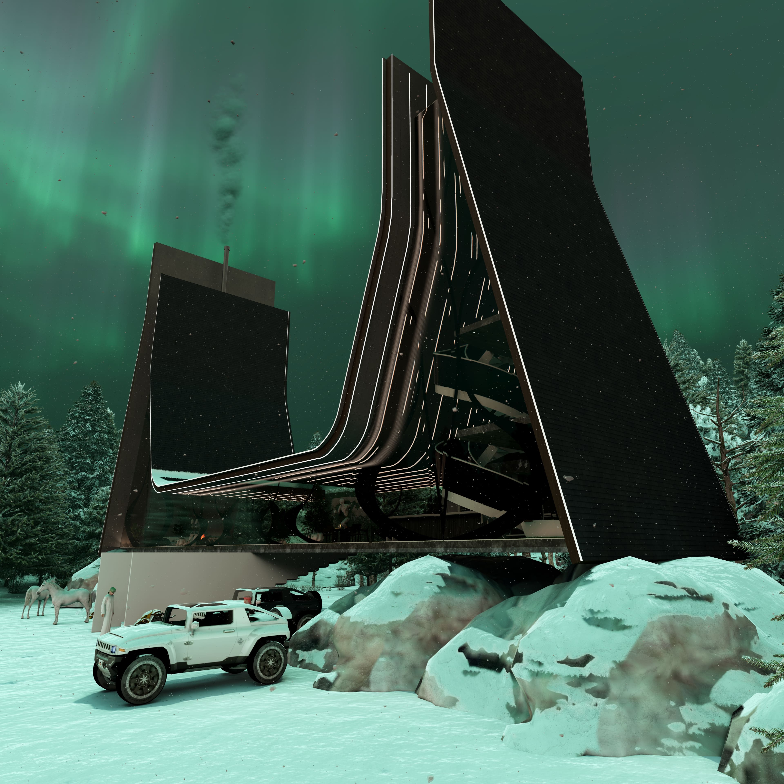
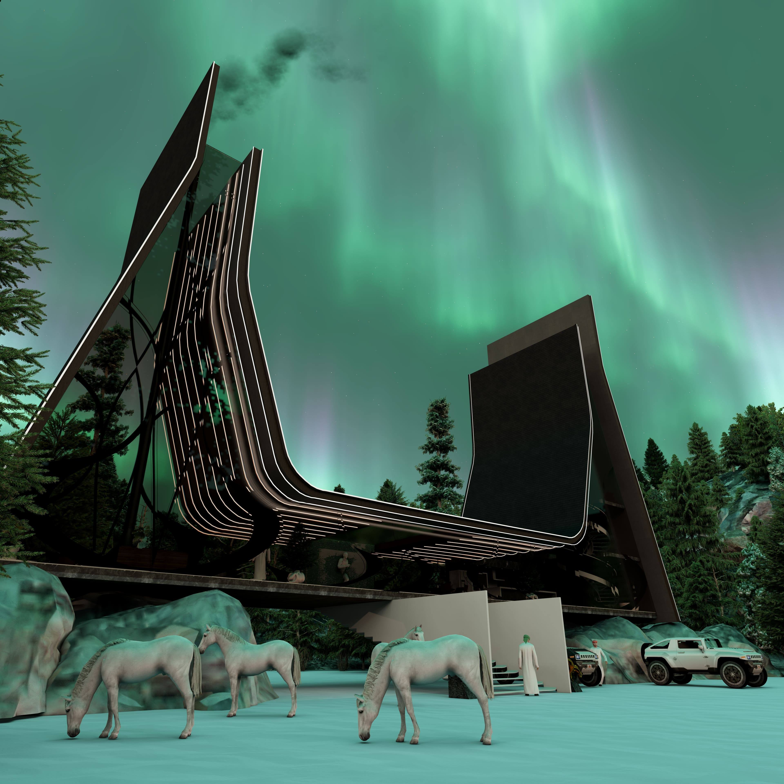
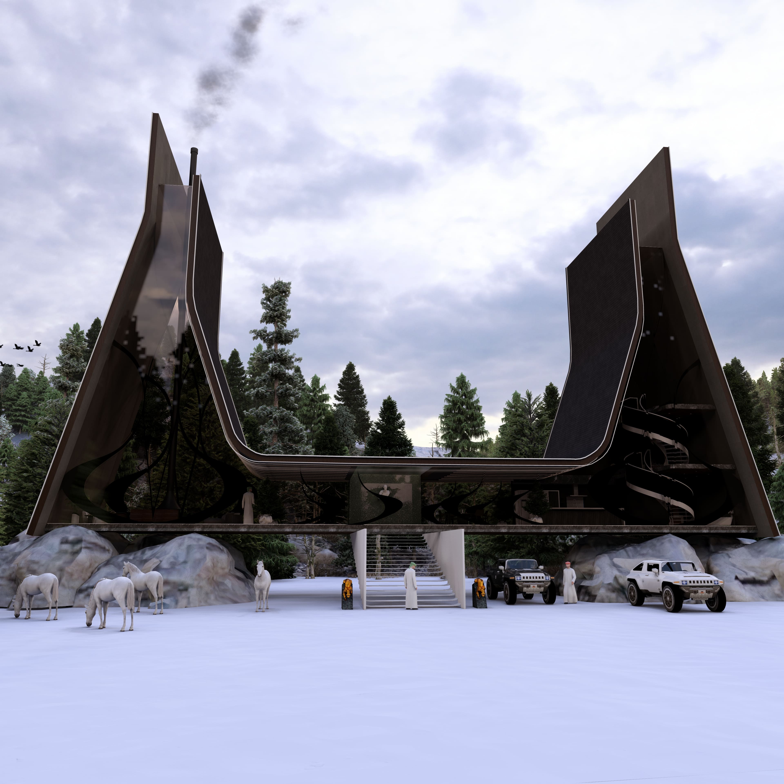
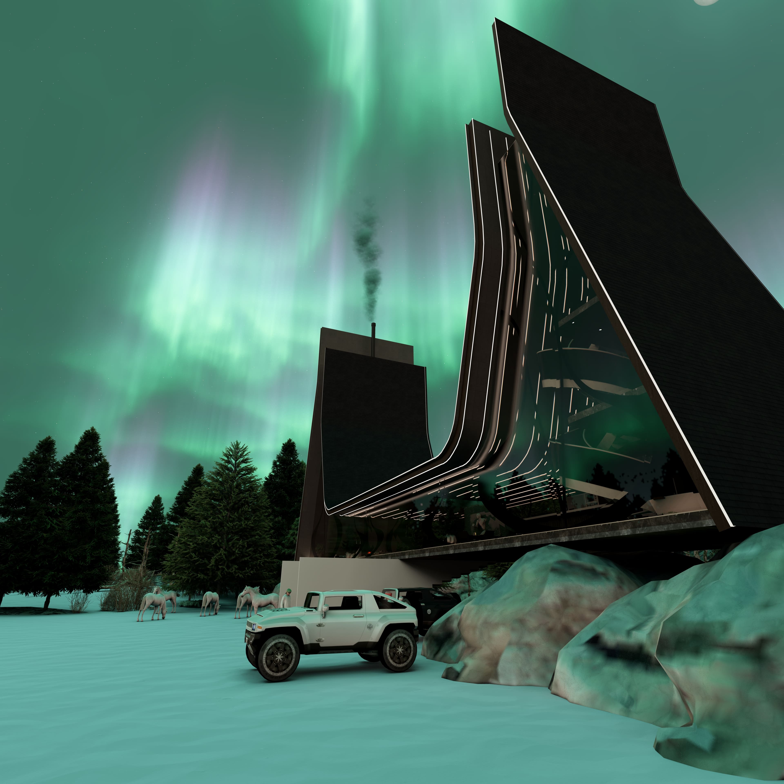
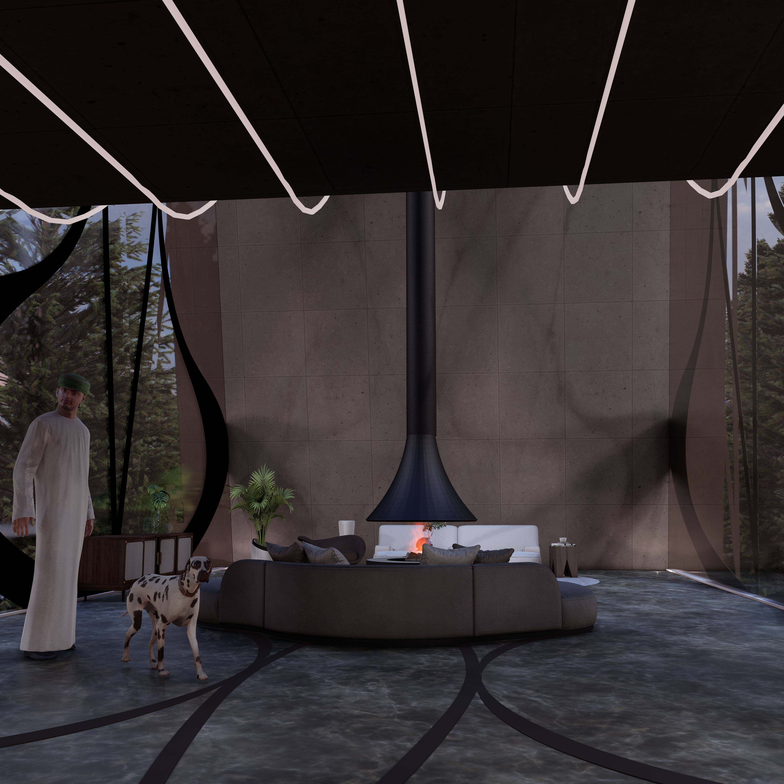
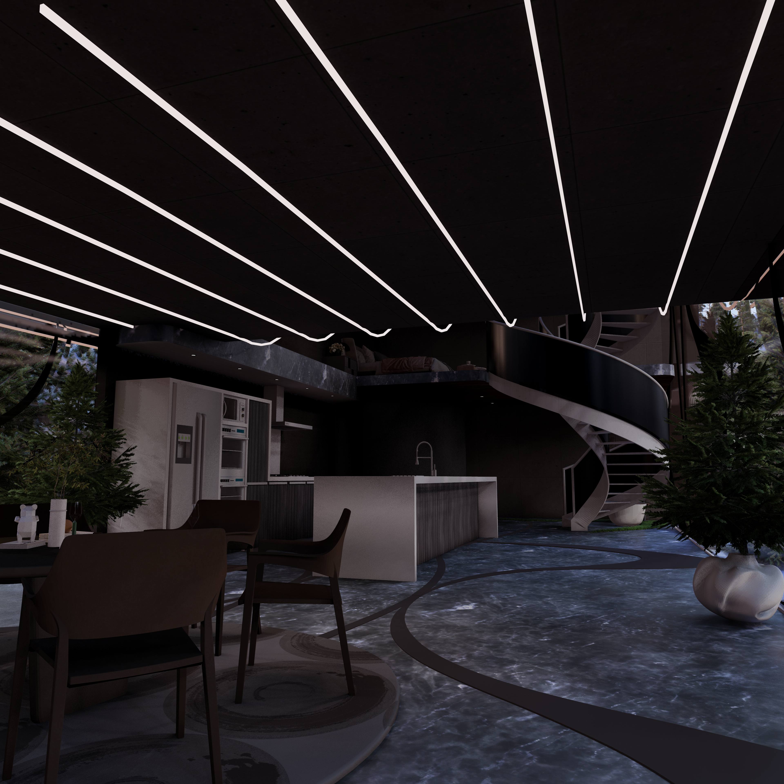
The formal concept reinterprets vernacular typology through a parametric approach, in which the volumetry is fragmented into two self-supporting monolithic masses of charred wood that act as a thermal shield against the arctic climate. At the core, a rhythmic succession of laminated wood structural ribs with subtle, fluid curves descends continuously to form the eave, which is visually suspended above an exposed concrete podium, giving the impression of floating. The building envelope is dematerialized through a structural glass curtain wall, specifically designed to dissolve the boundaries between the living space and the landscape, transforming the architecture into an environment for contemplation in the face of the scale of the forest and the aurora borealis.
Sortavala, Republic of Karelia, Russia
I specialize in biomorphic morphology and biophilic integration to design projects that emulate natural systems, optimizing livability and human well-being. Our approach goes beyond mere luxury aesthetics: We seek timeless architecture grounded in nature’s formal efficiency, ensuring projects that meet the highest standards of design and cutting-edge technology.
Freider Yamid Vargas Plazas
Freider Yamid Vargas Plazas