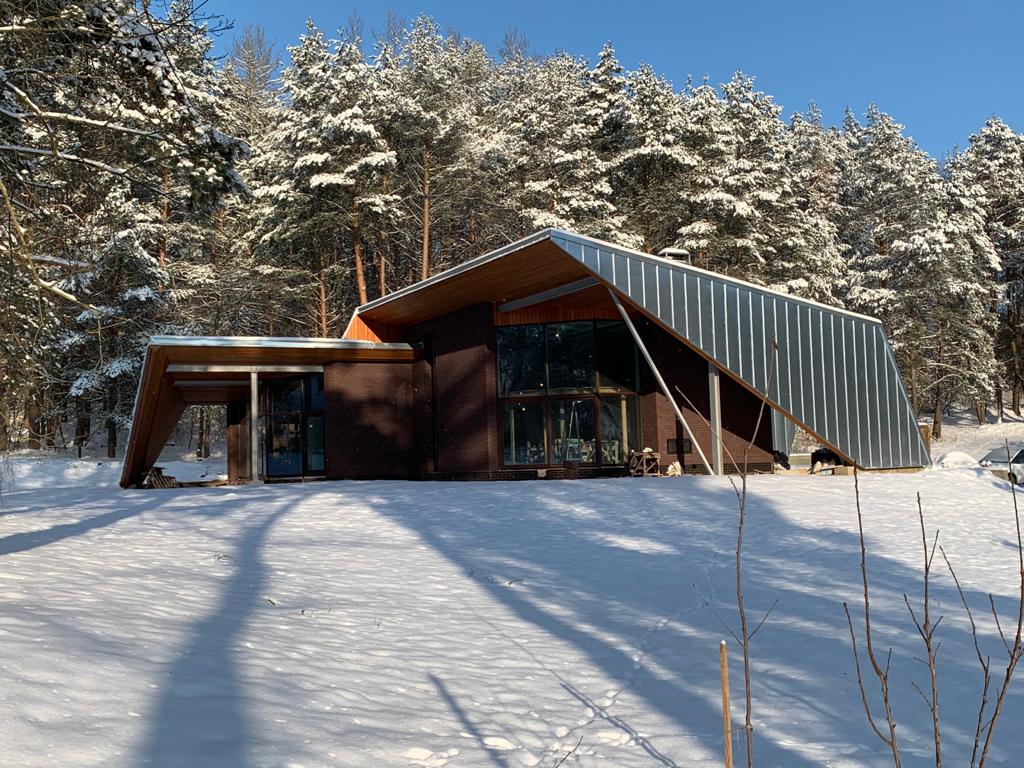
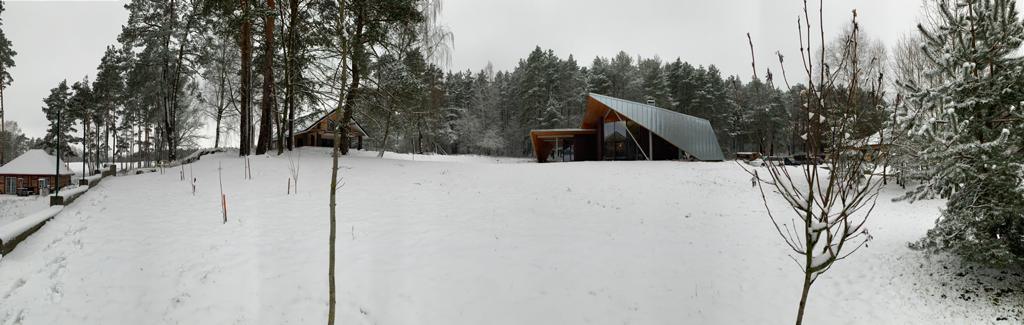
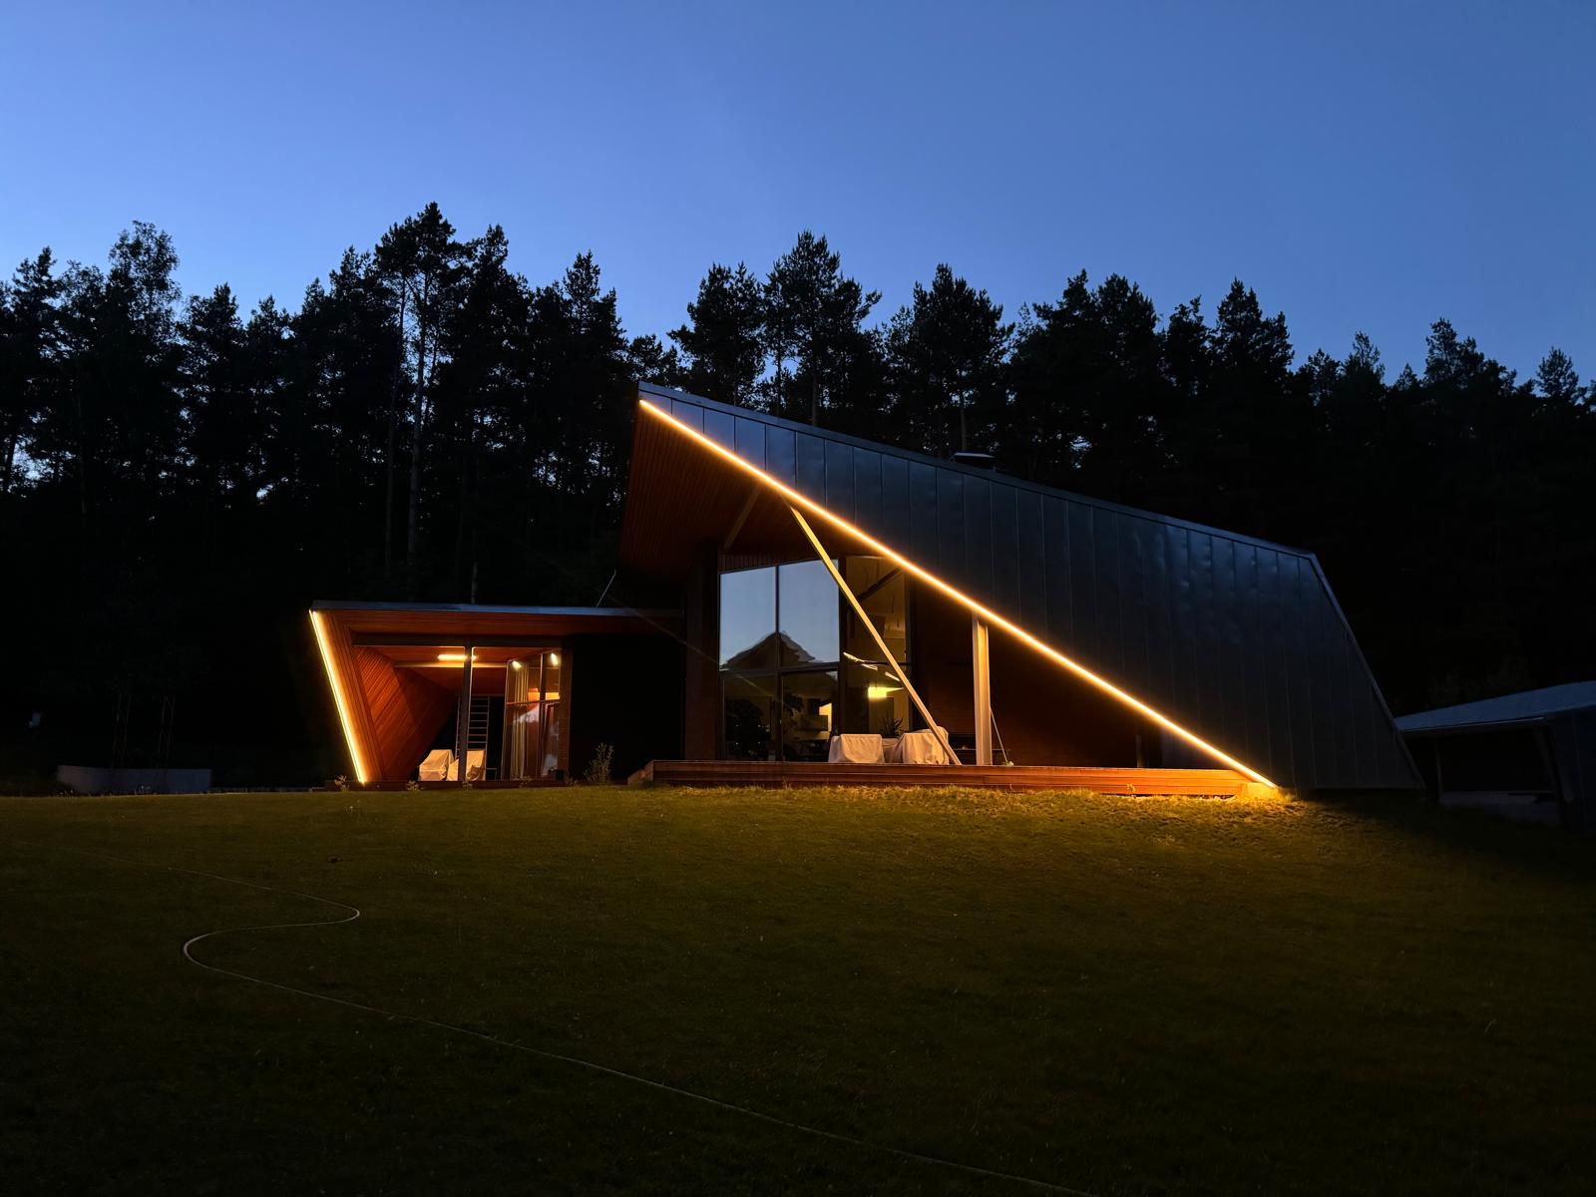
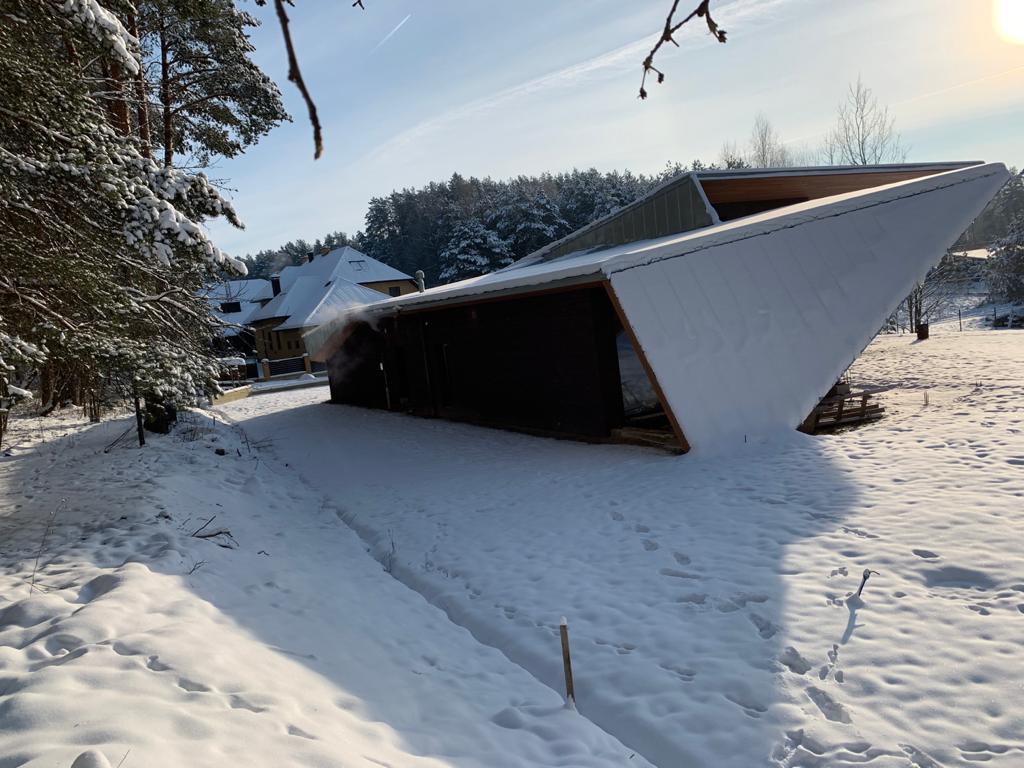
Live and withered branches, green and brown needles, snow that is melted in some places and fluffy in others—this entire layering of textures, colors, and moods became the source for the villa’s image. The complex geometry of the floor plan resembles a tree crown, while the roof, with its folds, envelops the villa like snow. The rough brickwork—acting as bark—emerges in places from under the snow of the galvanized metal roof. This is how the synergy of the natural and the man-made occurs, and how organic architecture emerges.
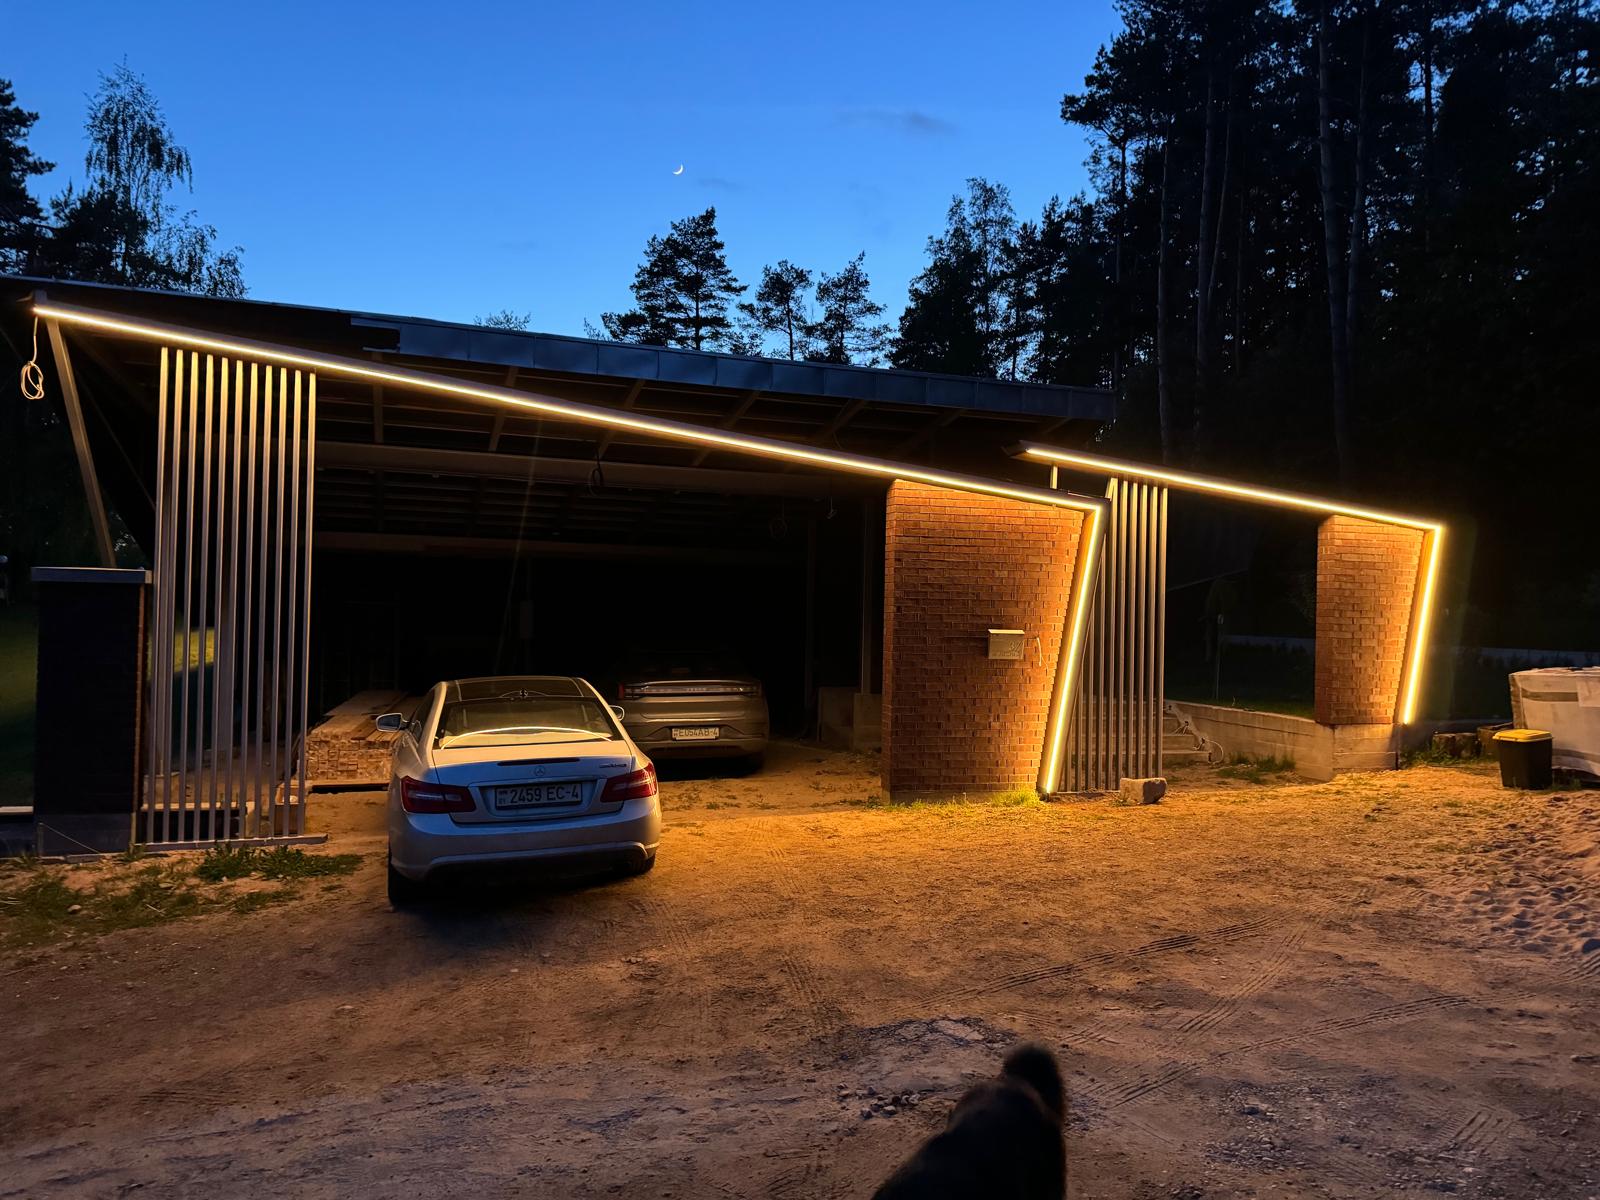
The layout is divided into three zones: utility, common, and private. The utility block consists of a spacious garage with built-in cabinets and a boiler room. The extensive common area is formed by a double-height living-dining room; the kitchen adjoins the dining area, forming a niche. A massive glass partition connects the interior with a spacious outdoor terrace, creating a magnificent and diverse space for rich social interaction. The private block is composed of a master bedroom with utility rooms and two children's rooms. An important component is the terrace, which allows the bathroom and bedroom to be extended to much larger sizes and infused with additional comfort.
Grodno, Belarus
We are a team of ambitious building designers (architects in outdated terms), working at the intersection of rationality and sensibility, with a modern perspective on architecture and design, striving toward a future that has grown out of the traditions of the past
Vitaliy and Evgeniy Ananchenko
Vitaliy and Evgeniy Ananchenko