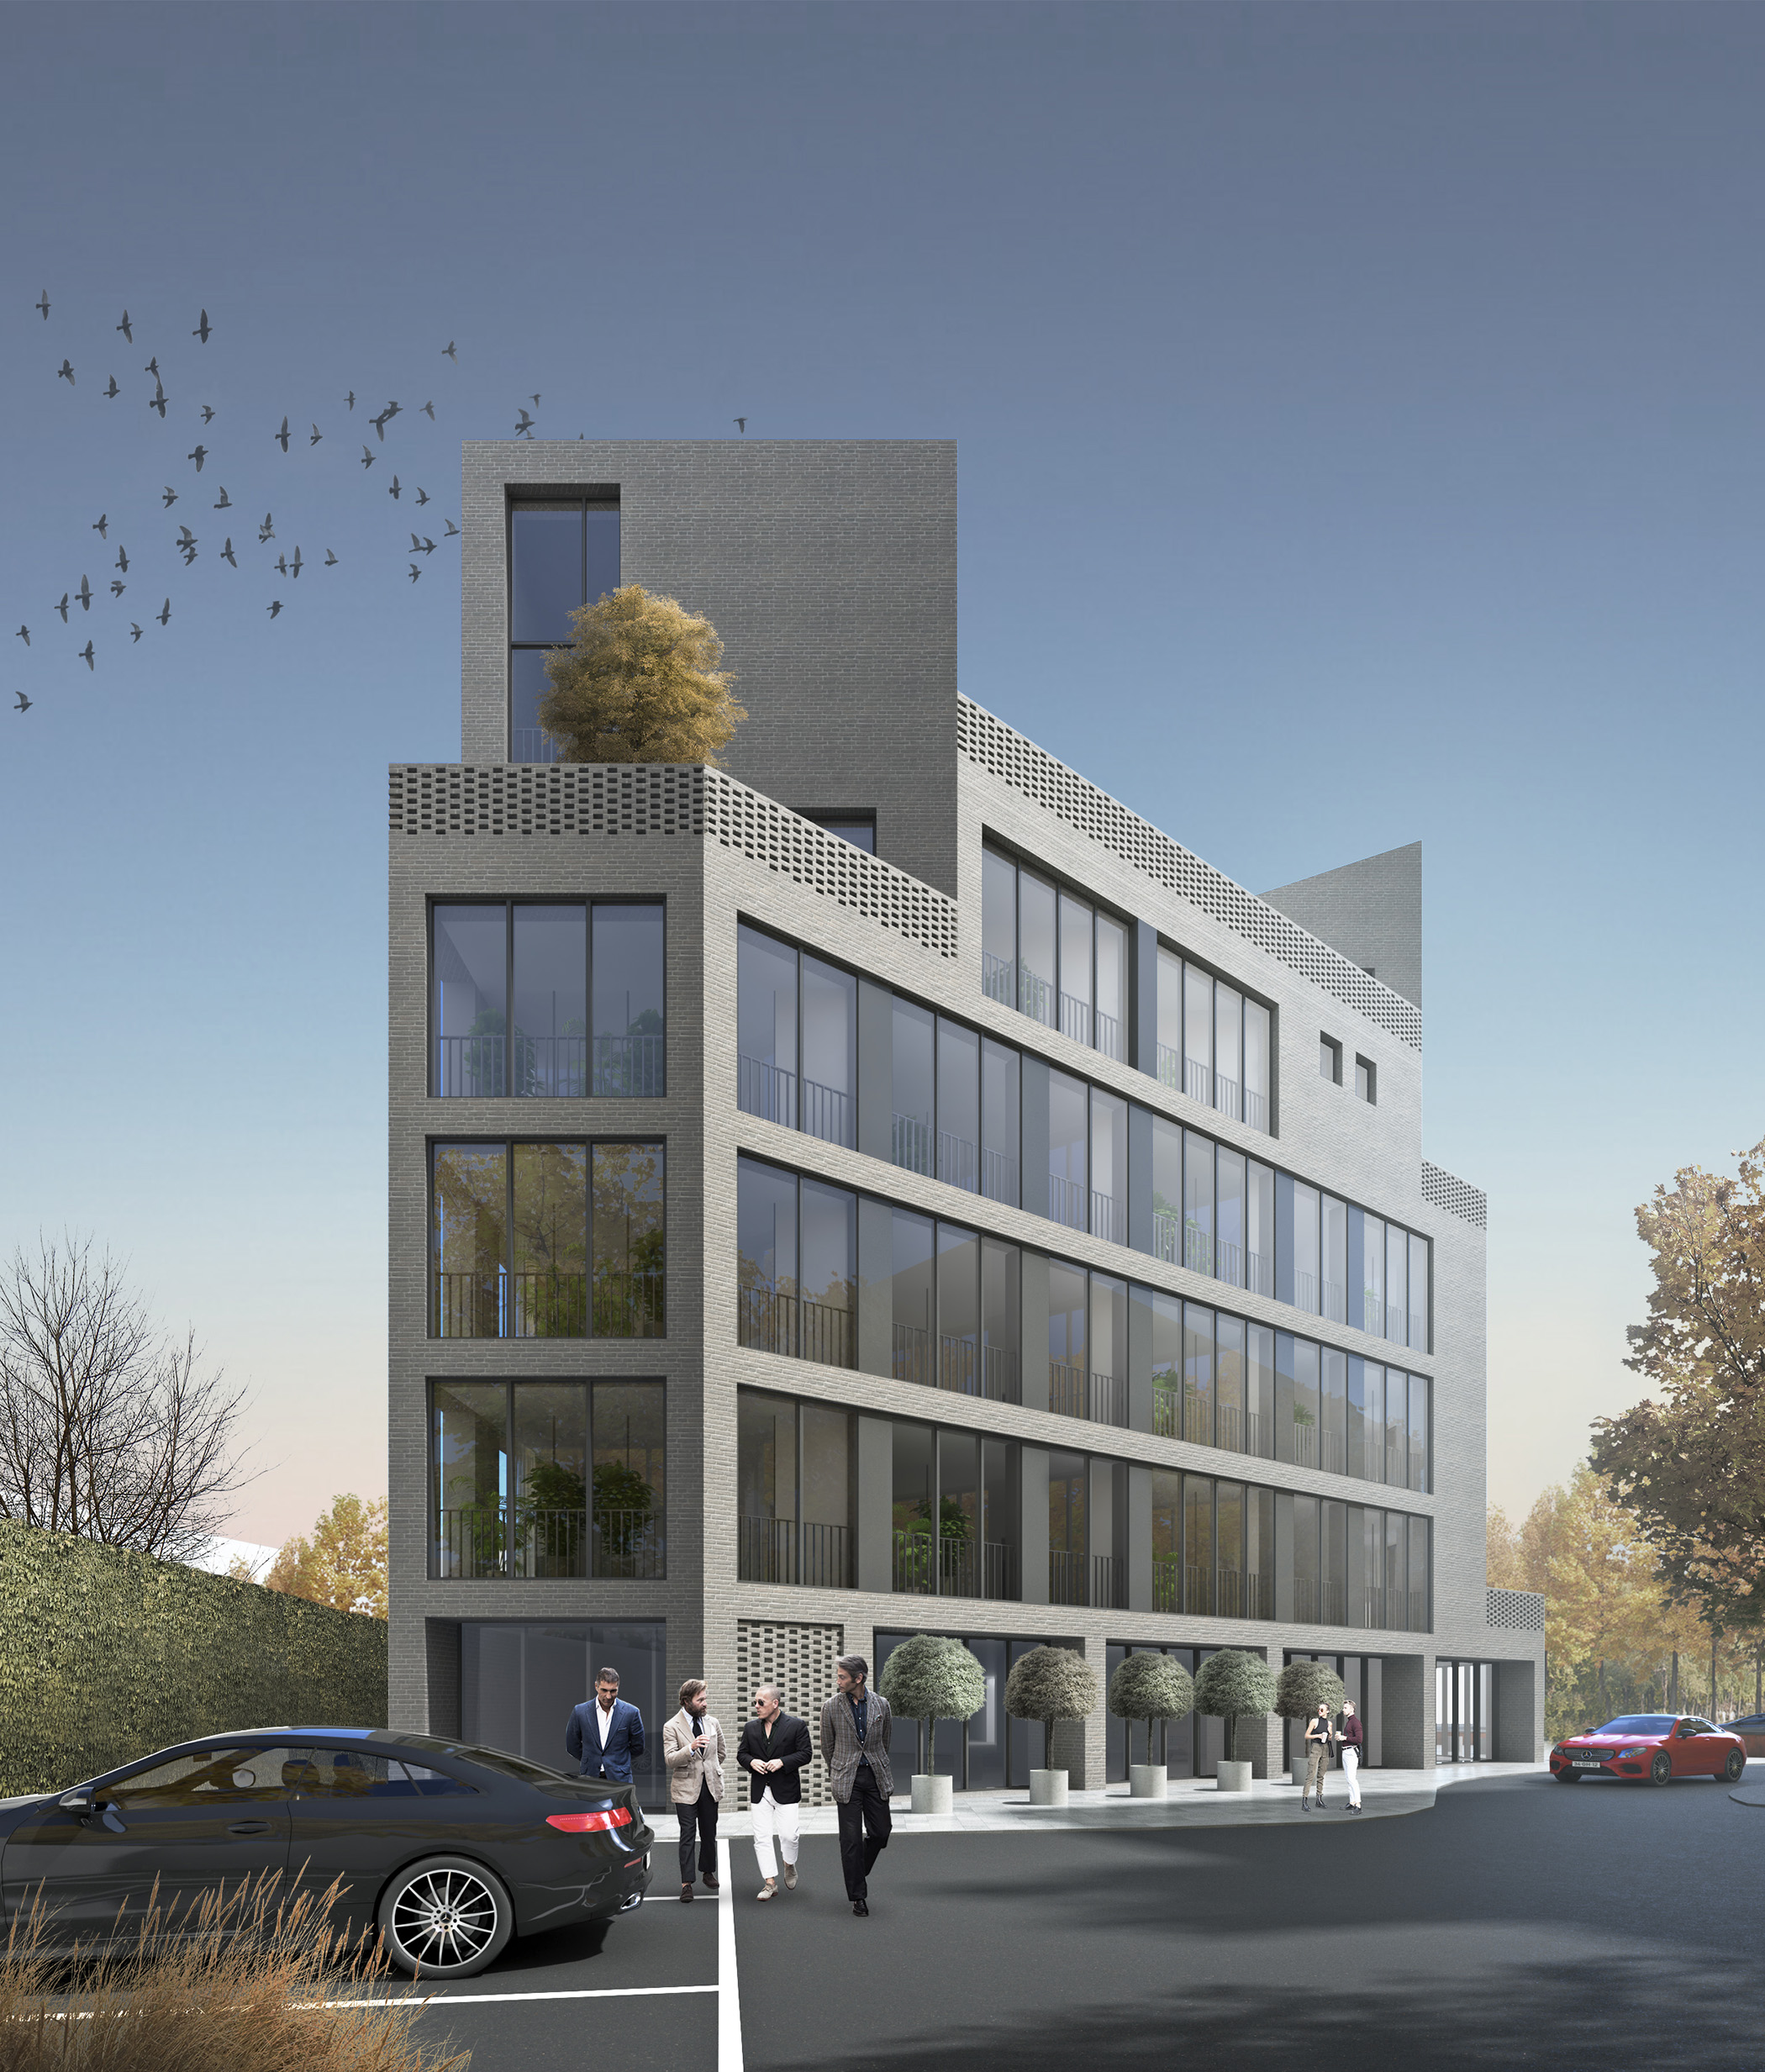
Project Business Class Apartment House in Voronezh
Category Best Project of Residential or Mixed-Use Estate
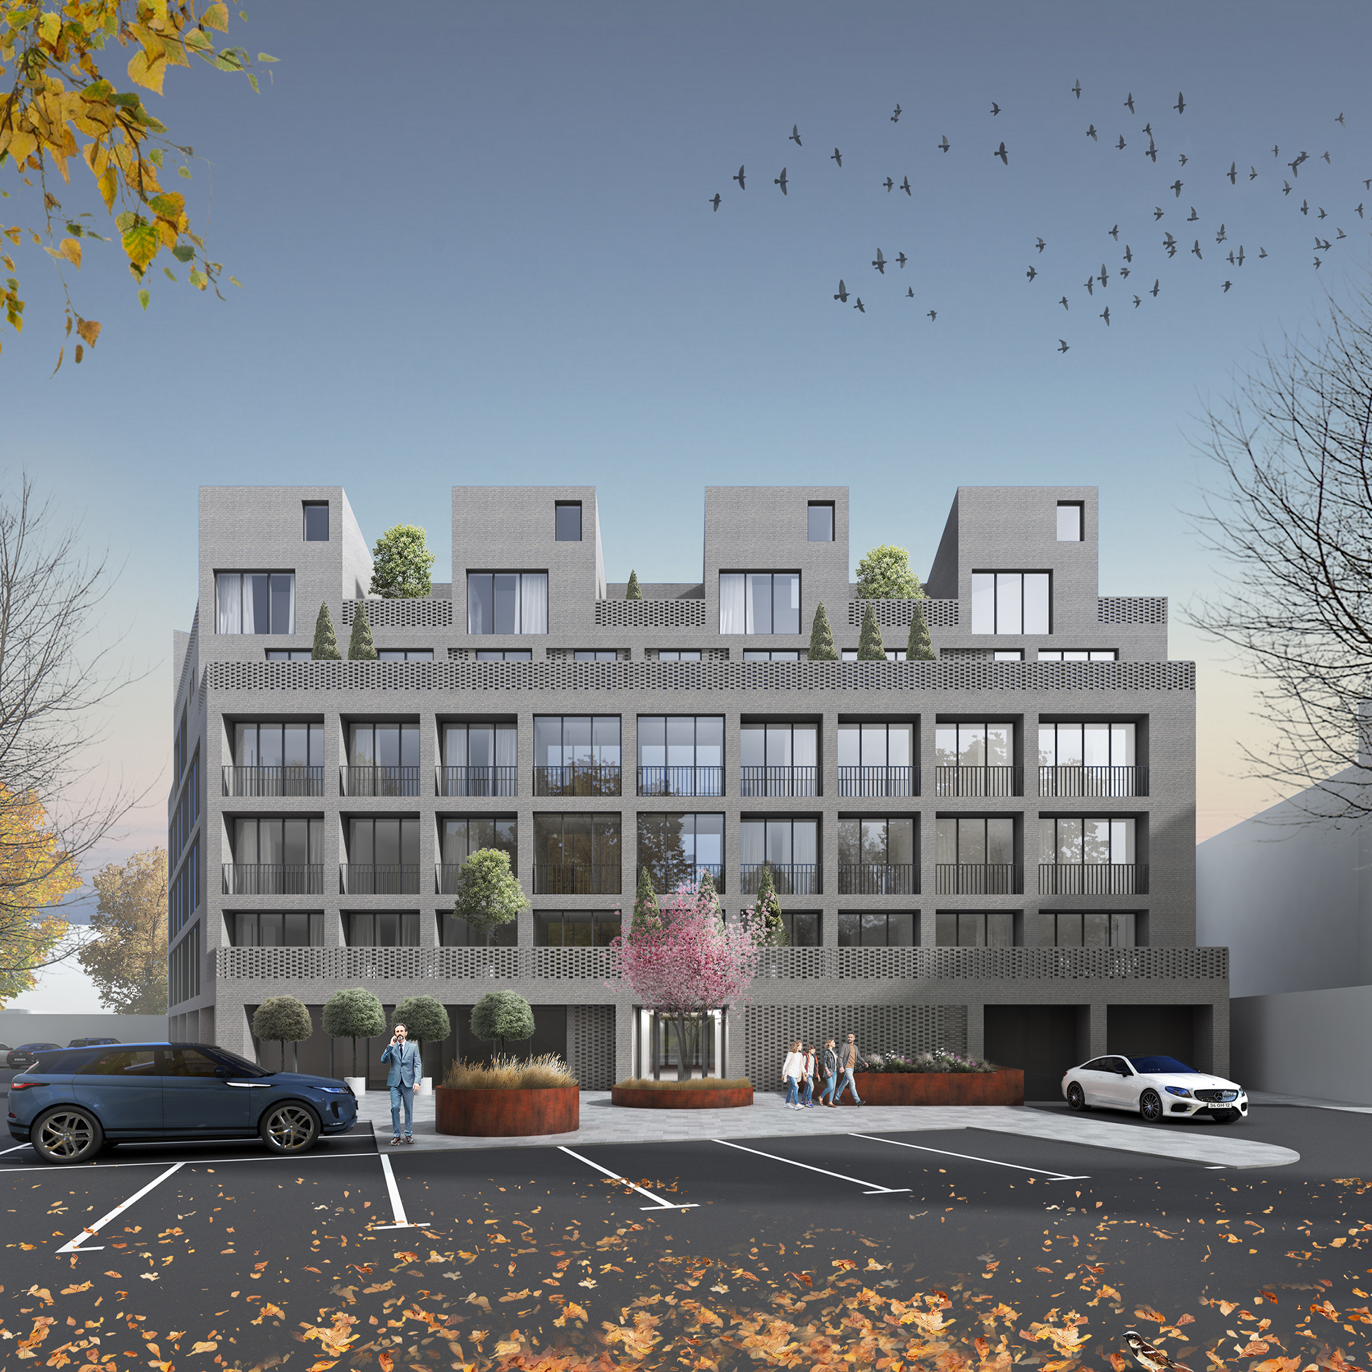
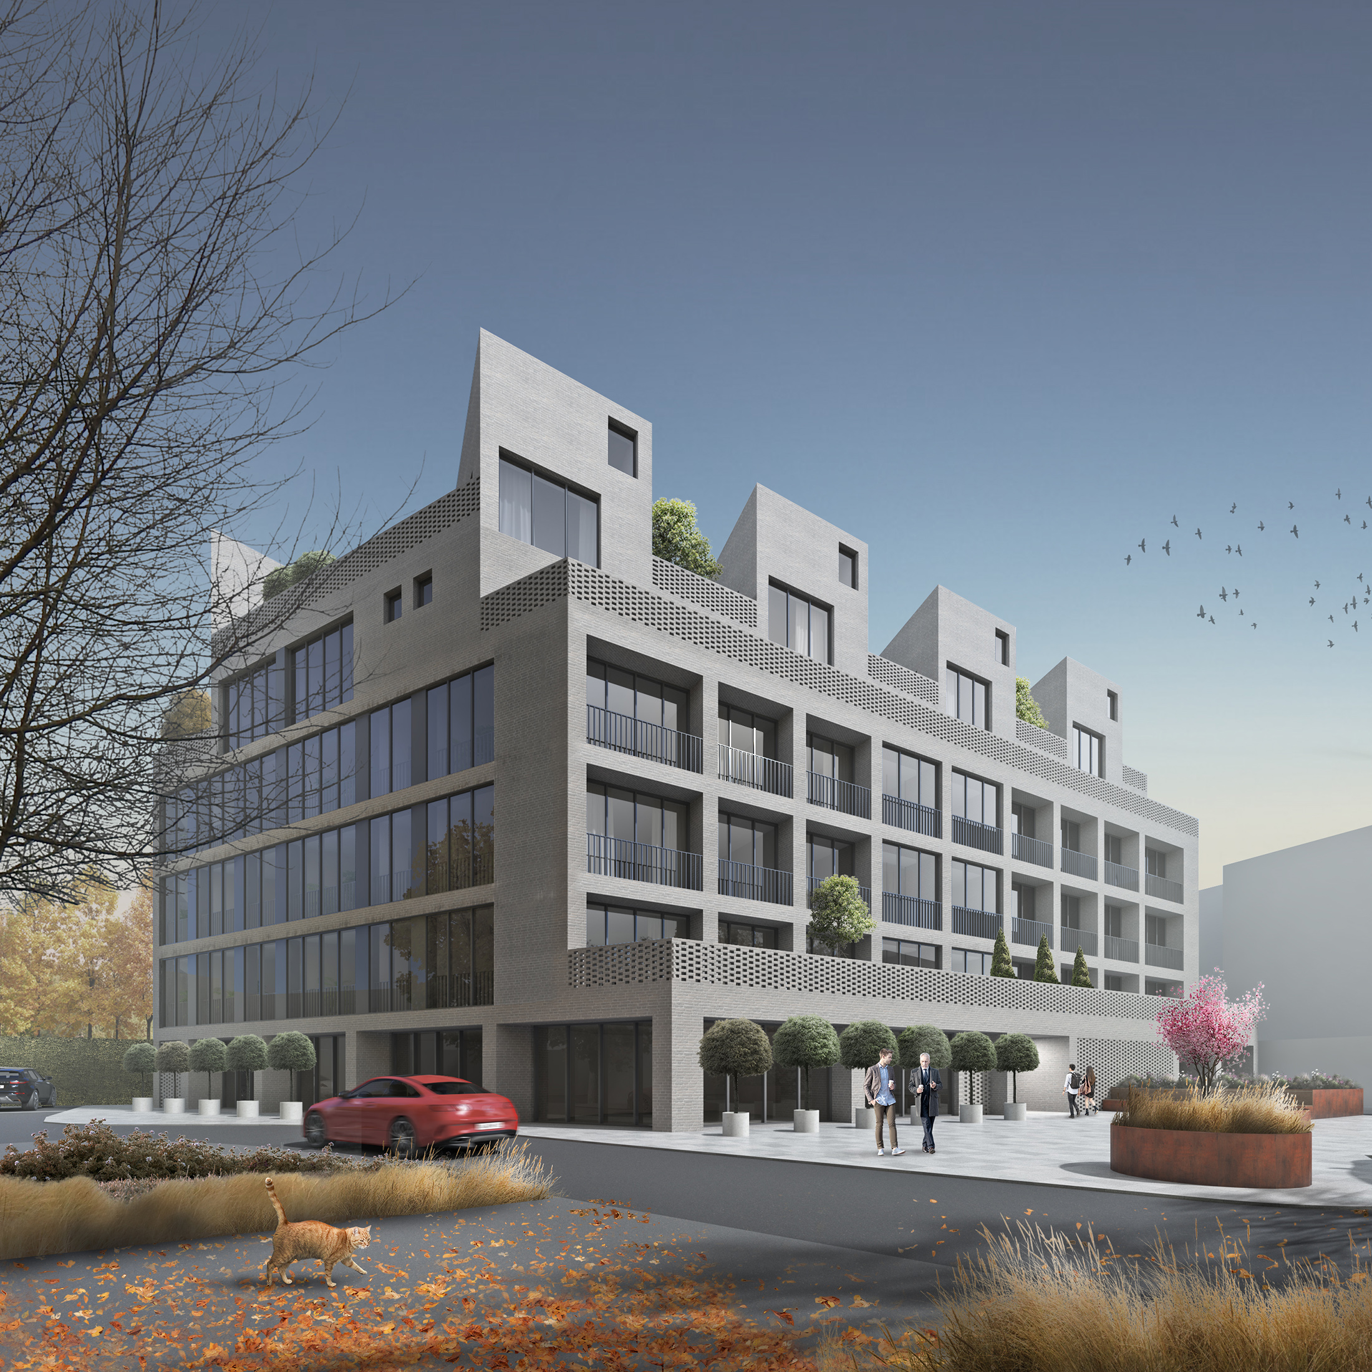
About the project The design site is located in an old district, in the heart of the city. The mission of the project was to carefully integrate the new building into the existing environment, not damaging it, but making it better, more attractive and more functional.
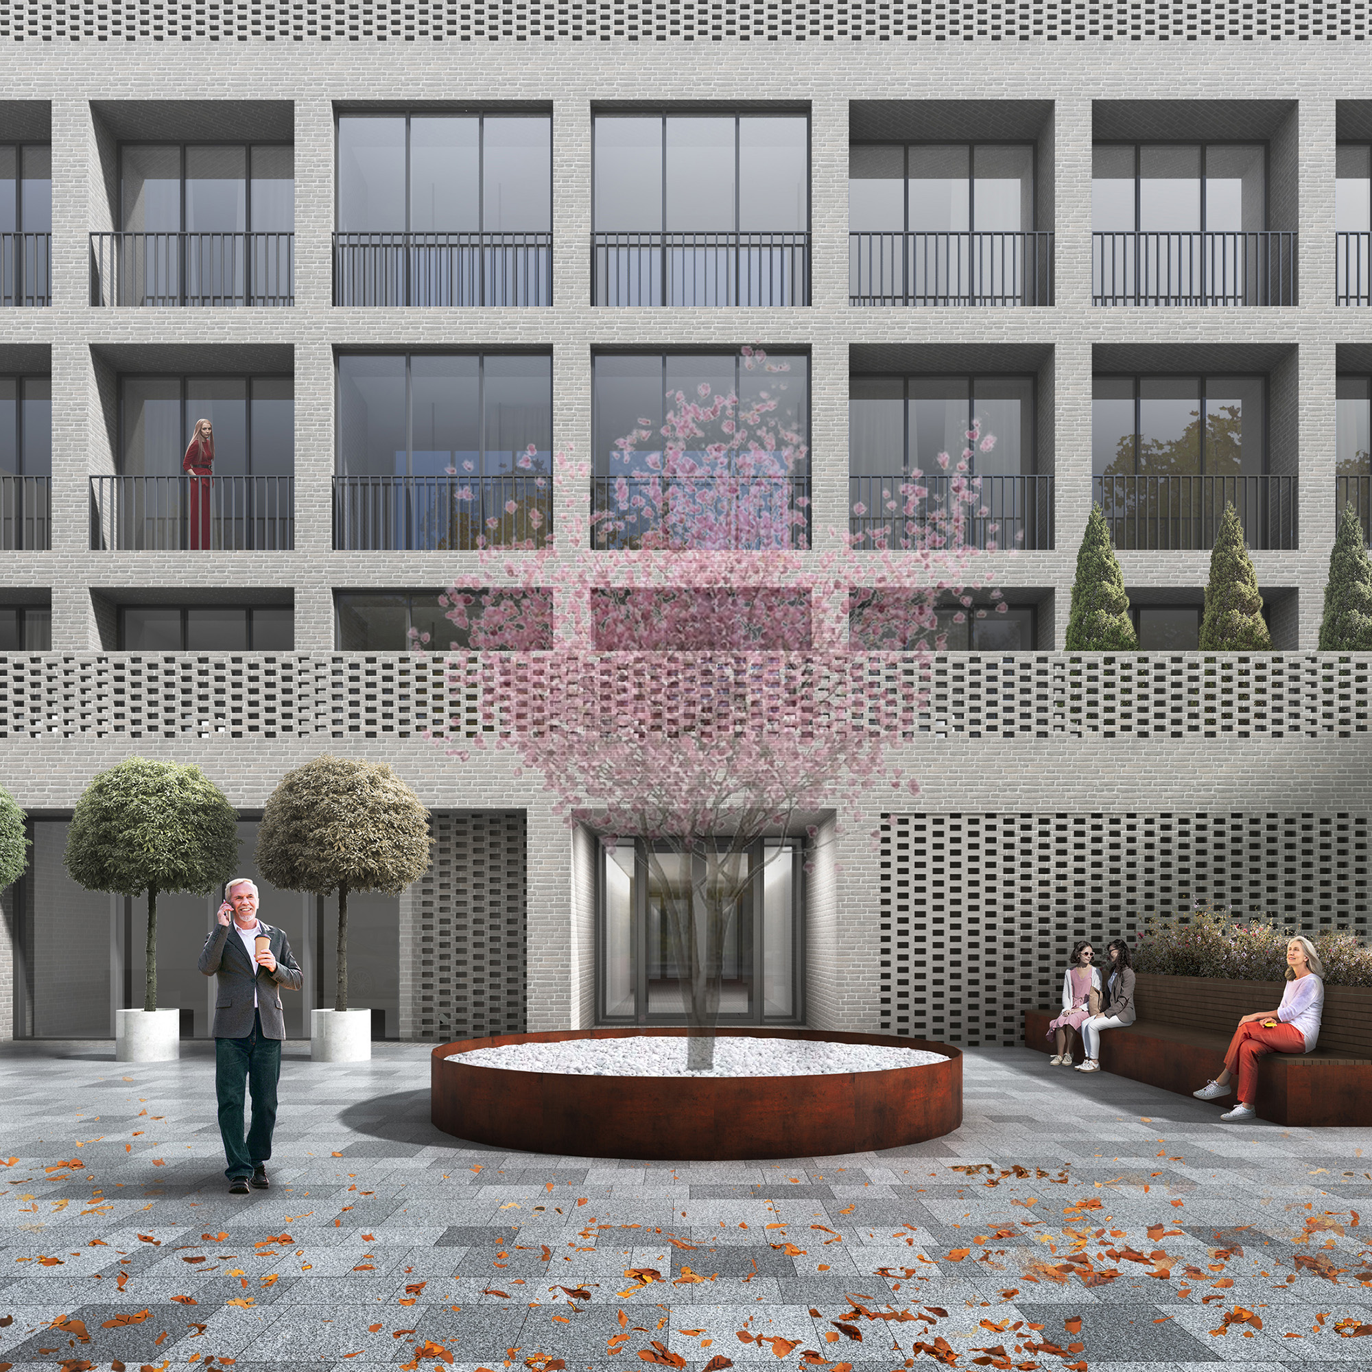
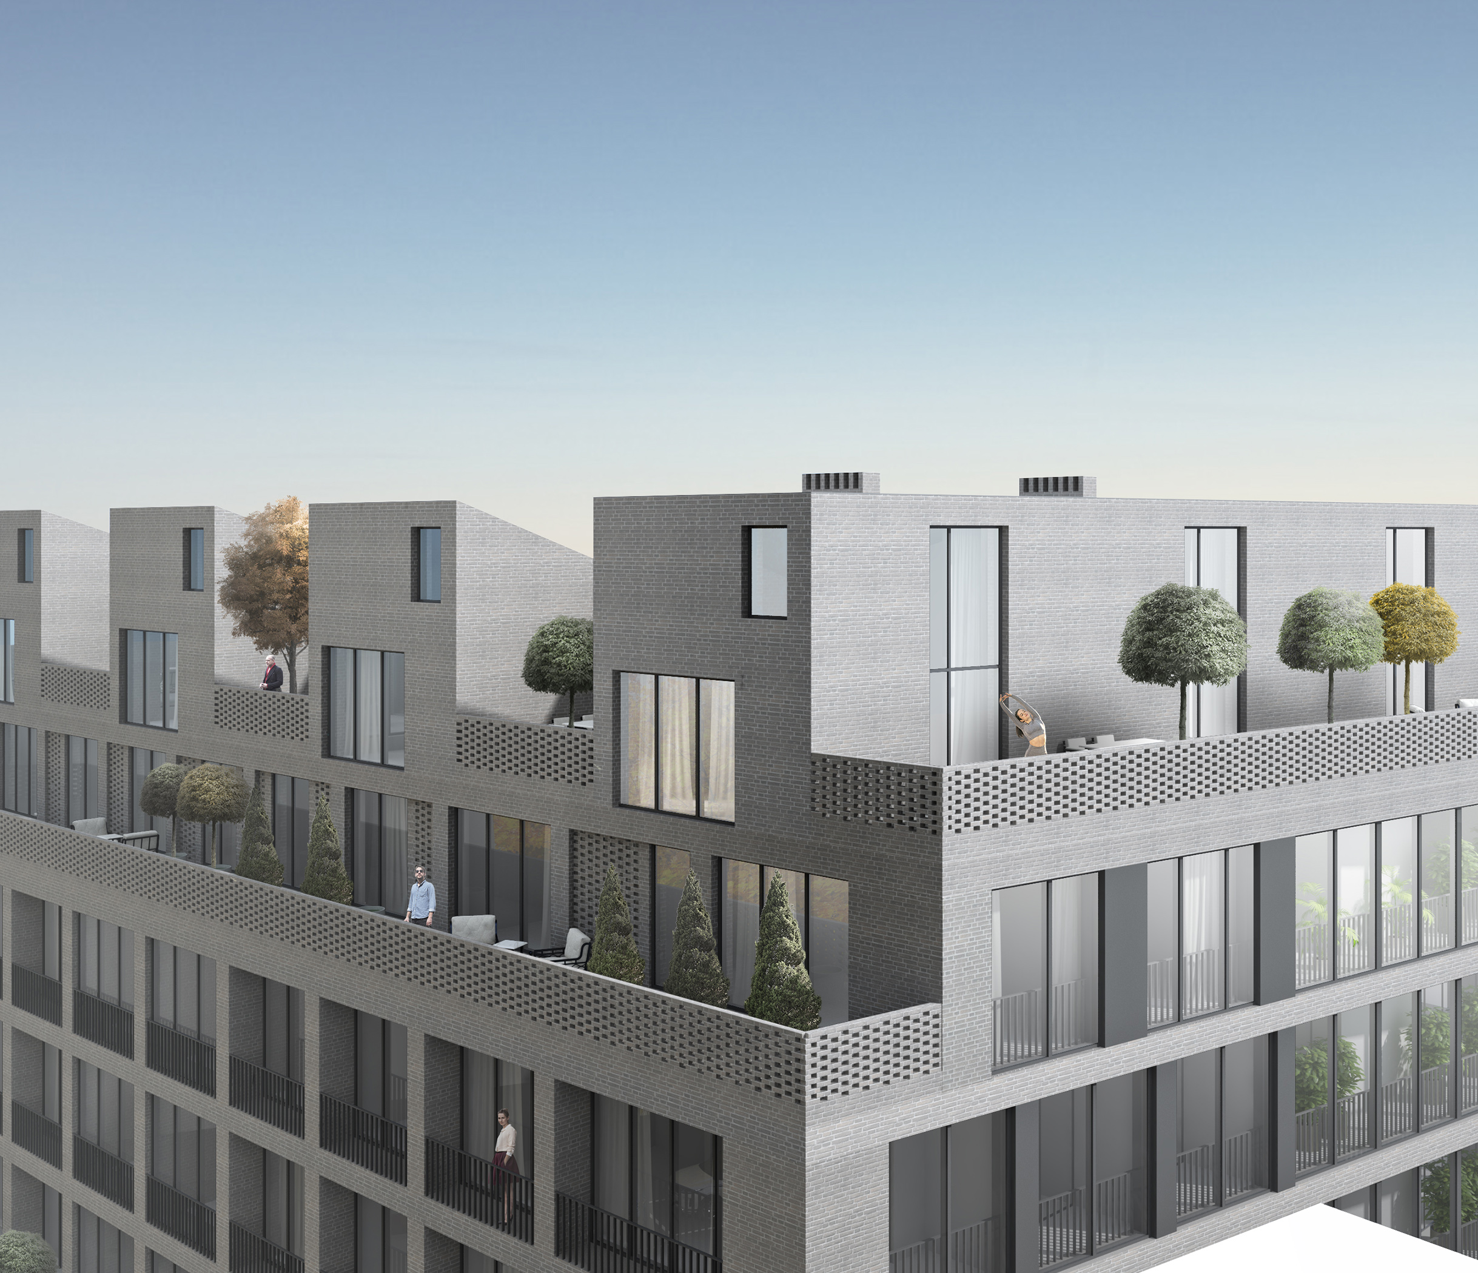
The apartments within the new building have many well-thought of advantages - for instance, windows on the south-western facade are to be embedded to protect the residents from direct sun in summer; sun parlors will ensure visual protection from the neighboring houses; high ceilings at the mezzanine floors will ensure installation of four-meter-high windows; and there will be a public green terrace on the roof, where the residents will be able to take a break from the hustle and bustle of the city.
The ground floor will house commercial rooms, and some of the outside premises are designed for public use.
Location Voronezh, Russia
Project design year 2022
Applicant and author of the project Maxim Bazayev, architect
Project status Design concept
We use cookies
We use cookies to improve your experience and analyze traffic. You can customize your preferences.
Cookie preferences
Necessary
Always enabled
These cookies are essential for the website to function and cannot be disabled.
Analytics
Recommended
These cookies help us analyze how the website performs.