Category Best Project of Building or Facility by Student
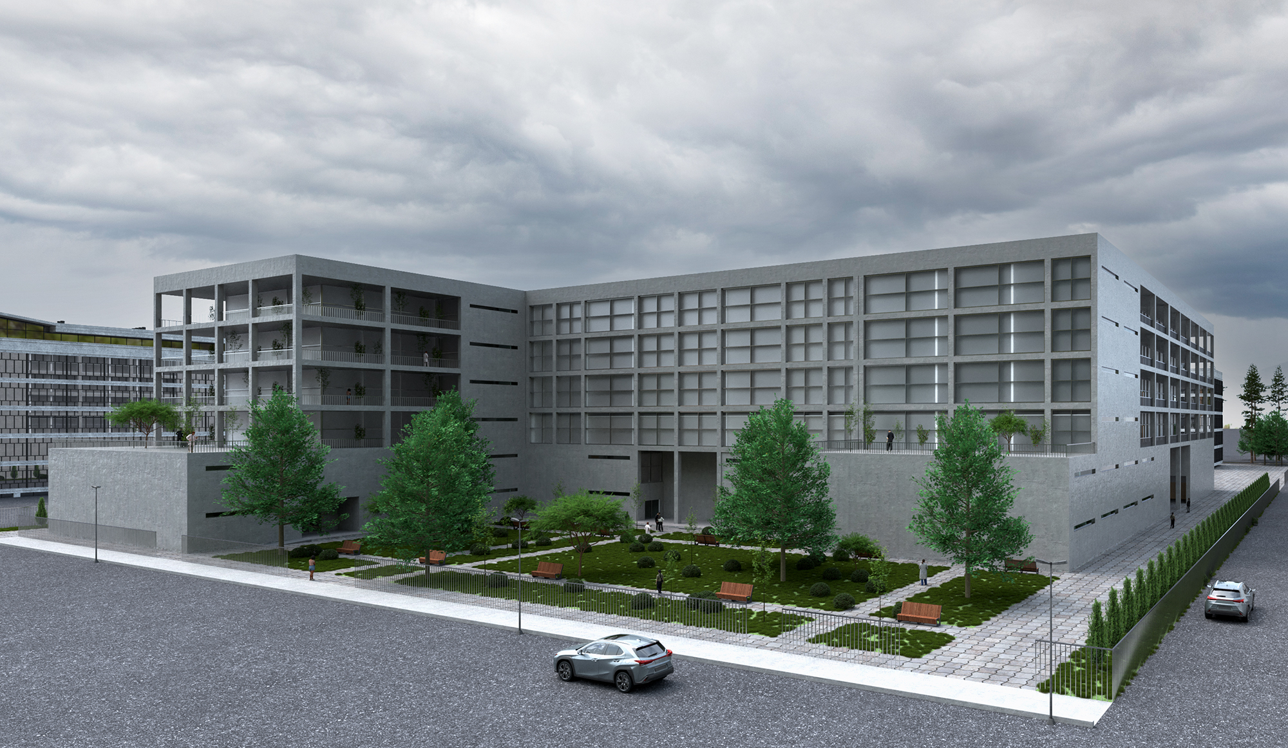
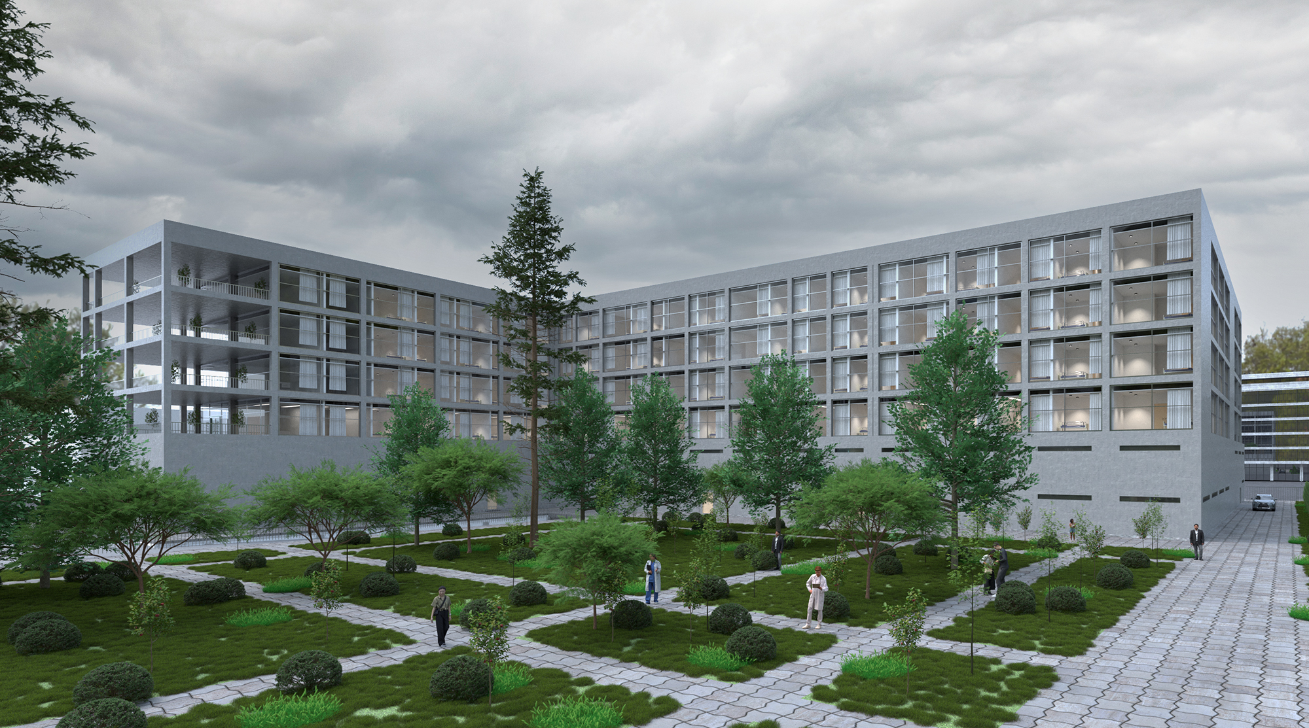
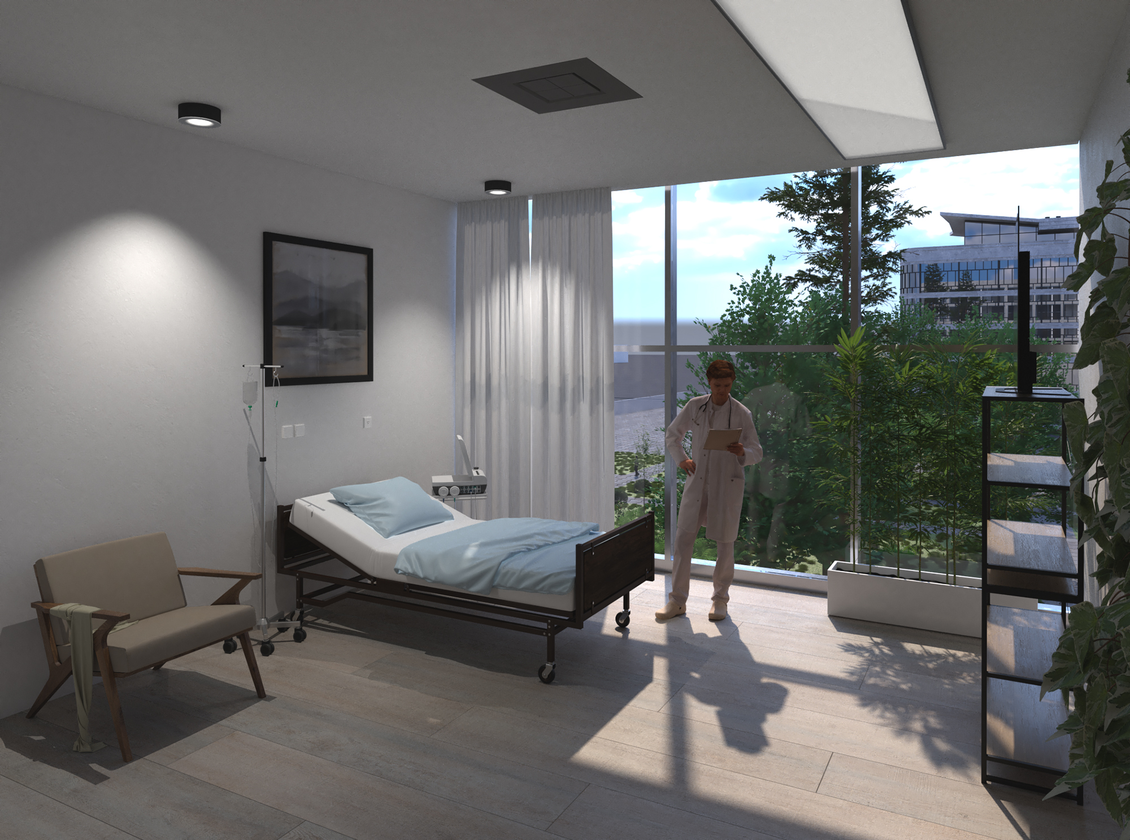
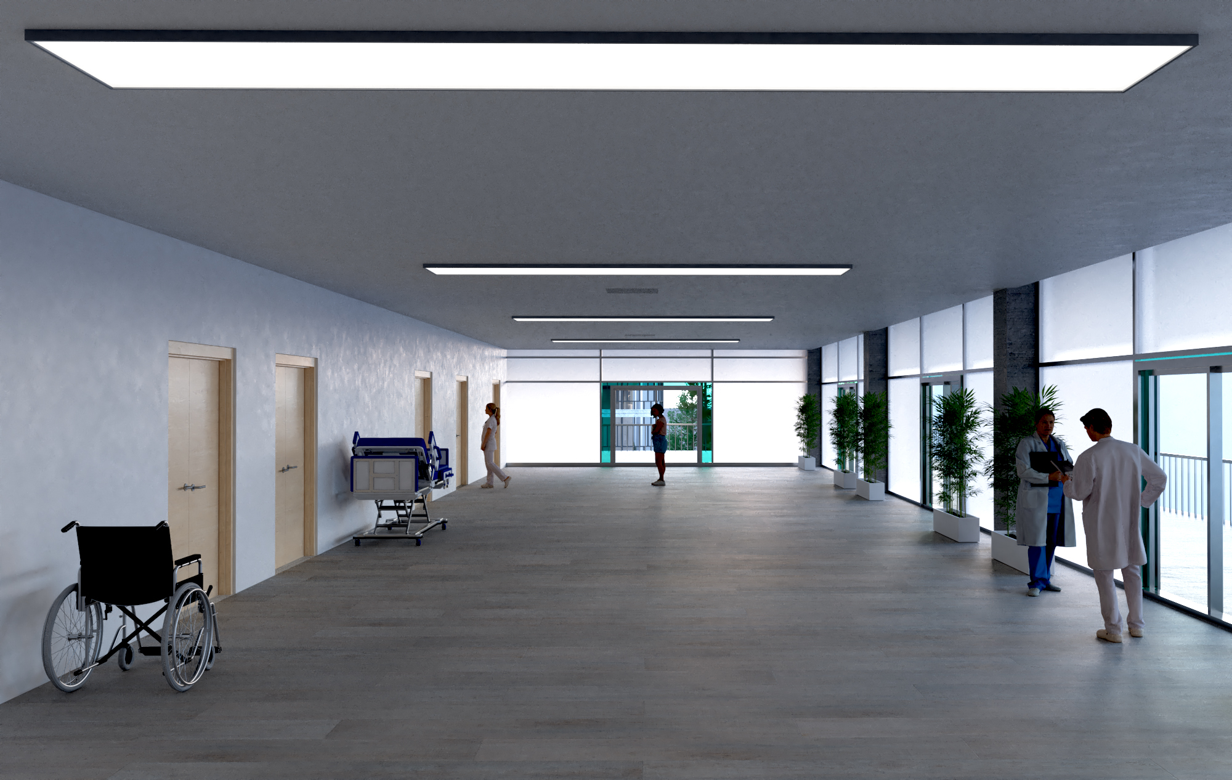
About the project (provided by the applicant) The Women’s and Maternity Hospital in Tehran’s Moulavi district responds to the challenges of a dense, noisy, and socially complex urban setting. The design is organized into three zones: the Emergency Zone with urgent care and surgical suites, the Intermediate Zone with the lobby, pharmacy, and administrative spaces, and the Quiet Zone with women’s clinics and maternity wards. This clear zoning ensures a smooth transition from high-intensity medical activity to restful recovery. Vertically, functions are aligned to simplify circulation and improve efficiency. Inpatient wards occupy floors two through five, dedicating these levels entirely to patient care. The building form preserves valuable on-site trees, which reduce noise, filter sunlight, and create calming views for patients and visitors. Combining operational clarity with a humane atmosphere, the hospital becomes not only a medical facility but also a sanctuary of safety and dignity for women.
Student at Shahid Beheshti University in the Department of Architecture. This project is about a 200-bed women’s hospital design project for the year 2025. This academic project is supervised by Dr. Moeini, a graduate of University College London (UCL). My studies focus on healthcare architecture, combining academic research and practical design development.
Author of the project
Hossein Mohammadhosseini
Visualization
Hossein Mohammadhosseini
Status of the project
Conceptual design
We use cookies
We use cookies to improve your experience and analyze traffic. You can customize your preferences.
Cookie preferences
Necessary
Always enabled
These cookies are essential for the website to function and cannot be disabled.
Analytics
Recommended
These cookies help us analyze how the website performs.