Best Implemented Apartment / Private House Interior Design Project
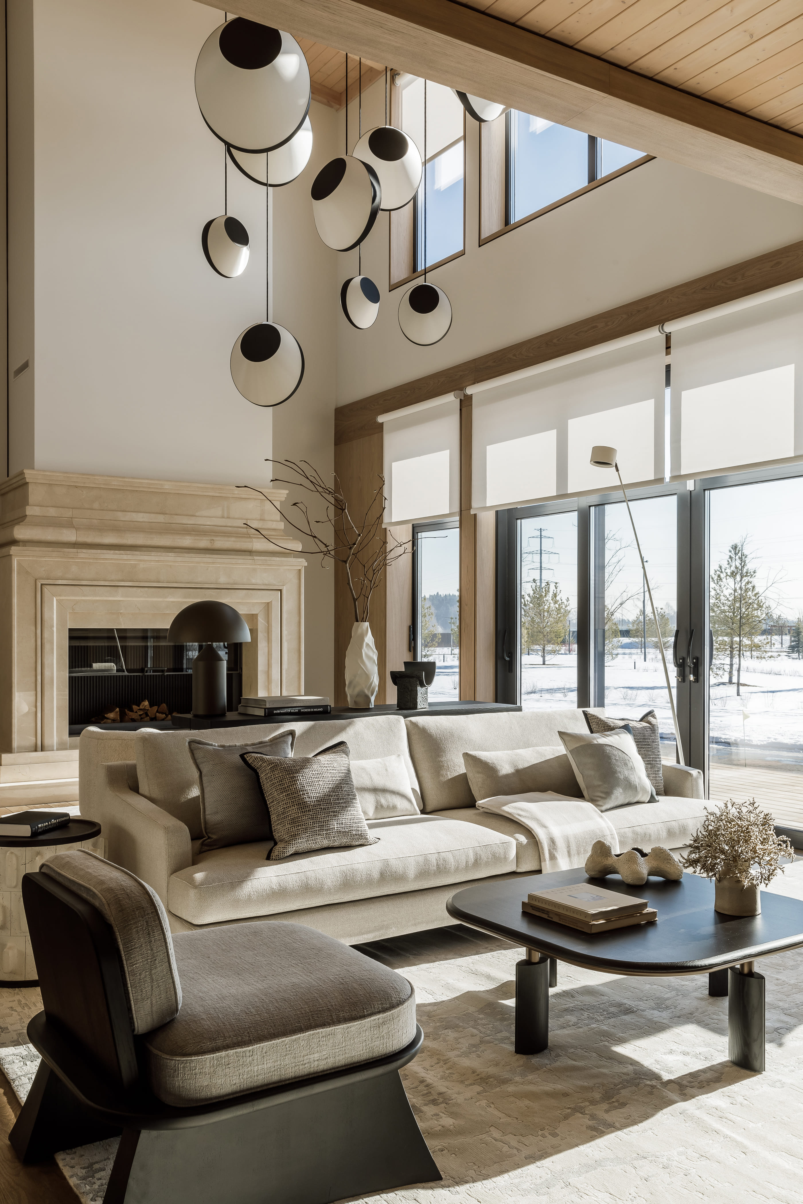
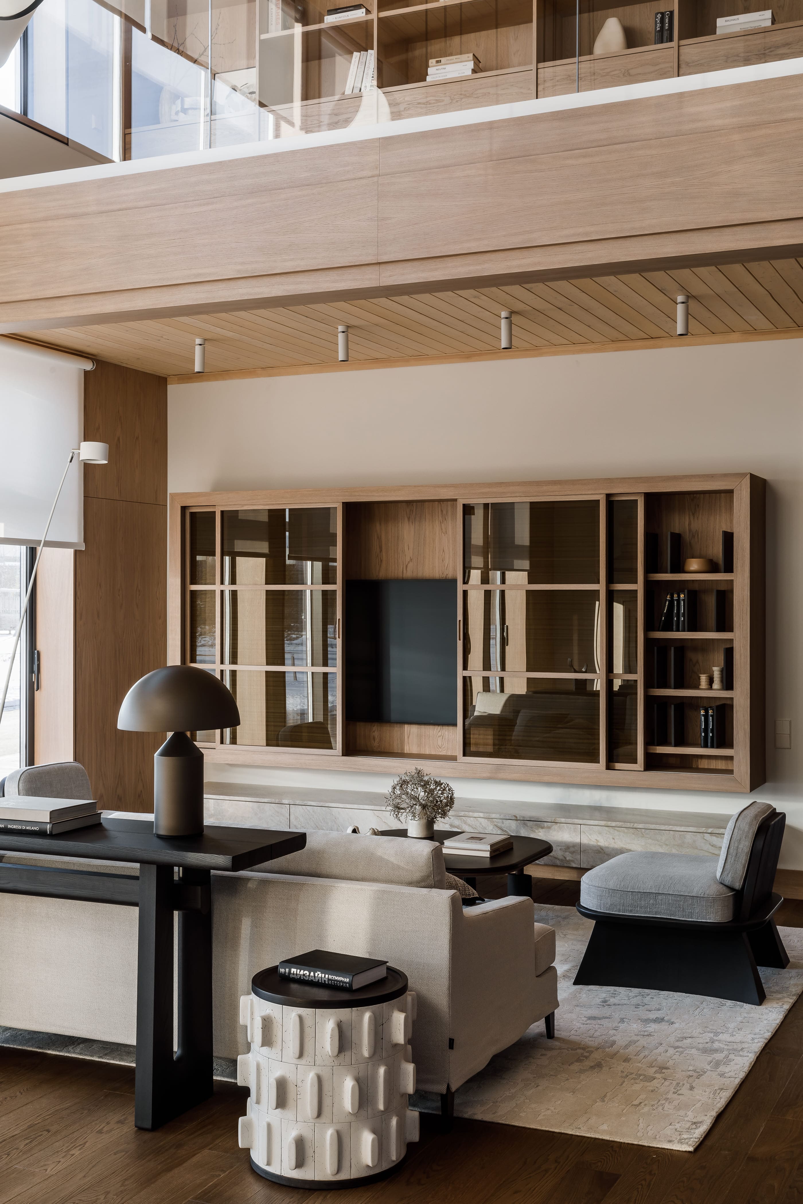
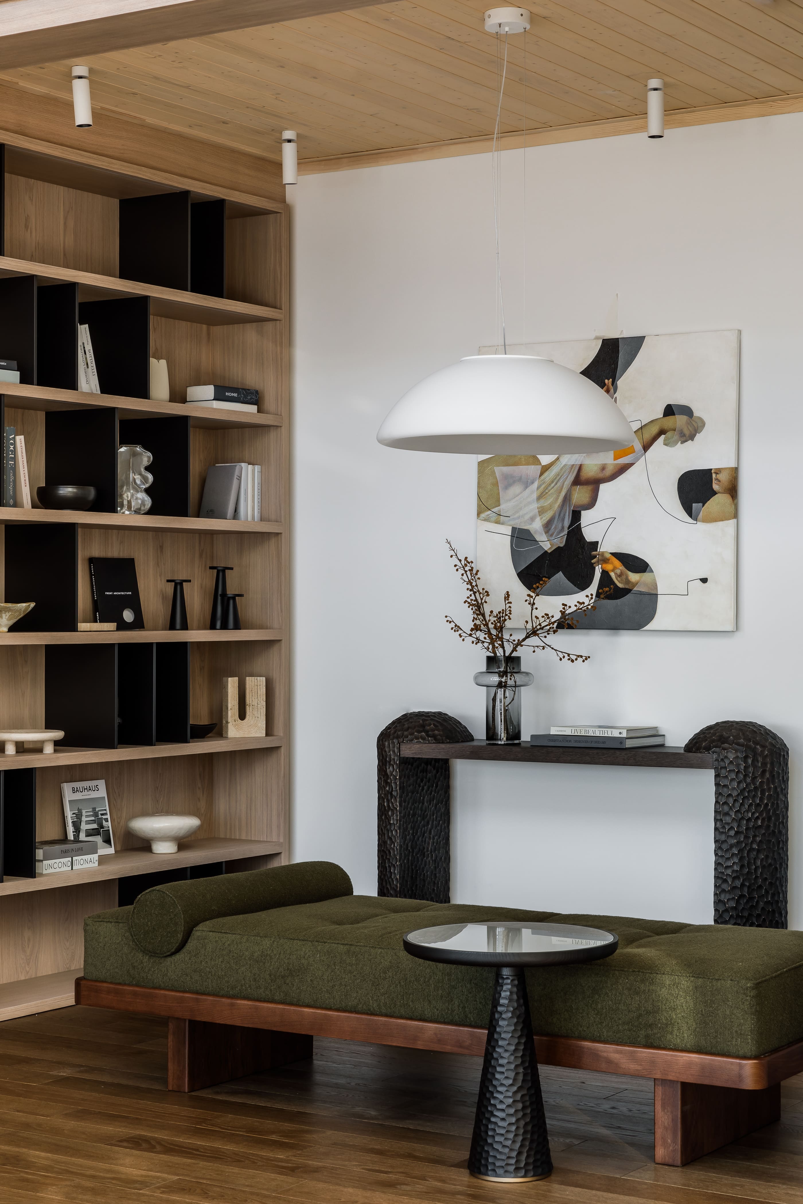
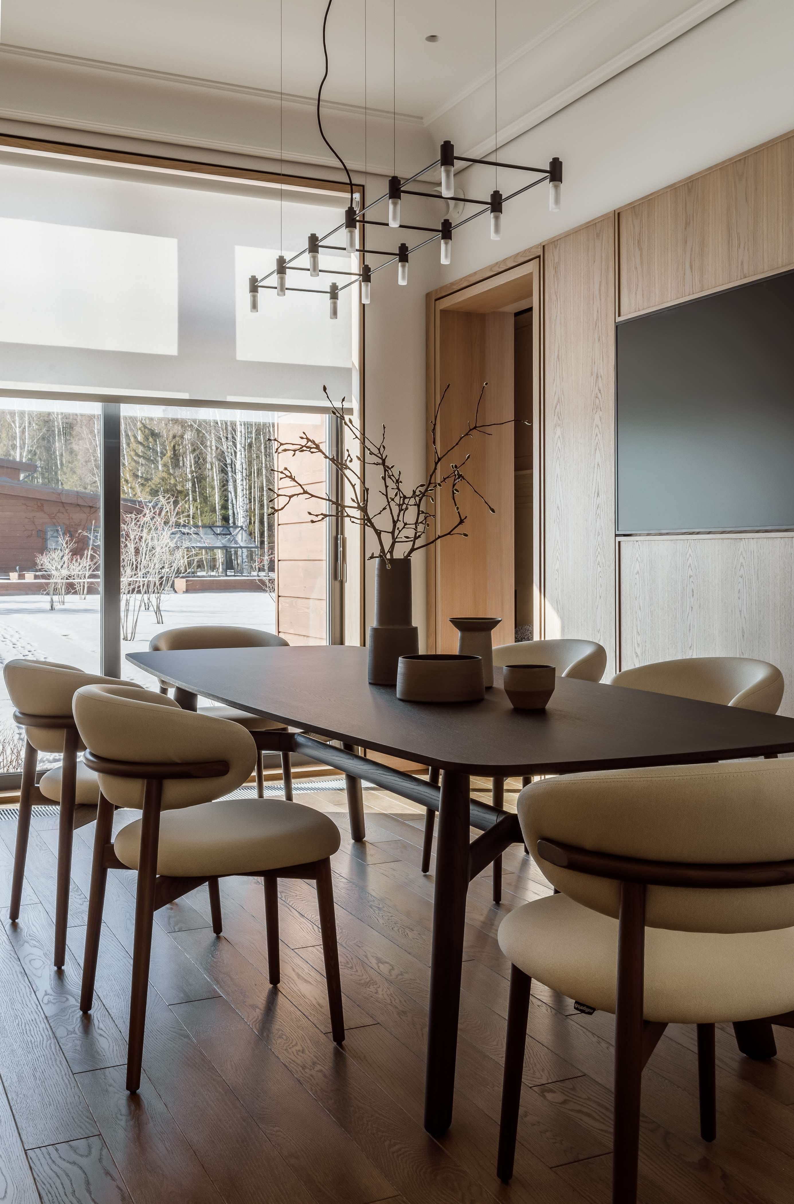
About the project (provided by the applicant) The project began from a point of uncertainty: the client came to us with an existing design that was overloaded with decor, while also expressing a desire for a lighter, more modern, and freer space. The original concept — something between a library, a gallery, and a retreat — remained but required rethinking.
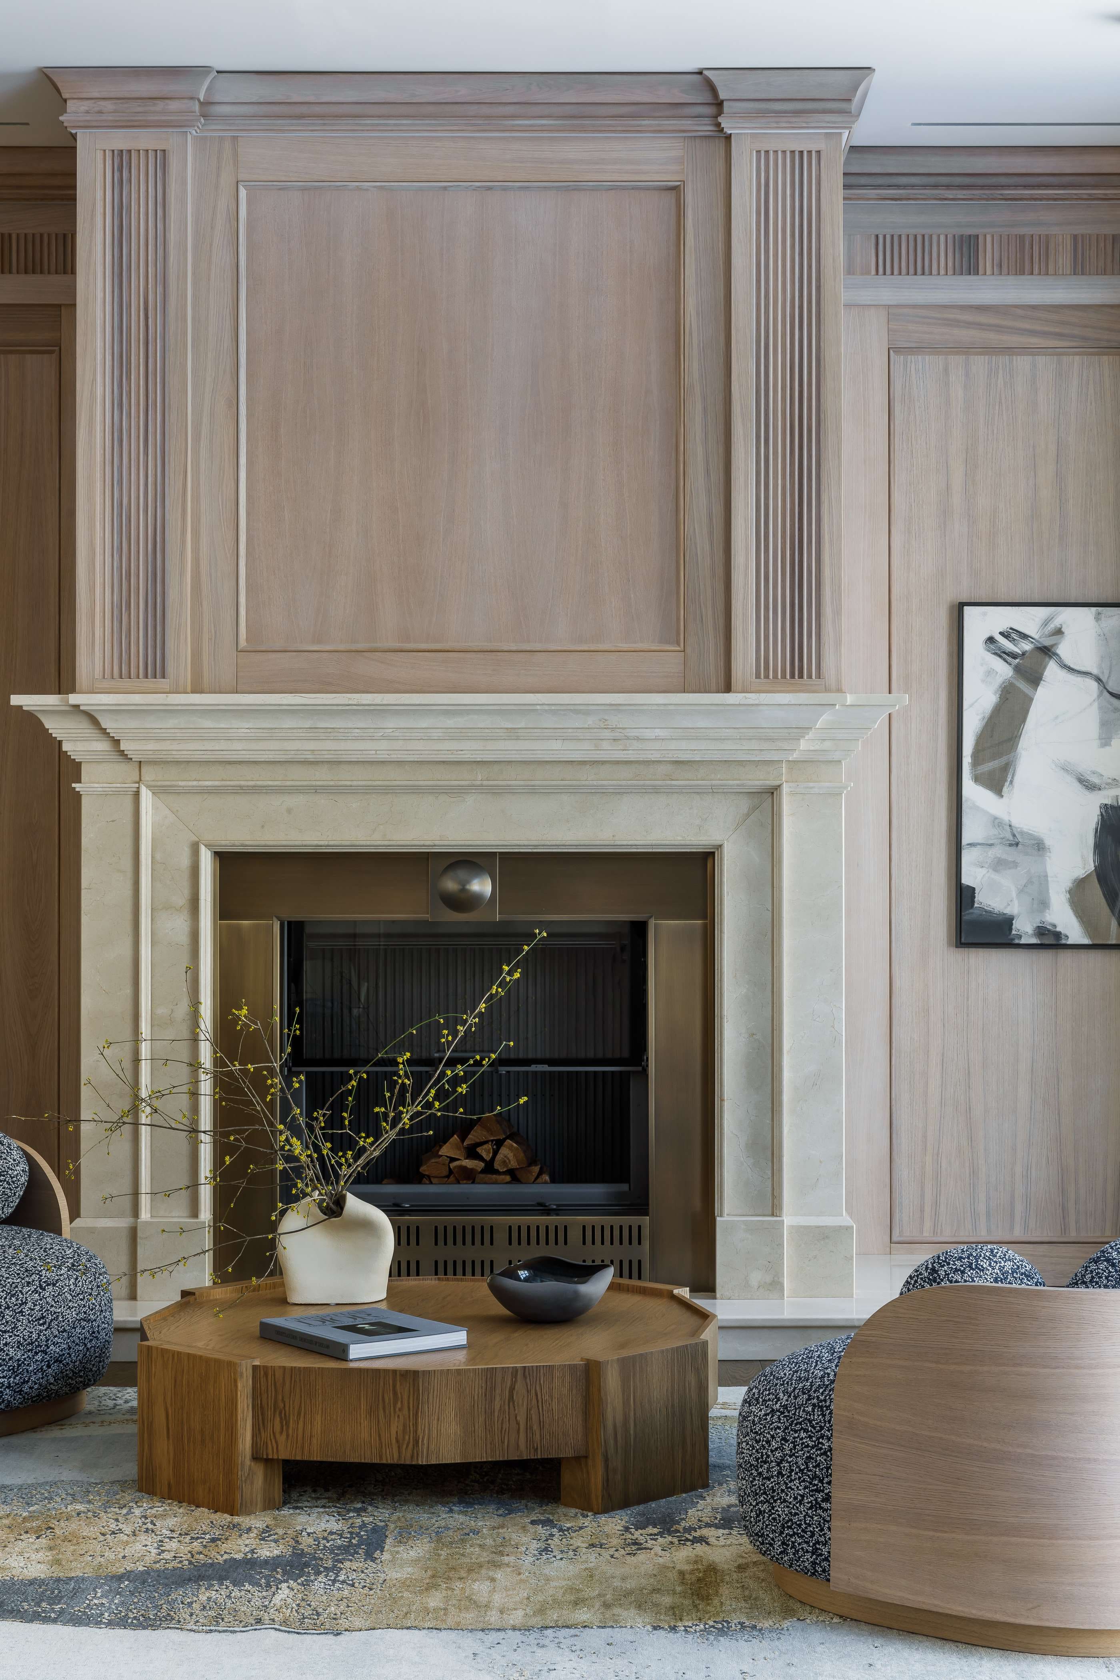
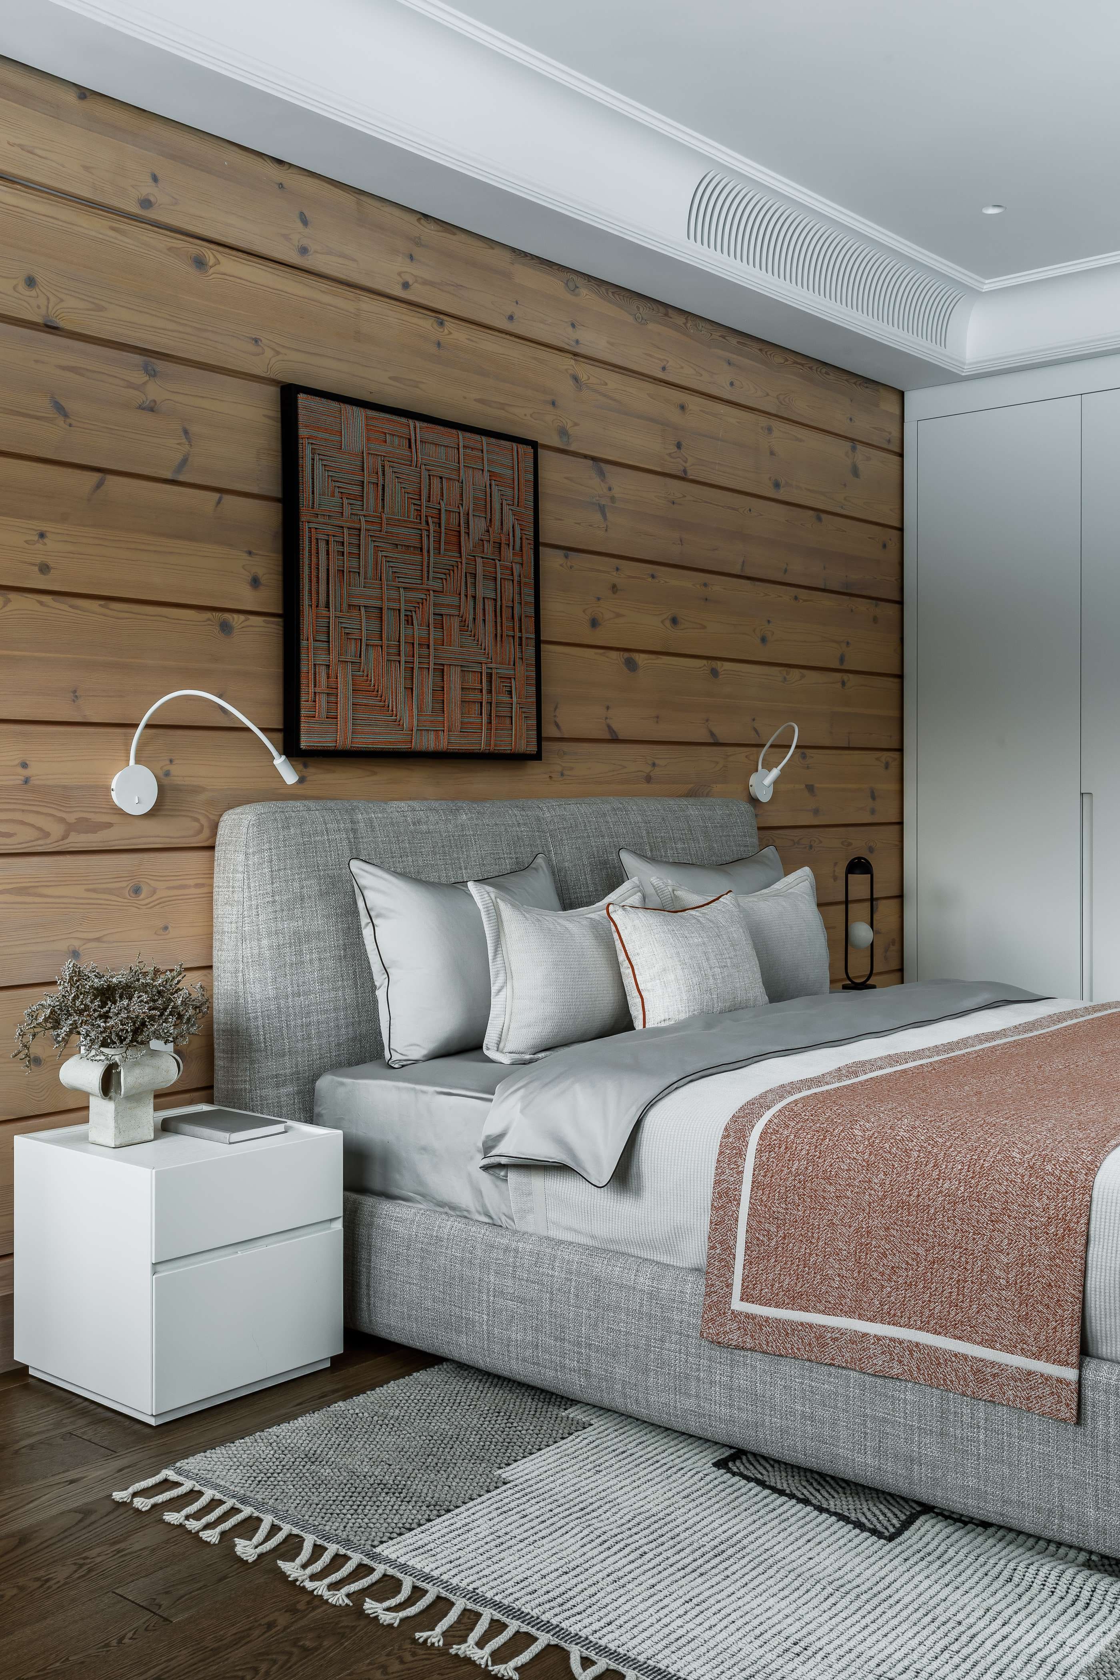
We removed the excess, keeping wood as the primary finishing material. The panels were simplified in form but expressive in texture. In private areas such as the living room with a fireplace, we introduced classical elements — marble portals and boiserie — combining them with contemporary furniture and decor.
Technically, the project was challenging: working with a wooden house requires accounting for shrinkage and deformation. Even the staircase was mounted using a system that accommodates structural movement during the first heating season.