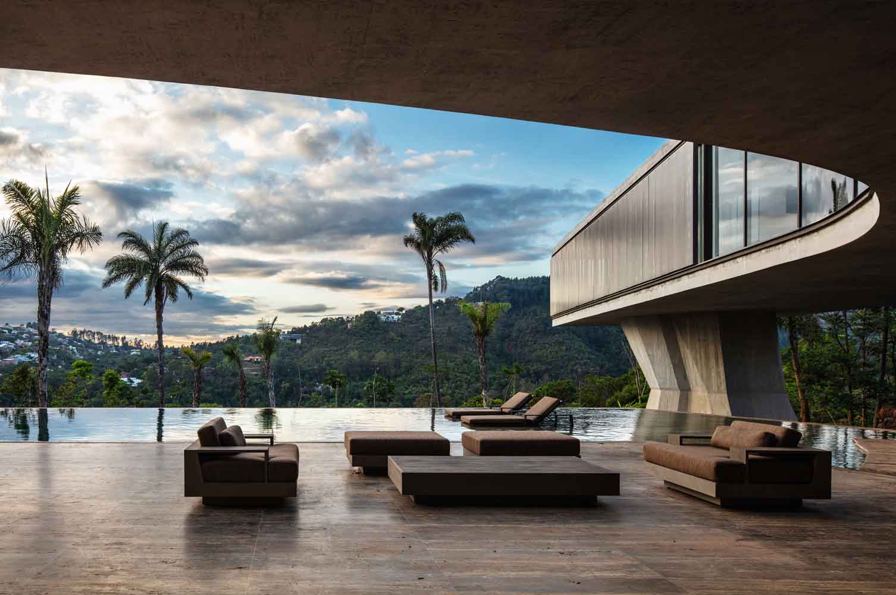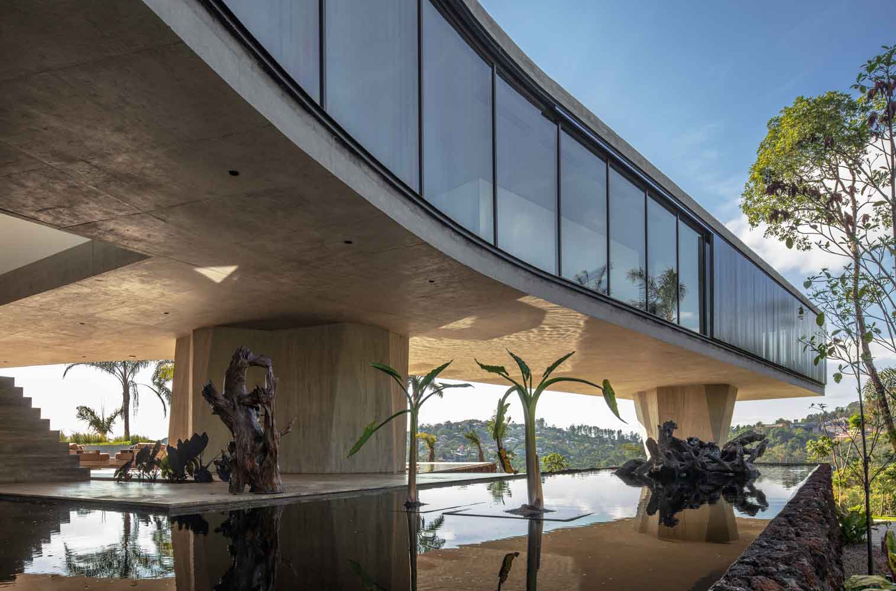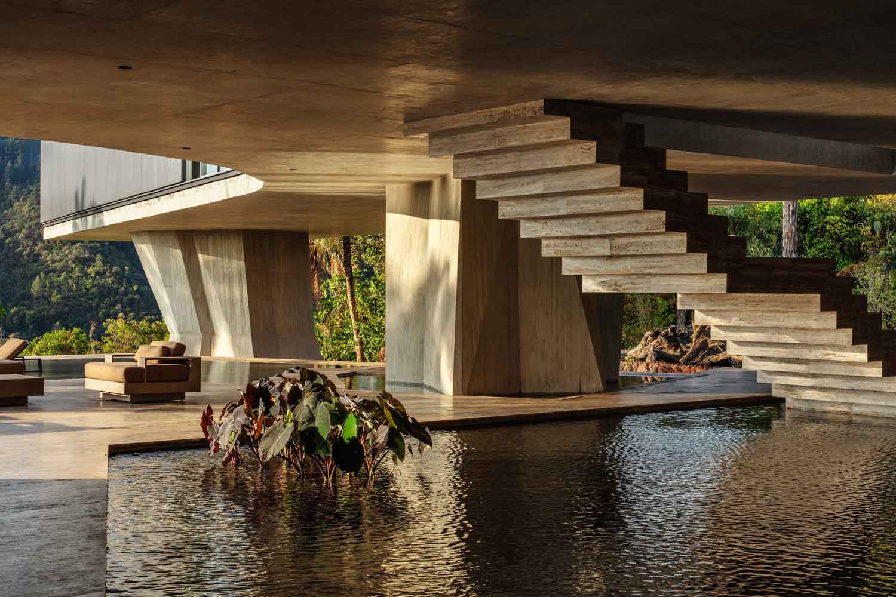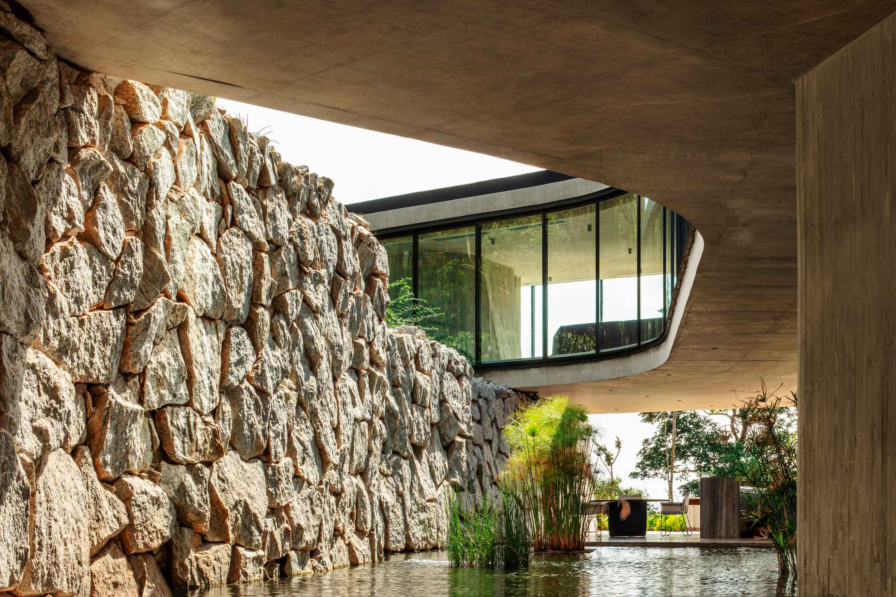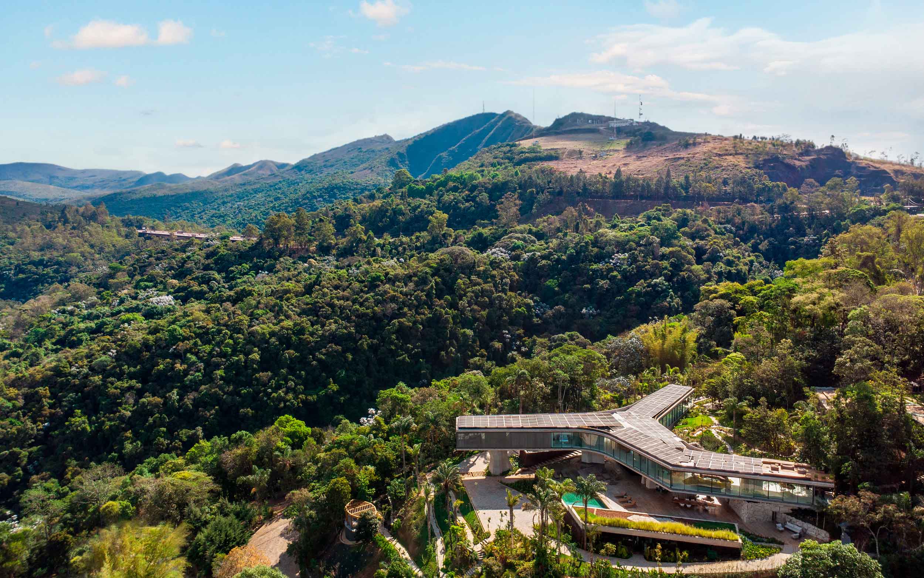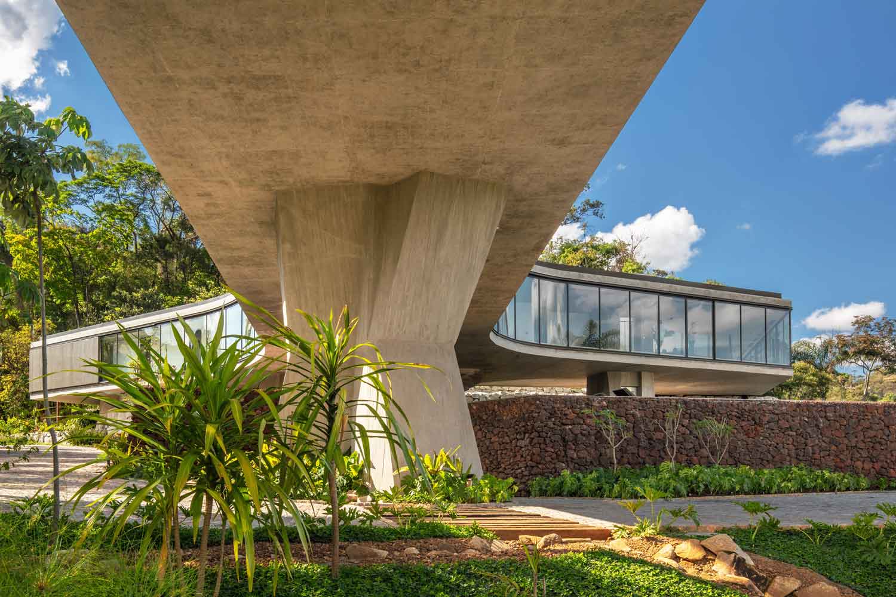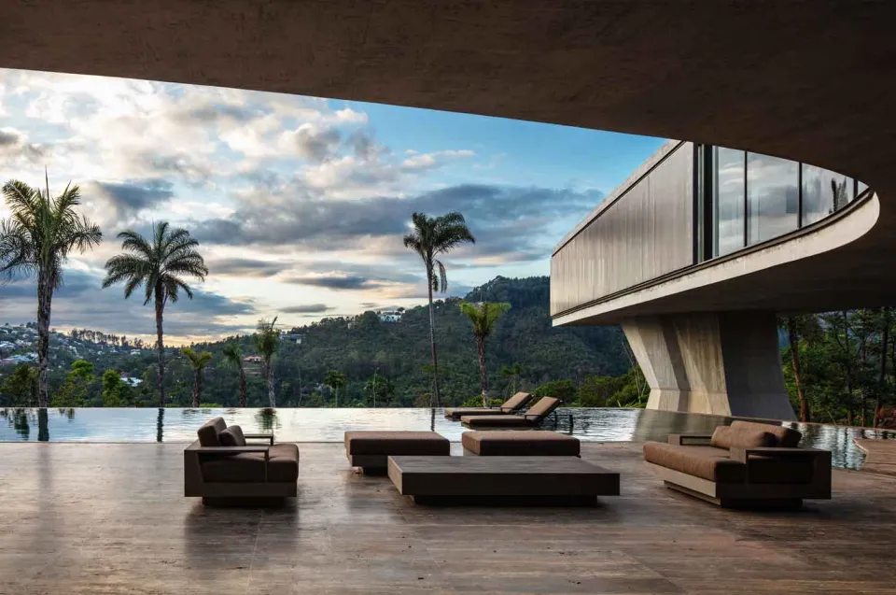


Casa Xingu is a private project completed in 2025 in the Brazilian municipality of Nova Lima, state of Minas Gerais. On a plot of 8,000 m², with a total built area of 1,800 m², the architecture emerged from a careful reading of the rugged terrain — natural terraces, old stone walls, and preserved forest. The house does not impose itself on the landscape but follows its topography, resting on ancient stonework and reaching toward the mountains. The main volume is divided into three wings, each responding to a different aspect of the view. Two main suites, raised six metres above the ground, become continuous viewing platforms overlooking the mountains. The remaining wings house living rooms, bedrooms, a study, and a kitchen, gradually opening up to the site. Six sculptural concrete columns support the house. Thick, asymmetrical, and monolithic, they contain bathrooms, staircases, and an elevator, turning structural necessity into inhabitable architecture. At ground level, the leisure area combines a pool, a bar, and relaxation spaces. An existing underground gallery has been preserved and converted into a wine cellar.
Nova Lima, Minas Gerais, Brazil
TETRO is an architecture studio based in Belo Horizonte, Brazil, and working globally. Founded by Carlos Maia, Débora Mendes, and Igor Macedo, the studio develops unique solutions through a careful reading of each site and client. Its work is characterized by integration with nature, exposed materials, and the exploration of empty spaces, while reinterpreting the legacy of Brazilian modern architecture to address contemporary challenges with innovation.
Tetro Architecture
Nelson Kon
https://drive.google.com/drive/u/3/folders/1SFMEH3ZdF9f06JVPJAtm1j5aZLonU7L_
Responsible Architects: Carlos Maia, Débora Mendes, and Igor Macedo. Project Team: Guilherme Castro, Bianca Carvalho, Luiza Laje, Sabrina Freitas, Marcia Aline, Manuela Moss. List of Manufacturers and Contractors: Construction: Hauz Engenharia; Structures: MTF; Concrete Consultant: Vértice; Concrete Finishing: Viegas Acabamentos (concrete slabs and walls), Topseal (organic columns); Hydraulics & Electrical: C.A Engenharia; Architectural Lighting: Mingrone; Windows (main house): Lumisystem; Windows (spa, service areas, wine cellar): Aludesing; Sunshades (brise‑soleil): Hunter Douglas; Cladding, Finishes, Flooring & Countertops: Mharmaros (materials and installation); Stone (floors, walls, countertops): Mharmaros; Woodwork: Demuner (spa), Ornare (main house), kitchens (garage and service areas); HVAC Design: Grupo Orlando; HVAC Installation: Panair; Home Automation: Smart – Natan; Pools & Spa: TratMais Piscinas; Reflecting Pool (decorative water feature): Clímax; Interiors: Juliana Vasconcellos; Solar Panels: Solar Volt; Gym Equipment: Technogym; Landscape Design: Orsini Paisagismo; Sculpture: Túlio Pinto.